
Just Listed
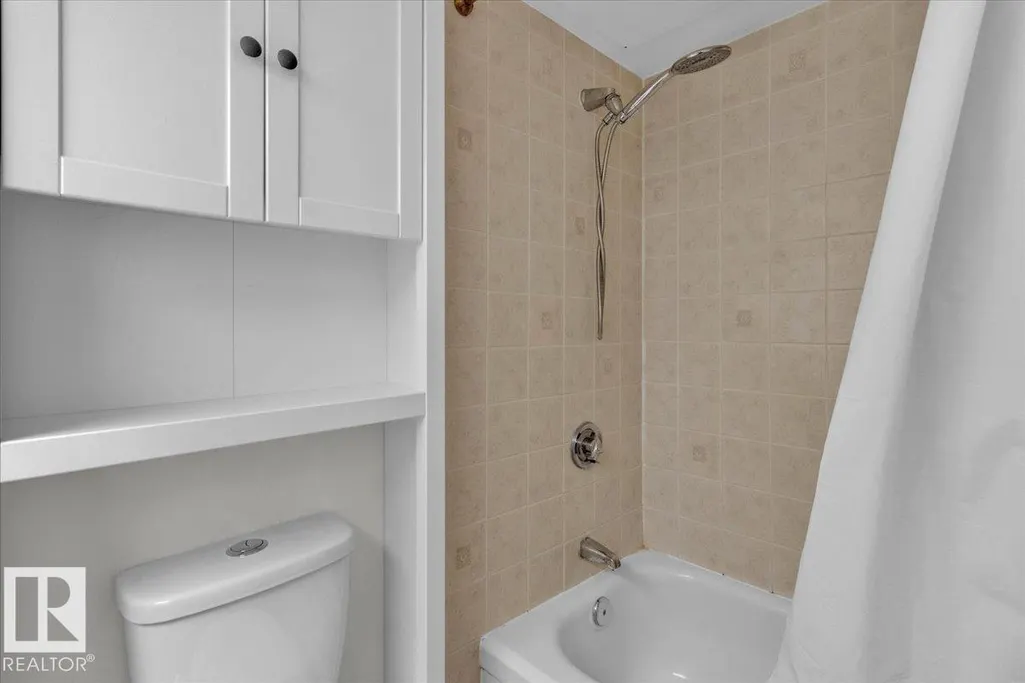
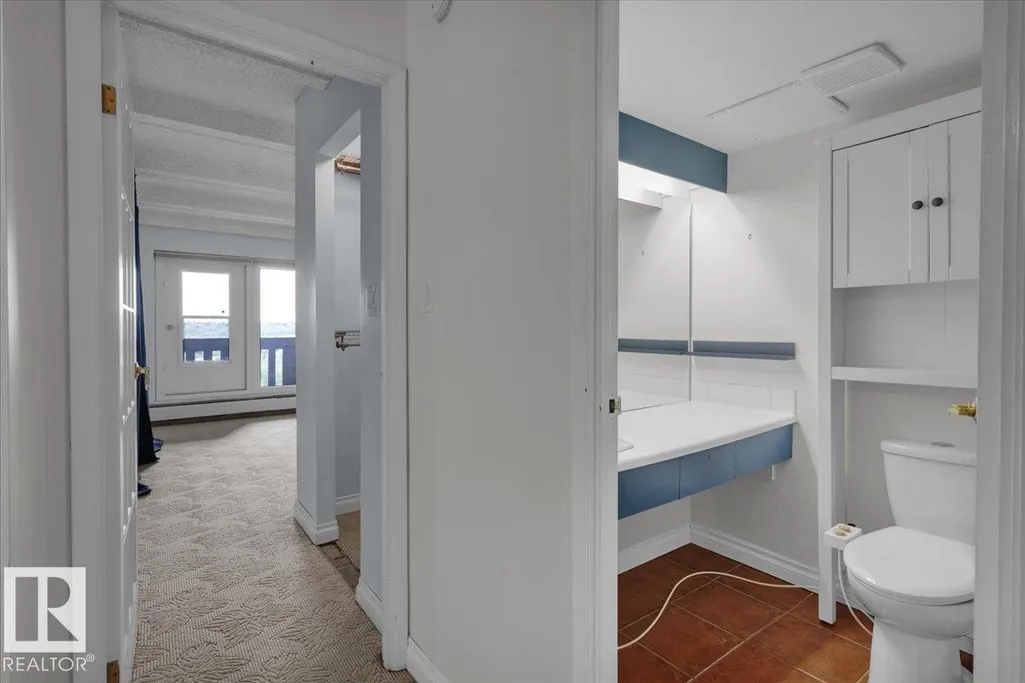
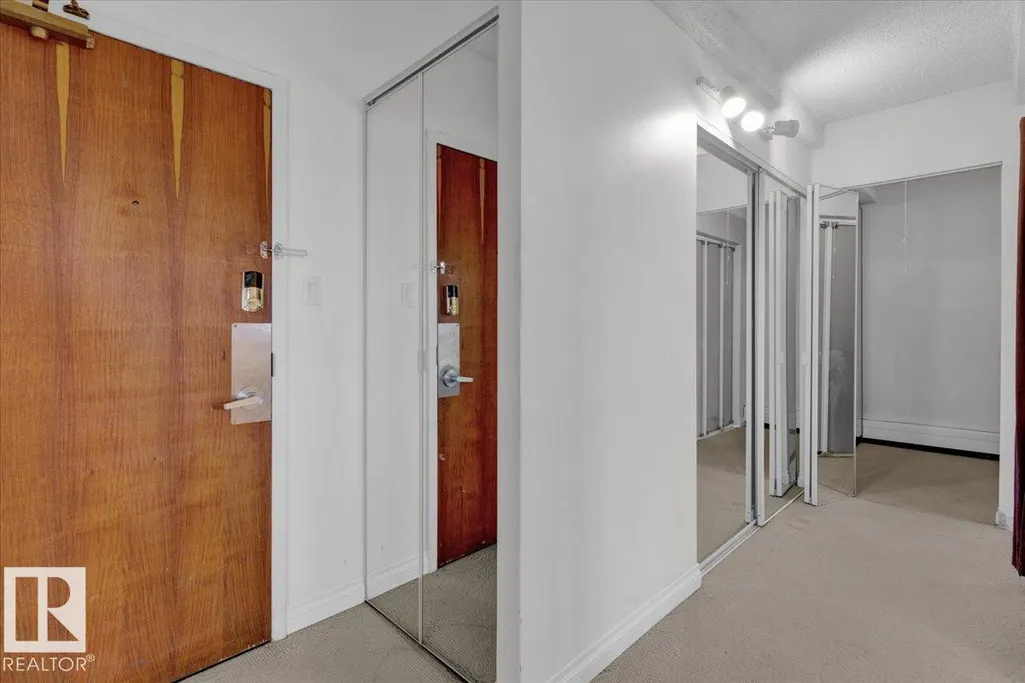
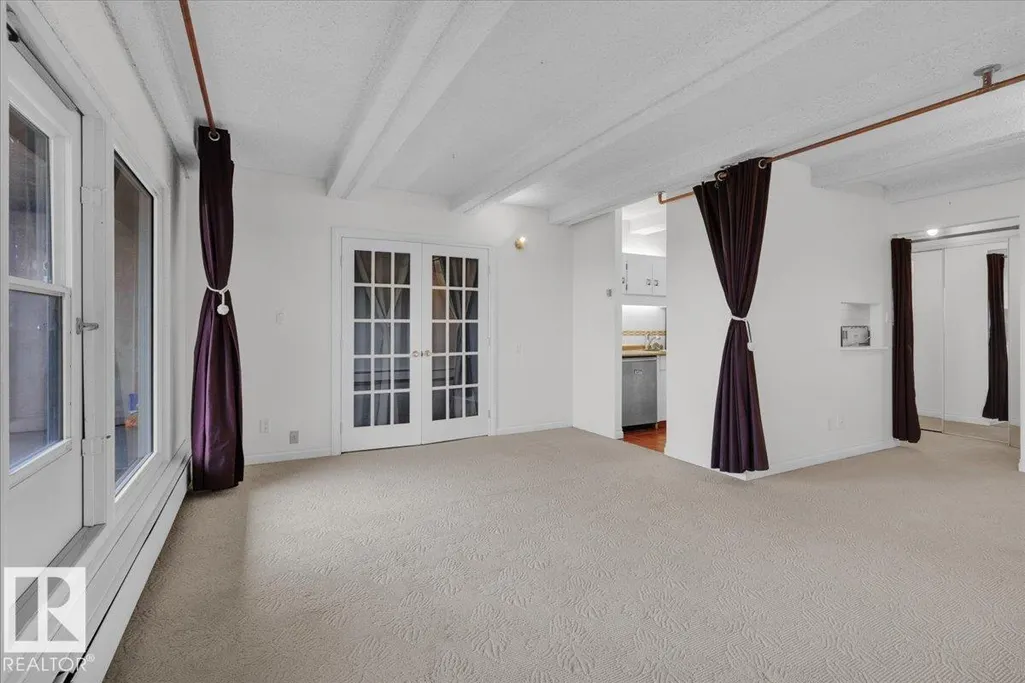
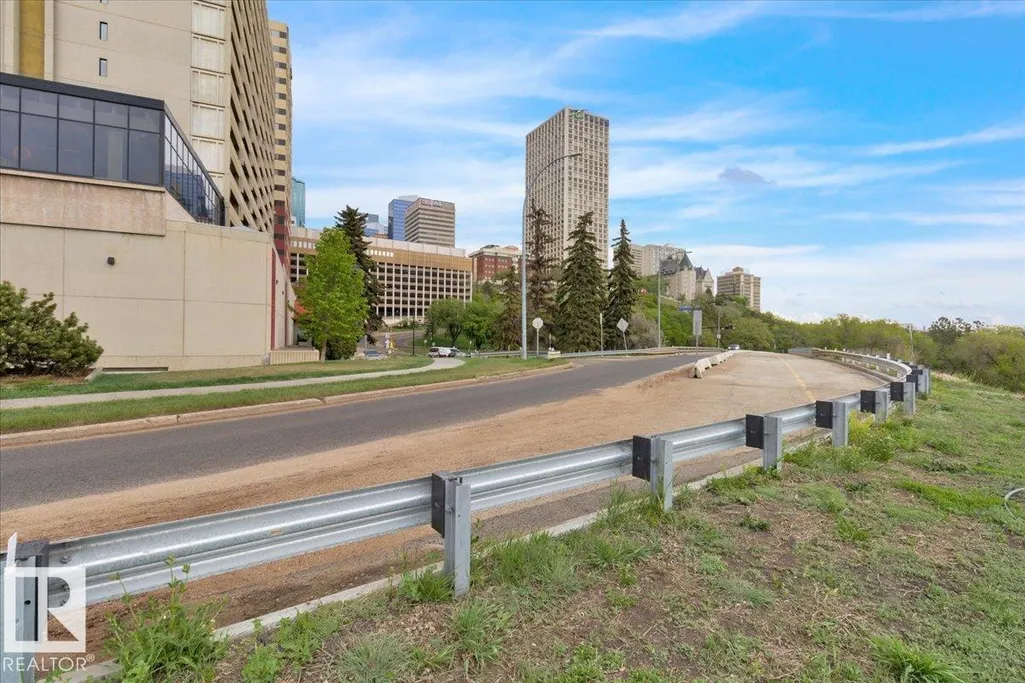
Address
#1012 9918 101 St Nw, Edmonton, AB
Price
$ 144,900
Property Attributes
- ID#E4509256
- TypeCondos
- Listing Status Active
- CityEdmonton
- AreaEdmonton
- NeighbourhoodDowntown (Edmonton)
- Postal CodeT5K 2L1
- StyleSingle Level Apartment
- Year Built1978
- Price$ 144,900
- Bedrooms1
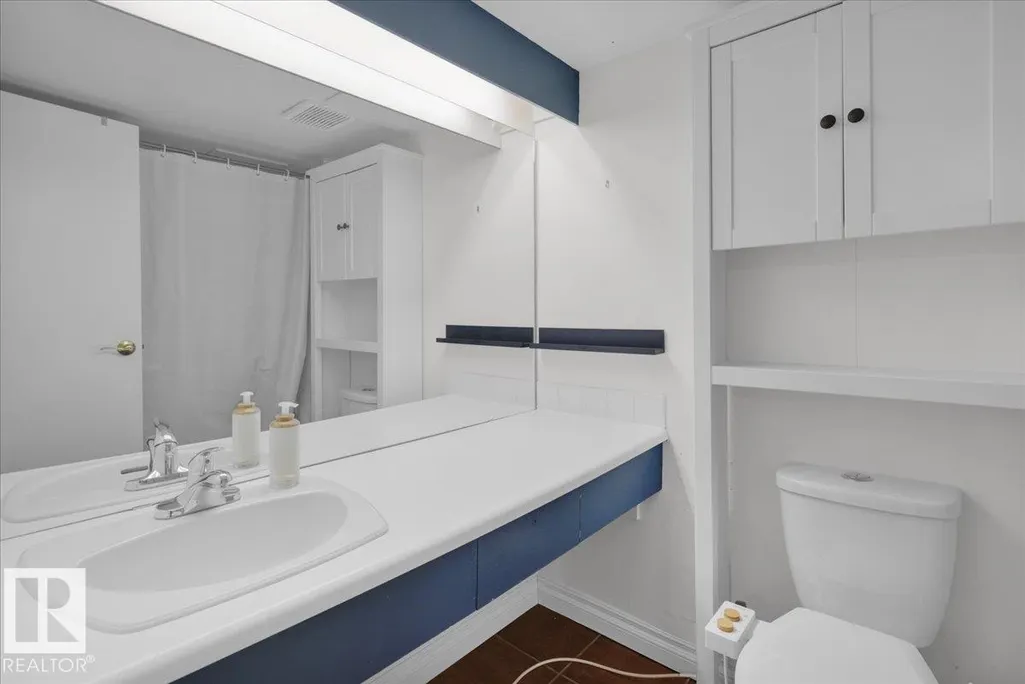
- Full Bathrooms1
- Half Bathrooms0
- Sqr Footage716
Data Source:
REALTORS® Association Of Edmonton - RAE
Property Description
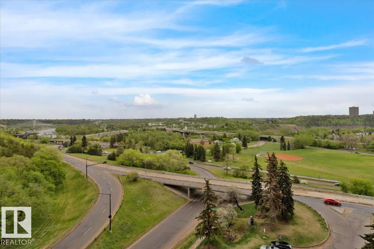
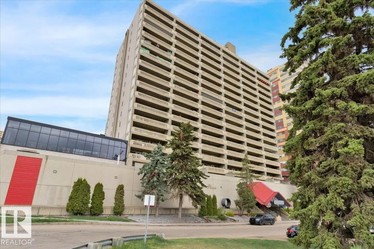
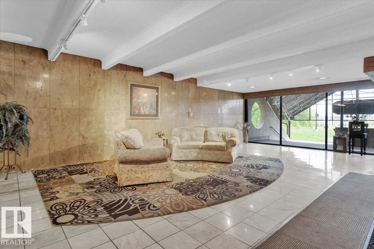
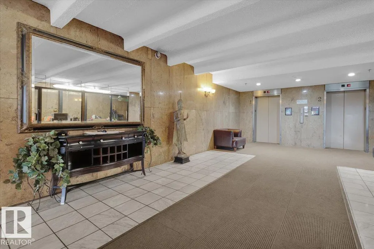
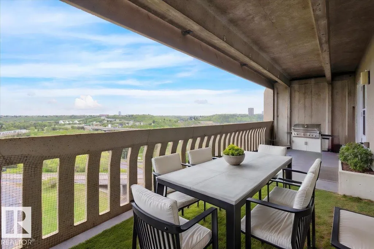
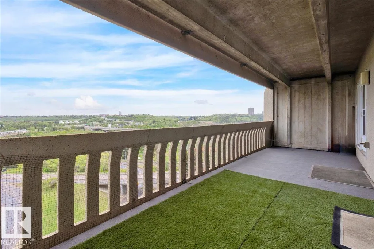
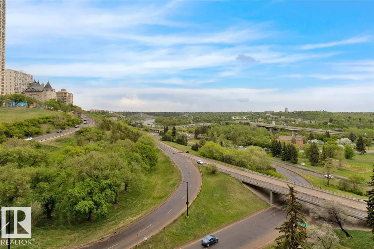
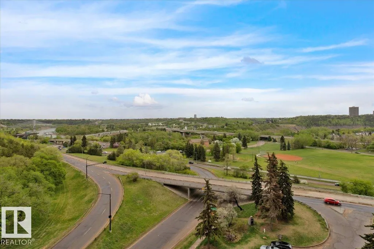
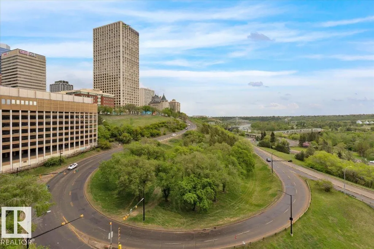
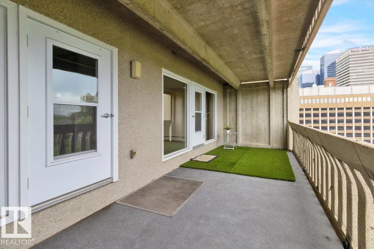
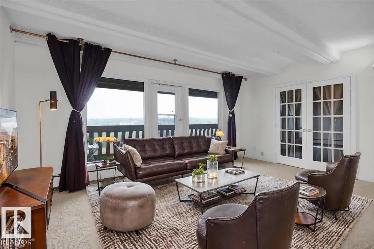
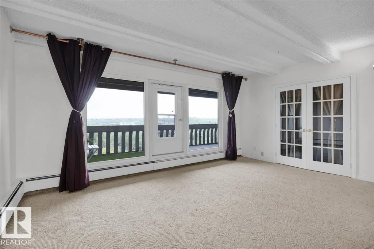
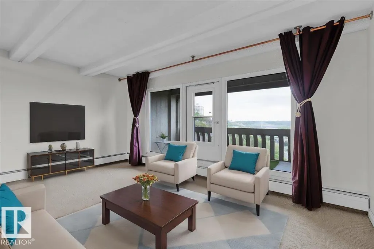
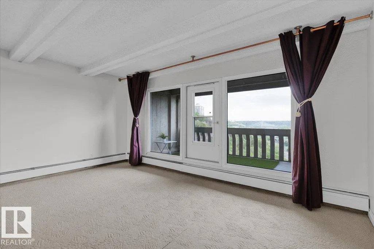
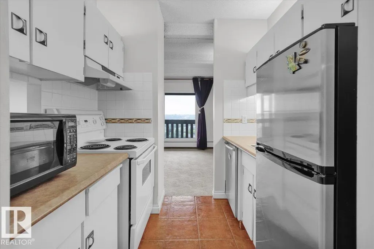
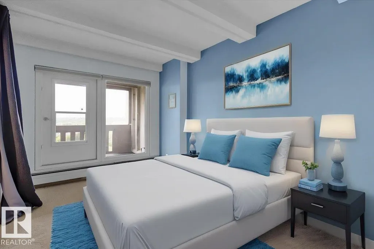
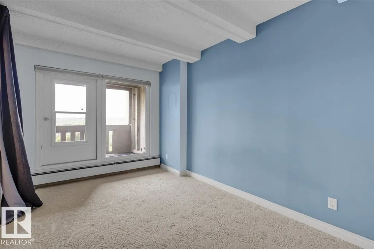
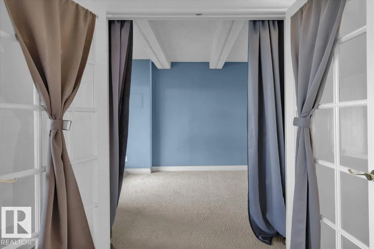
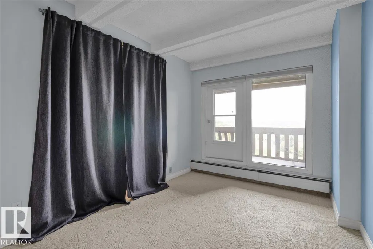
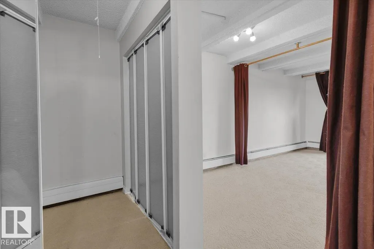
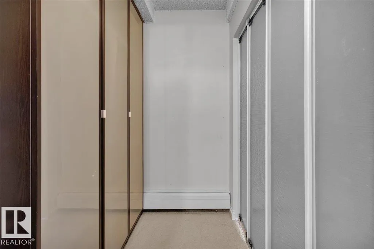
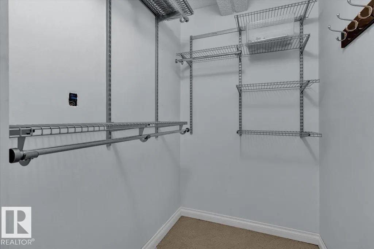
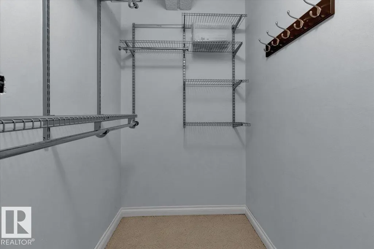
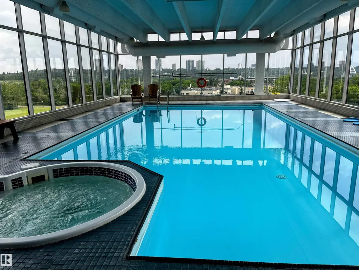
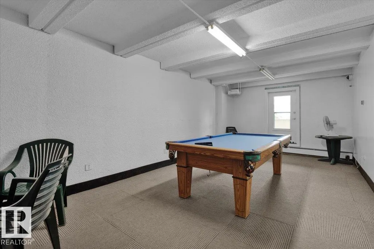
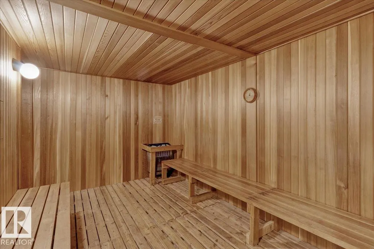
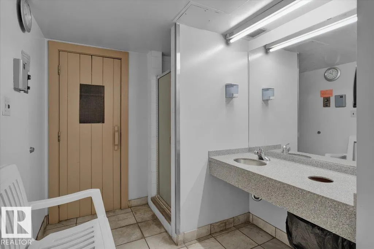
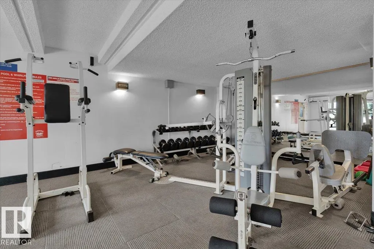
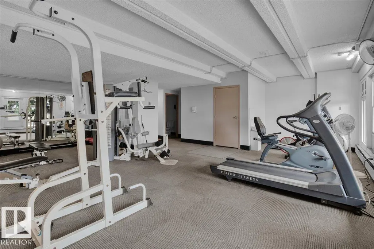
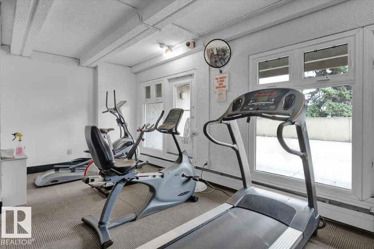
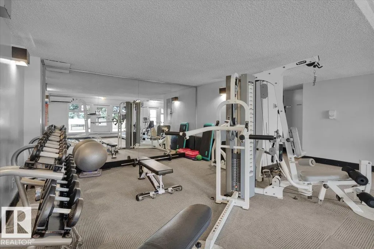
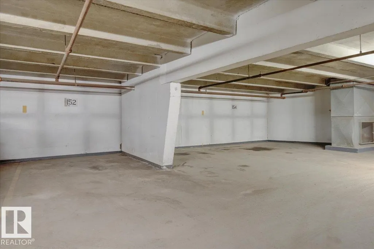
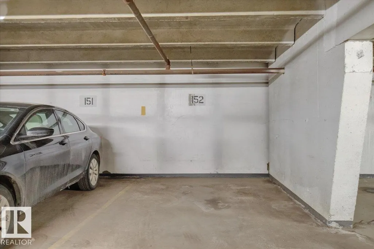
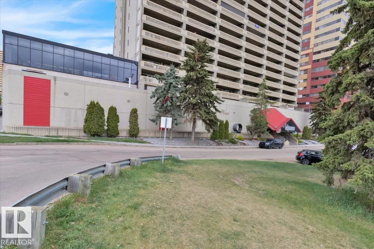
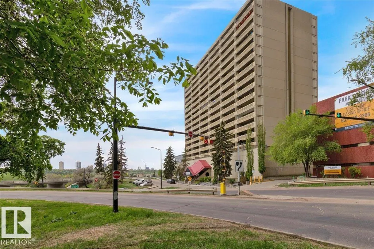
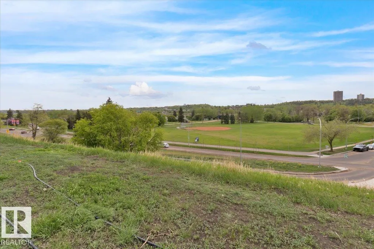
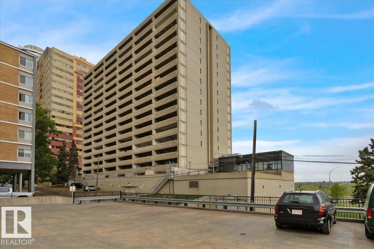
Wake up to breathtaking river valley views from your massive covered balcony — your front row seat to morning coffee, weekend brunches, and glowing sunsets. This one-bedroom plus den offers more than a home… it offers a view you’ll never get tired of. Inside, enjoy pet-friendly living, a spacious walk-in closet, and smart, functional space all paired with LOW condo fees that add incredible value. The amenities truly set this building apart: a gorgeous pool, hot tub, sauna, fully equipped gym, and recreation/entertainment area for relaxing or hosting. All utilities included (except electricity) plus TITLED HEATED underground parking to keep your vehicle warm all winter long. Steps to the river valley with the energy of urban living at your door — nature and city in perfect balance.
* Sold date and price as reported on the RAE's MLS® System.
General Features
| Living Area | 716.99 |
|---|---|
| Heating | Baseboard,Natural Gas |
| Roof | SBS Roofing System |
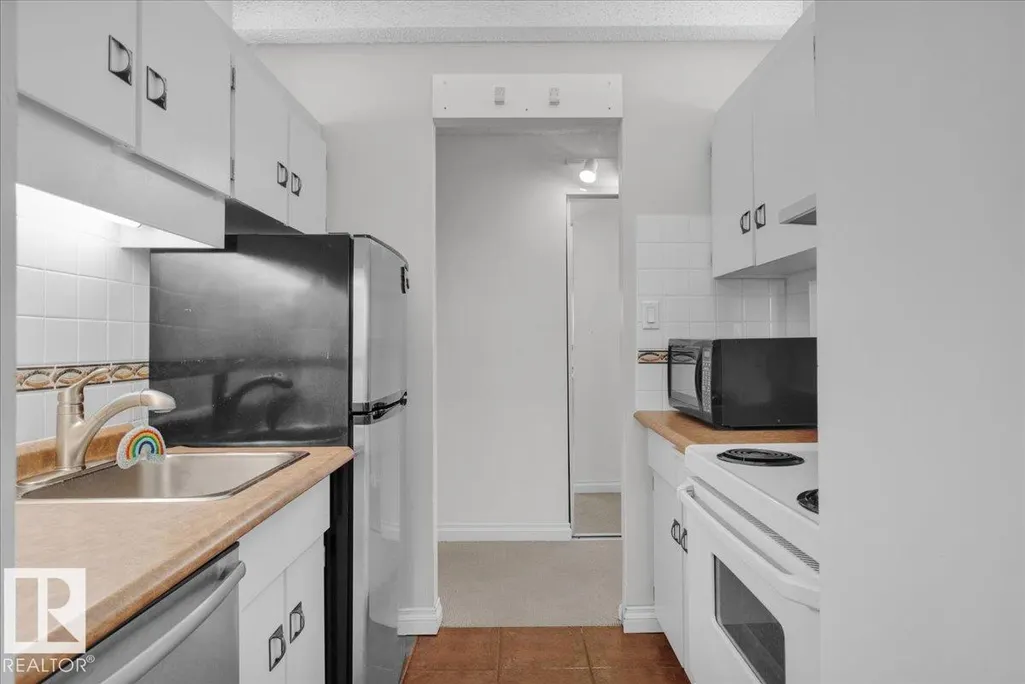
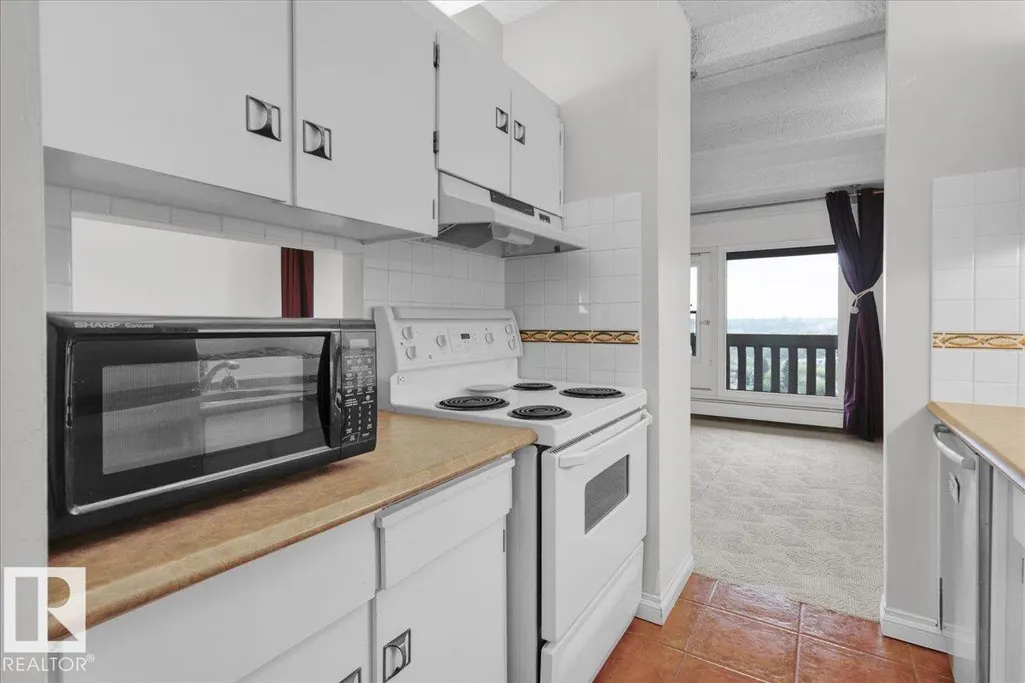
| Appliances | Dishwasher-Built-In,Refrigerator,Stove-Electric |
| Zoning | Zone 12 |
| Architectural Style | Single Level Apartment |
| Construction Materials | Concrete |
| Year Built | 1978 |
| Levels | 1 |
| Property Subtype | Apartment |
| Ownership | Dower |
| Parcel Number | 0026179242 |
| Community Features | Off Street Parking,On Street Parking,Closet Organizers,Deck,Detectors Smoke,Intercom,No Smoking Home,Parking-Visitor,Party Room,Patio,Pool-Indoor,Recreation Room/Centre,Sauna; Swirlpool; Steam,Security Door,Social Rooms,Sprinkler System-Fire,Storage-In-Suite,Sunroom,See Remarks |
| Building Name | Renaissance Place |
| Property Type | Residential |
| Facing Direction | Southeast |
| Garage Y/N | true |
| Full Baths | 1 |
| Status | Active |
| City | Edmonton |
| MLS Area | Downtown (Edmonton) |
| UNIT EXPOSURE | E |
| Living Area Units | Square Feet |
| Standard Status | Active |
| Parking Plan Type | Titled |
| Restrictions | Pets Subject to Board App |
| Primary Property Type | Condo |
| Legal Block | 89 |
| Title to Land | Fee Simple |
Interior Features
| Basement | None,No Basement |
|---|---|
| Flooring | Carpet |
| Kitchen Level | Main |
| Elevator Y/N | Yes |
| Total Stories | 19 |
| Heating Y/N | true |
| Total Bedrooms | 1 |
| Living Room Level | Main |
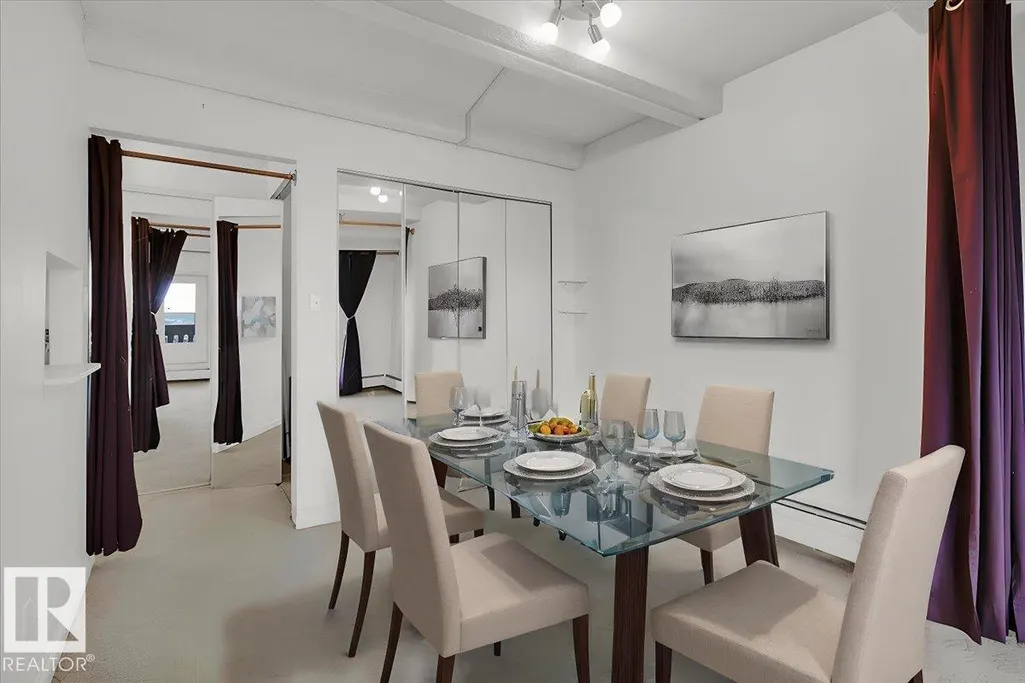
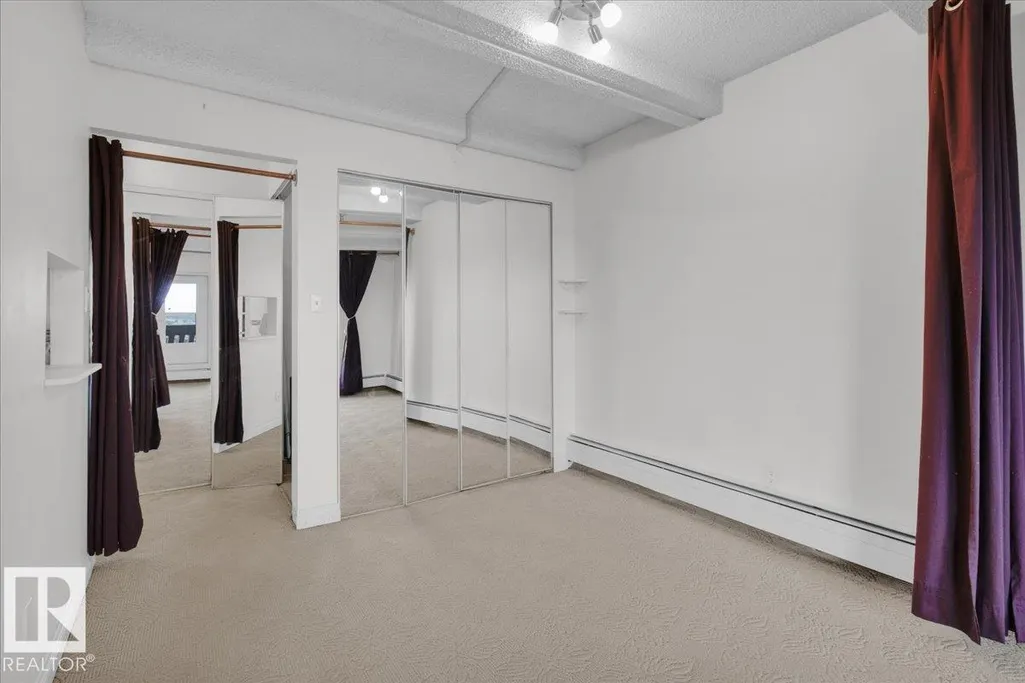
| Room Type | LivingRoom,DiningRoom,Kitchen,MasterBedroom |
| Kitchen Dimensions | 7.0x7.2 |
| Living Room Dimensions | 12.7x17.5 |
| Dining Room Level | Main |
| RoomMasterBedroomDimensions | 13.5x9.2 |
Exterior Features
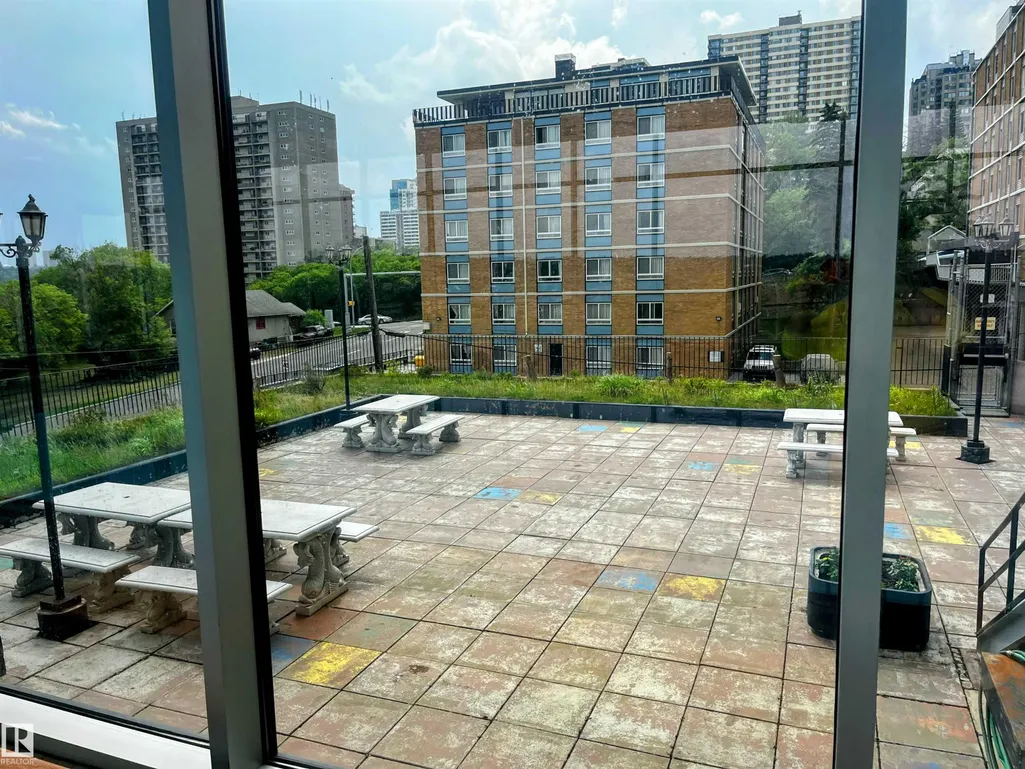
| Exterior Amenities | Backs Onto Park/Trees,Fruit Trees/Shrubs,Landscaped,Park/Reserve,Picnic Area,Playground Nearby,Public Swimming Pool,Public Transportation,River Valley View,Schools,Shopping Nearby,Ski Hill Nearby,View City,View Downtown,See Remarks |
|---|---|
| Parking Features | Over Sized,Parkade,Underground,See Remarks |
| Foundation Details | Concrete Perimeter |
| Balcony/Terrace | Yes |
Amenities
- Views
- New Construction
- Adult 55+
- Lease To Own
- No Strata Fees
- Furnished
- Pets
- Primary On Main
- Air Conditioning
- Seller Finance
- Green
- Fixer Upper
- Horse
- Golf
- Fireplace
- Deck
- Garage
- Basement
- Pool
Property vs Condos Average in T5K 2L1
Statistics provided by Inside Real Estate
Price
Year Built
In The Neighbourhood
Just Listed
Edmonton
$ 1,040,000
- Type
- Condos
 Listed by Sydney Bober of McLeod Realty & Management LTD