
Just Listed
Address
#1702 9918 101 St Nw, Edmonton, AB
Price
$ 174,900
Property Attributes
- ID#E4508825
- TypeCondos
- Listing Status Active
- CityEdmonton
- AreaEdmonton
- NeighbourhoodDowntown (Edmonton)
- Postal CodeT5K 2L1
- StyleSingle Level Apartment
- Year Built1978
- Price$ 174,900
- Bedrooms1
- Full Bathrooms1
- Half Bathrooms0
- Sqr Footage725
Data Source:
REALTORS® Association Of Edmonton - RAE
Property Description
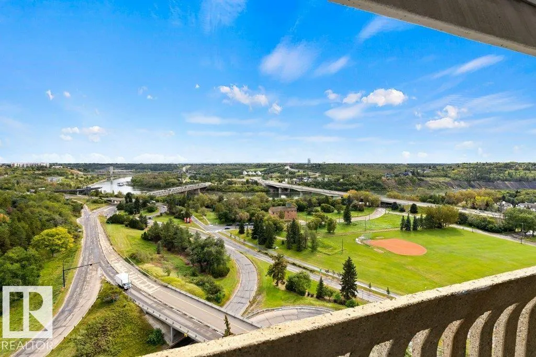
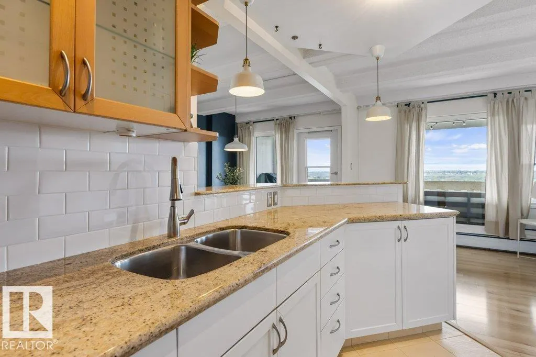
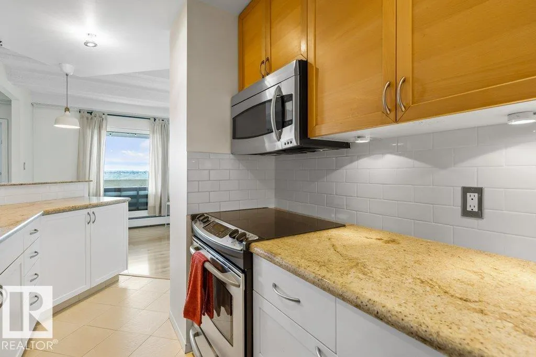
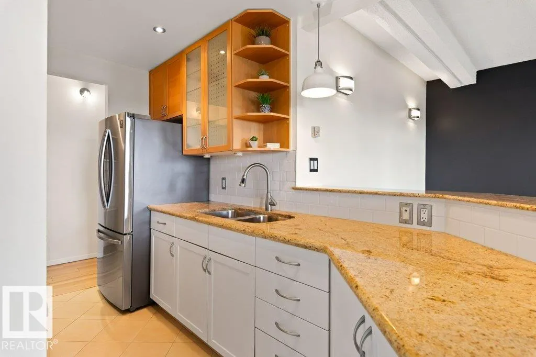
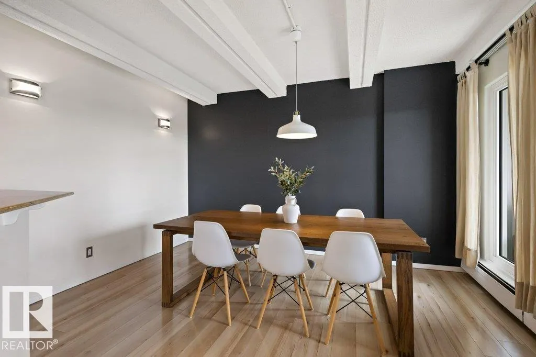
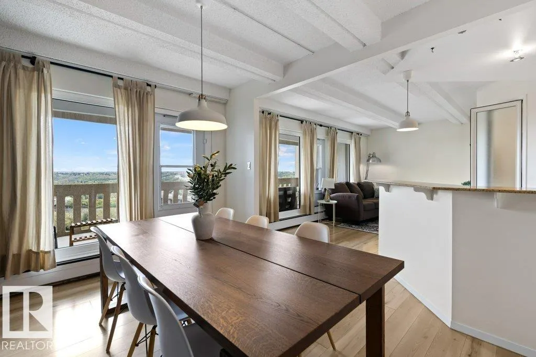
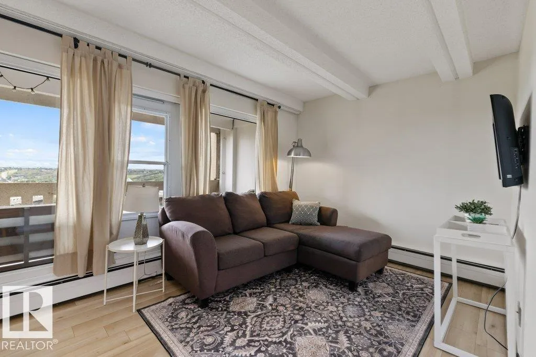
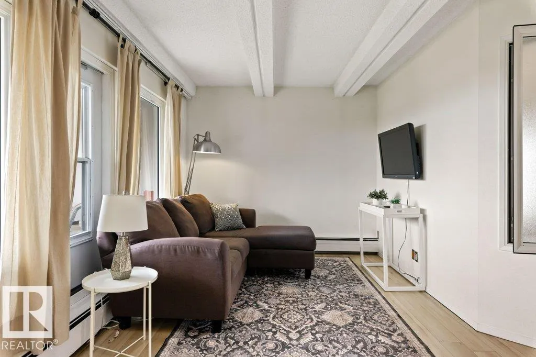
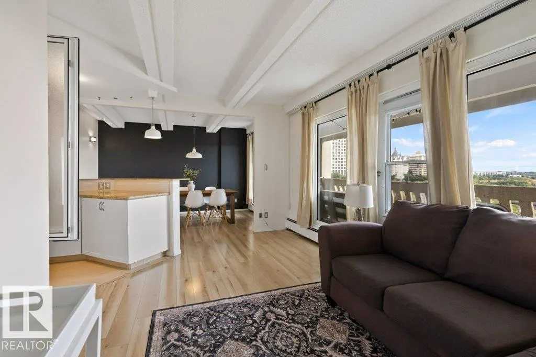
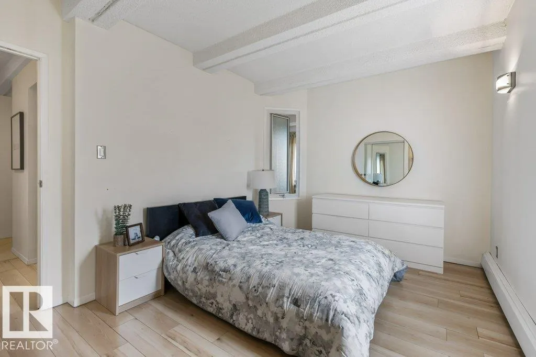
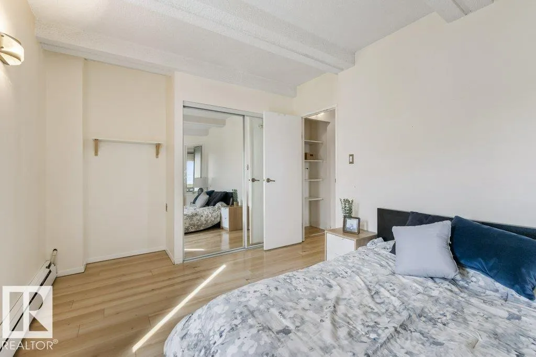
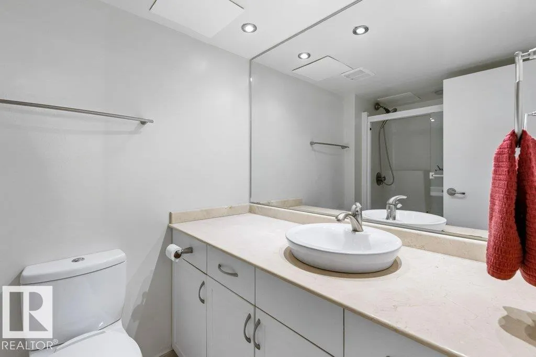
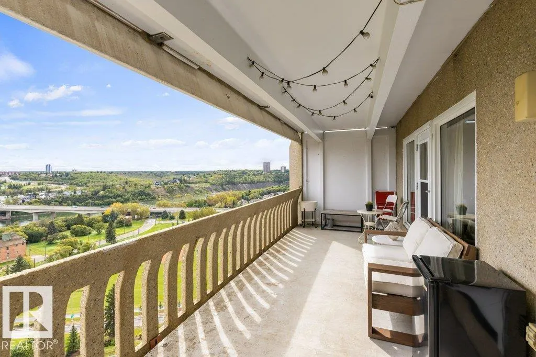
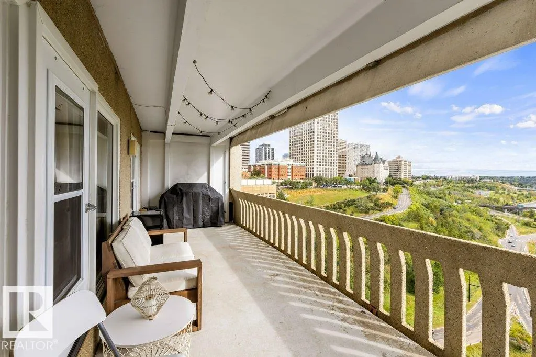
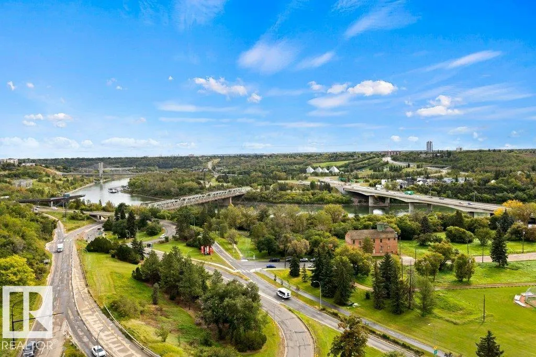
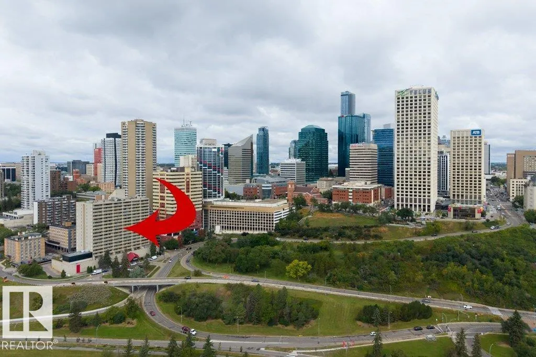
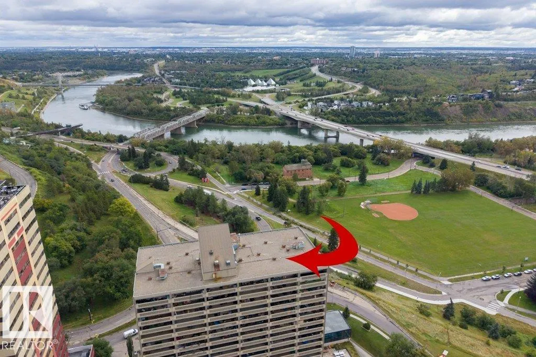
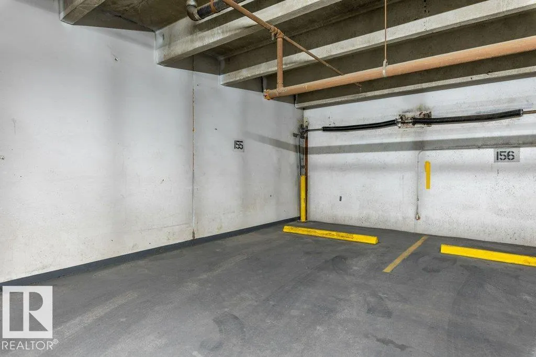
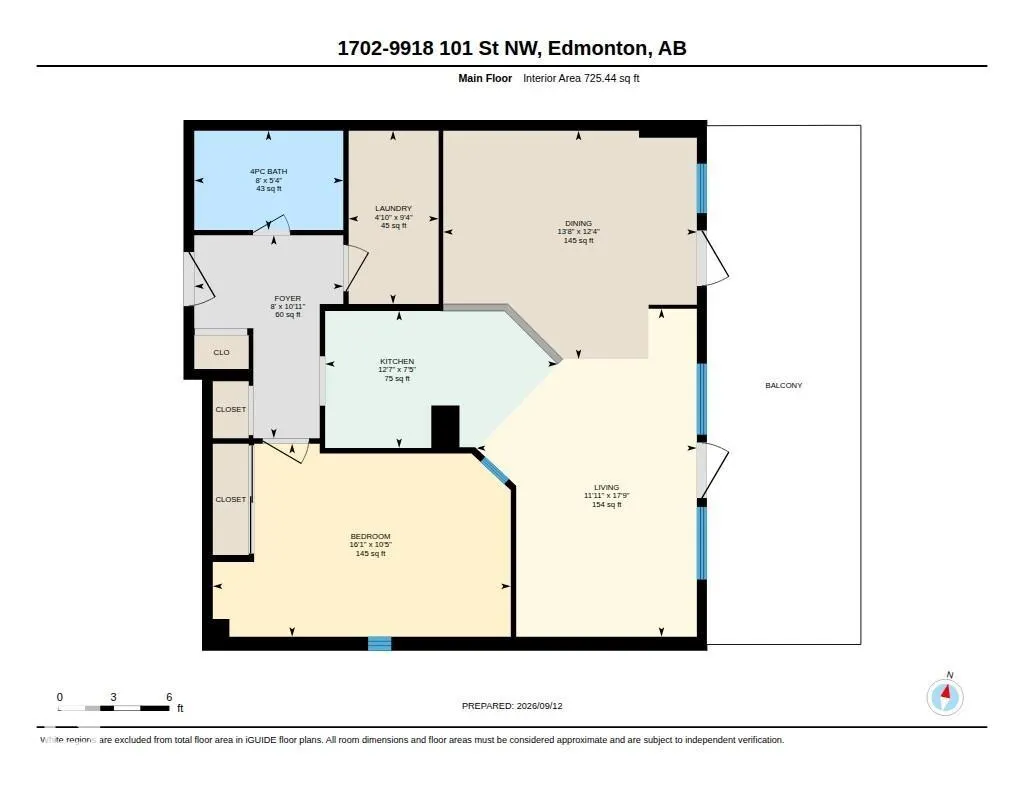
Downtown Edmonton CORNER CONDO with impeccable RIVER VALLEY VIEWS! This 1-bedroom unit offers a modern feel with hardwood and ceramic tile throughout the main living area. The kitchen features stainless steel appliances, granite countertops, beech wood cabinetry, and a convenient breakfast bar. WALL-TO-WALL WINDOWS filling the space with natural light and showcasing stunning views. Patio doors from both the living room and dining room open to the impressive balcony—perfect for enjoying the BEAUTIFUL SCENERY. The 4-piece bath features marble counters. A storage room with in-suite laundry adds convenience. Building amenities include a pool, sauna, exercise room, underground parking stall, and more. Ideally located downtown near the LRT and the Ice District. A fantastic opportunity to enjoy elevated urban living with unforgettable views!
* Sold date and price as reported on the RAE's MLS® System.
General Features
| Living Area | 725.49 |
|---|---|
| Heating | Baseboard,Natural Gas |
| Roof | Tar & Gravel |
| Appliances | Dryer,Microwave Hood Fan,Refrigerator,Stove-Electric,Washer |
| Zoning | Zone 12 |
| Architectural Style | Single Level Apartment |
| Construction Materials | Concrete |
| Year Built | 1978 |
| Levels | 1 |
| Property Subtype | Apartment |
| Ownership | Private |
| Parcel Number | 0026180018 |
| Community Features | Off Street Parking,Exercise Room,Intercom,Parking-Visitor,Pool-Indoor,Recreation Room/Centre,Sauna; Swirlpool; Steam,See Remarks |
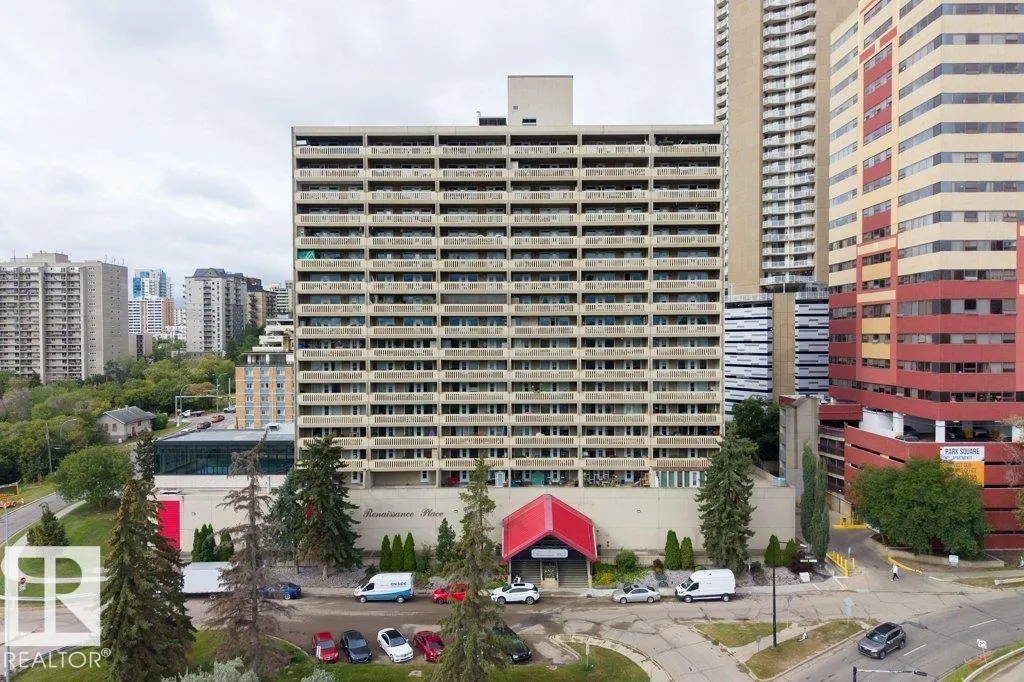
| Building Name | Renaissance Place |
| Property Type | Residential |
| Facing Direction | East |
| Garage Y/N | false |
| Full Baths | 1 |
| Status | Active |
| City | Edmonton |
| MLS Area | Downtown (Edmonton) |
| UNIT EXPOSURE | E |
| Living Area Units | Square Feet |
| Standard Status | Active |
| Virtual Tour | https://youriguide.com/1702_9918_101_st_nw_edmonton_ab/ |
| Parking Plan Type | Titled |
| Restrictions | Board Approval |
| Primary Property Type | Condo |
| Title to Land | Fee Simple |
Interior Features
| Basement | None,No Basement |
|---|---|
| Flooring | Ceramic Tile,Hardwood |
| Kitchen Level | Main |
| Elevator Y/N | Yes |
| Total Stories | 19 |
| Heating Y/N | true |
| Total Bedrooms | 1 |
| Living Room Level | Main |
| Room Type | LivingRoom,DiningRoom,Kitchen,MasterBedroom,OtherRoom1 |
| Dining Room Dimensions | 12.3x13.7 |
| Kitchen Dimensions | 7.4x12.6 |
| Living Room Dimensions | 17.7x11.9 |
| Dining Room Level | Main |
| RoomMasterBedroomDimensions | 10.4x16.1 |
Exterior Features
| Exterior Amenities | Golf Nearby,Public Transportation,River Valley View,Schools,Shopping Nearby,Ski Hill Nearby,View City,View Downtown |
|---|---|
| Parking Features | Parkade,Underground |
| Lot Size Area | 18.34 |
| Foundation Details | Concrete Perimeter |
| Balcony/Terrace | Yes |
Amenities
- Views
- New Construction
- Adult 55+
- Lease To Own
- No Strata Fees
- Furnished
- Pets
- Primary On Main
- Air Conditioning
- Seller Finance
- Green
- Fixer Upper
- Horse
- Golf
- Fireplace
- Deck
- Garage
- Basement
- Pool
Property vs Condos Average in T5K 2L1
Statistics provided by Inside Real Estate
Price
Year Built
In The Neighbourhood
Just Listed
Edmonton
$ 1,040,000
- Type
- Condos
 Listed by Sydney Bober of McLeod Realty & Management LTD