
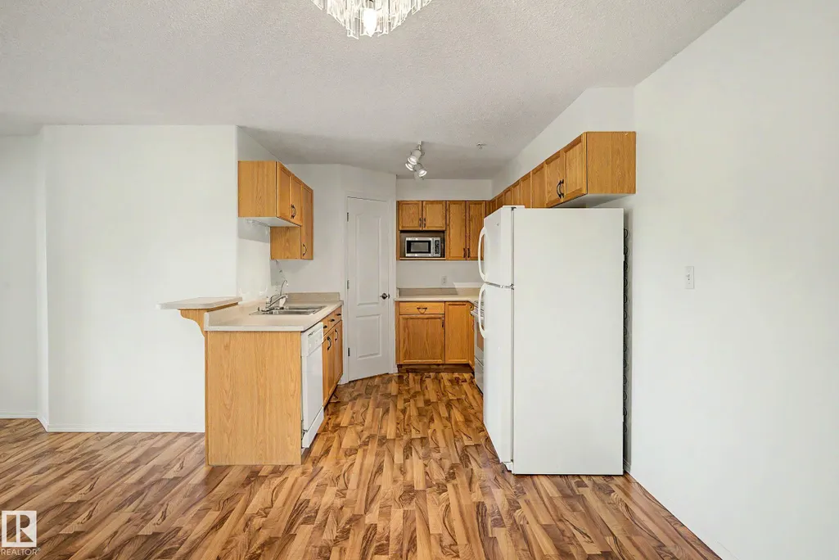
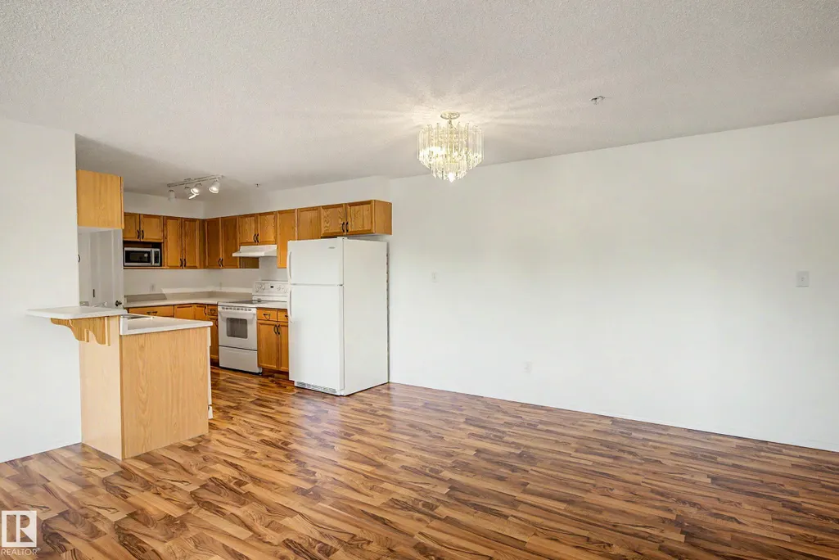
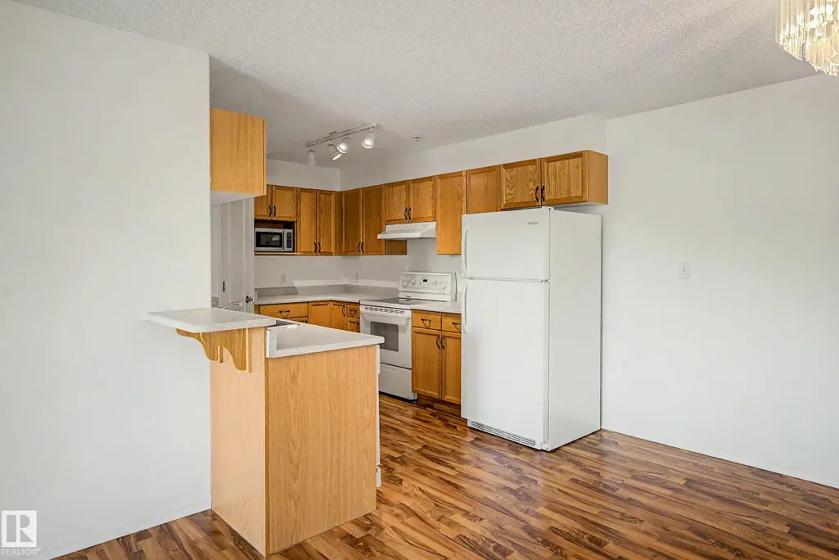
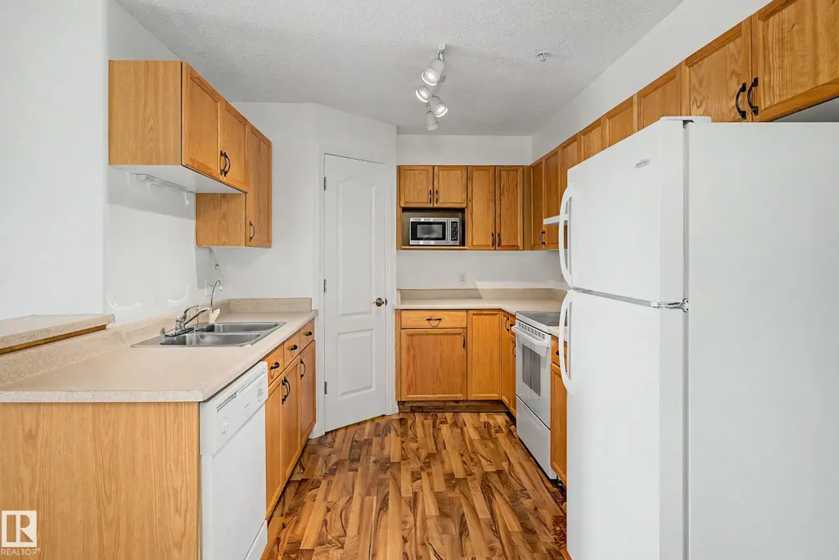
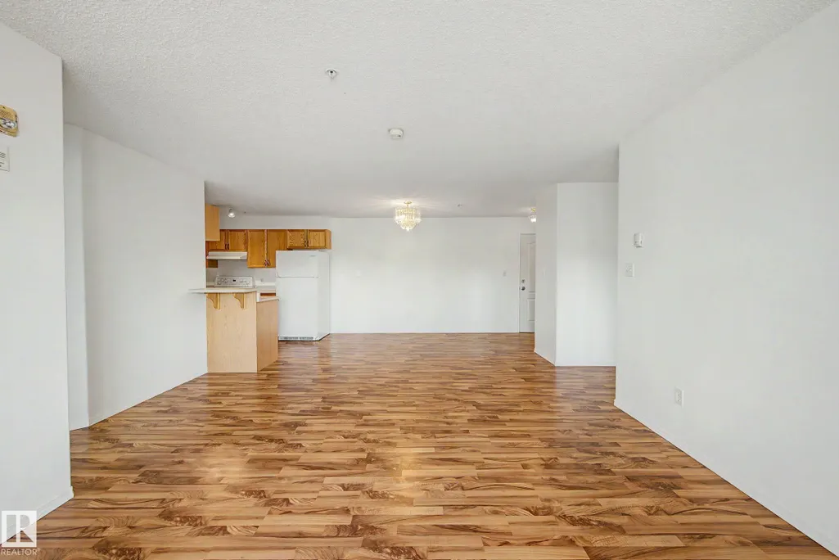
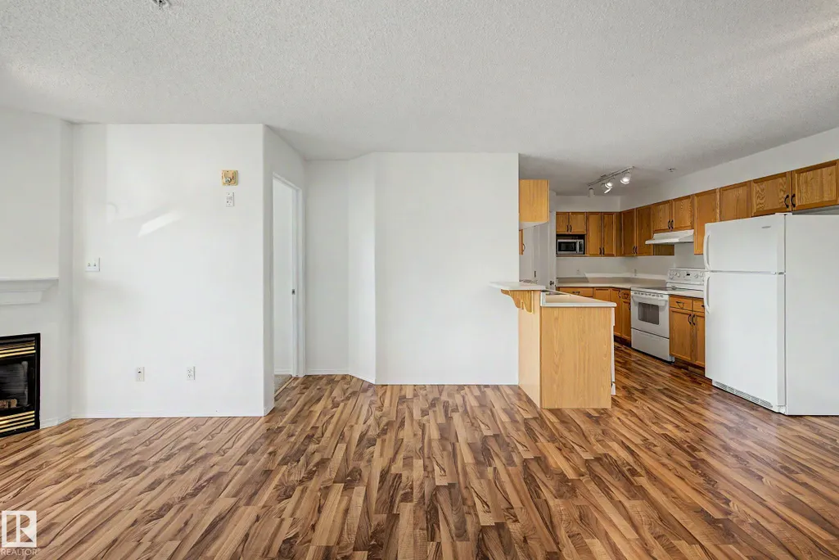
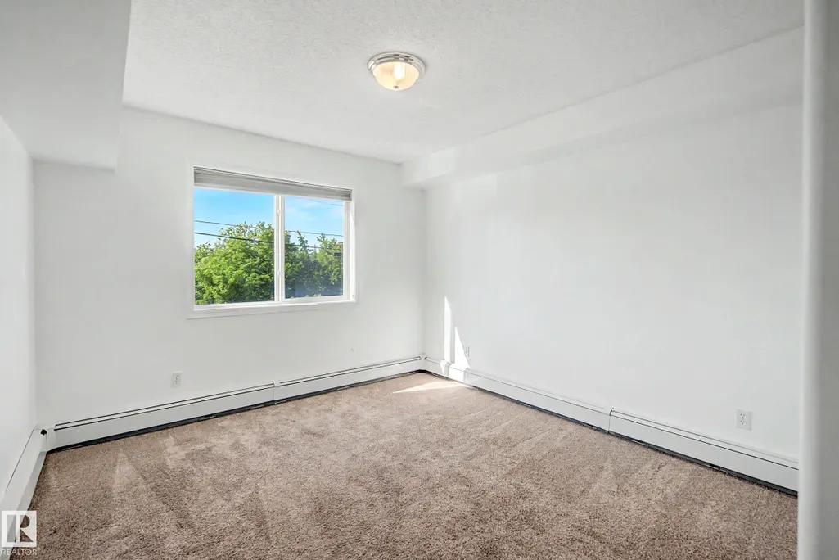
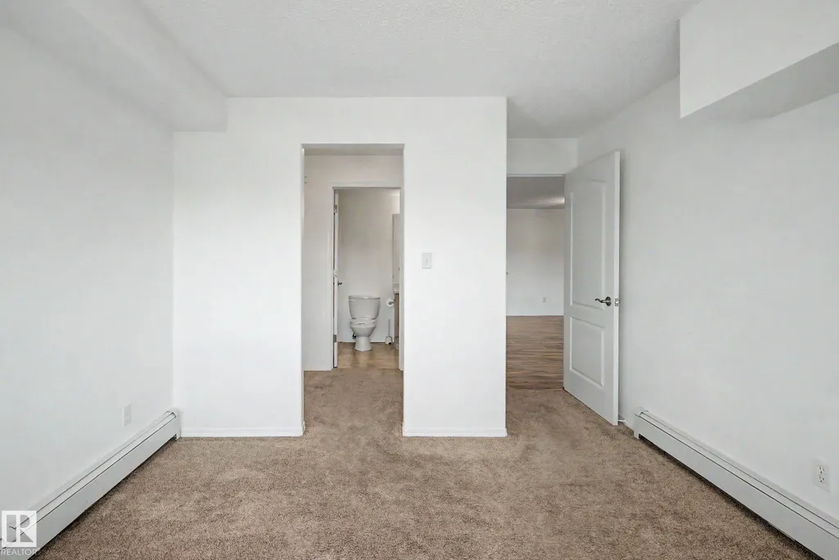
Address
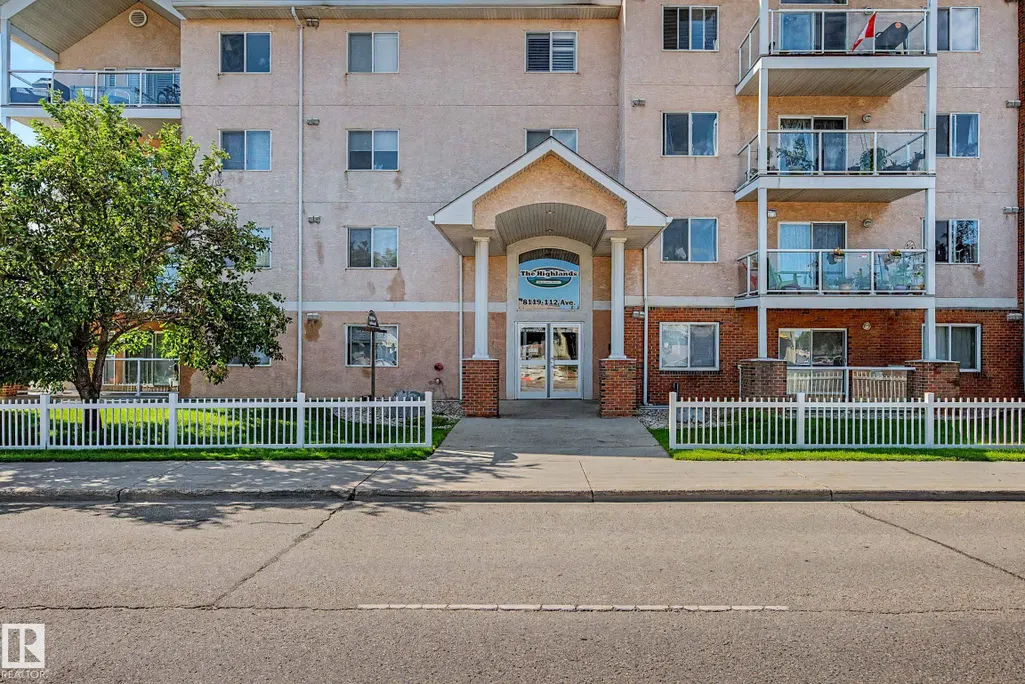
#203 8119 112 Av Nw, Edmonton, AB
Price
$ 165,000
Property Attributes
- ID#E4502014
- TypeCondos
- Listing Status Active
- CityEdmonton
- AreaEdmonton
- NeighbourhoodCromdale
- Postal CodeT5B 0G1
- StyleSingle Level Apartment
- Year Built2003
- Price$ 165,000
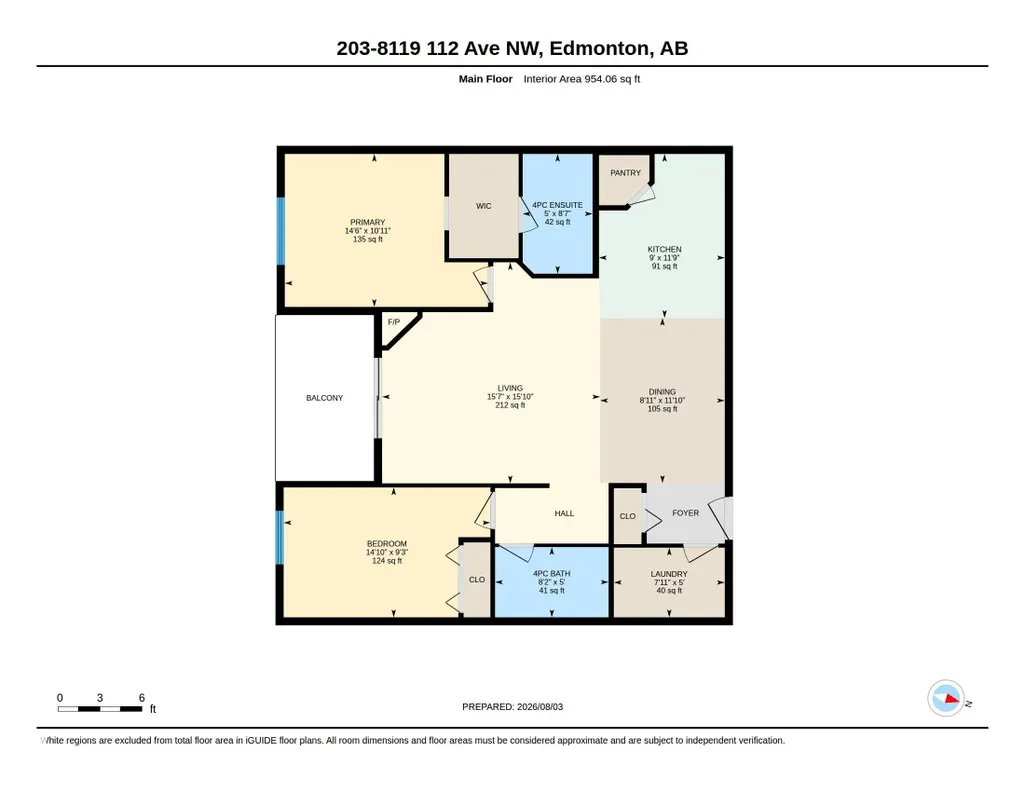
- Bedrooms2
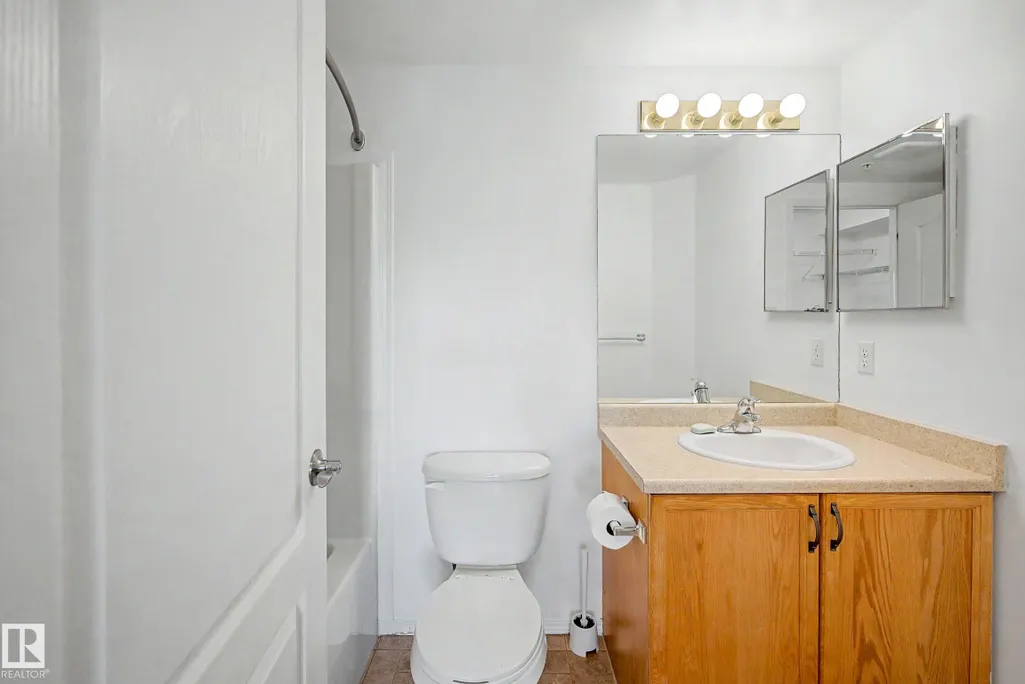
- Full Bathrooms2
- Half Bathrooms0
- Sqr Footage954
Data Source:
REALTORS® Association Of Edmonton - RAE
Property Description
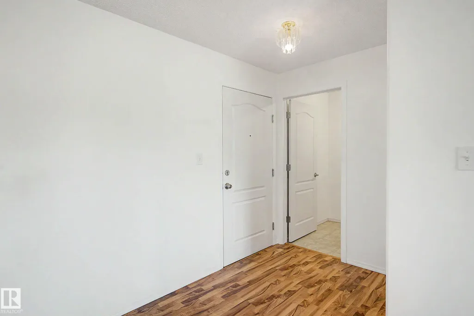
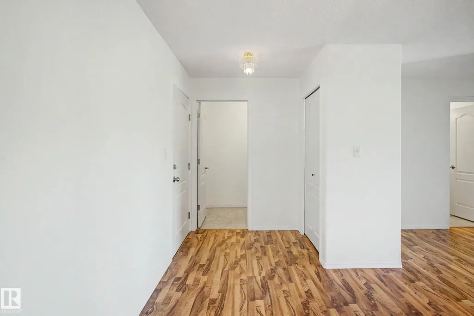
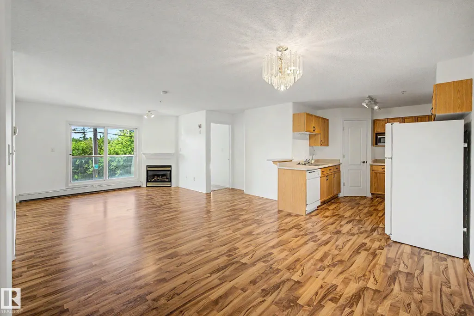
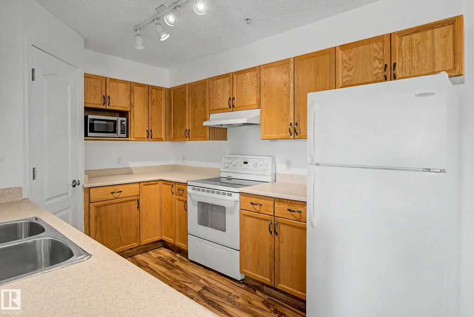
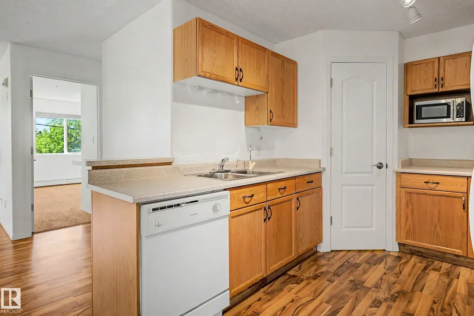
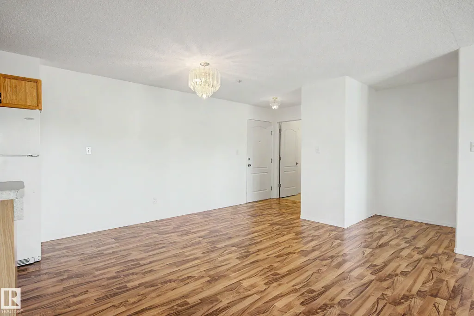
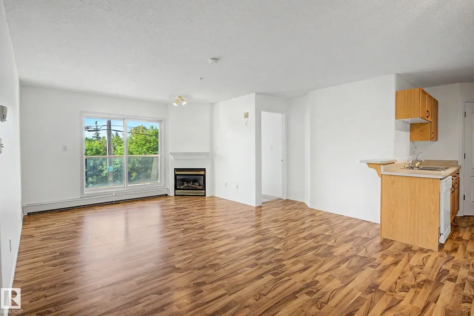
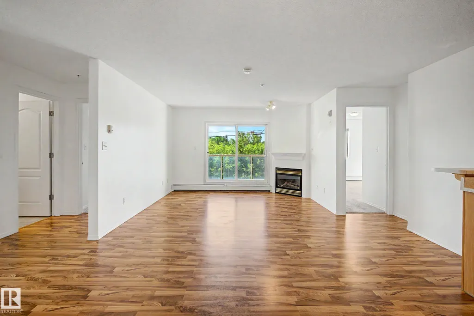
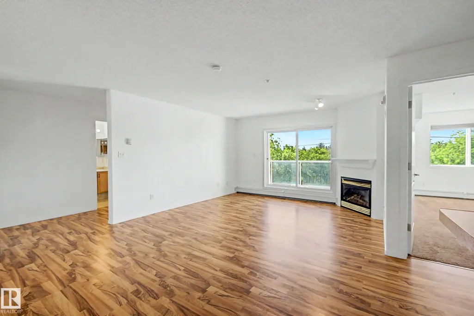
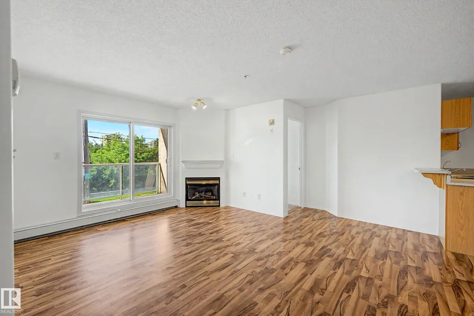
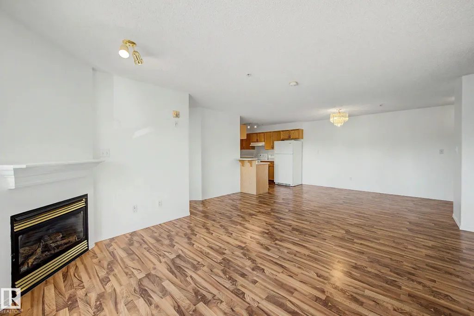
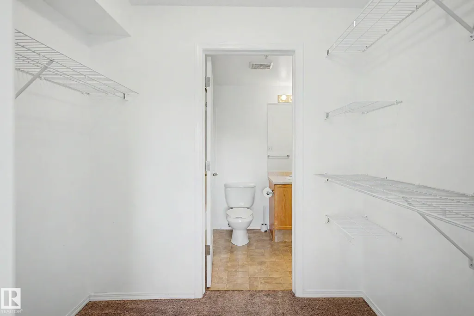
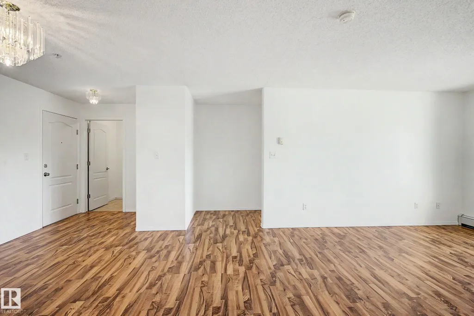
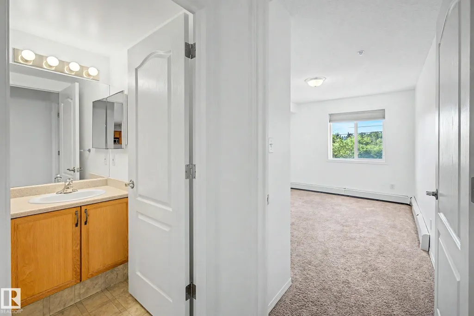
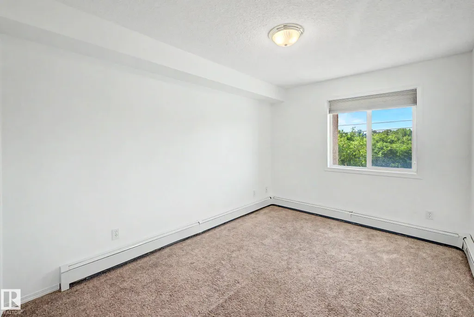
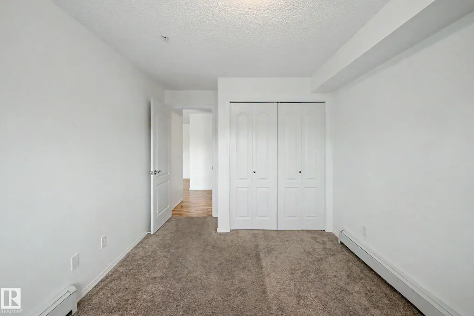
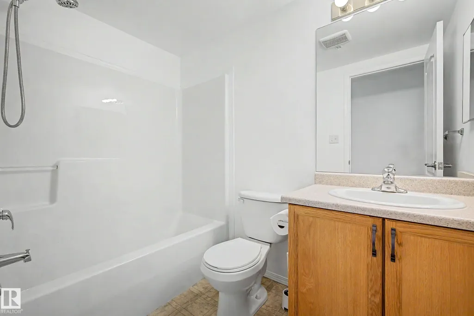
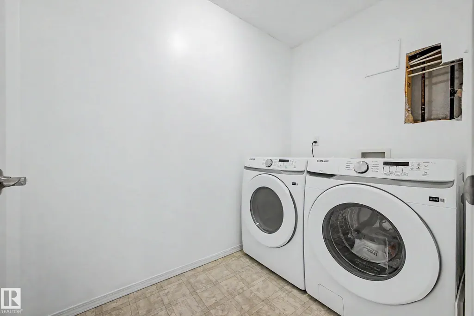
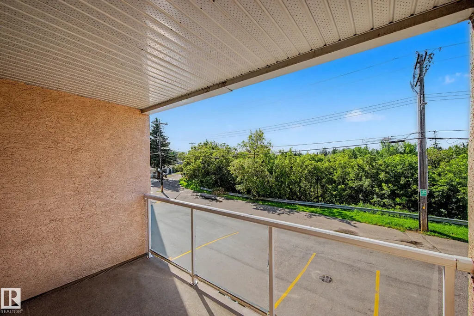
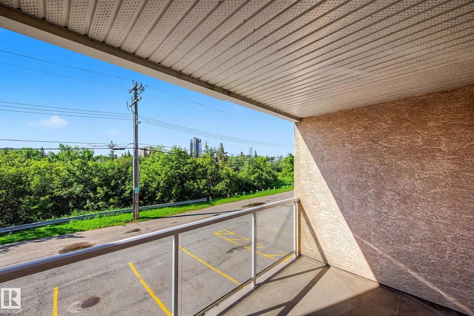
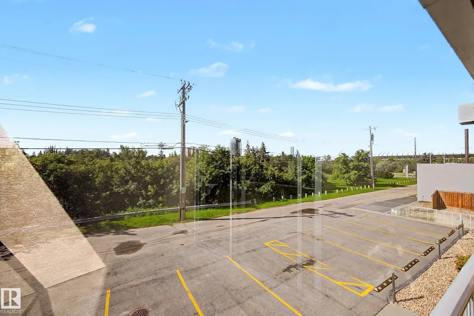
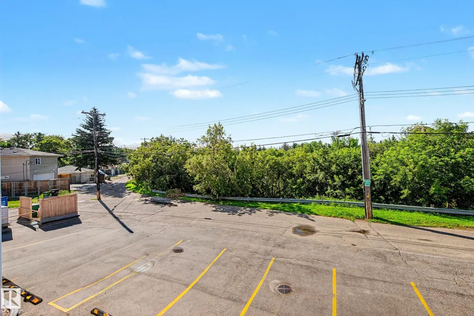
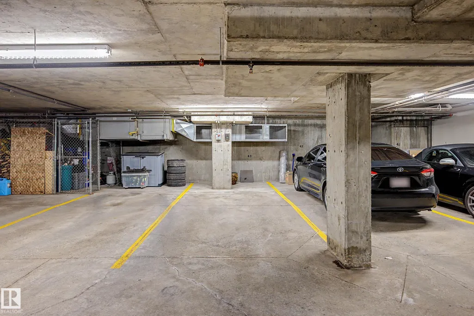
Welcome to this beautifully maintained second-floor condo overlooking the stunning Kinnaird Ravine. Offering 2 bedrooms, 2 full bathrooms and a bright, functional layout, this home combines peaceful ravine views with exceptional convenience. Enjoy a spacious open-concept living area, in-suite laundry, and a private covered balcony where you can relax and take in the natural surroundings. Complete with one heated underground parking stall, this well-managed building is ideally located just steps from a grocery store, transit and the LRT, less than a 5-minute walk to Borden Park, minutes to Downtown, and only blocks from Concordia University. Whether you're a first-time buyer, downsizer or investor, this is a fantastic opportunity to own in one of Edmonton's most convenient river valley communities.
* Sold date and price as reported on the RAE's MLS® System.
General Features
| Living Area | 954.12 |
|---|---|
| Heating | Hot Water,Water |
| Roof | Asphalt Shingles |
| Appliances | Dishwasher-Built-In,Dryer,Hood Fan,Refrigerator,Stove-Electric,Washer |
| Zoning | Zone 09 |
| Architectural Style | Single Level Apartment |
| Construction Materials | Wood,Stucco |
| Year Built | 2003 |
| Levels | 1 |
| Property Subtype | Apartment |
| Ownership | Private |
| Parcel Number | 0030272330 |
| Community Features | Patio,Secured Parking,Security Door |
| Building Name | Highlands On Kinnaird Ravine |
| Property Type | Residential |
| Facing Direction | North |
| Garage Y/N | false |
| Full Baths | 2 |
| Status | Active |
| City | Edmonton |
| MLS Area | Cromdale |
| UNIT EXPOSURE | S |
| Living Area Units | Square Feet |
| Standard Status | Active |
| Virtual Tour | https://youriguide.com/203_8119_112_ave_nw_edmonton_ab/ |
| Parking Plan Type | Titled |
| Restrictions | Pets Subject to Board App |
| Primary Property Type | Condo |
| Title to Land | Fee Simple |
Interior Features
| Interior Amenities | ensuite bathroom |
|---|---|
| Basement | None,No Basement |
| Flooring | Carpet,Laminate Flooring |
| Kitchen Level | Main |
| Elevator Y/N | Yes |
| Total Stories | 4 |
| Heating Y/N | true |
| Total Bedrooms | 2 |
| Living Room Level | Main |
| Room Type | LivingRoom,DiningRoom,Kitchen |
| Dining Room Level | Main |
Exterior Features
| Exterior Amenities | Backs Onto Park/Trees,Public Transportation,Ravine View,Shopping Nearby,View Downtown |
|---|---|
| Parking Features | Underground |
| Total Parking | 1 |
| Lot Size Area | 65.26 |
| Foundation Details | Concrete Perimeter |
| Balcony/Terrace | Yes |
Amenities
- Views
- New Construction
- Adult 55+
- Lease To Own
- No Strata Fees
- Furnished
- Pets
- Primary On Main
- Air Conditioning
- Seller Finance
- Green
- Fixer Upper
- Horse
- Golf
- Fireplace
- Deck
- Garage
- Basement
- Pool
Property vs Condos Average in T5B 0G1
Statistics provided by Inside Real Estate
Price
Year Built
