
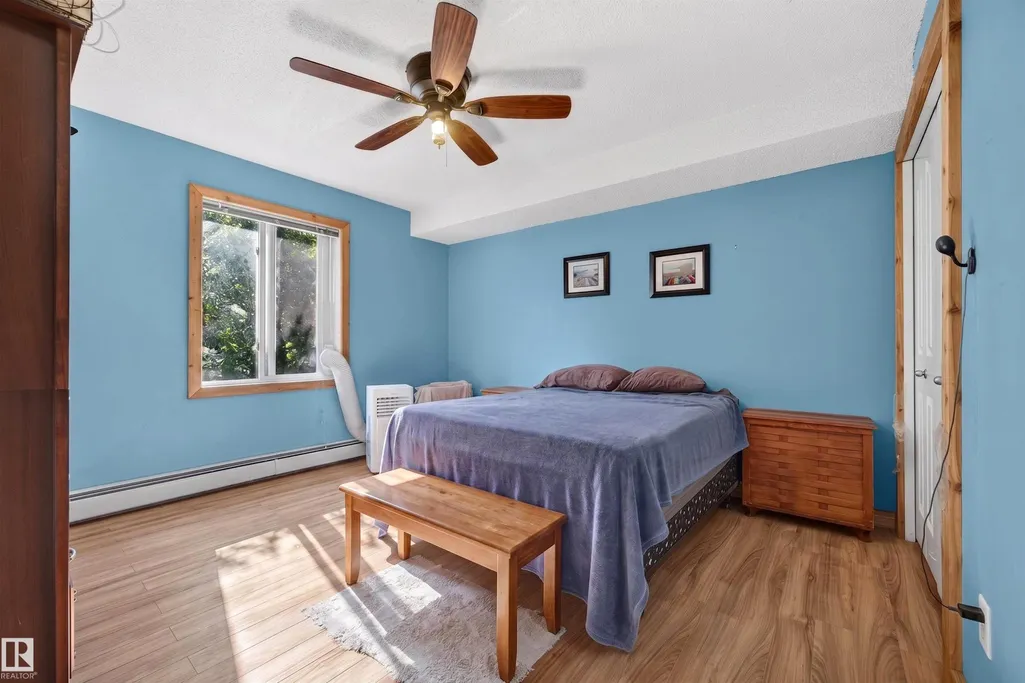
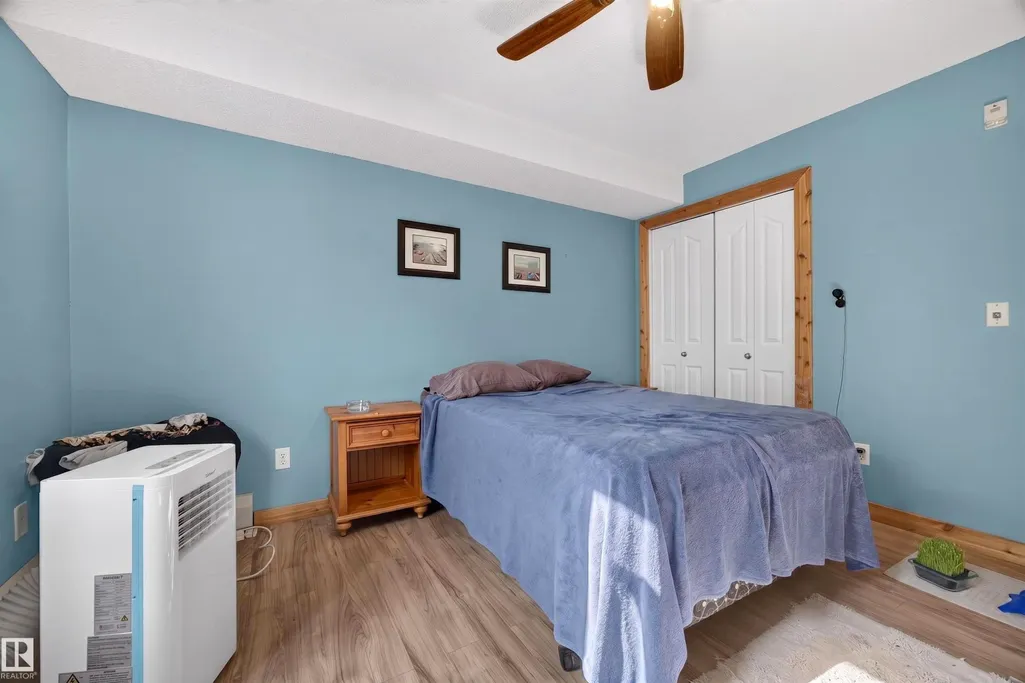
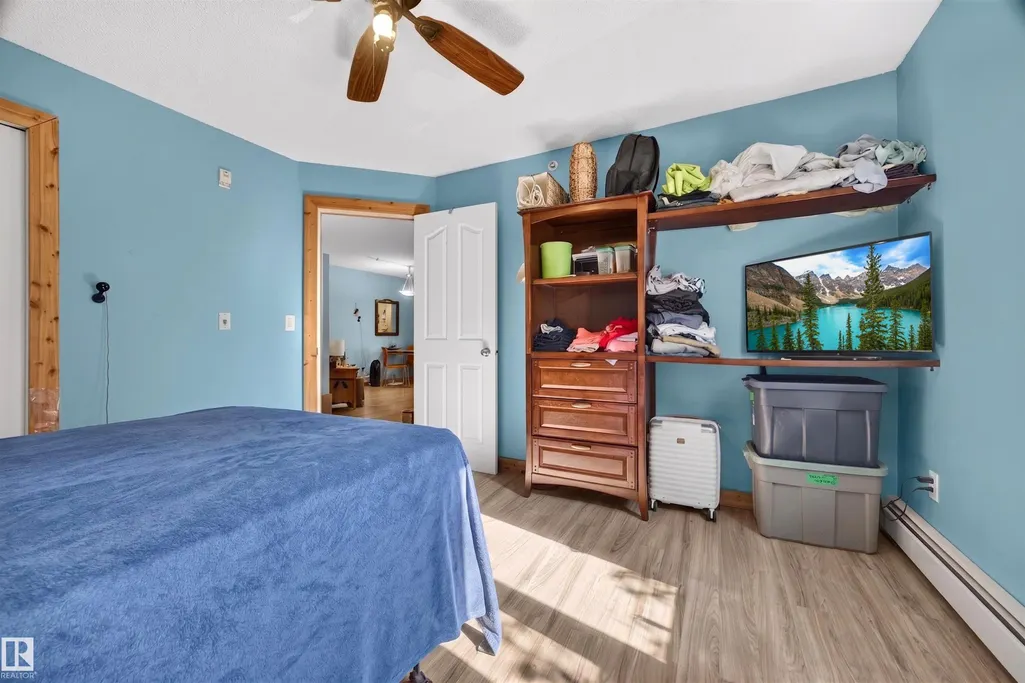
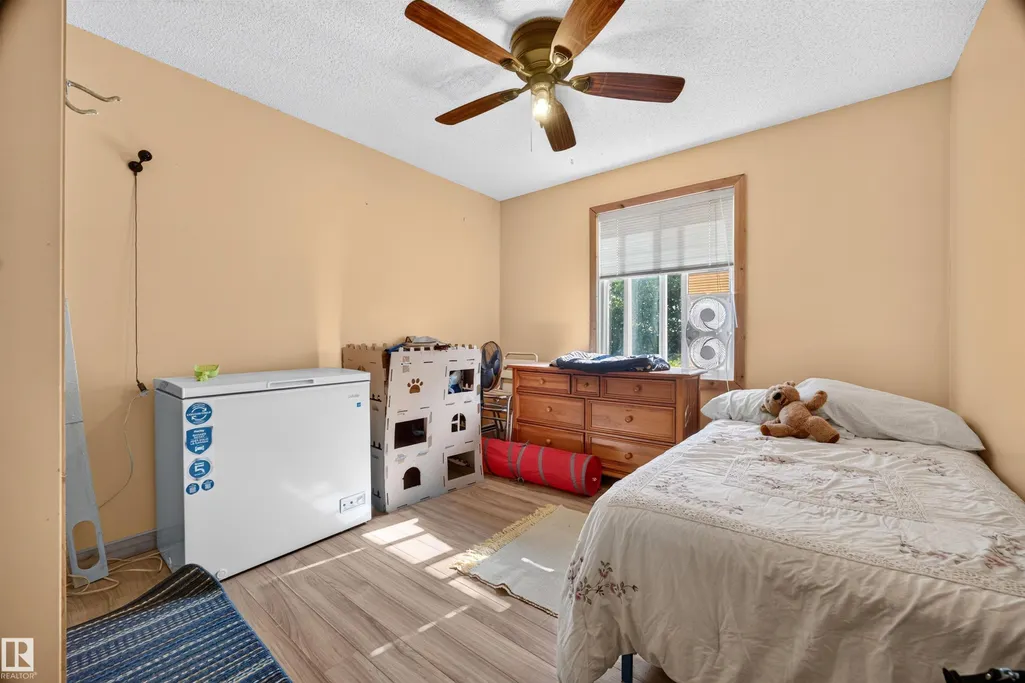
Address
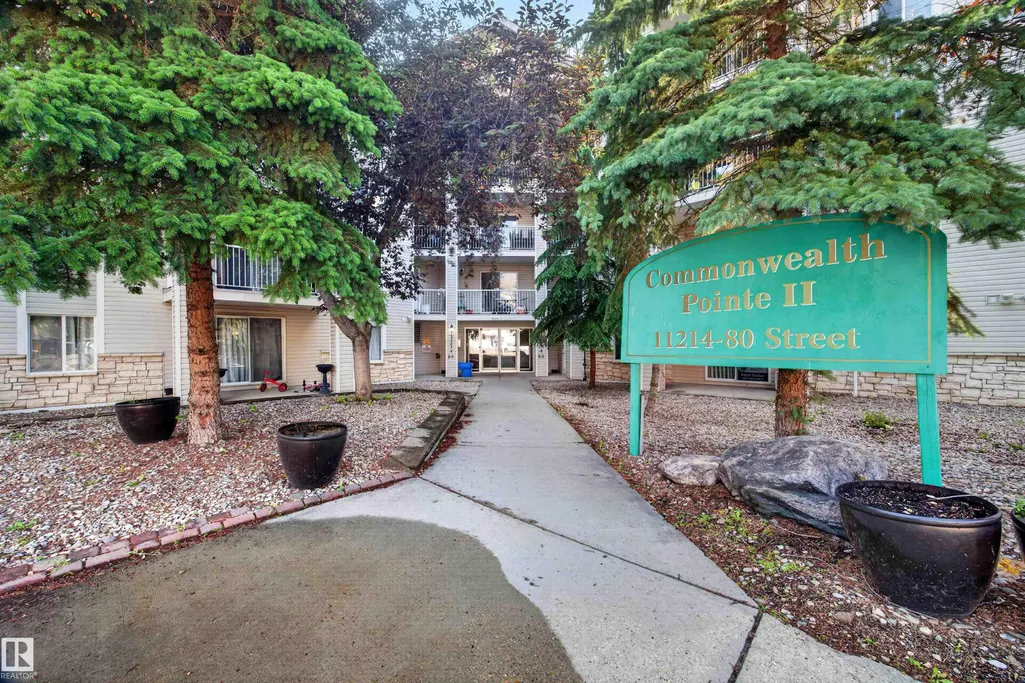
#414 11214 80 St Nw, Edmonton, AB
Price
$ 155,000
Property Attributes
- ID#E4496699
- TypeCondos
- Listing Status Active
- CityEdmonton
- AreaEdmonton
- NeighbourhoodCromdale
- Postal CodeT5B 4X5
- StyleSingle Level Apartment
- Year Built2005
- Price$ 155,000
- Bedrooms2
- Full Bathrooms1
- Half Bathrooms0
- Sqr Footage845
Data Source:
REALTORS® Association Of Edmonton - RAE
Property Description
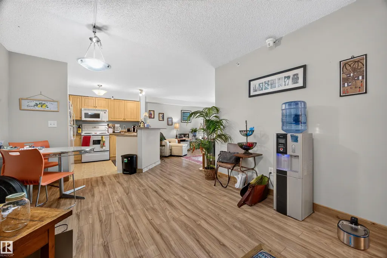
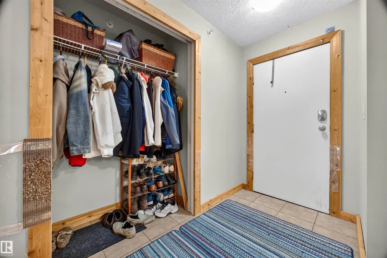
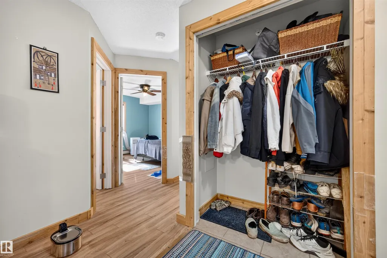
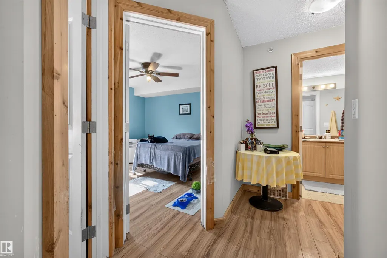
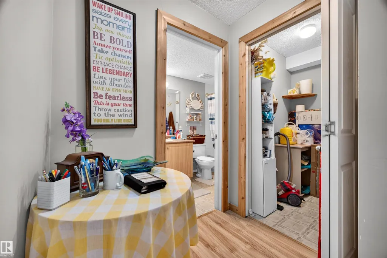
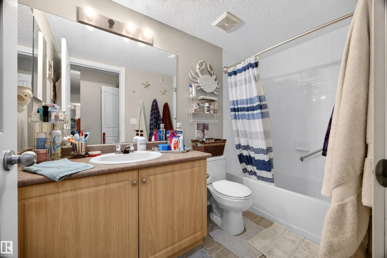
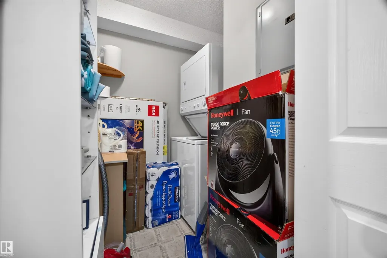
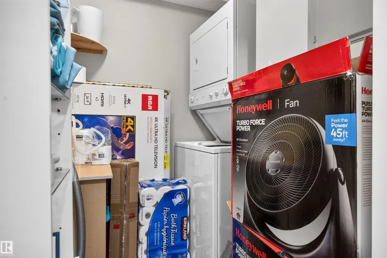
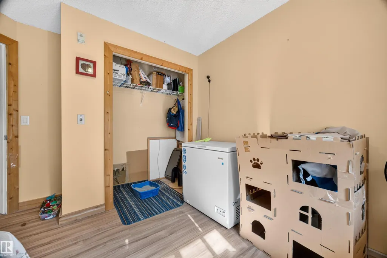
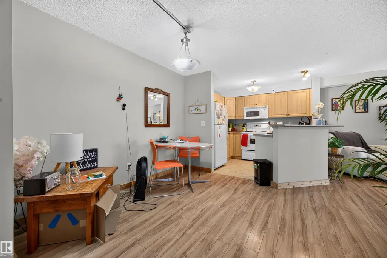
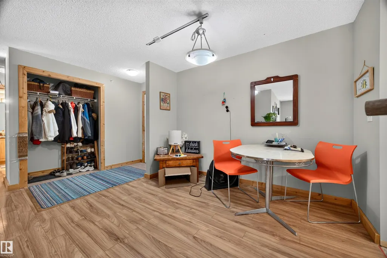
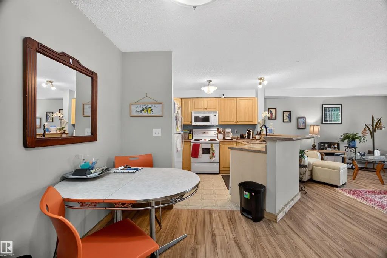
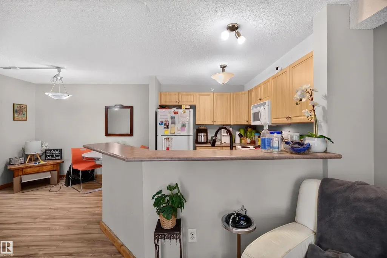
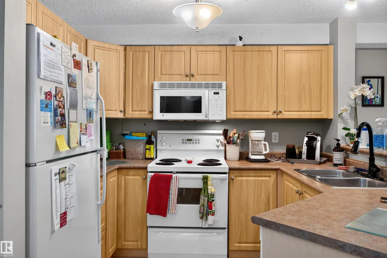
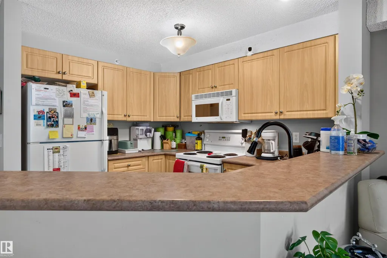
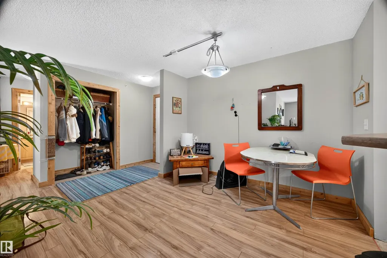
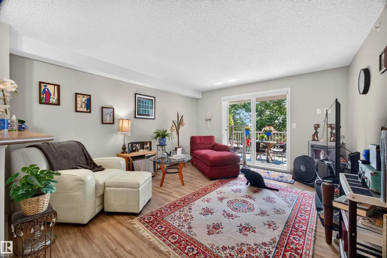
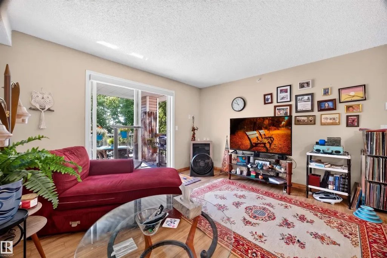
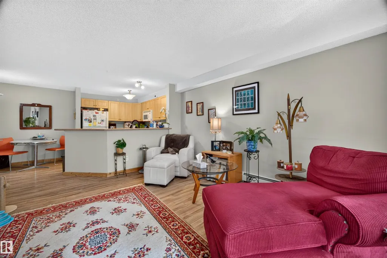
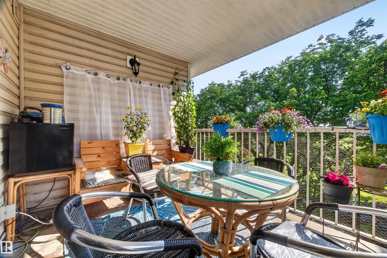
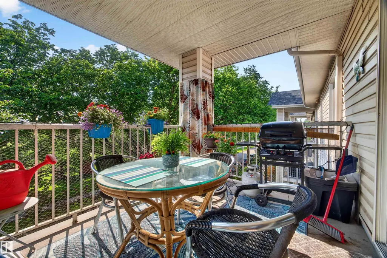
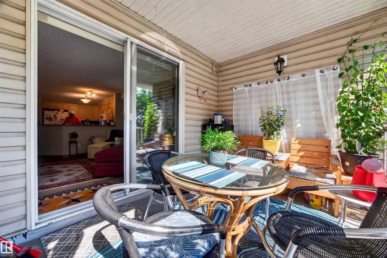
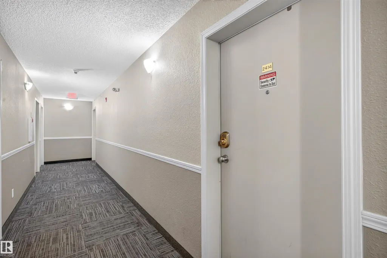
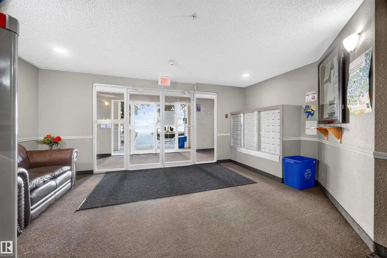
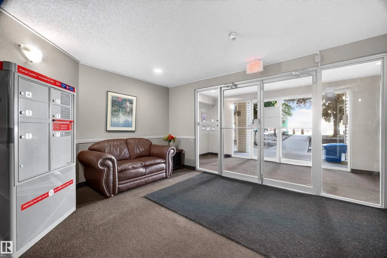
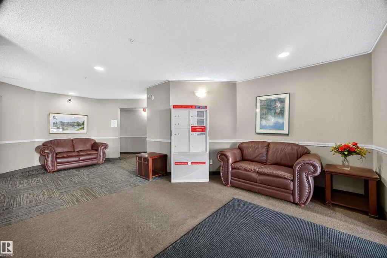
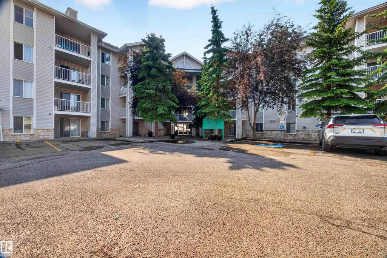
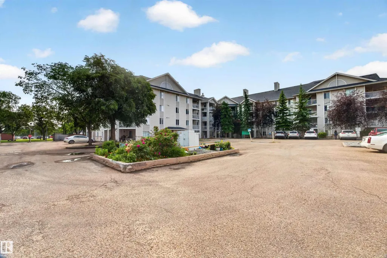
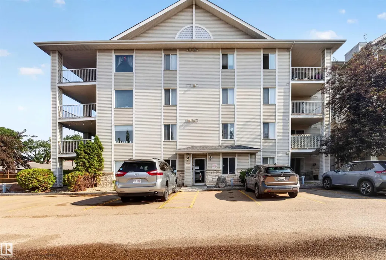
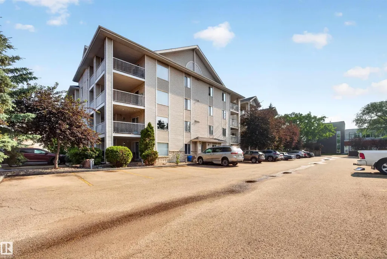
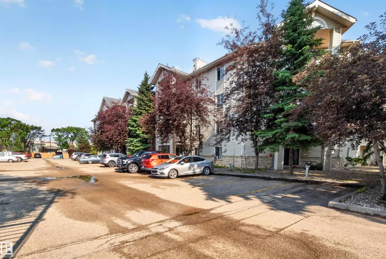
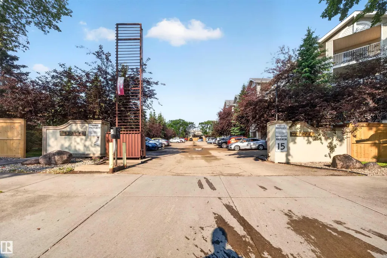
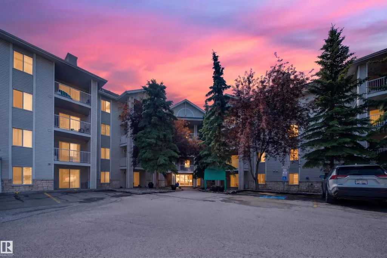
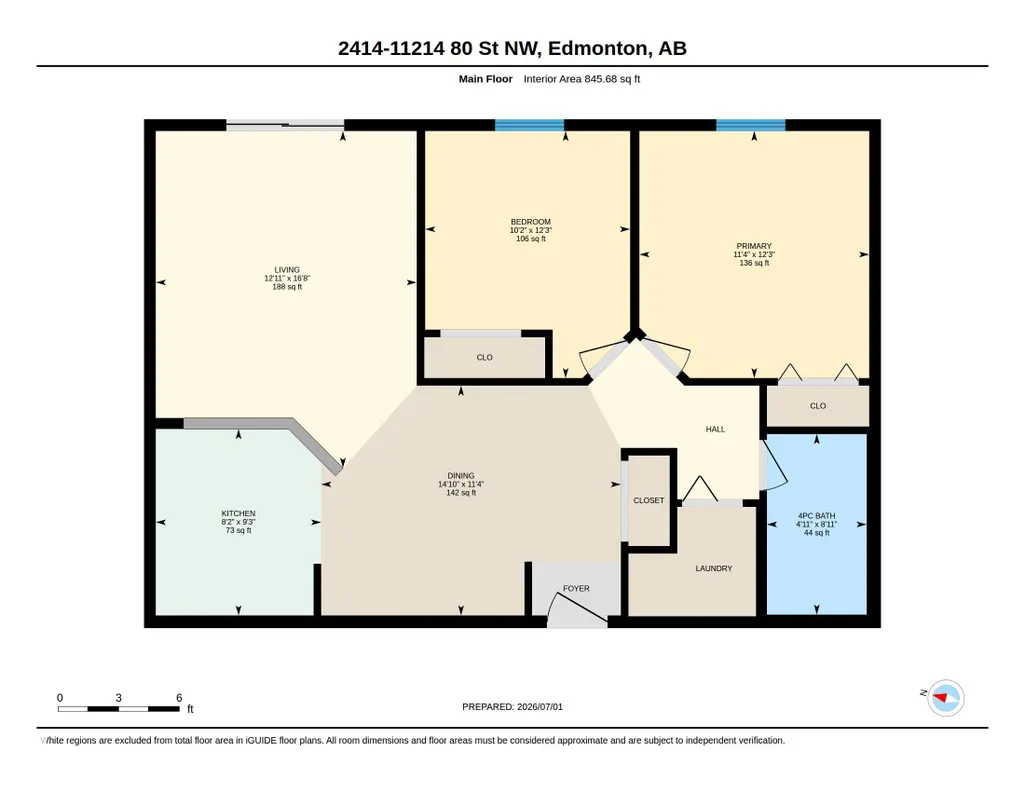
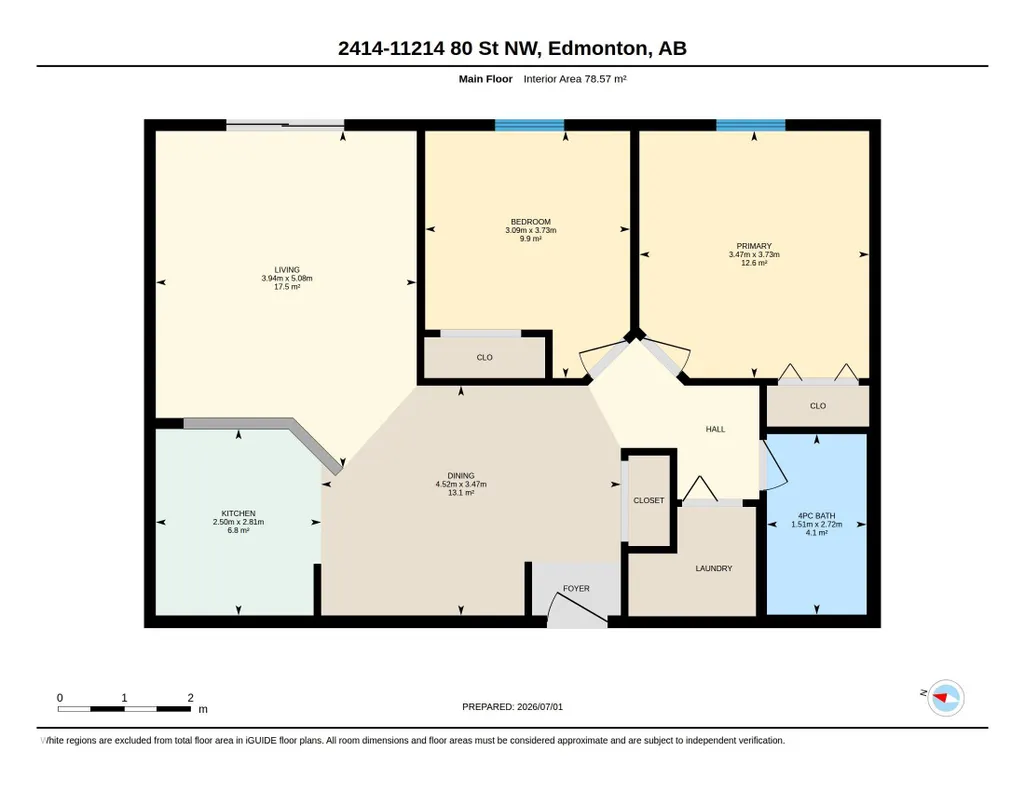
Welcome home to this bright TOP FLOOR 2-bed, 1-bath condo with a large covered balcony in the hidden gem of Cromdale. Offering the perfect balance of downtown convenience and neighbourhood charm, this functional home features a spacious entryway, open kitchen and dining area overlooking the living room, two generous bedrooms, a full bathroom, and in-suite laundry with storage space. Enjoy the peace and quiet of top-floor living with no neighbours above. The secure building includes an elevator and visitor parking. Condo fees include heat and water/sewer. Located right beside a school, with the East Edmonton Urgent Care Centre, grocery stores, restaurants, cafés, and everyday amenities all within a short walk. Enjoy easy access to transit, Commonwealth Stadium, Downtown Edmonton, the River Valley trail system, parks, and major commuter routes. Assigned parking stall included. A fantastic opportunity for first-time buyers, investors, or anyone looking for affordable urban living in an established community.
* Sold date and price as reported on the RAE's MLS® System.
| Elementary School | Middle School | High School |
|---|---|---|
| Cromdale School Elementary School | St. Alphonsus Catholic Middle School | McNally High School High School |
General Features
| Living Area | 845.73 |
|---|---|
| Heating | Baseboard,Natural Gas |
| Roof | Asphalt Shingles |
| Appliances | Dishwasher-Built-In,Microwave Hood Fan,Refrigerator,Stacked Washer/Dryer,Stove-Electric |
| Zoning | Zone 09 |
| Architectural Style | Single Level Apartment |
| Construction Materials | Wood,Vinyl |
| Year Built | 2005 |
| Levels | 4 |
| Property Subtype | Apartment |
| Ownership | Private |
| Parcel Number | 0031863871 |
| Community Features | Parking-Visitor |
| Building Name | Commonwealth Pointe II |
| Property Type | Residential |
| Facing Direction | Northwest |
| Garage Y/N | false |
| Full Baths | 1 |
| Status | Active |
| High School | McNally High School |
| City | Edmonton |
| MLS Area | Cromdale |
| UNIT EXPOSURE | E |
| Elementary School | Cromdale School |
| Middle/Junior High School | St. Alphonsus Catholic |
| Living Area Units | Square Feet |
| Standard Status | Active |
| Parking Plan Type | Assigned |
| Restrictions | Utility Right Of Way,Caveat on Title |
| Primary Property Type | Condo |
| Title to Land | Fee Simple |
Interior Features
| Basement | None,No Basement |
|---|---|
| Flooring | Laminate Flooring |
| Kitchen Level | Main |
| Elevator Y/N | Yes |
| Total Stories | 4 |
| Heating Y/N | true |
| Total Bedrooms | 2 |
| Living Room Level | Main |
| Room Type | LivingRoom,DiningRoom,Kitchen,MasterBedroom,Bedroom2 |
| Dining Room Dimensions | 14.8x11.4 |
| Kitchen Dimensions | 8.2x9.2 |
| Living Room Dimensions | 12.9x16.7 |
| Bedroom 2 Dimensions | 10.1x12.2 |
| Dining Room Level | Main |
| RoomMasterBedroomDimensions | 11.4x12.2 |
Exterior Features
| Exterior Amenities | Fenced,No Back Lane,No Through Road,Playground Nearby,Public Transportation,Schools,Shopping Nearby,View Downtown |
|---|---|
| Parking Features | Stall |
| Total Parking | 1 |
| Lot Size Area | 86.64 |
| Foundation Details | Concrete Perimeter |
| Balcony/Terrace | Yes |
Amenities
- Views
- New Construction
- Adult 55+
- Lease To Own
- No Strata Fees
- Furnished
- Pets
- Primary On Main
- Air Conditioning
- Seller Finance
- Green
- Fixer Upper
- Horse
- Golf
- Fireplace
- Deck
- Garage
- Basement
- Pool
Property vs Condos Average in T5B 4X5
Statistics provided by Inside Real Estate
Price
Year Built
