
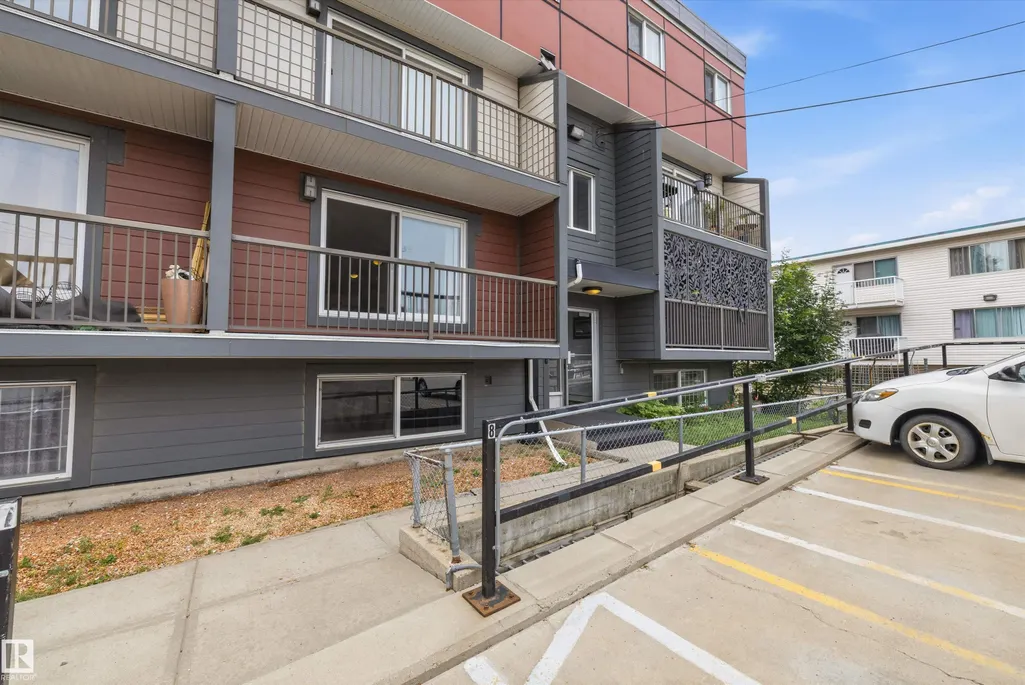
Address
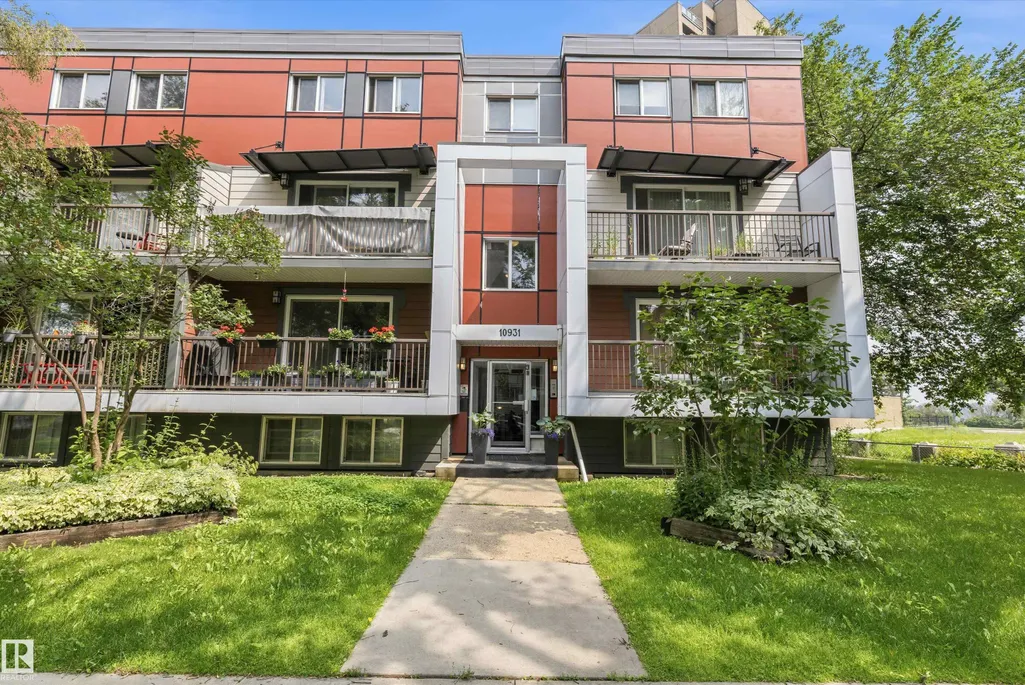
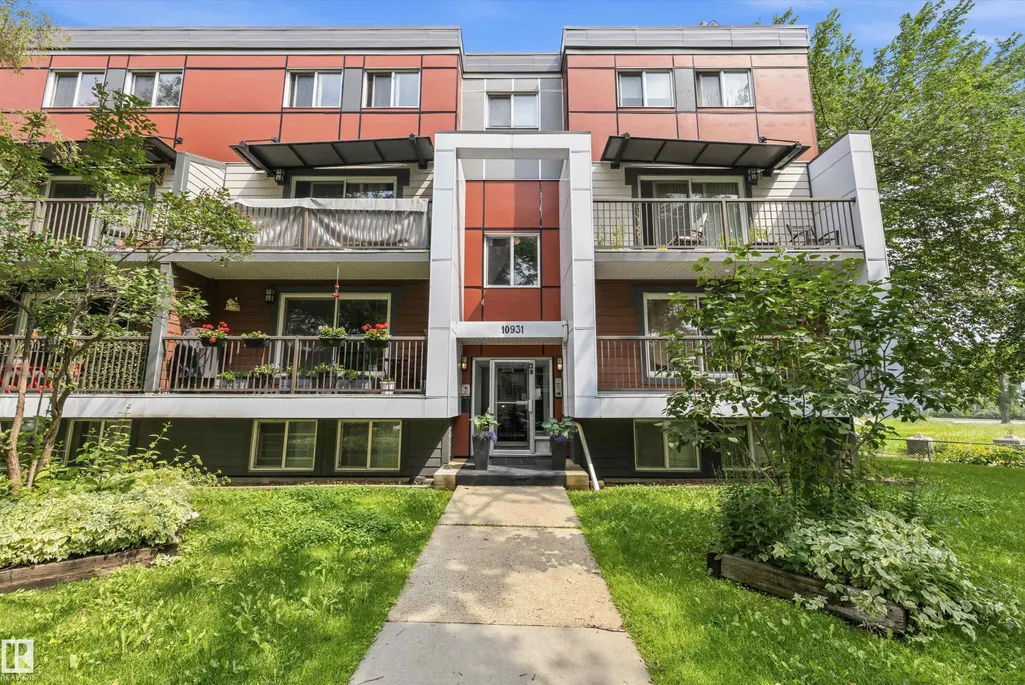
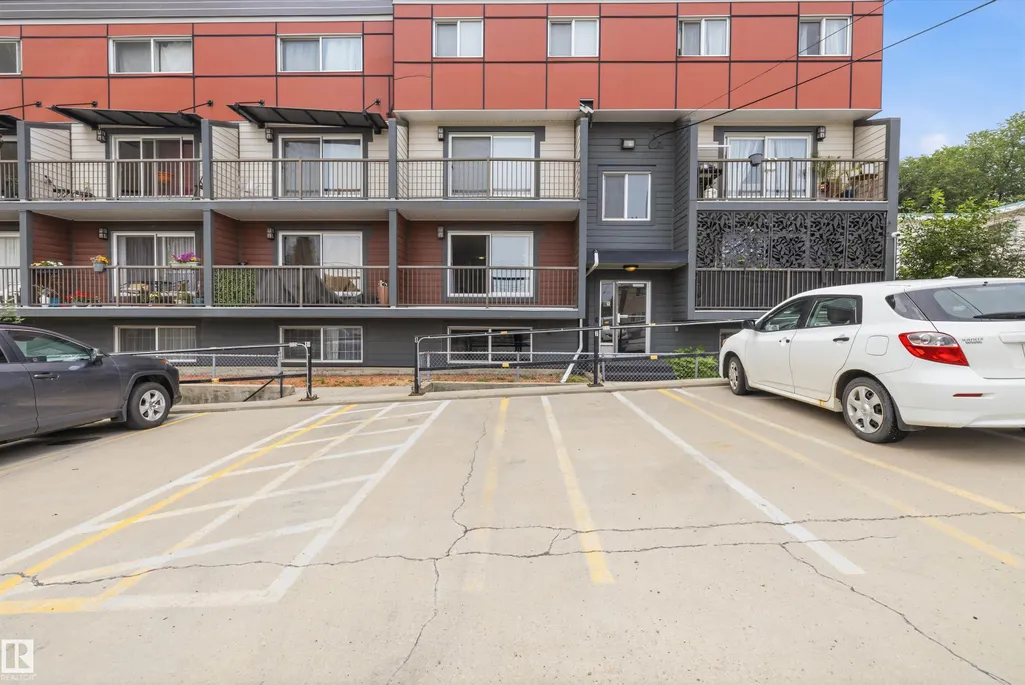
#8 10931 83 St Nw, Edmonton, AB
Price
$ 92,500
Property Attributes
- ID#E4500167
- TypeCondos
- Listing Status Active
- CityEdmonton
- AreaEdmonton
- NeighbourhoodCromdale
- Postal CodeT5H 1M2
- StyleMulti Level Apartment
- Year Built1975
- Price$ 92,500
- Bedrooms1
- Full Bathrooms1
- Half Bathrooms0
- Sqr Footage730
Data Source:
REALTORS® Association Of Edmonton - RAE
Property Description
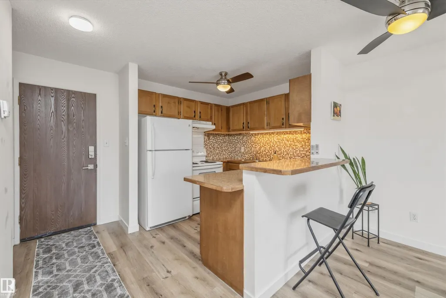
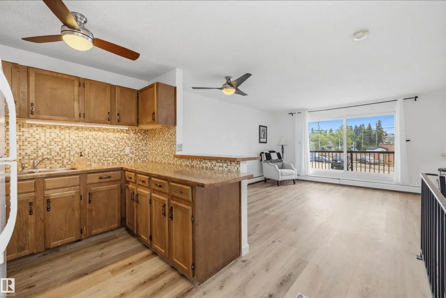
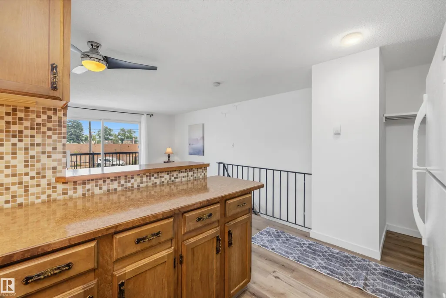
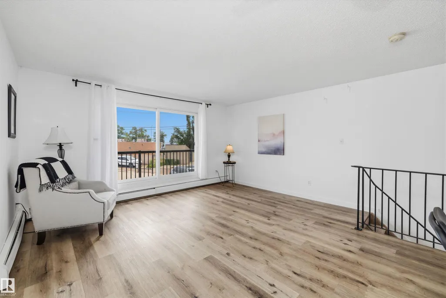
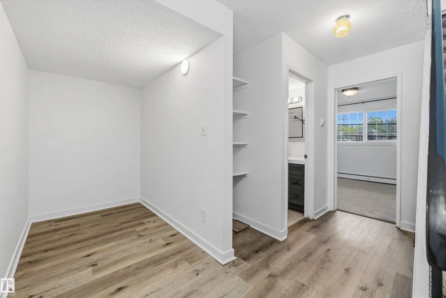
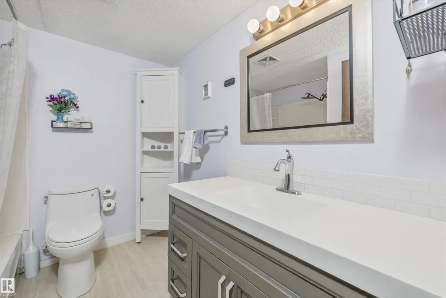
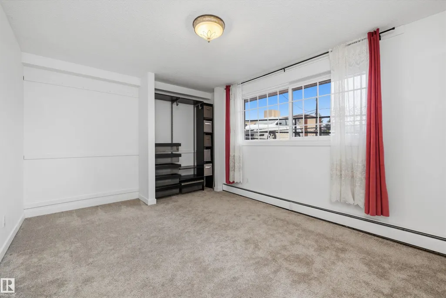
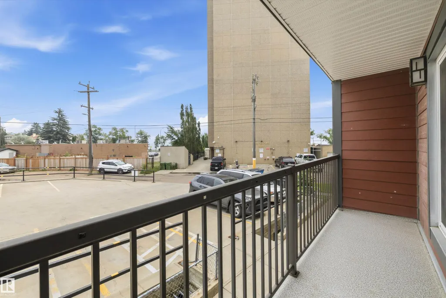
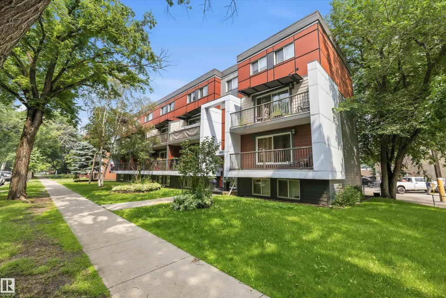
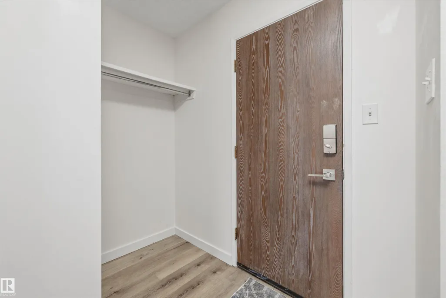
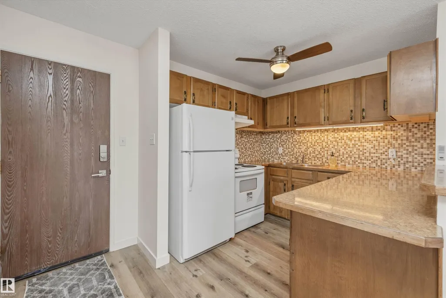
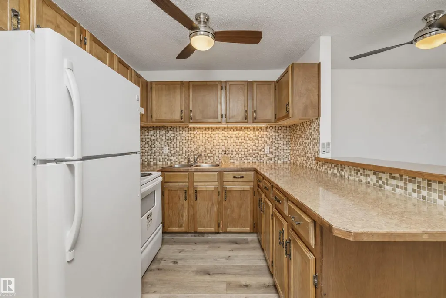
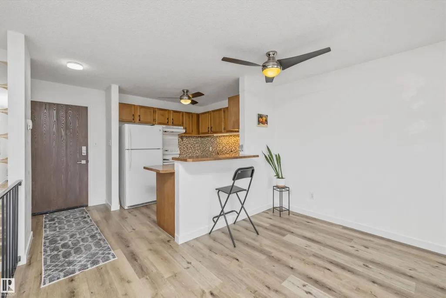
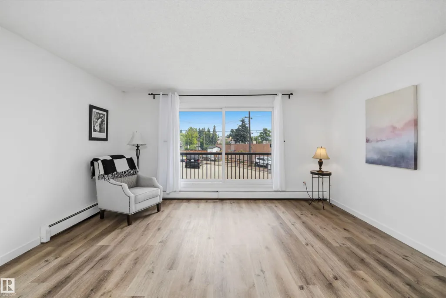
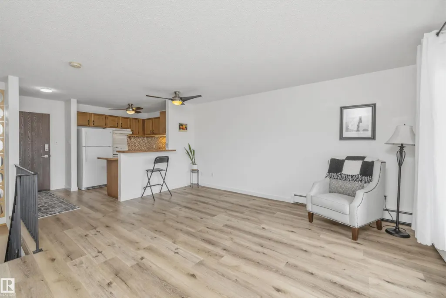
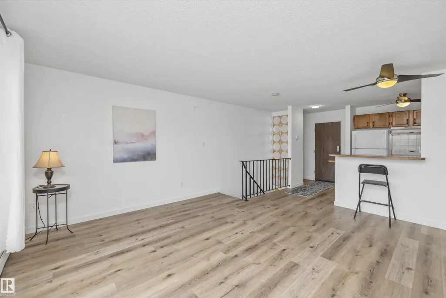
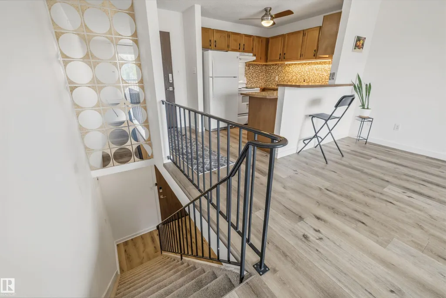
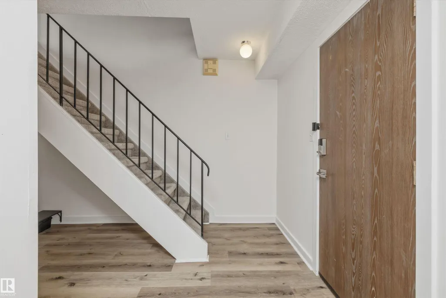
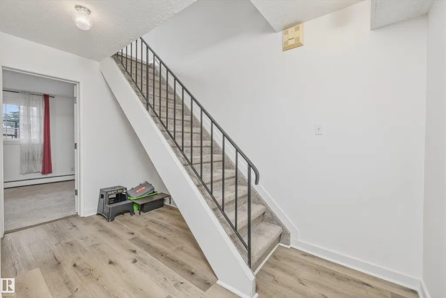
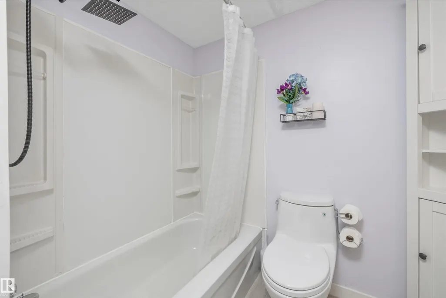
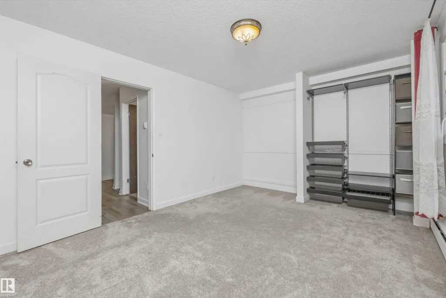
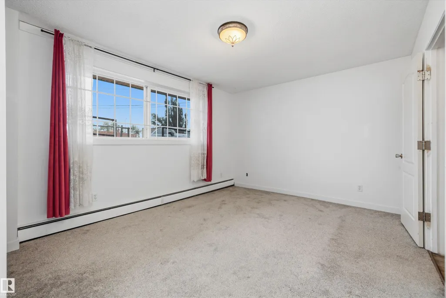
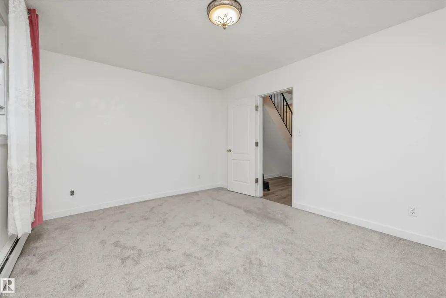
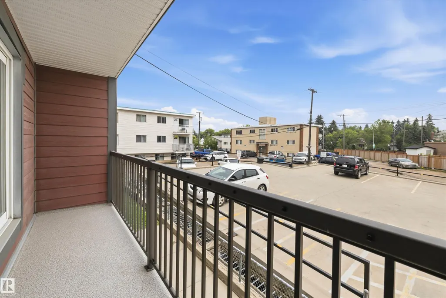
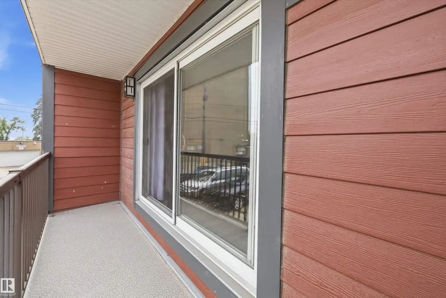
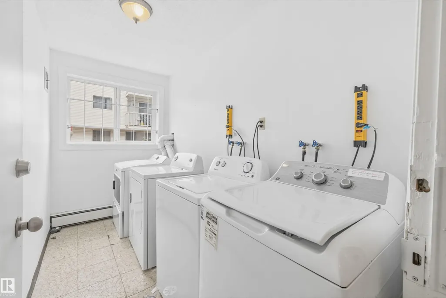
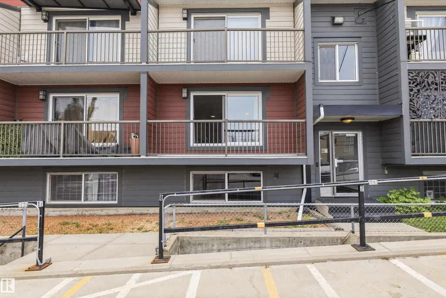
Why rent when you can own in one of Edmonton's most convenient locations? This freshly painted 2-level condo delivers exceptional value with a bright, functional layout, oversized lower-level windows that create an open, inviting feel, and a huge private balcony with plenty of room to unwind, barbecue or enjoy your morning coffee. The spacious 1-bedroom, 1-bath design has seen numerous upgrades over the past 5 years, offering peace of mind and modern appeal. Exceptionally well-managed building keeps ownership worry-free. Walk to the LRT, shopping, restaurants, transit, and enjoy quick access to downtown and Edmonton's spectacular River Valley trail system. Includes an energized parking stall plus optional unlimited laundry for a very small fee. Quick possession available, making this an outstanding opportunity for students, first-time buyers, young professionals, or investors. Value, location and lifestyle—don't let this one slip away!
* Sold date and price as reported on the RAE's MLS® System.
General Features
| Living Area | 730.66 |
|---|---|
| Heating | Baseboard,Natural Gas |
| Roof | Tar & Gravel |
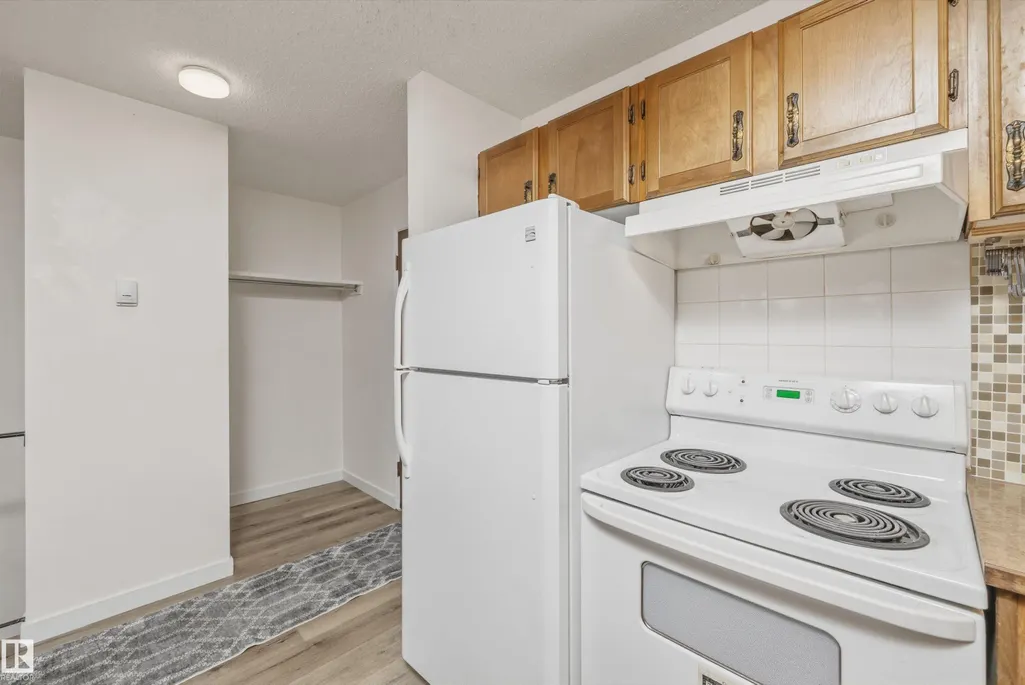
| Appliances | Refrigerator,Stove-Electric |
| Zoning | Zone 09 |
| Architectural Style | Multi Level Apartment |
| Construction Materials | Wood,Stucco |
| Year Built | 1975 |
| Levels | 2 |
| Property Subtype | Apartment |
| Ownership | Private |
| Parcel Number | 0014737217 |
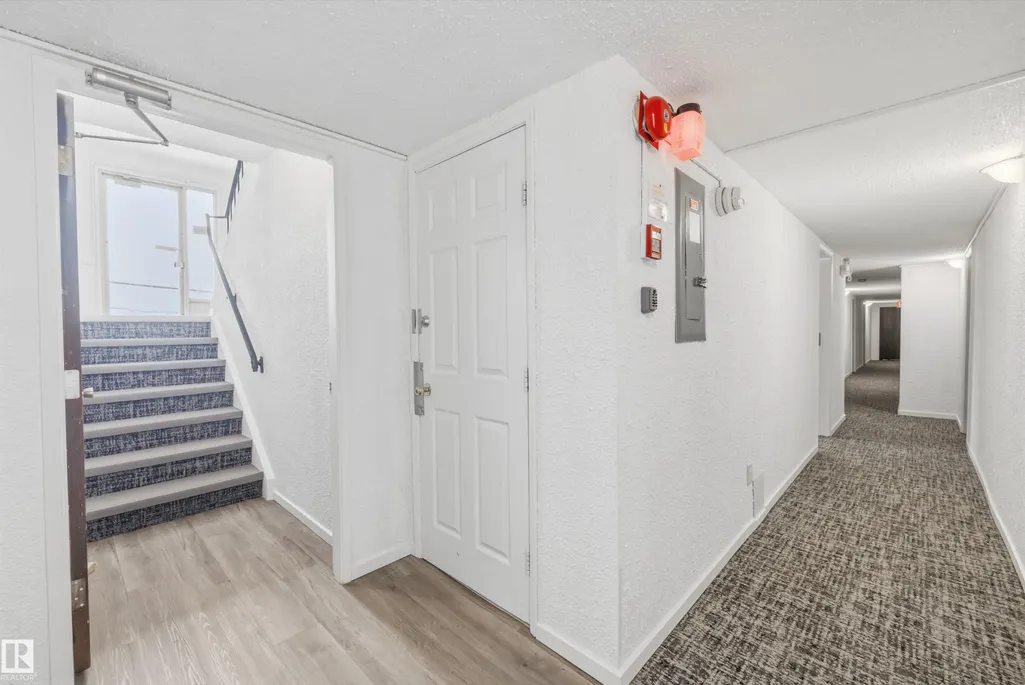
| Community Features | On Street Parking,Closet Organizers,Detectors Smoke,Intercom,No Animal Home,No Smoking Home,Parking-Plug-Ins,Secured Parking,Security Window Bars,Storage-In-Suite,Vinyl Windows |
| Building Name | Sunburst Estates |
| Property Type | Residential |
| Facing Direction | Southeast |
| Garage Y/N | false |
| Full Baths | 1 |
| Status | Active |
| Directions | From Jasper Ave going west, turn right on 83 St. Go around the curve. Building is on your right. |
| City | Edmonton |
| MLS Area | Cromdale |
| UNIT EXPOSURE | SE |
| Living Area Units | Square Feet |
| Standard Status | Active |
| Virtual Tour | https://my.matterport.com/show/?m=hfCkxREeS4a |
| Parking Plan Type | Assigned |
| Restrictions | Pets Subject to Board App |
| Primary Property Type | Condo |
| Legal Block | 8 |
| Title to Land | Fee Simple |
Interior Features
| Basement | Full,Finished |
|---|---|
| Flooring | Carpet,Vinyl Plank |
| Kitchen Level | Main |
| Elevator Y/N | No |
| Total Stories | 3 |
| Heating Y/N | true |
| Fireplace Y/N | false |
| Total Bedrooms | 1 |
| Grade Level Entry Y/N | No |
| Living Room Level | Main |
| Room Type | LivingRoom,DiningRoom,Kitchen,Den,MasterBedroom |
| Dining Room Dimensions | 6.4x11.8 |
| Kitchen Dimensions | 9.5x11.7 |
| Living Room Dimensions | 12.1x15.1 |
| Den Dimensions | 4.9x7.9 |
| Dining Room Level | Main |
| RoomMasterBedroomDimensions | 15.1x11.1 |
Exterior Features
| Exterior Amenities | Landscaped,Playground Nearby,Public Transportation,River Valley View,Schools,Shopping Nearby |
|---|---|
| Parking Features | Stall |
| Lot Size Area | 61.79 |
| Foundation Details | Concrete Perimeter |
| Balcony/Terrace | Yes |
Amenities
- Views
- New Construction
- Adult 55+
- Lease To Own
- No Strata Fees
- Furnished
- Pets
- Primary On Main
- Air Conditioning
- Seller Finance
- Green
- Fixer Upper
- Horse
- Golf
- Fireplace
- Deck
- Garage
- Basement
- Pool
Property vs Condos Average in T5H 1M2
Statistics provided by Inside Real Estate
Price
Year Built
