
Just Listed

Address
#107 7909 71 St Nw, Edmonton, AB
Price
$ 269,500
Property Attributes
- ID#E4508866
- TypeCondos
- Listing Status Active
- CityEdmonton
- AreaEdmonton
- NeighbourhoodKing Edward Park
- Postal CodeT6B 3P5
- StyleSingle Level Apartment
- Year Built2008
- Price$ 269,500
- Bedrooms2
- Full Bathrooms2
- Half Bathrooms0
- Sqr Footage1263
Data Source:
REALTORS® Association Of Edmonton - RAE
Property Description
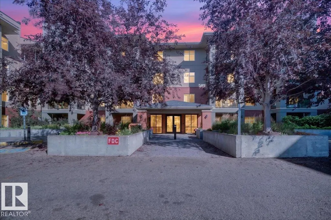
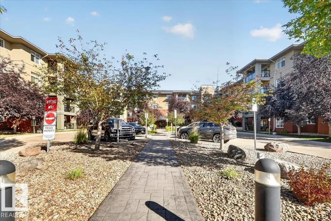
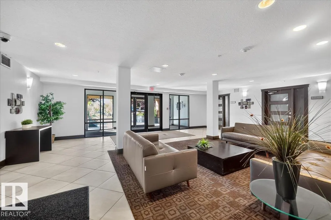
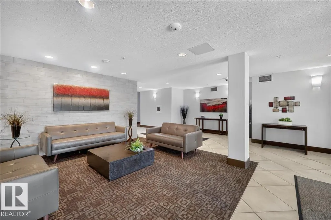
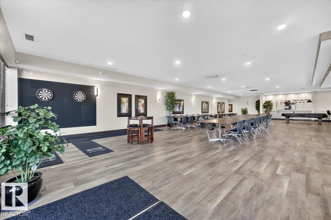
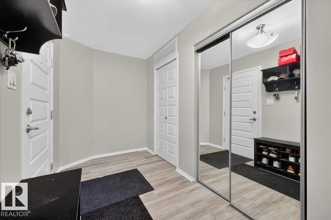
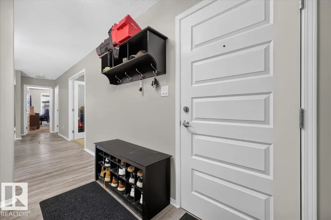
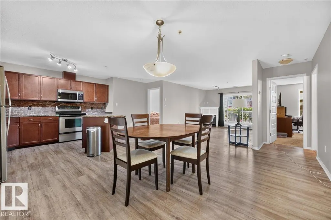
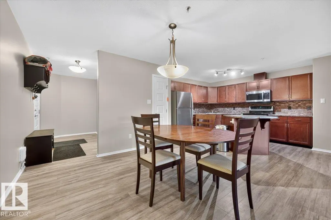
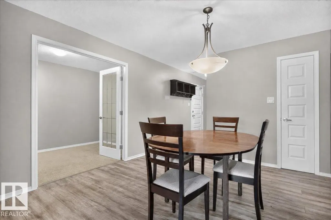
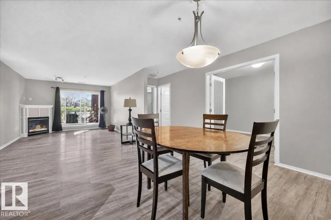
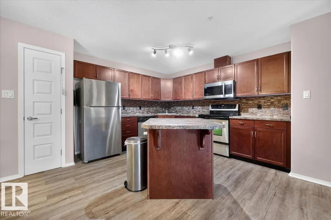
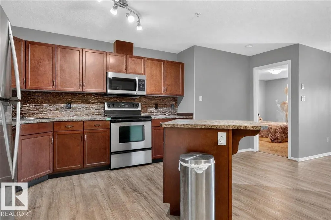
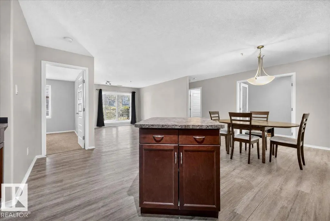
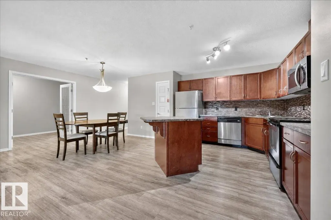
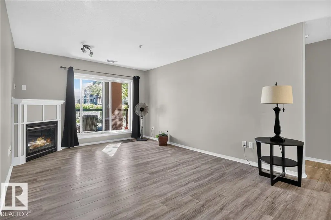
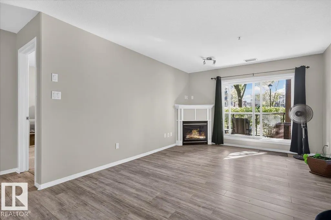
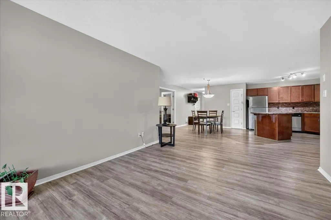
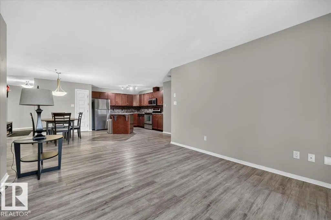
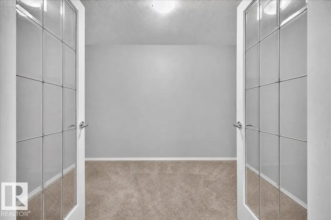
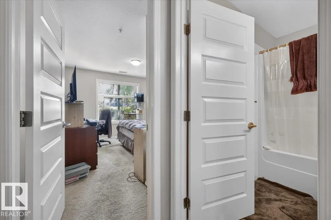
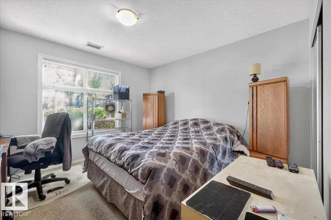
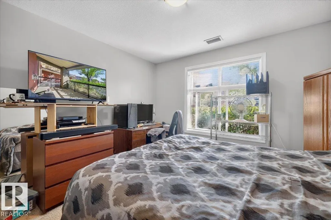
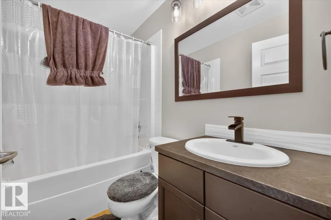
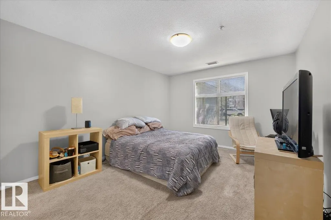
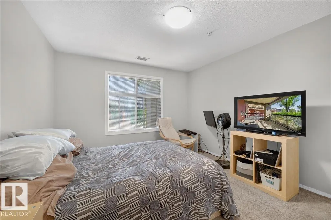
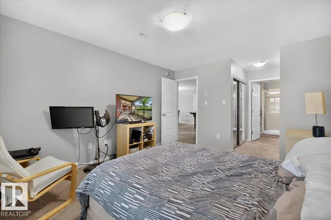
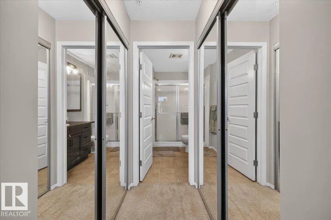
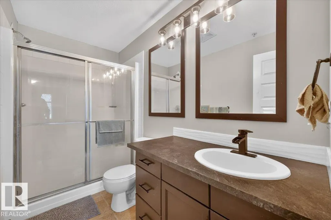
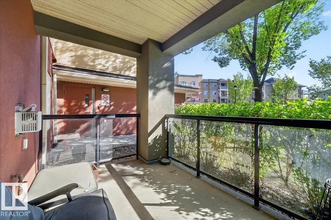
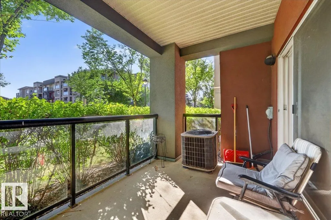
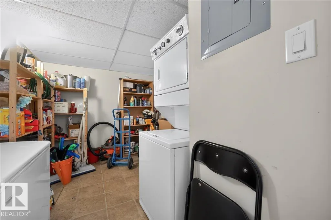
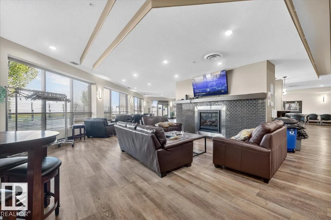
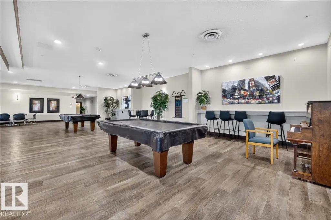
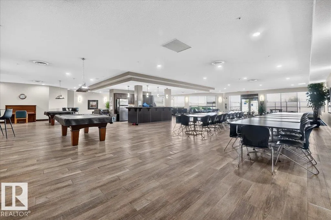
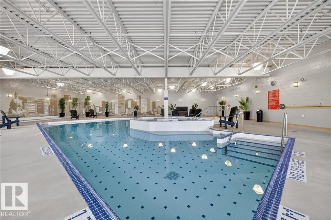
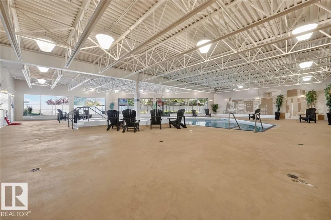
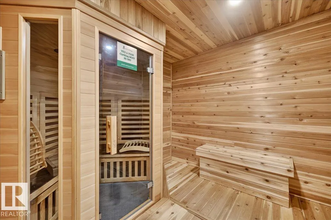
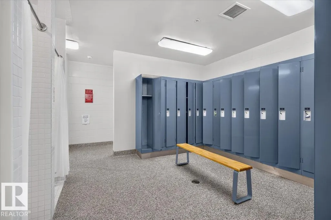
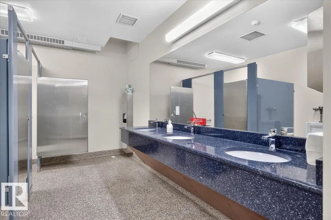
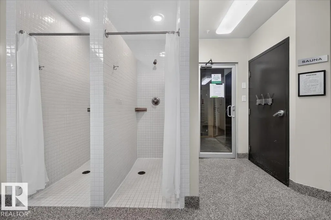
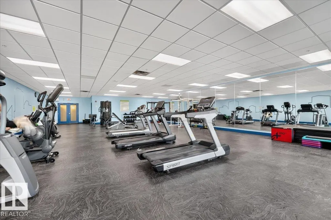
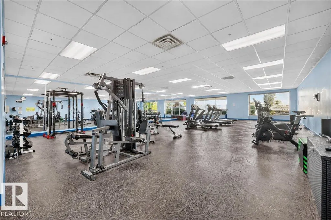
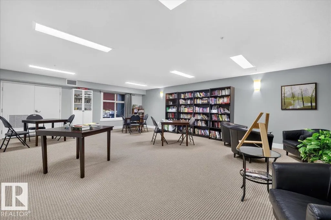
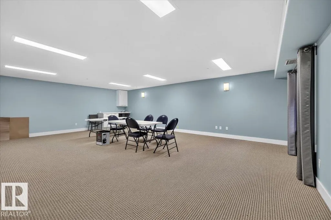
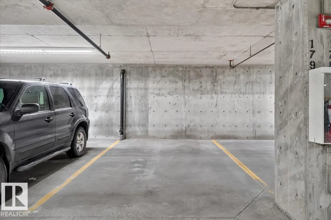
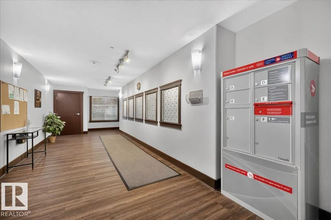
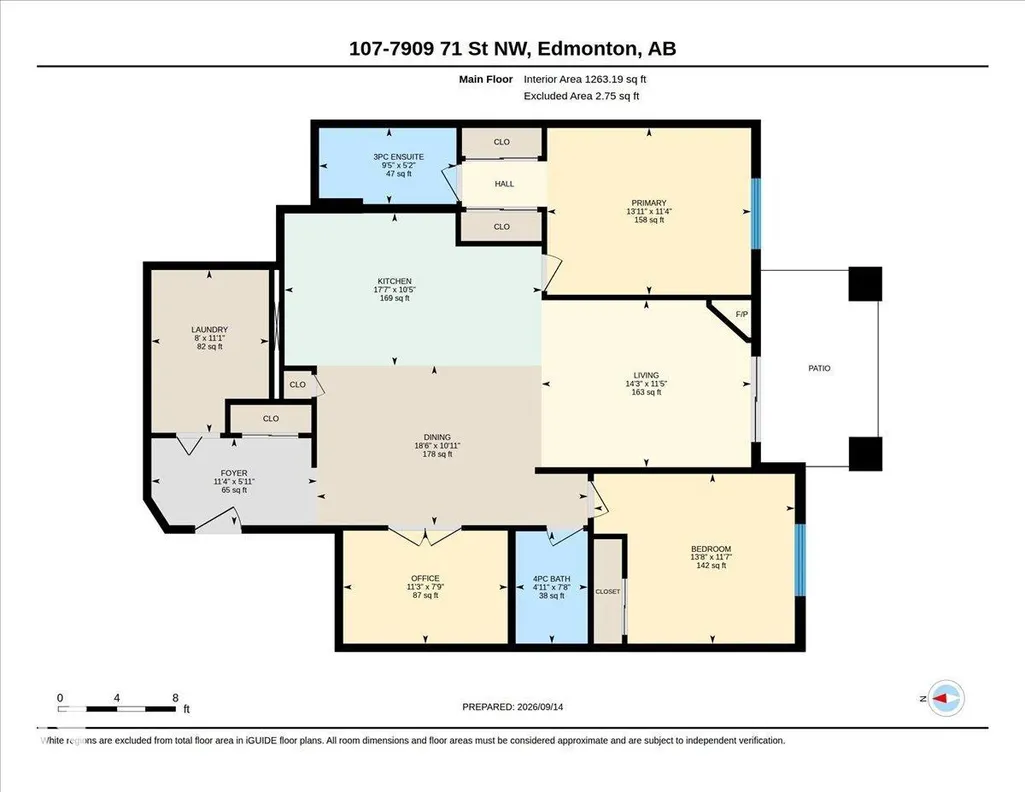
Large, Bright Main floor unit in Urban Village offers Patio, AC, 2 Titled Underground Heated Parking stalls (1 with storage cage), 2 bed 2 full bathrooms, fireplace & office / den. Newer laminate flooring throughout the open concept large Kitchen, Dining & Living room areas that flow perfectly for an enjoyable lifestyle & entertaining. "His-Hers" walk-thru closet to the master ensuite & large in-suite storage-laundry room complete the space. Urban Village offers awesome amenities: pool, wrap-around patio, hot tub, sauna, gym, library, party room / banquet facilities with fireplace, TV's & even a guest suite! Pride of ownership is evident throughout this home & complex. From April 2013 - July 2015, the property underwent a full building envelope rehabilitation. This included roof repairs/replacements, new siding, doors, windows, balcony membranes, balcony columns and more.
* Sold date and price as reported on the RAE's MLS® System.
General Features
| Living Area | 1263.16 |
|---|---|
| Heating | Fan Coil,Hot Water,Natural Gas |
| Roof | Asphalt Shingles |
| Appliances | Air Conditioning-Central,Dishwasher-Built-In,Microwave Hood Fan,Refrigerator,Stacked Washer/Dryer,Stove-Electric,Window Coverings |
| Zoning | Zone 17 |
| Architectural Style | Single Level Apartment |
| Construction Materials | Concrete,Brick,Stucco |
| Year Built | 2008 |
| Levels | 1 |
| Property Subtype | Apartment |
| Ownership | Private |
| Parcel Number | 0033835670 |
| Community Features | On Street Parking,Air Conditioner,Detectors Smoke,Exercise Room,Hot Tub,Hot Water Instant,Parking-Plug-Ins,Parking-Visitor,Party Room,Pool-Indoor,Sauna; Swirlpool; Steam,Secured Parking,Security Door,Social Rooms,Sprinkler System-Fire,Storage-In-Suite,Storage-Locker Room,Vinyl Windows,See Remarks |
| Building Name | Urban Village |
| Property Type | Residential |
| Facing Direction | West |
| Garage Y/N | false |
| Full Baths | 2 |
| Status | Active |
| City | Edmonton |
| MLS Area | King Edward Park |
| UNIT EXPOSURE | S |
| Living Area Units | Square Feet |
| Standard Status | Active |
| Virtual Tour | https://www.youtube.com/watch?v=Co3K-iGPZW4 |
| Parking Plan Type | Titled |
| Restrictions | None Known |
| Primary Property Type | Condo |
| Title to Land | Fee Simple |
Interior Features
| Interior Amenities | ensuite bathroom |
|---|---|
| Basement | None,No Basement |
| Flooring | Carpet,Ceramic Tile |
| Fireplace Features | Corner,Heatilator/Fan,Insert |
| Kitchen Level | Main |
| Elevator Y/N | Yes |
| Total Stories | 4 |
| Heating Y/N | true |
| Fireplace Y/N | true |
| Total Bedrooms | 2 |
| Grade Level Entry Y/N | No |
| Living Room Level | Main |
| Room Type | LivingRoom,DiningRoom,Kitchen,Den,MasterBedroom,Bedroom2,OtherRoom1 |
| Dining Room Dimensions | 18.5x10.9 |
| Kitchen Dimensions | 17.5x10.4 |
| Living Room Dimensions | 14.3x11.4 |
| Den Dimensions | 11.2x7.7 |
| Bedroom 2 Dimensions | 13.7x11.6 |
| Dining Room Level | Main |
| RoomMasterBedroomDimensions | 13.9x11.4 |
Exterior Features
| Exterior Amenities | Flat Site,Low Maintenance Landscape,Public Swimming Pool,Public Transportation,Schools,Shopping Nearby,See Remarks |
|---|---|
| Parking Features | Heated,Insulated,Parkade,Underground |
| Total Parking | 2 |
| Foundation Details | Concrete Perimeter |
| Balcony/Terrace | Yes |
Amenities
- Views
- New Construction
- Adult 55+
- Lease To Own
- No Strata Fees
- Furnished
- Pets
- Primary On Main
- Air Conditioning
- Seller Finance
- Green
- Fixer Upper
- Horse
- Golf
- Fireplace
- Deck
- Garage
- Basement
- Pool
Property vs Condos Average in T6B 3P5
Statistics provided by Inside Real Estate
Price
Year Built
