
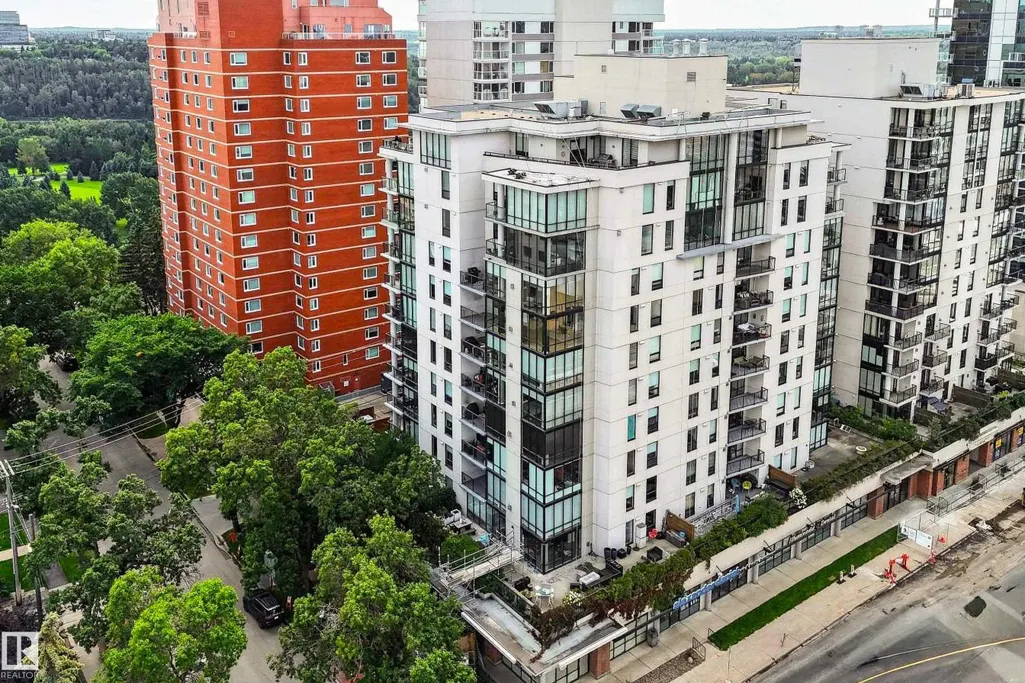
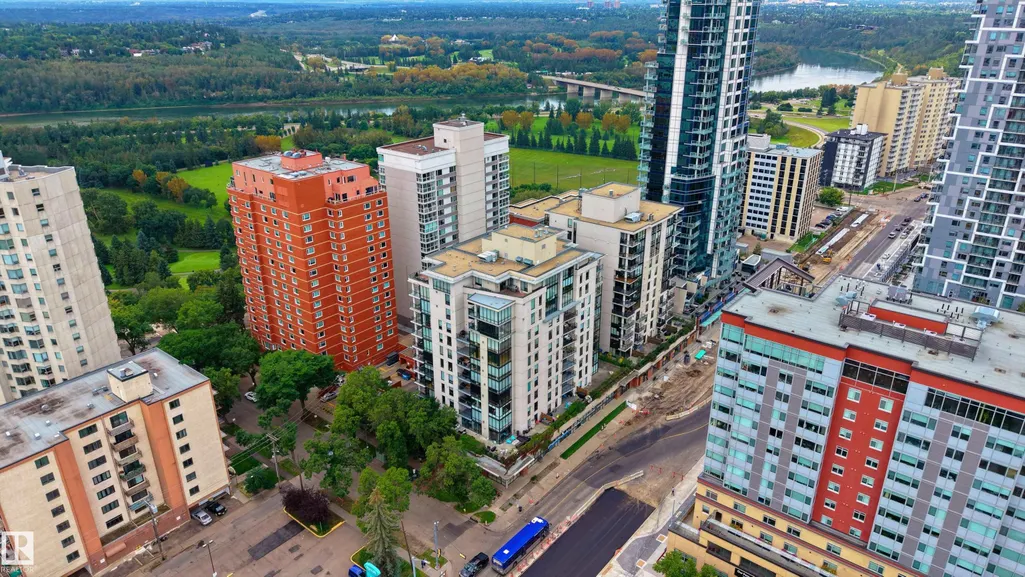
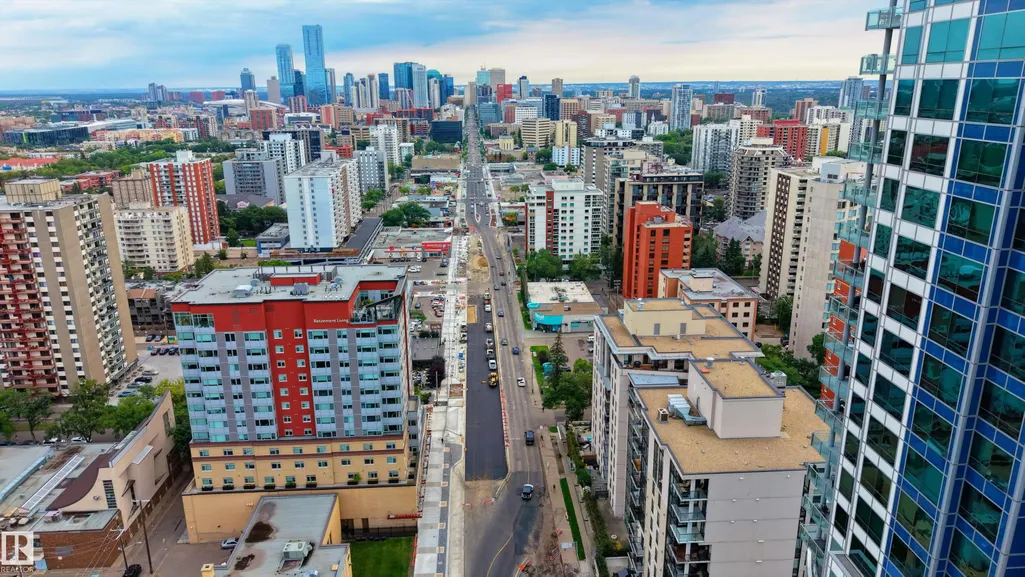
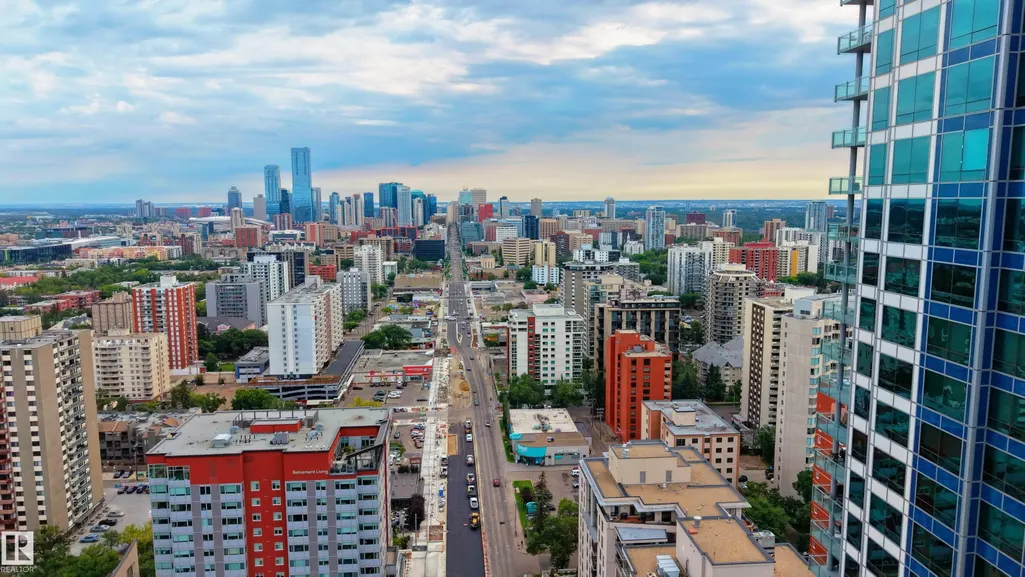
Address
#602 10028 119 St Nw, Edmonton, AB
Price
$ 405,000
Property Attributes
- ID#E4507718
- TypeCondos
- Listing Status Active
- CityEdmonton
- AreaEdmonton
- NeighbourhoodWîhkwêntôwin
- Postal CodeT5K 1Y8
- StyleSingle Level Apartment
- Year Built2004
- Price$ 405,000
- Bedrooms1
- Full Bathrooms2
- Half Bathrooms0
- Sqr Footage1411
Data Source:
REALTORS® Association Of Edmonton - RAE
Property Description
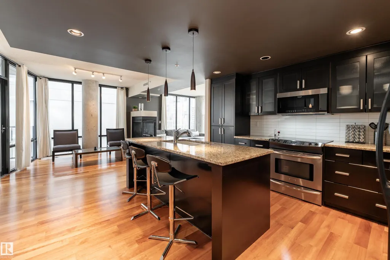
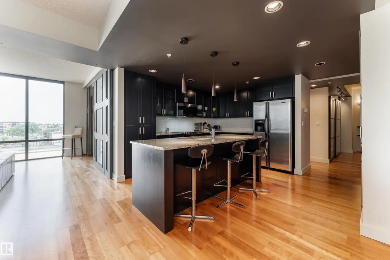
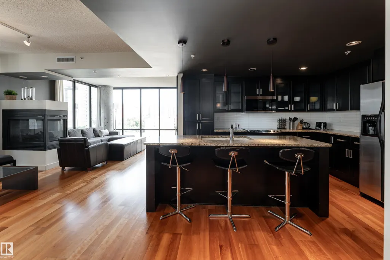
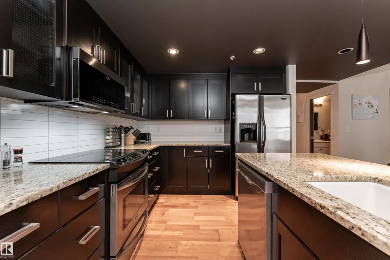
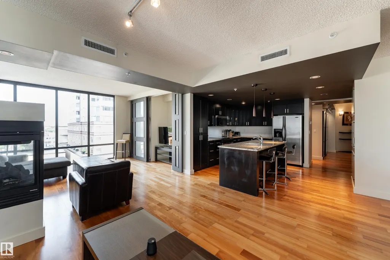
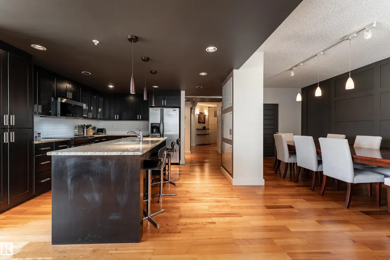
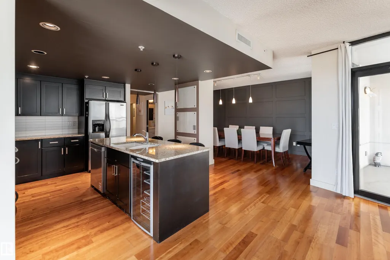
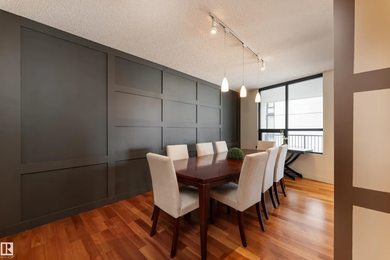
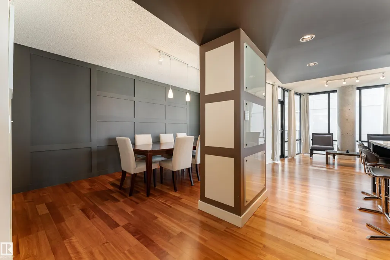
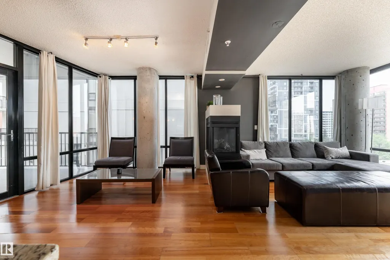
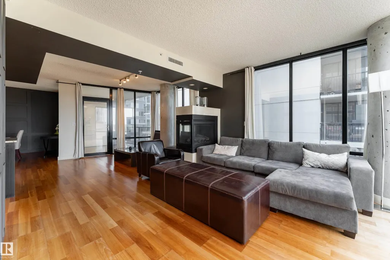
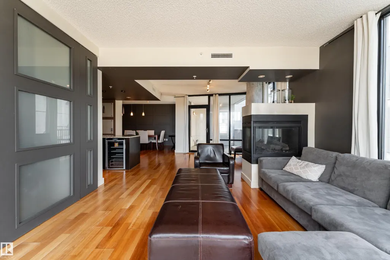
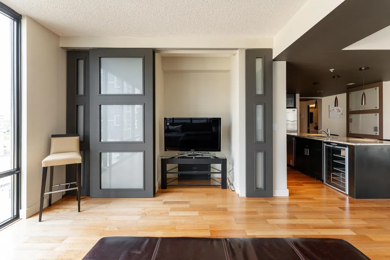
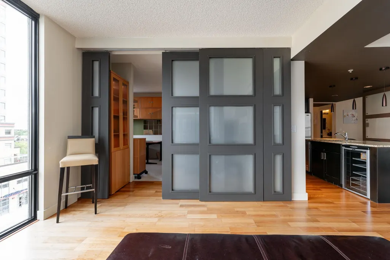
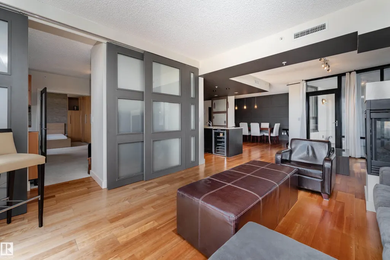
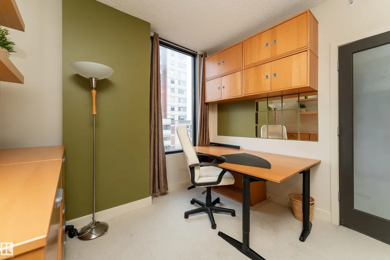
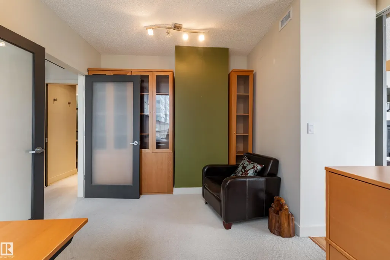
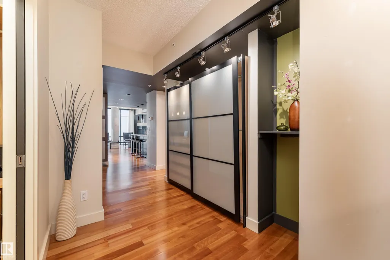
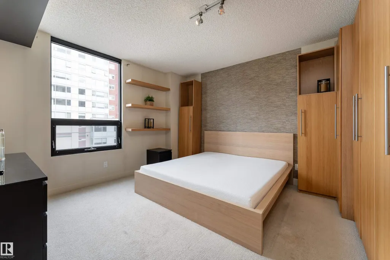
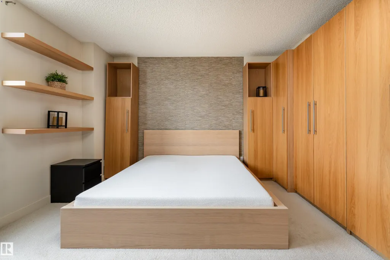
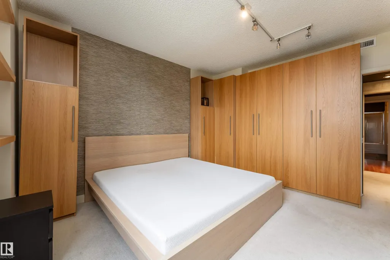
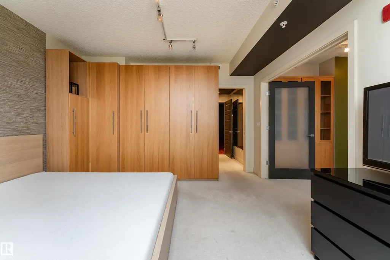
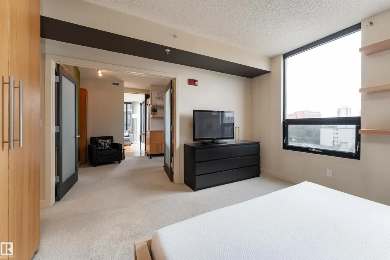
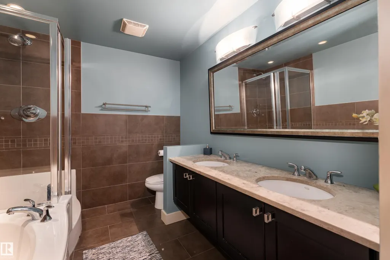
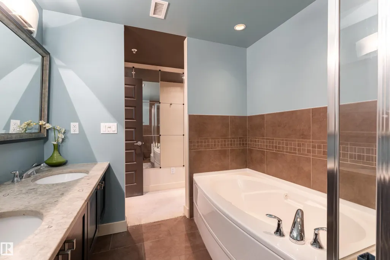
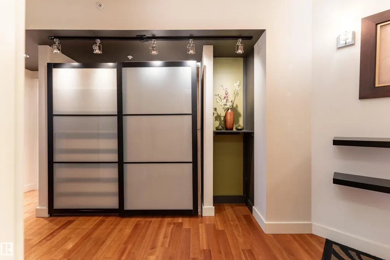
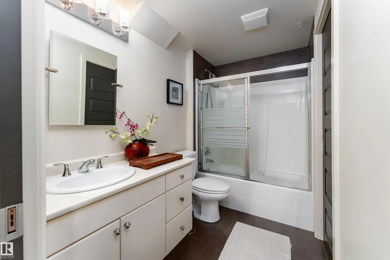
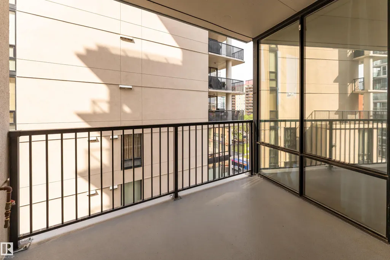
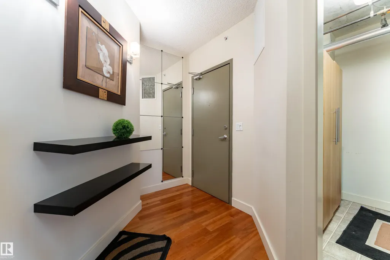
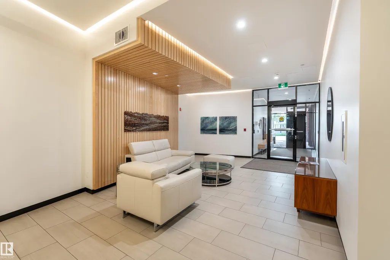
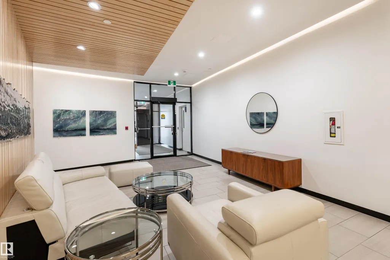
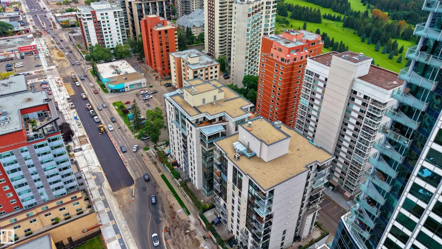
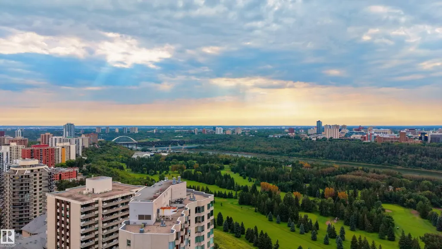
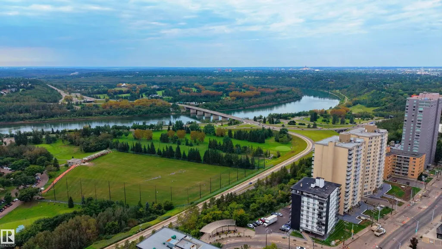
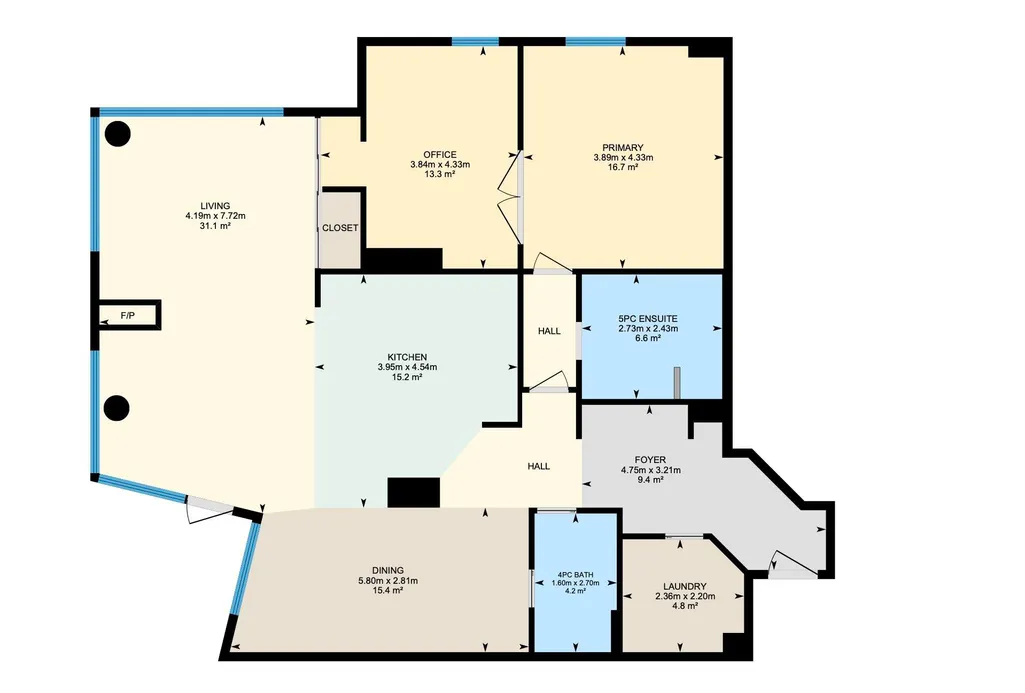
Modern style, exceptional space & city living at its best! Beautifully designed with a modern, sophisticated feel, this impressive 1-bedroom, den and 2-bath condo offers 1,411 sq ft of stylish living space. The bright east-facing layout showcases warm hardwood flooring, contemporary finishes and plenty of natural light. The spacious living room features a striking three-sided gas fireplace, creating a beautiful focal point for relaxing or entertaining. A modern kitchen and separate dining area complement the thoughtful layout, while a dedicated office provides valuable space for working from home. The spacious primary bedroom is complemented by a 5-piece ensuite, with an additional full bathroom and dedicated laundry room adding everyday convenience. Enjoy your own private balcony, city and Downtown views, underground parking and secured entry. With the city at your doorstep and a beautifully designed space to come home to, this is Downtown living done right.
* Sold date and price as reported on the RAE's MLS® System.
| Elementary School | Middle School | High School |
|---|---|---|
| Wîhkwêntôwin School Elementary School | Westminster School Middle School | Victoria School High School |
General Features
| Living Area | 1411.38 |
|---|---|
| Heating | Heat Pump,Natural Gas |
| Roof | Tar & Gravel |
| Appliances | Dishwasher-Built-In,Microwave Hood Fan,Refrigerator,Stacked Washer/Dryer,Stove-Electric,Wine/Beverage Cooler |
| Zoning | Zone 12 |
| Architectural Style | Single Level Apartment |
| Construction Materials | Wood,Stone,Stucco |
| Year Built | 2004 |
| Levels | 1 |
| Property Subtype | Apartment |
| Ownership | Private |
| Parcel Number | 0031231079 |
| Community Features | Ceiling 9 ft.,Closet Organizers,Detectors Smoke,No Smoking Home,Parking-Visitor,Patio,Secured Parking,Security Door,Sprinkler System-Fire |
| Building Name | Illuminada |
| Property Type | Residential |
| Facing Direction | East |
| Garage Y/N | true |
| Full Baths | 2 |
| Status | Active |
| High School | Victoria School |
| City | Edmonton |
| MLS Area | Wîhkwêntôwin |
| UNIT EXPOSURE | No |
| Elementary School | Wîhkwêntôwin School |
| Middle/Junior High School | Westminster School |
| Living Area Units | Square Feet |
| Standard Status | Active |
| Virtual Tour | https://unbranded.youriguide.com/10028_119_st_sw_edmonton_ab/ |
| Parking Plan Type | Titled |
| Restrictions | Pets Subject to Board App |
| Primary Property Type | Condo |
| Title to Land | Fee Simple |
Interior Features
| Interior Amenities | ensuite bathroom |
|---|---|
| Basement | None,No Basement |
| Flooring | Ceramic Tile,Laminate Flooring,Linoleum |
| Fireplace Features | Three Sided |
| Kitchen Level | Main |
| Elevator Y/N | Yes |
| Total Stories | 12 |
| Heating Y/N | true |
| Fireplace Y/N | true |
| Total Bedrooms | 1 |
| Living Room Level | Main |
| Room Type | LivingRoom,DiningRoom,Kitchen,Den,MasterBedroom,OtherRoom1 |
| Dining Room Dimensions | 9.2x19.0 |
| Kitchen Dimensions | 14.9x13.0 |
| Living Room Dimensions | 25.3x13.7 |
| Den Dimensions | 14.2x12.6 |
| Dining Room Level | Main |
| RoomMasterBedroomDimensions | 14.2x12.8 |
Exterior Features
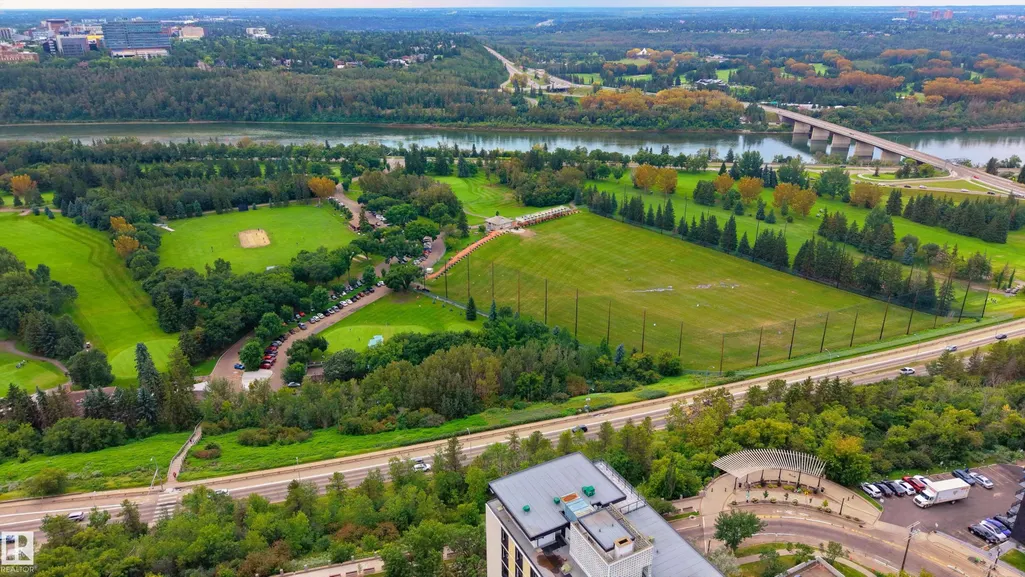
| Exterior Amenities | Golf Nearby,Playground Nearby,Public Transportation,Schools,Shopping Nearby,View City,View Downtown |
|---|---|
| Parking Features | Heated,Stall,Underground |
| Total Parking | 1 |
| Lot Size Area | 28.42 |
| Foundation Details | Concrete Perimeter |
| Balcony/Terrace | Yes |
Amenities
- Views
- New Construction
- Adult 55+
- Lease To Own
- No Strata Fees
- Furnished
- Pets
- Primary On Main
- Air Conditioning
- Seller Finance
- Green
- Fixer Upper
- Horse
- Golf
- Fireplace
- Deck
- Garage
- Basement
- Pool
Property vs Condos Average in T5K 1Y8
Statistics provided by Inside Real Estate
Price
Year Built
In The Neighbourhood
Just Listed
Edmonton
$ 325,000
- Type
- Condos
 Listed by John A Anderson of Royal LePage Noralta Real Estate