
Just Listed
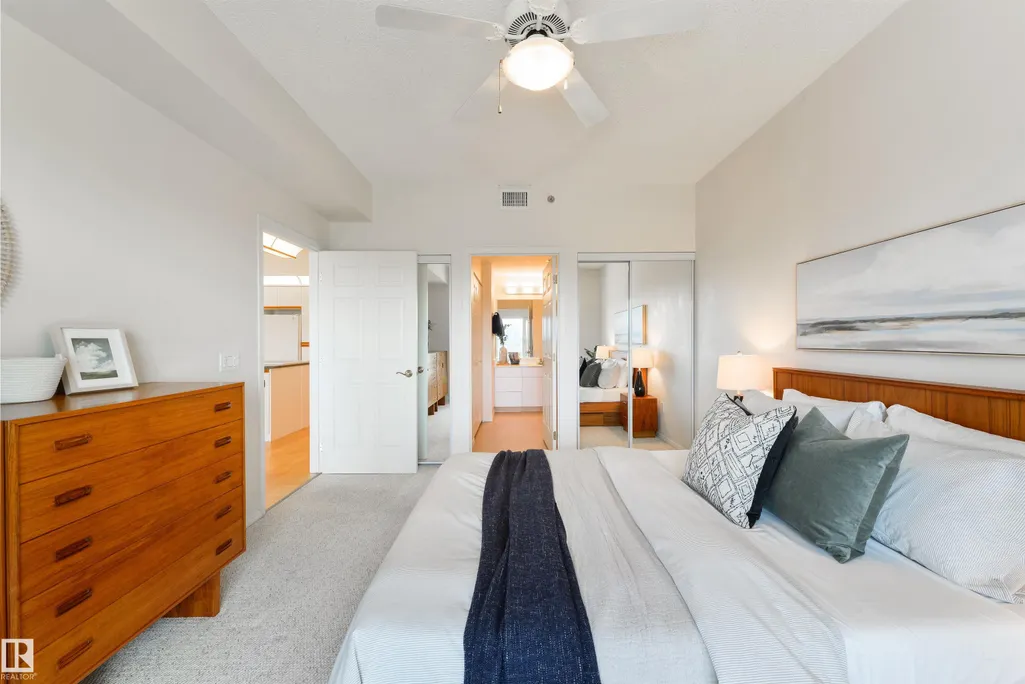
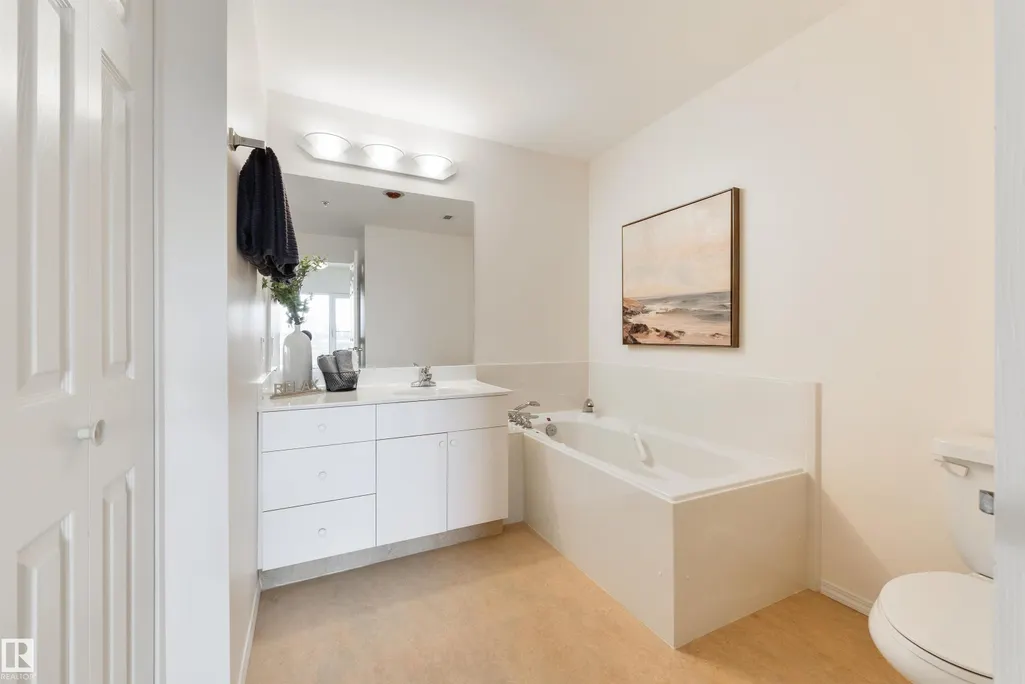
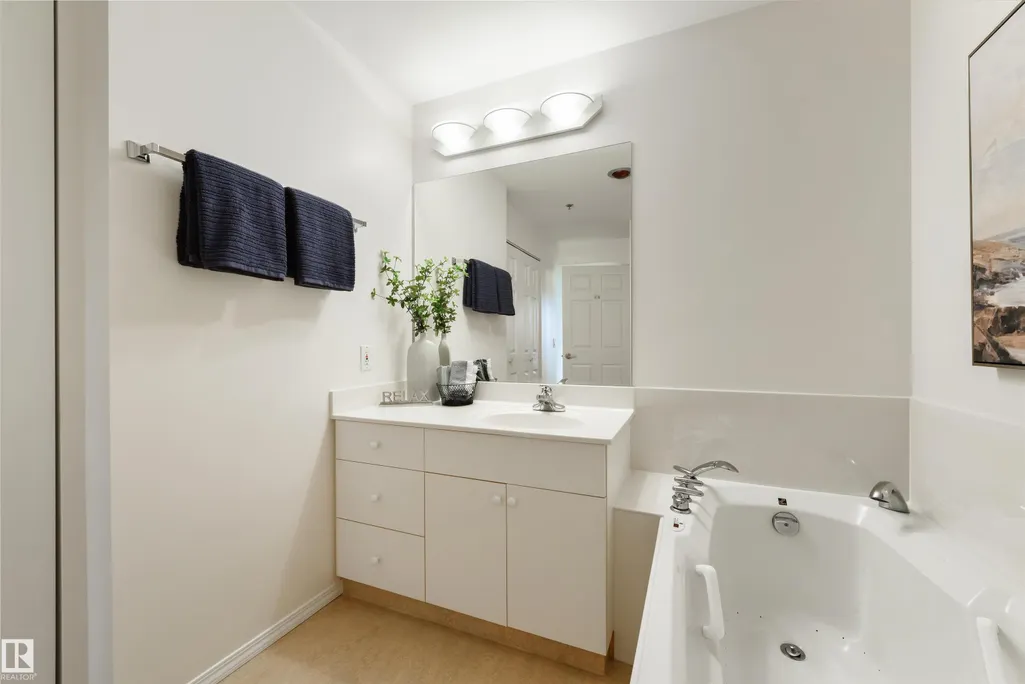
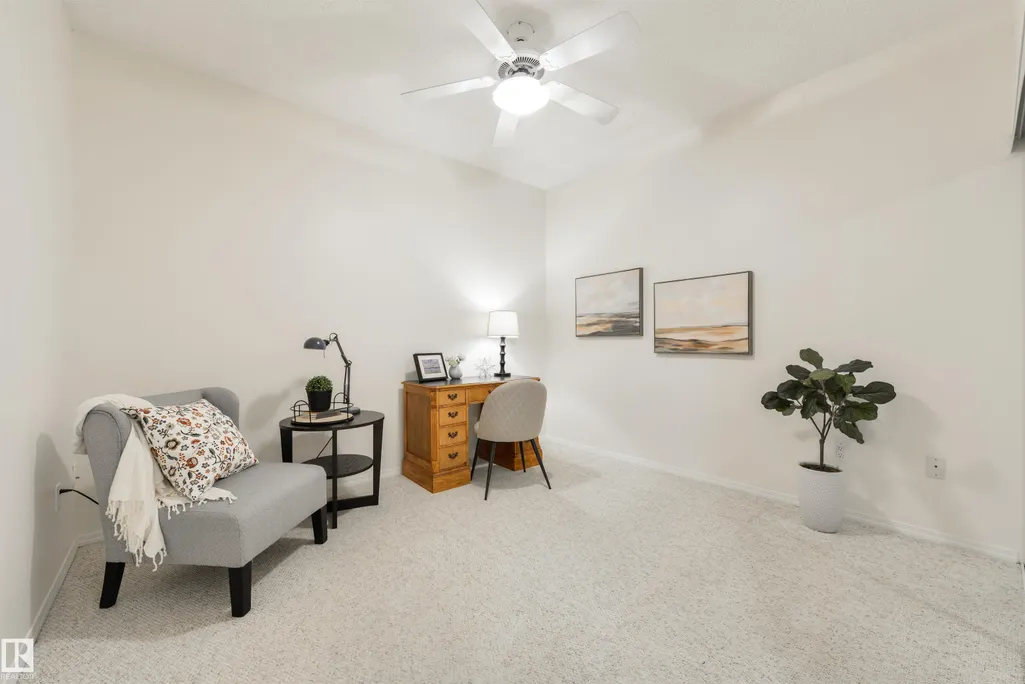
Address
#402 9708 110 St Nw, Edmonton, AB
Price
$ 399,900
Property Attributes
- ID#E4508380
- TypeCondos
- Listing Status Active
- CityEdmonton
- AreaEdmonton
- NeighbourhoodWîhkwêntôwin
- Postal CodeT5K 2W3
- StyleSingle Level Apartment
- Year Built2000
- Price$ 399,900
- Bedrooms2
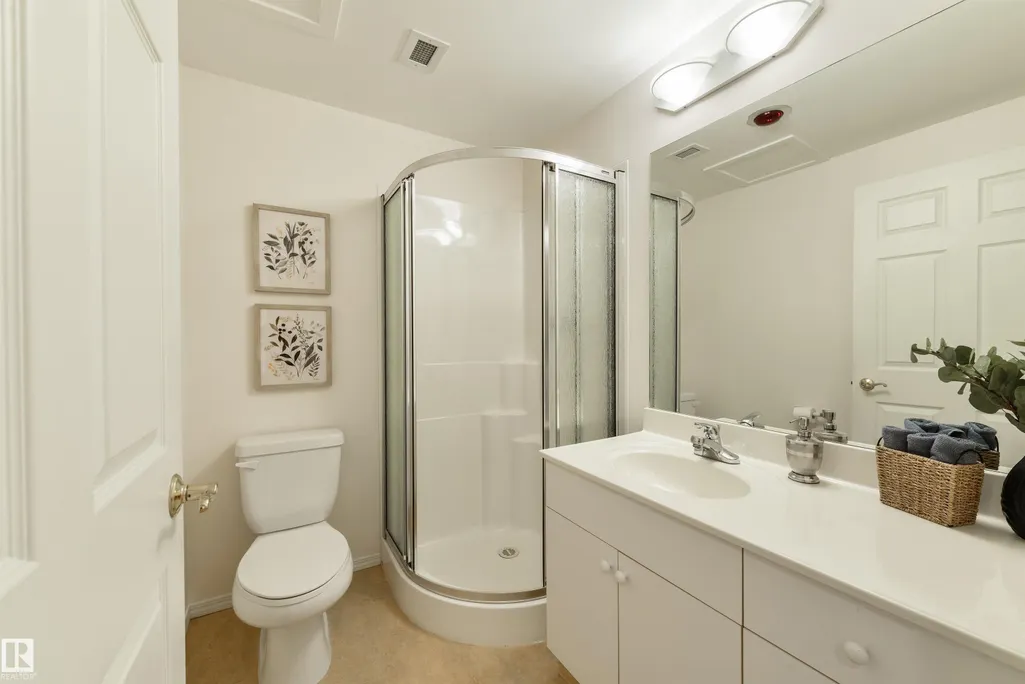
- Full Bathrooms2
- Half Bathrooms0
- Sqr Footage1101
Data Source:
REALTORS® Association Of Edmonton - RAE
Property Description
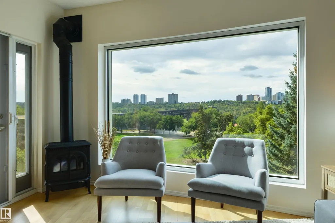
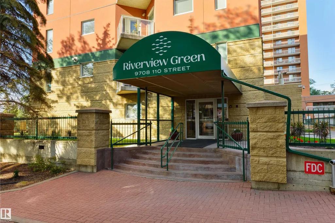
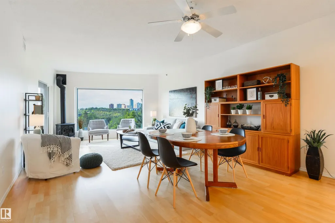
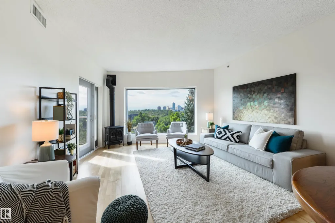
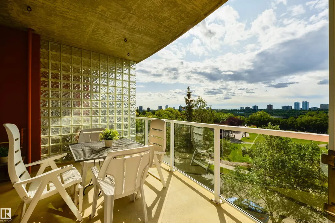
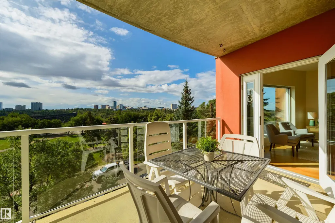
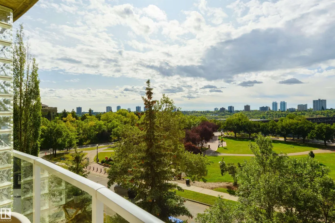
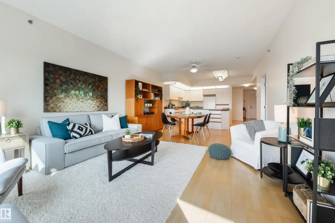
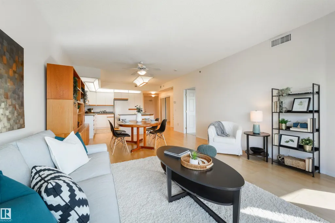
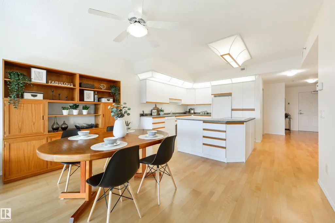
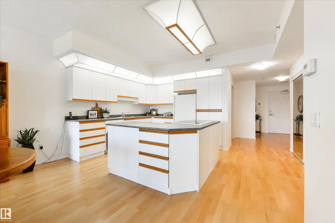
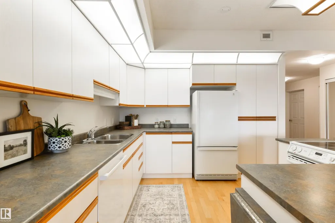
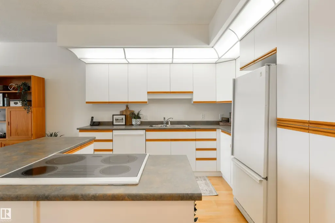
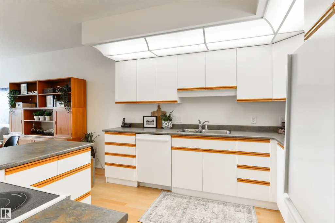
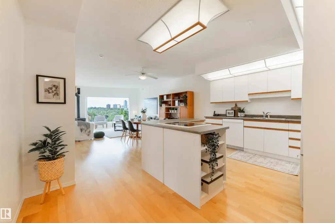
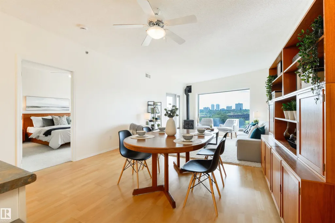
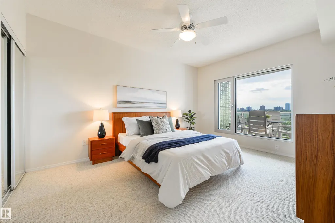
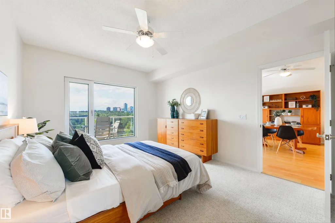
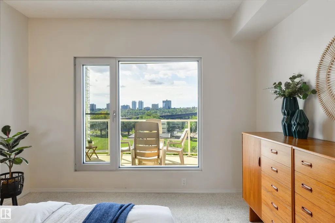
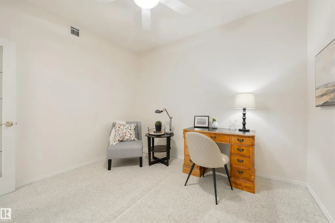
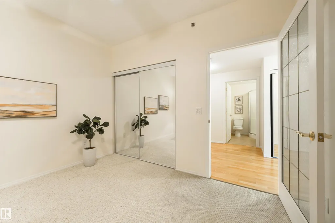
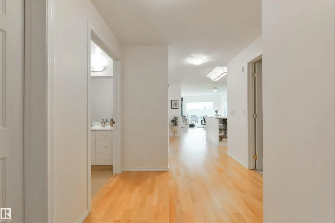
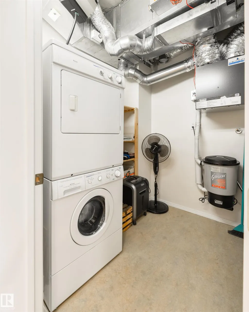
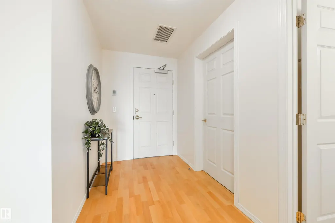
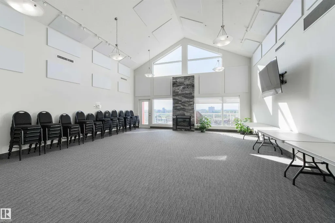
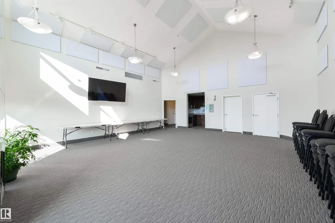
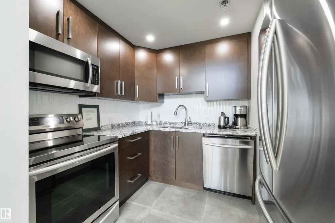
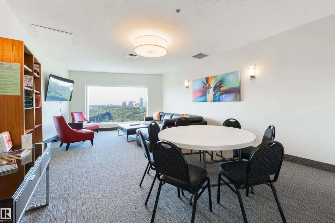
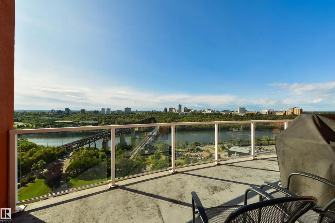
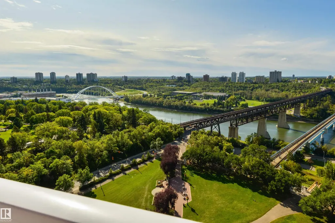
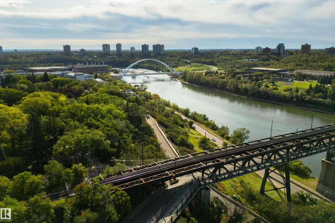
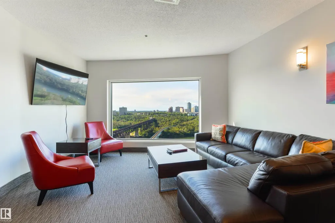
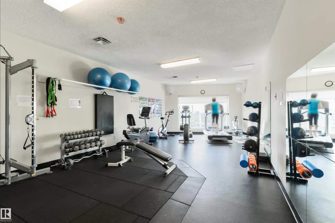
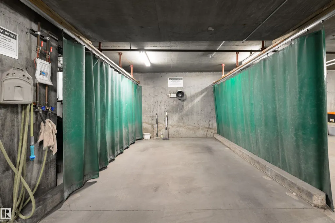
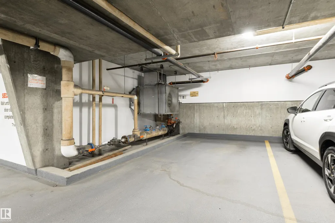
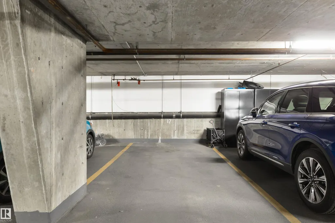
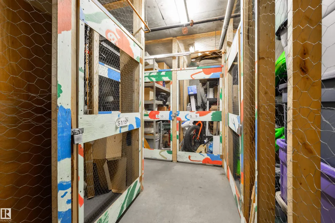
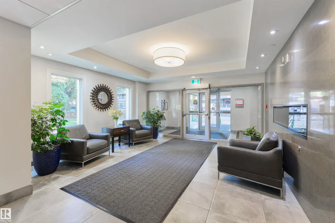
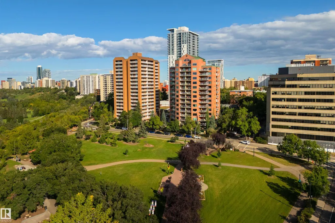
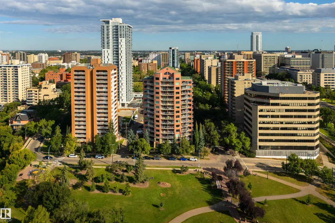
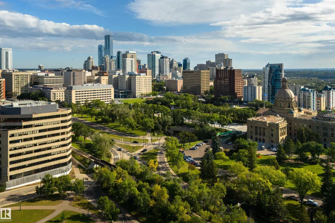
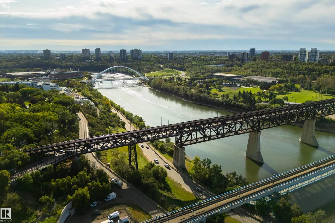
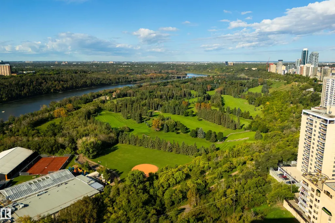
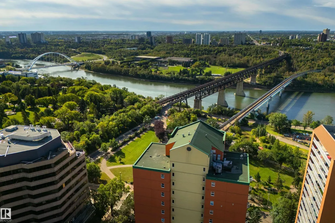
Welcome to Riverview Green, an exceptionally well-run complex with a remarkable sense of community. Lovingly maintained by its original owner, this 1100 square foot home offers, 2-bedroom, 2-bathrooms, spectacular park and river views, a bright open-concept layout, 9' ceilings and a cozy wood-burning stove. Step onto the spacious balcony to enjoy the breathtaking scenery and a front-row view of the Canada Day fireworks! Building amenities include a social room, library, workshop, car wash and guest suite. TWO heated underground parking stalls and a secure storage room add comfort and convenience. Solid concrete construction, exceptional soundproofing and a separate fresh-air intake for every unit create a uniquely peaceful and comfortable building. Ideally situated in the heart of the city, you'll love being steps away from any amenity you could need. This rare property offers remarkable views, outstanding amenities and a quality of life that is truly difficult to match.
* Sold date and price as reported on the RAE's MLS® System.
General Features
| Living Area | 1101.05 |
|---|---|
| Heating | Fan Coil,Natural Gas |
| Roof | EPDM Membrane |
| Appliances | Dishwasher-Built-In,Dryer,Refrigerator,Stove-Electric,Washer |
| Zoning | Zone 12 |
| Architectural Style | Single Level Apartment |
| Construction Materials | Concrete,Brick |
| Year Built | 2000 |
| Levels | 1 |
| Property Subtype | Apartment |
| Ownership | Probate |
| Parcel Number | 0028692796 |
| Community Features | Car Wash,Exercise Room,Guest Suite,Intercom,No Smoking Home,Party Room,Secured Parking,Social Rooms,Storage-Locker Room,Workshop |
| Building Name | Riverview Green Strata |
| Property Type | Residential |
| Facing Direction | North |
| Garage Y/N | false |
| Full Baths | 2 |
| Status | Active |
| City | Edmonton |
| MLS Area | Wîhkwêntôwin |
| UNIT EXPOSURE | E |
| Living Area Units | Square Feet |
| Standard Status | Active |
| Virtual Tour | https://youtu.be/MuVVCrNW4ks |
| Parking Plan Type | Assigned |
| Restrictions | Easement Reg. On Title,Restrictive Covenant-Bldg,Utility Right Of Way |
| Primary Property Type | Condo |
| Title to Land | Fee Simple |
Interior Features
| Interior Amenities | ensuite bathroom |
|---|---|
| Basement | None,No Basement |
| Flooring | Carpet,Engineered Wood |
| Kitchen Level | Main |
| Elevator Y/N | Yes |
| Total Stories | 10 |
| Heating Y/N | true |
| Total Bedrooms | 2 |
| Living Room Level | Main |
| Room Type | LivingRoom,DiningRoom,Kitchen,MasterBedroom,Bedroom2 |
| Dining Room Dimensions | 10.3x14.1 |
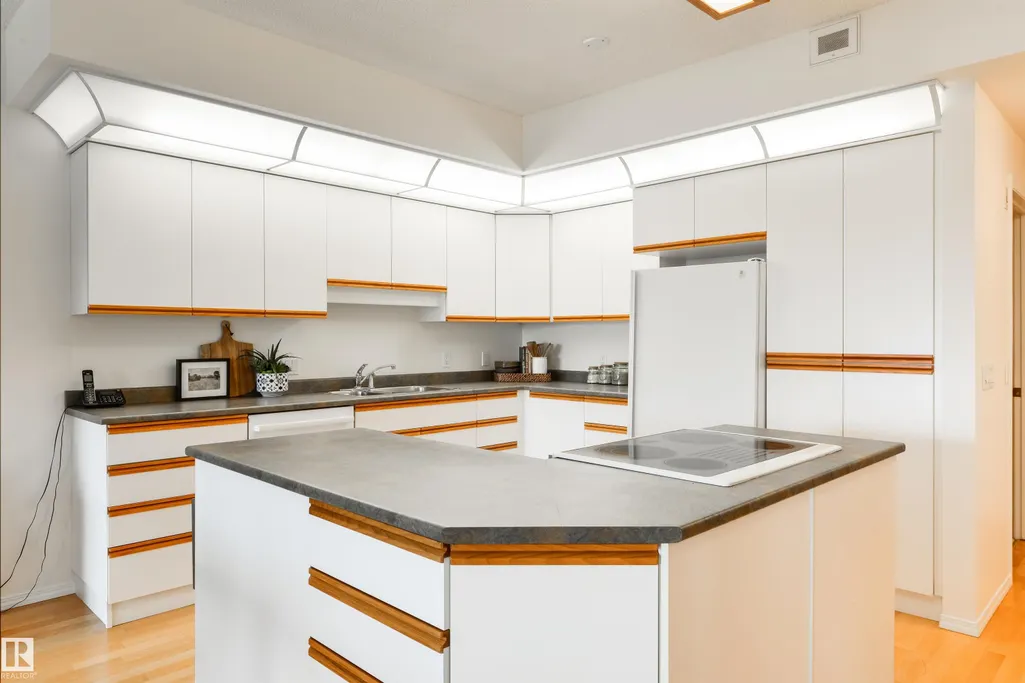
| Kitchen Dimensions | 10.6x10.7 |
| Living Room Dimensions | 14.0x14.8 |
| Bedroom 2 Dimensions | 10.5x11.3 |
| Dining Room Level | Main |
| RoomMasterBedroomDimensions | 11.6x14.9 |
Exterior Features
| Exterior Amenities | Landscaped,Park/Reserve,Picnic Area,Public Transportation,River View,Shopping Nearby |
|---|---|
| Parking Features | Heated,Underground |
| Total Parking | 2 |
| Lot Size Area | 32.58 |
| Foundation Details | Concrete Perimeter |
| Balcony/Terrace | Yes |
Amenities
- Views
- New Construction
- Adult 55+
- Lease To Own
- No Strata Fees
- Furnished
- Pets
- Primary On Main
- Air Conditioning
- Seller Finance
- Green
- Fixer Upper
- Horse
- Golf
- Fireplace
- Deck
- Garage
- Basement
- Pool
Property vs Condos Average in T5K 2W3
Statistics provided by Inside Real Estate
Price
Year Built
In The Neighbourhood
Just Listed
Edmonton
$ 325,000
- Type
- Condos
 Listed by John A Anderson of Royal LePage Noralta Real Estate