
Address
7065 Cardinal Wy Sw Sw, Edmonton, AB
Price
$ 435,000
Property Attributes
- ID#E4504928
- TypeSingle Family
- Listing Status Active
- CityEdmonton
- AreaEdmonton
- NeighbourhoodChappelle Area
- Postal CodeT6W 1Z2
- Style2 Storey
- Year Built2012
- Price$ 435,000
- Bedrooms3
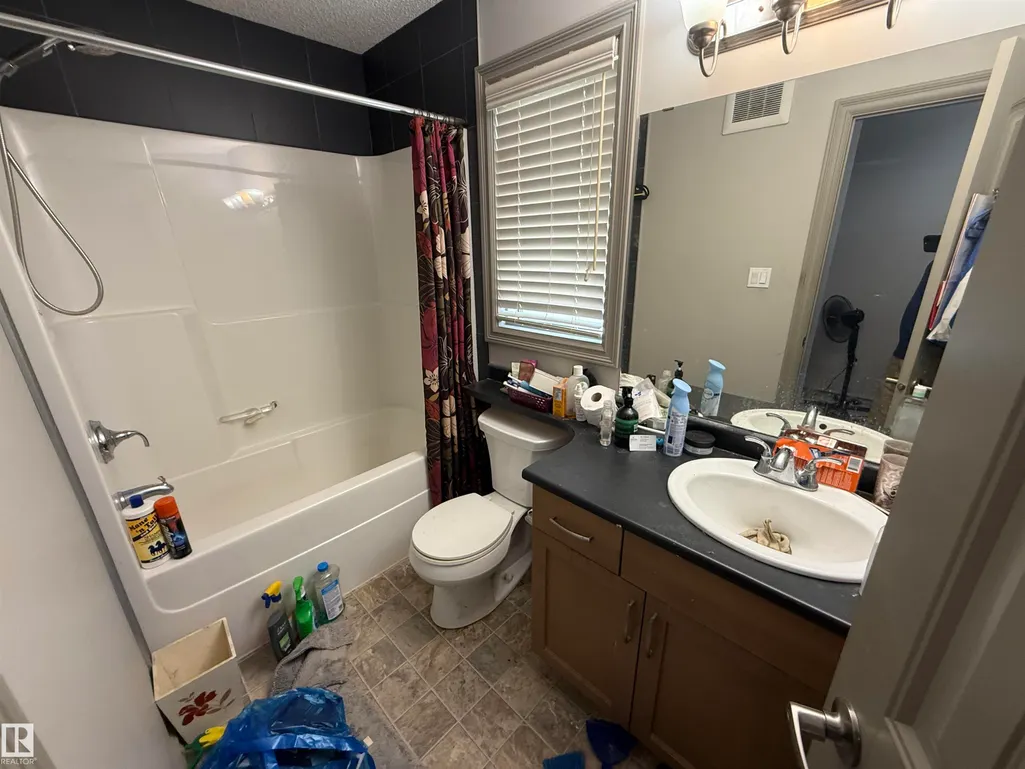
- Full Bathrooms2
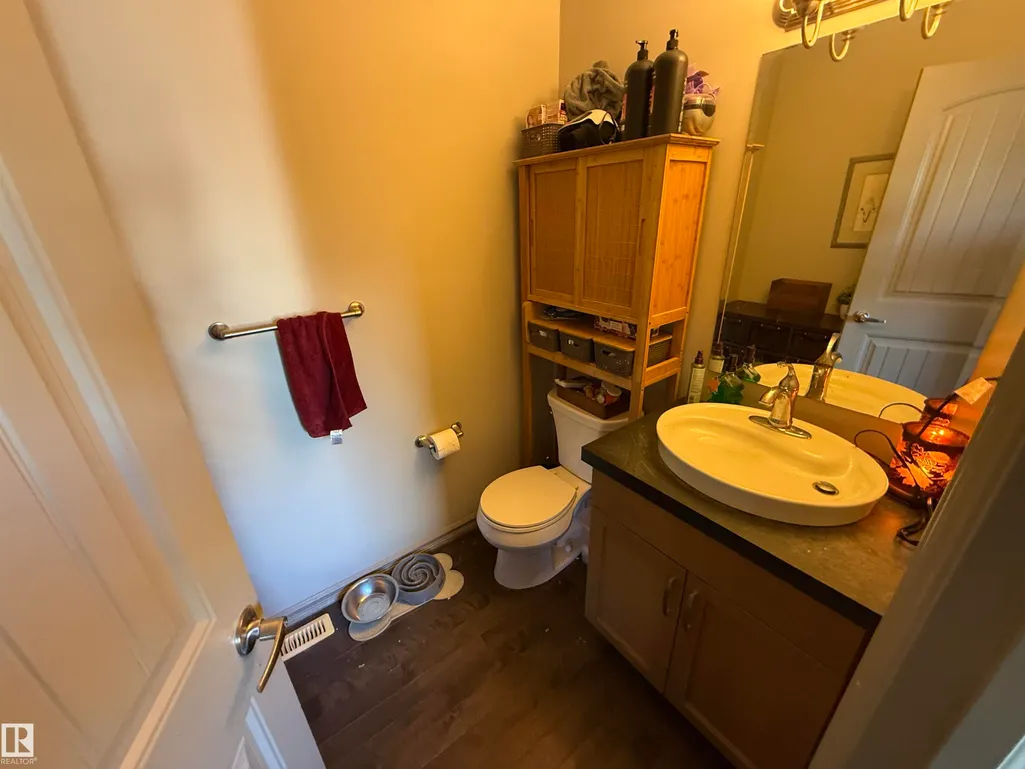
- Half Bathrooms1
- Sqr Footage1703
Data Source:
REALTORS® Association Of Edmonton - RAE
Property Description
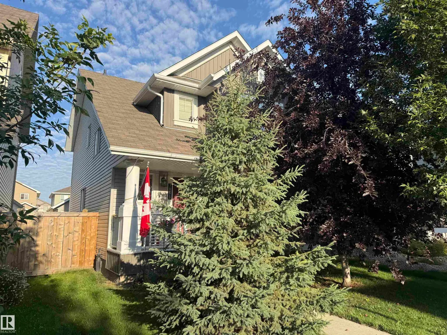
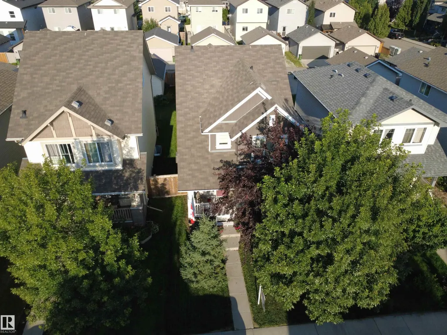
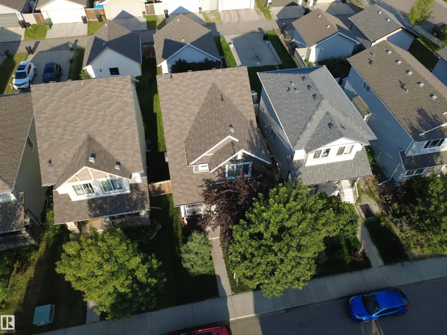
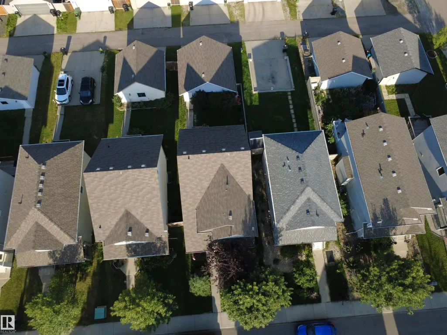
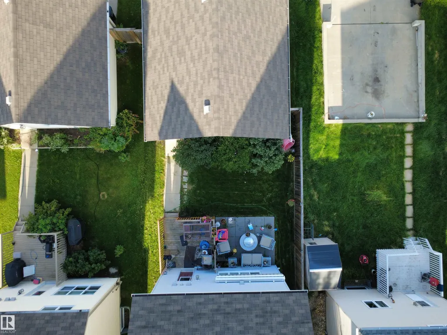
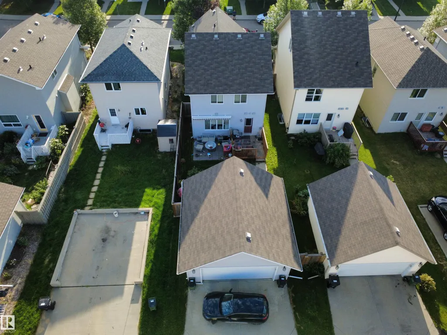
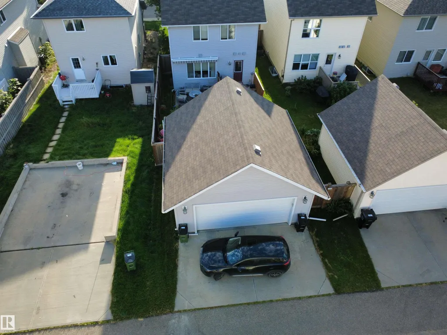
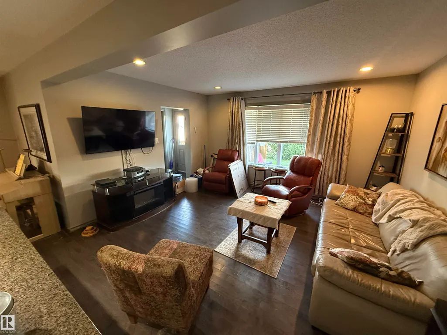
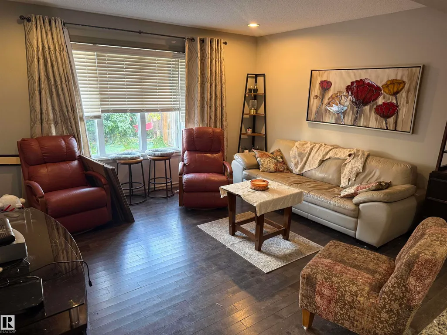
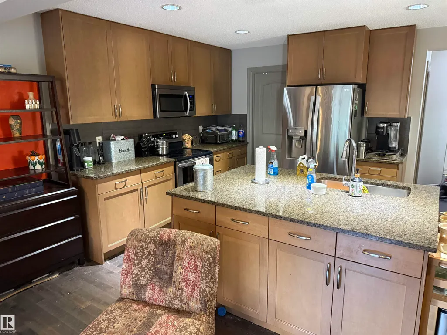
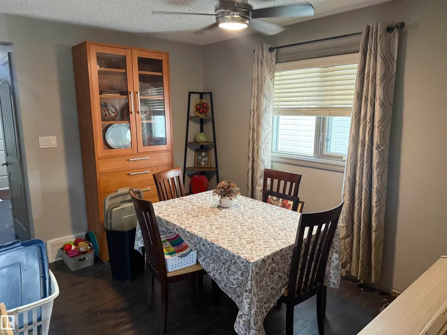
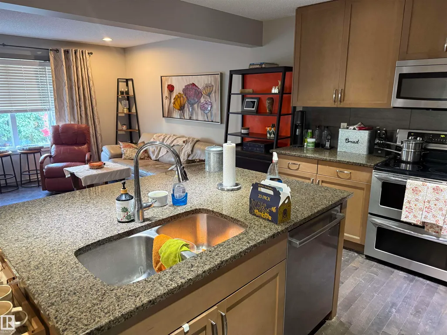
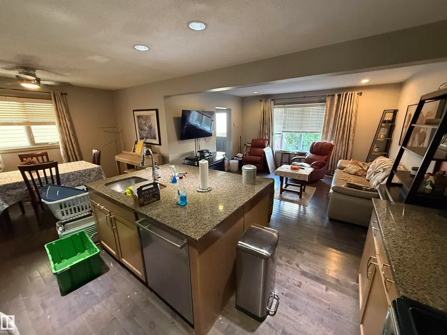
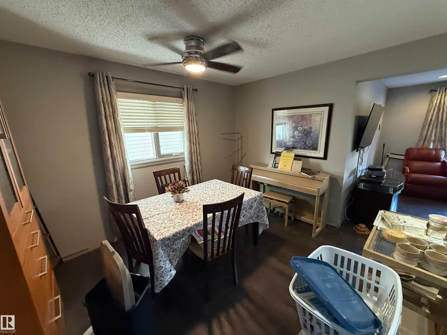
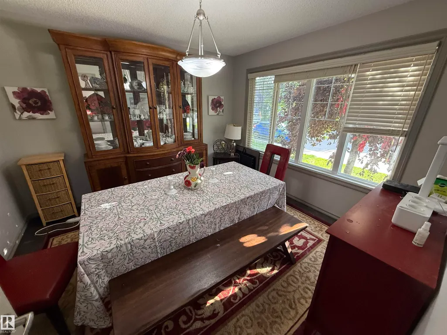
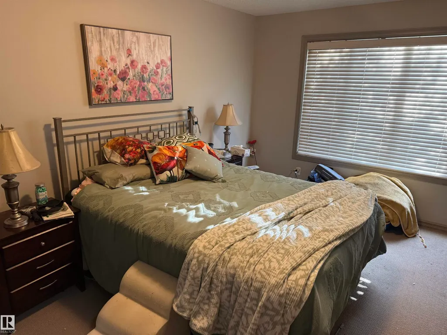
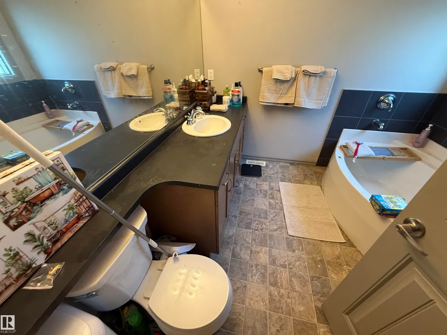
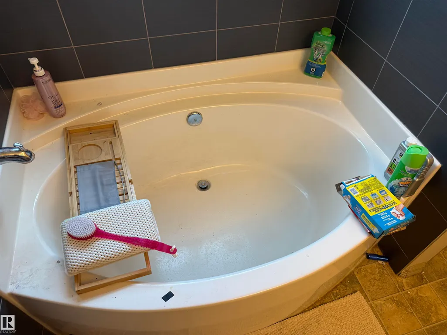
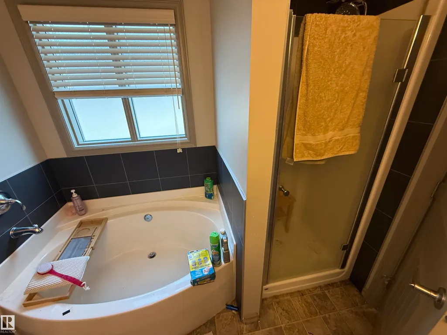
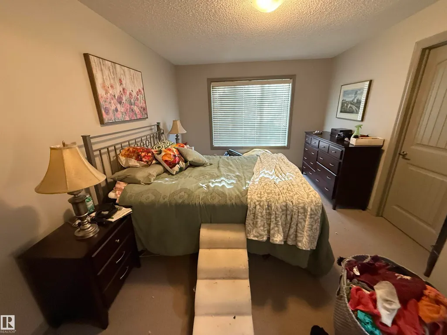
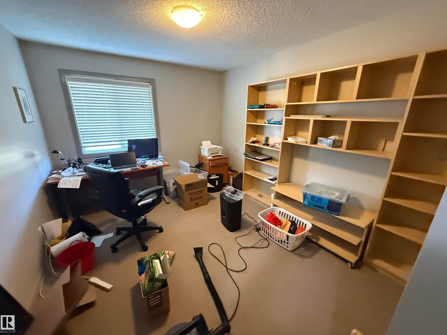
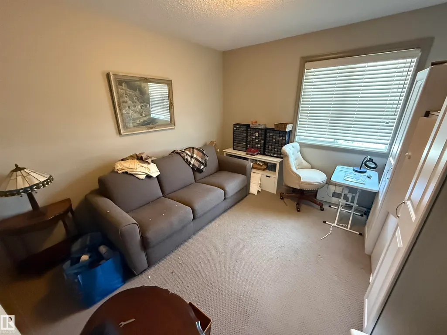
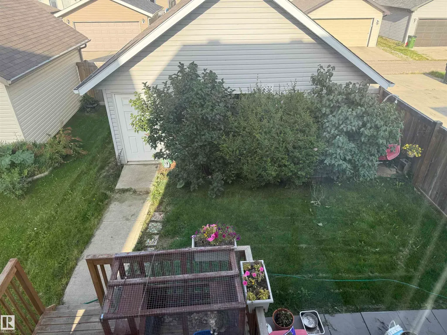
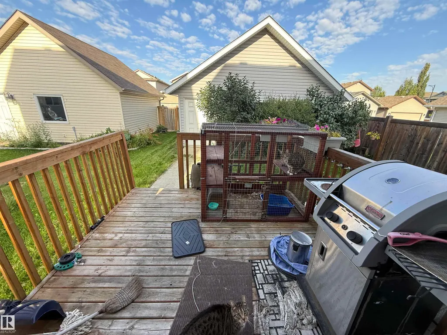
Have you ever dreamed of living in the beautiful neighbourhood of Chappelle close to all amenities on a tree lined street? Look no further than this spacious 2 storey home! Features of this 3 bedroom property include such things as gleaming hardwood floors, granite counter-tops, walk-in pantry, maple cabinets, a main floor flex room as well as a dining area, instant hot water tank, central A/C, newer furnace, a big primary bedroom with a 4 piece ensuite, a backyard fire table, back patio remote control awning, upstairs laundry, and an oversized double car detached garage. Close to shcools, shopping, transportation, golf, Henday, and all major arteries, this one might be the one you've been looking for!
* Sold date and price as reported on the RAE's MLS® System.
General Features
| Living Area | 1703.94 |
|---|---|
| Heating | Forced Air-1,See Remarks,Natural Gas |
| Roof | Asphalt Shingles |
| Appliances | Air Conditioning-Central,Dishwasher-Built-In,Dryer,Garage Opener,Microwave Hood Fan,Refrigerator,Stove-Electric,Washer,Window Coverings |
| Zoning | Zone 55 |
| Architectural Style | 2 Storey |
| Construction Materials | Wood,Vinyl |
| Year Built | 2012 |
| Levels | 2 |
| Property Subtype | Detached Single Family |
| Ownership | Private |
| Parcel Number | 0034632091 |
| Community Features | Air Conditioner,No Smoking Home |
| Property Type | Residential |
| Facing Direction | East |
| Garage Y/N | true |
| Full Baths | 2 |
| Status | Active |
| City | Edmonton |
| MLS Area | Chappelle Area |
| Living Area Units | Square Feet |
| Standard Status | Active |
| Lot Shape | Rectangular |
| Restrictions | None Known |
| Primary Property Type | Single Family |
| Legal Block | 10 |
| Title to Land | Fee Simple |
Interior Features
| Interior Amenities | ensuite bathroom |
|---|---|
| Basement | Full,Unfinished |
| Flooring | Carpet,Hardwood |
| Kitchen Level | Main |
| Heating Y/N | true |
| Half Baths | 1 |
| Total Bedrooms | 3 |
| Grade Level Entry Y/N | No |
| Living Room Level | Main |
| Room Type | LivingRoom,DiningRoom,Kitchen,MasterBedroom,Bedroom2,Bedroom3,OtherRoom1 |
| Dining Room Dimensions | 10.9x11.6 |
| Kitchen Dimensions | 10.9x9.6 |
| Living Room Dimensions | 13.9x13.7 |
| Bedroom 3 Dimensions | 10.3x11.4 |
| Bedroom 2 Dimensions | 10.3x11.9 |
| Dining Room Level | Main |
| RoomMasterBedroomDimensions | 11.0x15.6 |
Exterior Features
| Exterior Amenities | Back Lane,Flat Site,Golf Nearby,Landscaped,Schools |
|---|---|
| Parking Features | Double Garage Detached,Over Sized |
| Total Parking | 5 |
| Lot Size Area | 322.29 |
| Foundation Details | Concrete Perimeter |
Amenities
- Views
- New Construction
- Adult 55+
- Lease To Own
- No Strata Fees
- Furnished
- Primary On Main
- Air Conditioning
- Seller Finance
- Green
- Fixer Upper
- Horse
- Golf
- Fireplace
- Deck
- Garage
- Basement
- Pool
Property vs Single Family Average in T6W 1Z2
Statistics provided by Inside Real Estate
Price
Year Built
In The Neighbourhood
Open House
Edmonton
$ 665,000
- Type
- Single Family
 Listed by Anahid Shahmoradi of MaxWell Challenge Realty
Just Listed
Edmonton
$ 529,900
- Type
- Single Family
Listed by Anna Trojanowicz of Century 21 All Stars Realty Ltd