
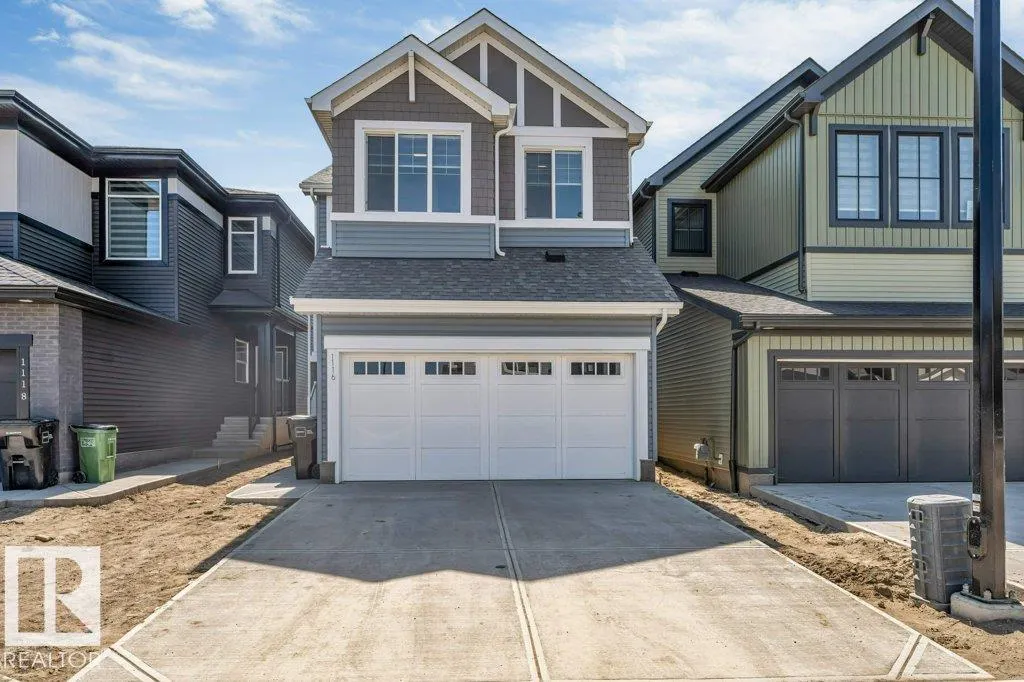
Address
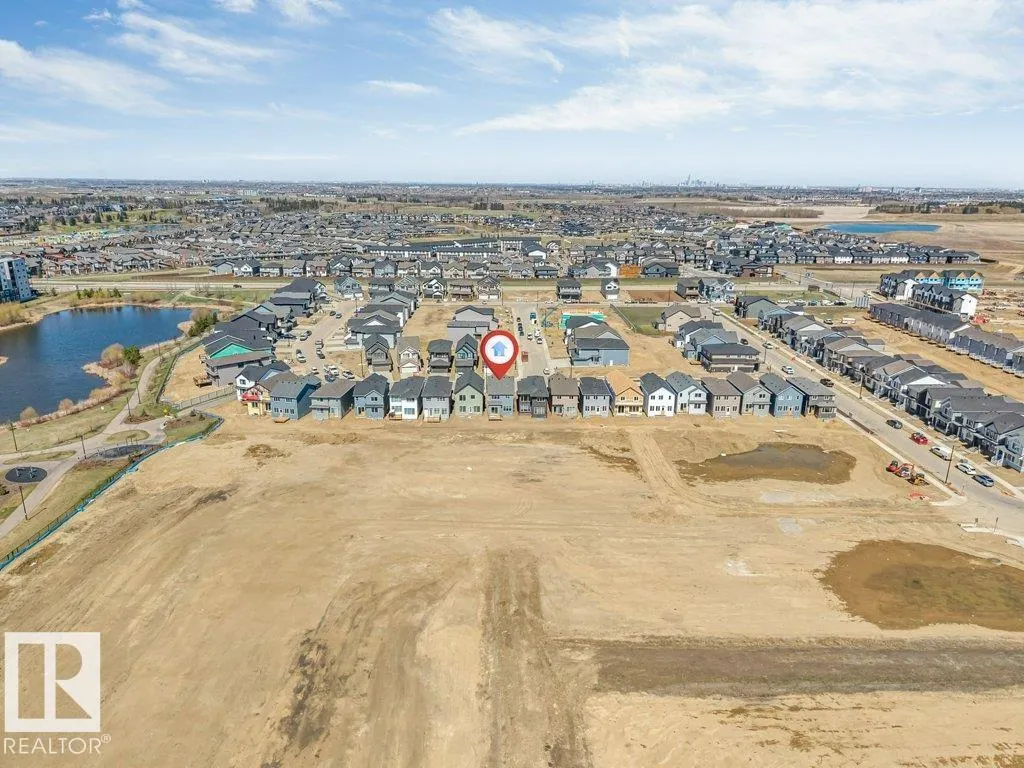
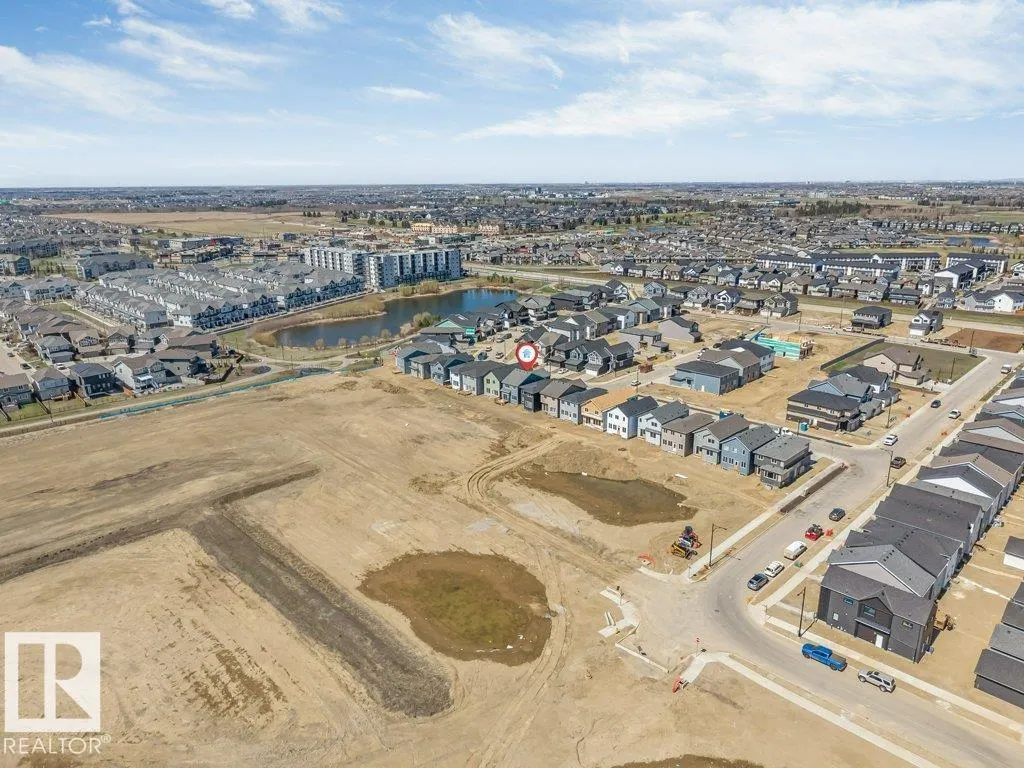
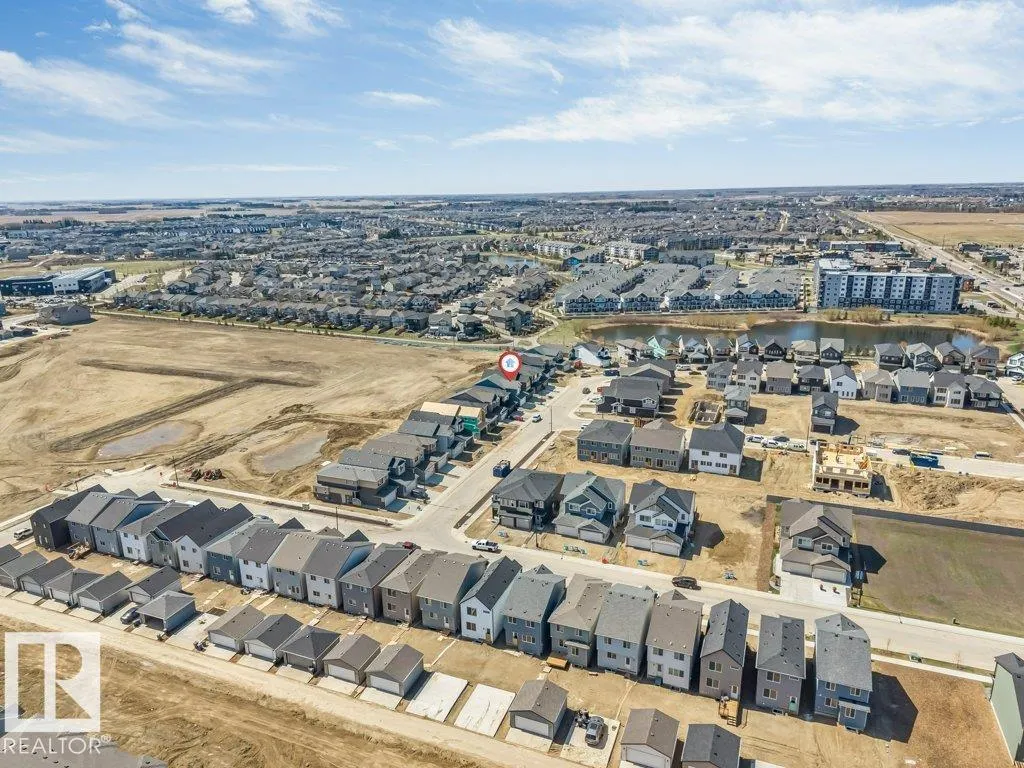
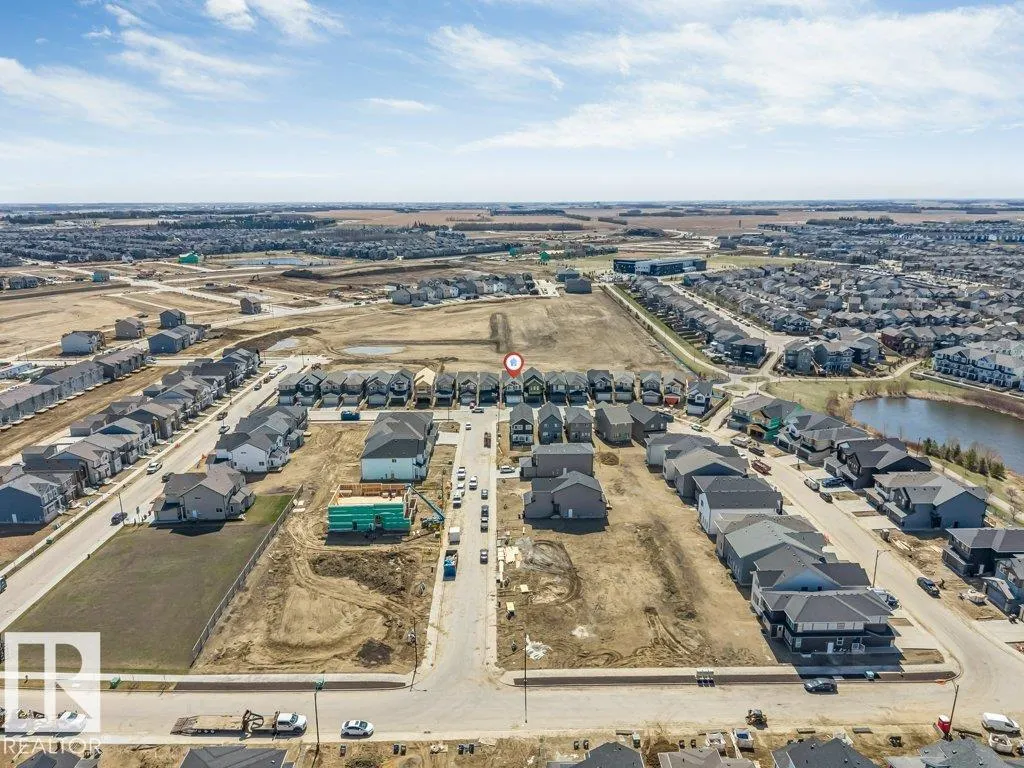
1116 Cristall Cr Sw, Edmonton, AB
Price
$ 534,900
Property Attributes
- ID#E4507549
- TypeSingle Family
- Listing Status Active
- CityEdmonton
- AreaEdmonton
- NeighbourhoodChappelle Area
- Postal CodeT6W 5S9
- Style2 Storey
- Year Built2025
- Price$ 534,900
- Bedrooms4
- Full Bathrooms2
- Half Bathrooms1
- Sqr Footage1913
Data Source:
REALTORS® Association Of Edmonton - RAE
Property Description
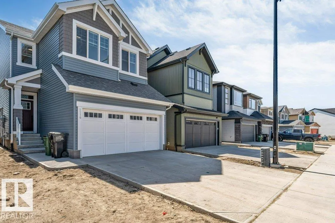
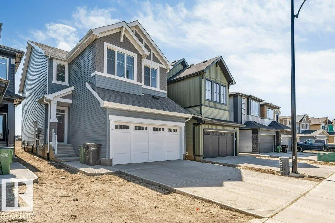
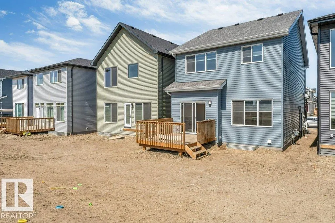
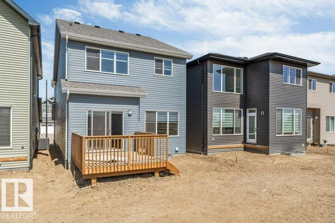
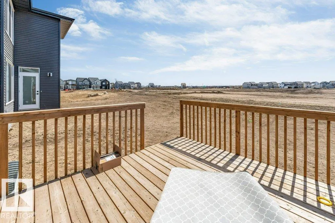
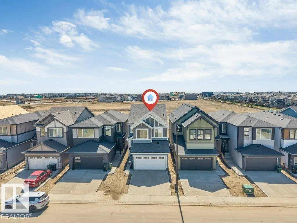
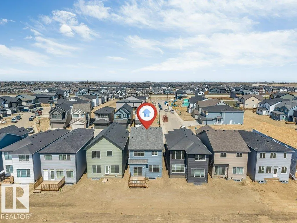
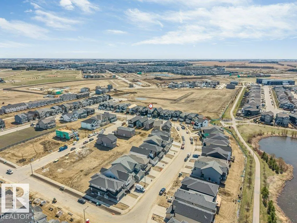
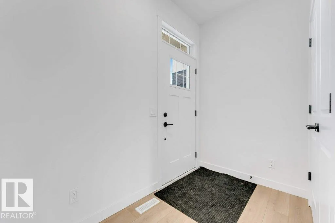
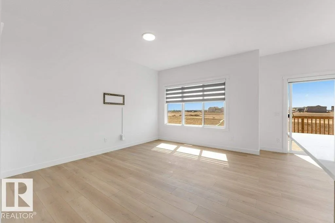
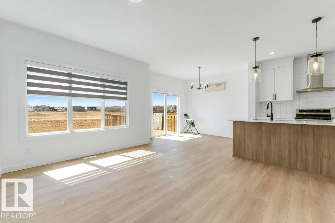
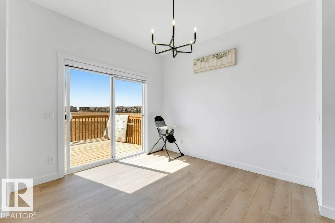
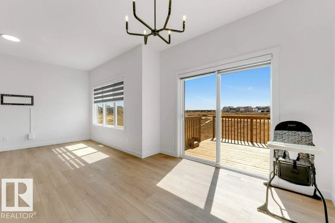
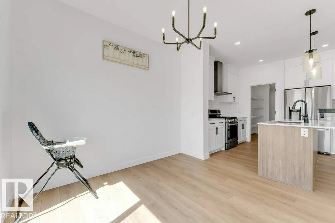
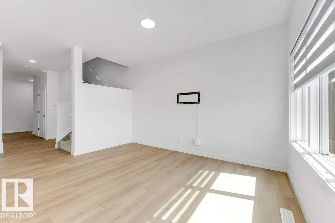
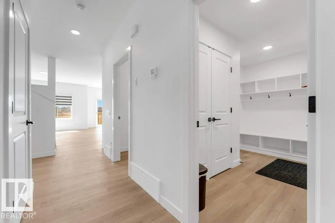
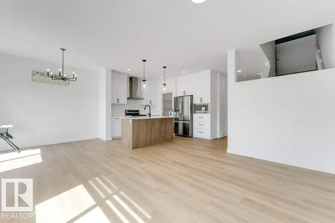
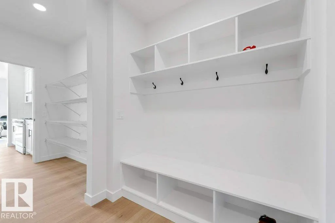
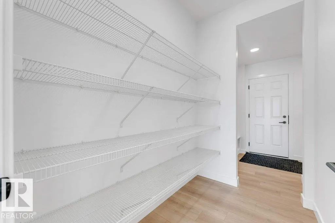
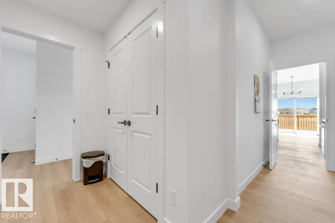
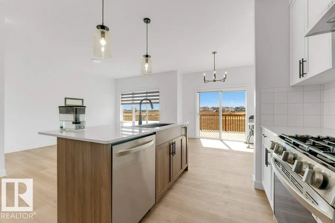
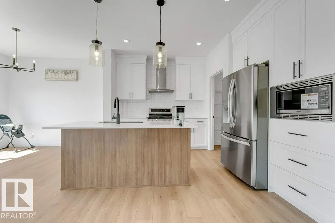
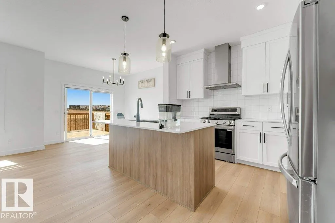
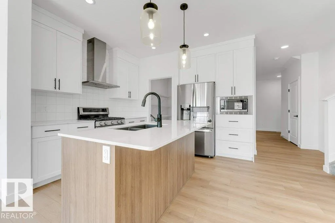
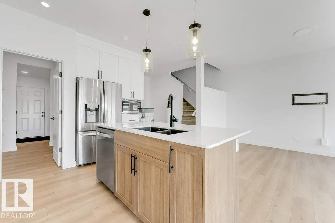
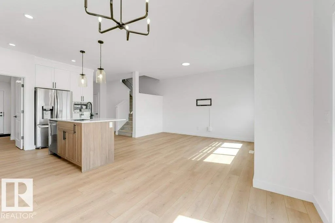
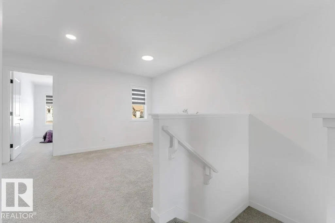
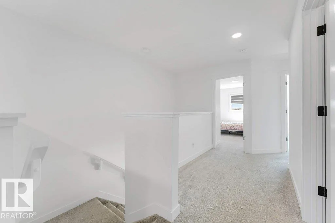
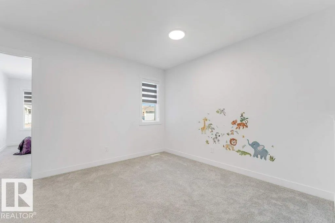
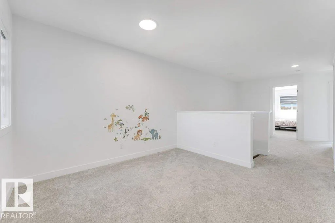
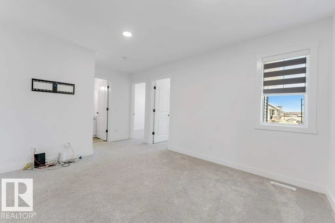
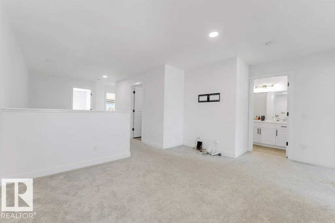
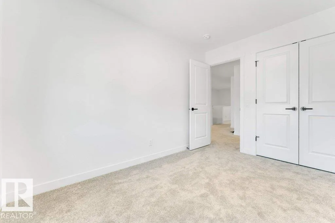
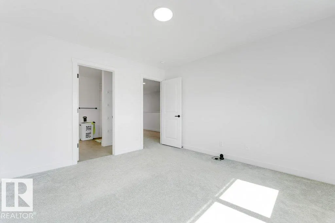
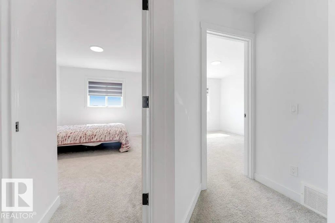
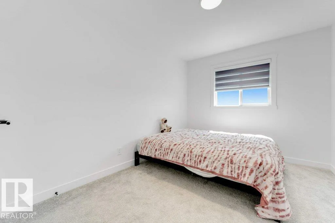
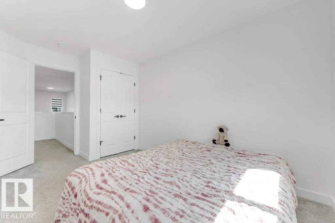
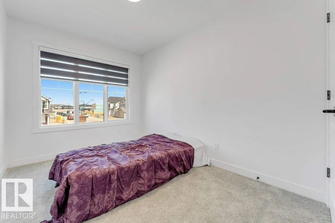
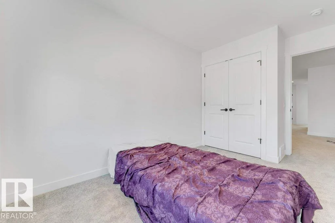
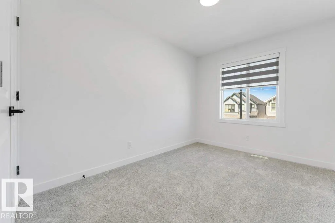
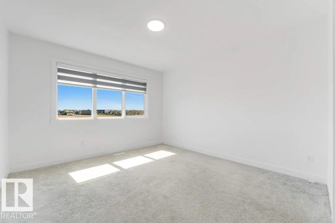
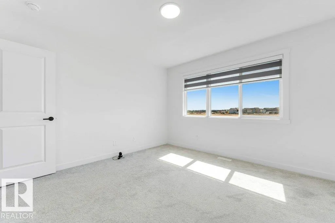
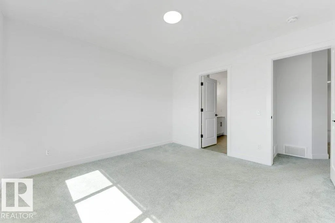
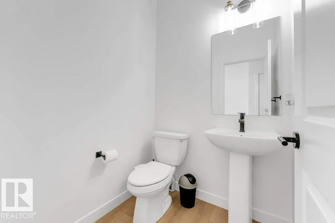
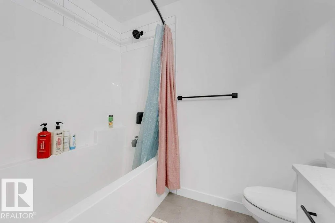
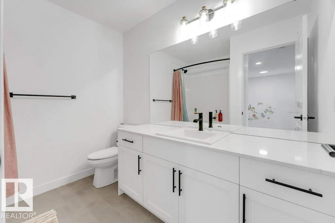
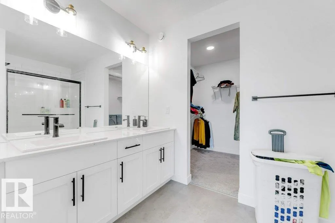
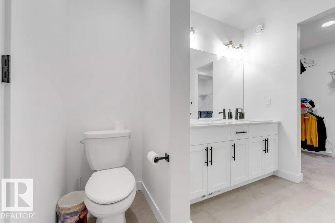
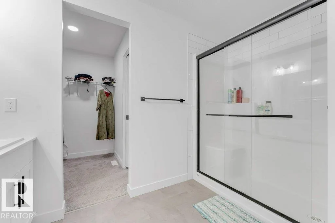
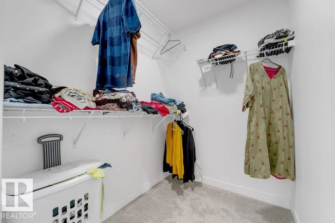
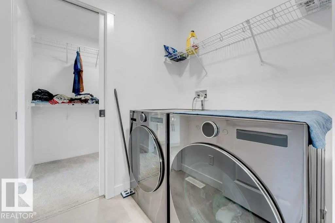
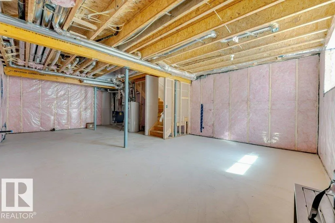
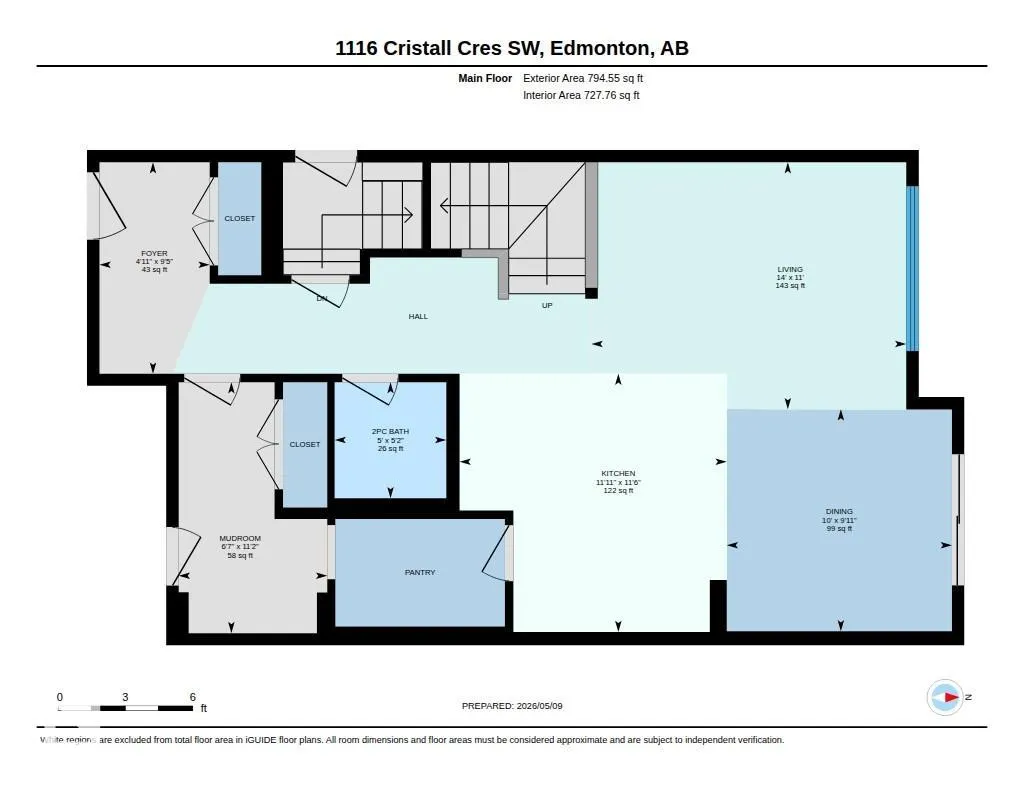
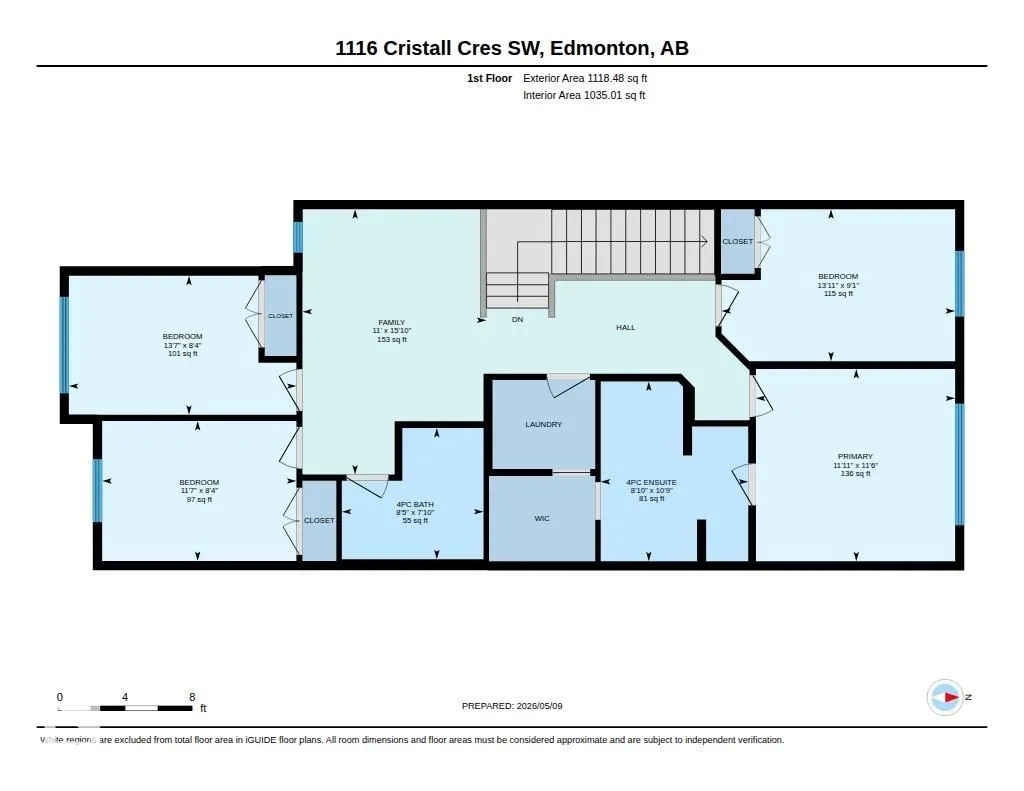
**4 BEDROOM HOME**WALK-THROUGH PANTRY**MASSIVE BONUS ROOM**SIDE ENTRANCE**FUTURE SUITE POTENTIAL** Your dream home awaits in Chappelle Gardens! This stunning 4-bedroom, 2.5-bath home blends style, comfort, and functionality in one perfect package. The main floor features a spacious mudroom with built-in bench and cubbies, plus a convenient walk-through pantry leading into a beautifully designed kitchen made for entertaining. Upstairs offers a massive bonus room perfect for movie nights, a play area, or home office, along with the convenience of upstairs laundry. The separate side entrance and basement rough-ins provide incredible future suite potential. Located near parks, walking trails, schools, and everyday amenities, this home is ideal for growing families looking for comfort and value in one of Edmonton’s most desirable communities!
* Sold date and price as reported on the RAE's MLS® System.
General Features
| Living Area | 1913.09 |
|---|---|
| Heating | Forced Air-1,Natural Gas |
| Roof | Asphalt Shingles |
| Appliances | Dishwasher-Built-In,Dryer,Oven-Microwave,Refrigerator,Stove-Electric,Washer |
| Zoning | Zone 55 |
| HOA Fee | 455.79 |
| Association Fee Includes | See Remarks |
| Architectural Style | 2 Storey |
| Construction Materials | Wood,Vinyl |
| Year Built | 2025 |
| Levels | 2 |
| Property Subtype | Detached Single Family |
| Ownership | Private |
| Parcel Number | 0040131112 |
| Community Features | See Remarks |
| Assoc Fee Paid Per | Annually |
| Property Type | Residential |
| Facing Direction | South |
| Garage Y/N | true |
| Full Baths | 2 |
| Status | Active |
| City | Edmonton |
| MLS Area | Chappelle Area |
| Living Area Units | Square Feet |
| Standard Status | Active |
| Lot Shape | Rectangular |
| Restrictions | None Known |
| Primary Property Type | Single Family |
| Legal Block | 6 |
| Title to Land | Fee Simple |
Interior Features
| Interior Amenities | ensuite bathroom |
|---|---|
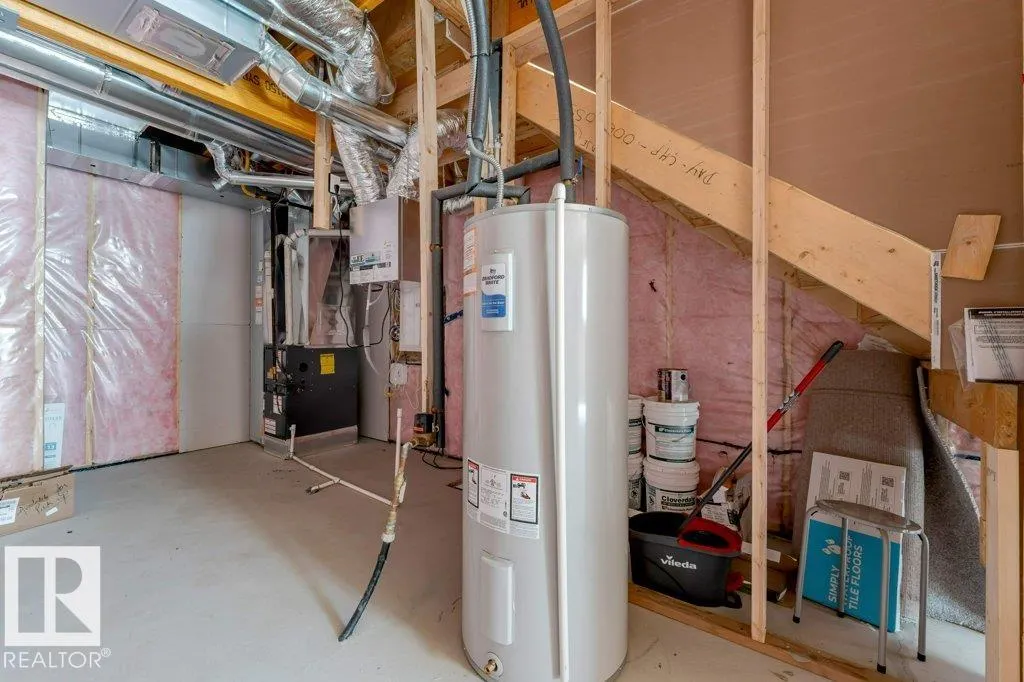
| Basement | Full,Unfinished |
| Flooring | Carpet,Vinyl Plank |
| Kitchen Level | Main |
| Heating Y/N | true |
| Half Baths | 1 |
| Total Bedrooms | 4 |
| Grade Level Entry Y/N | No |
| Living Room Level | Main |
| Room Type | LivingRoom,DiningRoom,Kitchen,FamilyRoom |
| Family Room Level | Upper |
| Dining Room Level | Main |
Exterior Features
| Exterior Amenities | Airport Nearby,Playground Nearby,Public Transportation,Schools,Shopping Nearby,See Remarks |
|---|---|
| Parking Features | Double Garage Attached |
| Foundation Details | Concrete Perimeter |
Amenities
- Views
- New Construction
- Adult 55+
- Lease To Own
- No Strata Fees
- Furnished
- Primary On Main
- Air Conditioning
- Seller Finance
- Green
- Fixer Upper
- Horse
- Golf
- Fireplace
- Deck
- Garage
- Basement
- Pool
Property vs Single Family Average in T6W 5S9
Statistics provided by Inside Real Estate
Price
Year Built
In The Neighbourhood
Just Listed
Edmonton
$ 665,000
- Type
- Single Family
 Listed by Anahid Shahmoradi of MaxWell Challenge Realty
Just Listed
Edmonton
$ 529,900
- Type
- Single Family
Listed by Anna Trojanowicz of Century 21 All Stars Realty Ltd