
Address
#1004 10045 117 St Nw, Edmonton, AB
Price
$ 117,500
Property Attributes
- ID#E4503480
- TypeCondos
- Listing Status Active
- CityEdmonton
- AreaEdmonton
- NeighbourhoodWîhkwêntôwin
- Postal CodeT5K 1W8
- StyleSingle Level Apartment
- Year Built1969
- Price$ 117,500
- Bedrooms1
- Full Bathrooms1
- Half Bathrooms0
- Sqr Footage787
Data Source:
REALTORS® Association Of Edmonton - RAE
Property Description
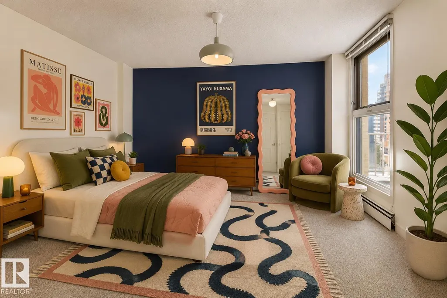
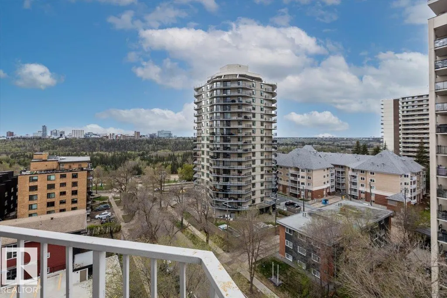
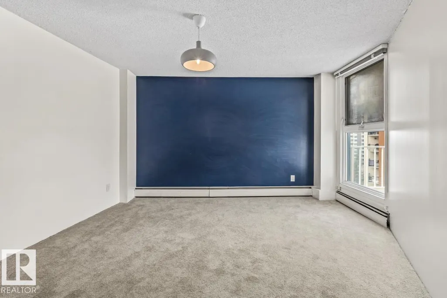
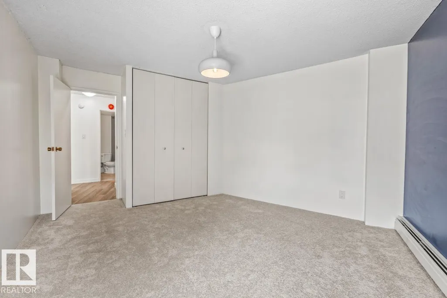
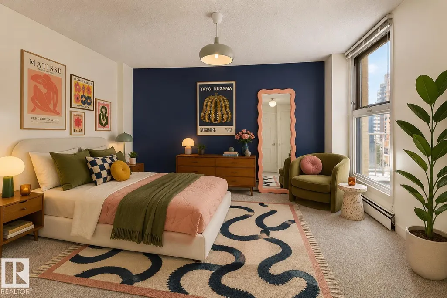
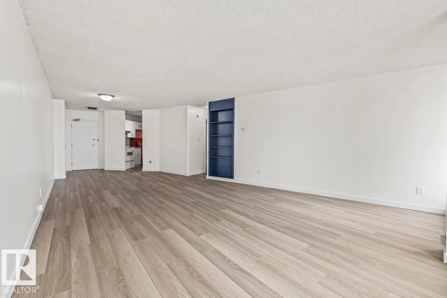
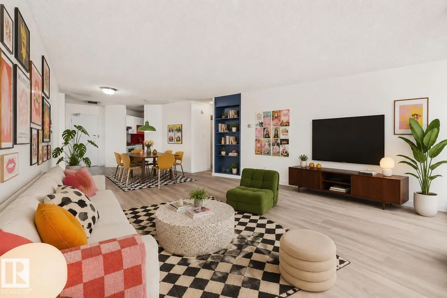
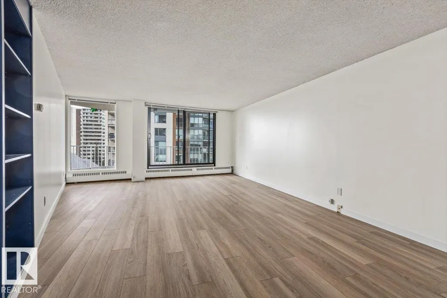
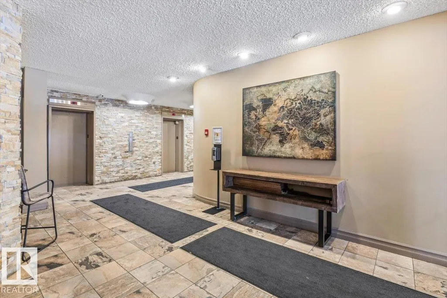
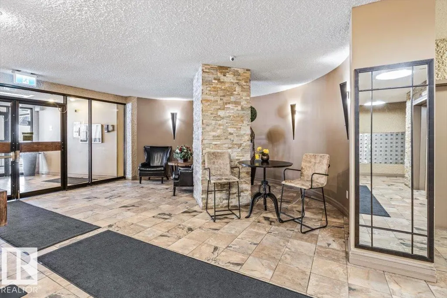
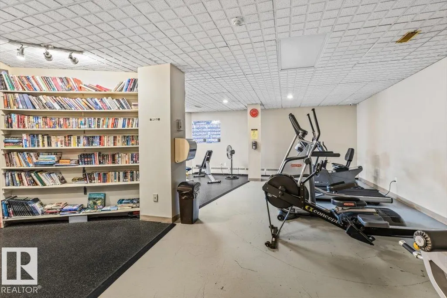
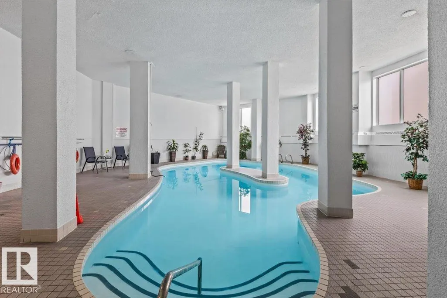
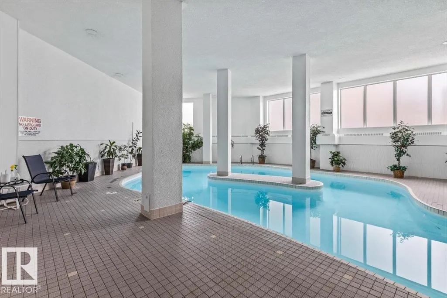
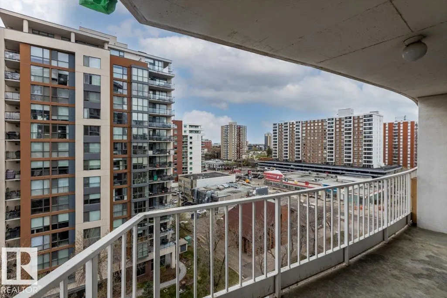
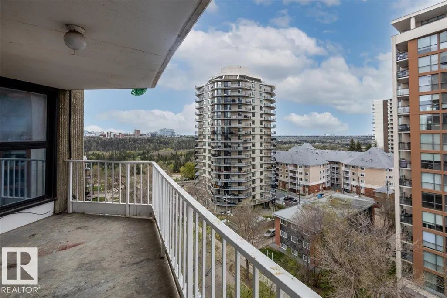
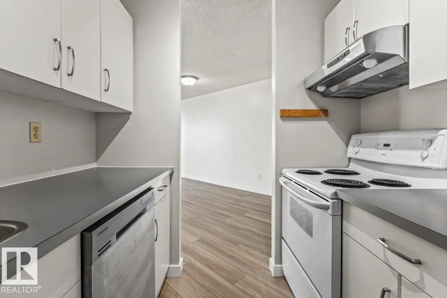
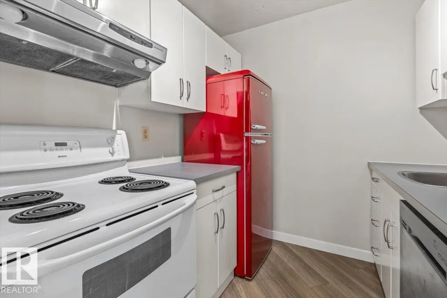
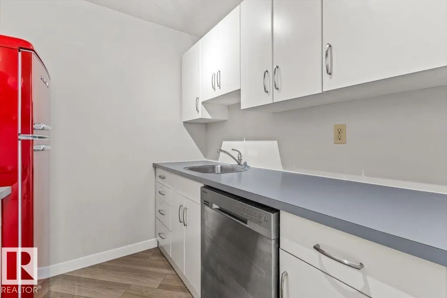
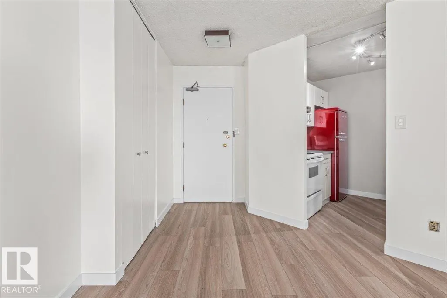
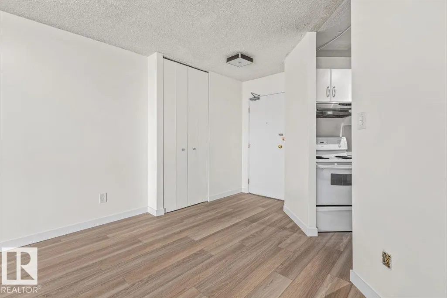
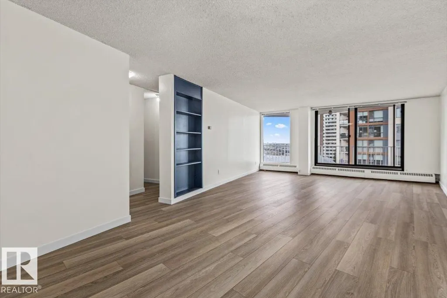
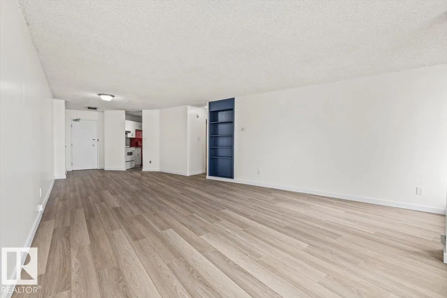
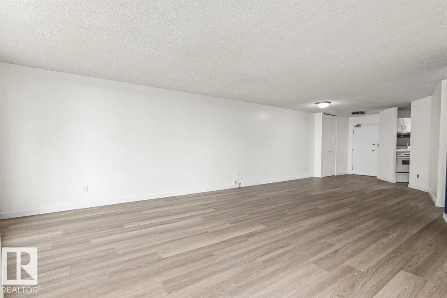
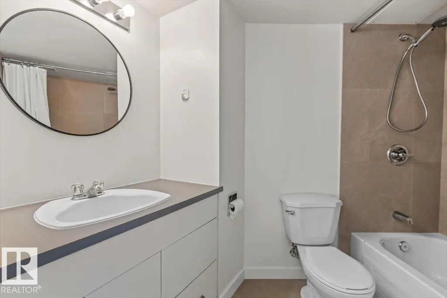
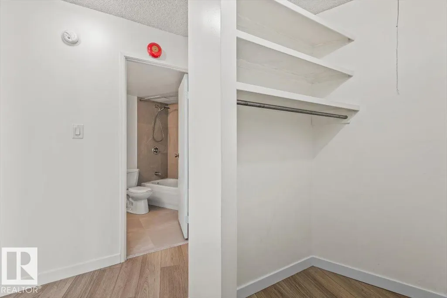
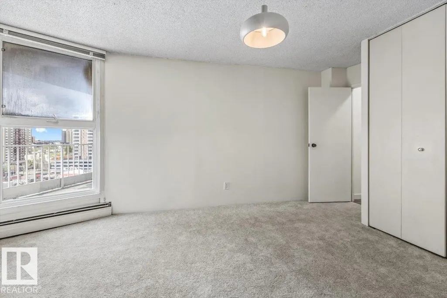
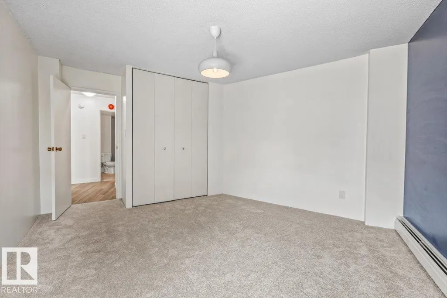
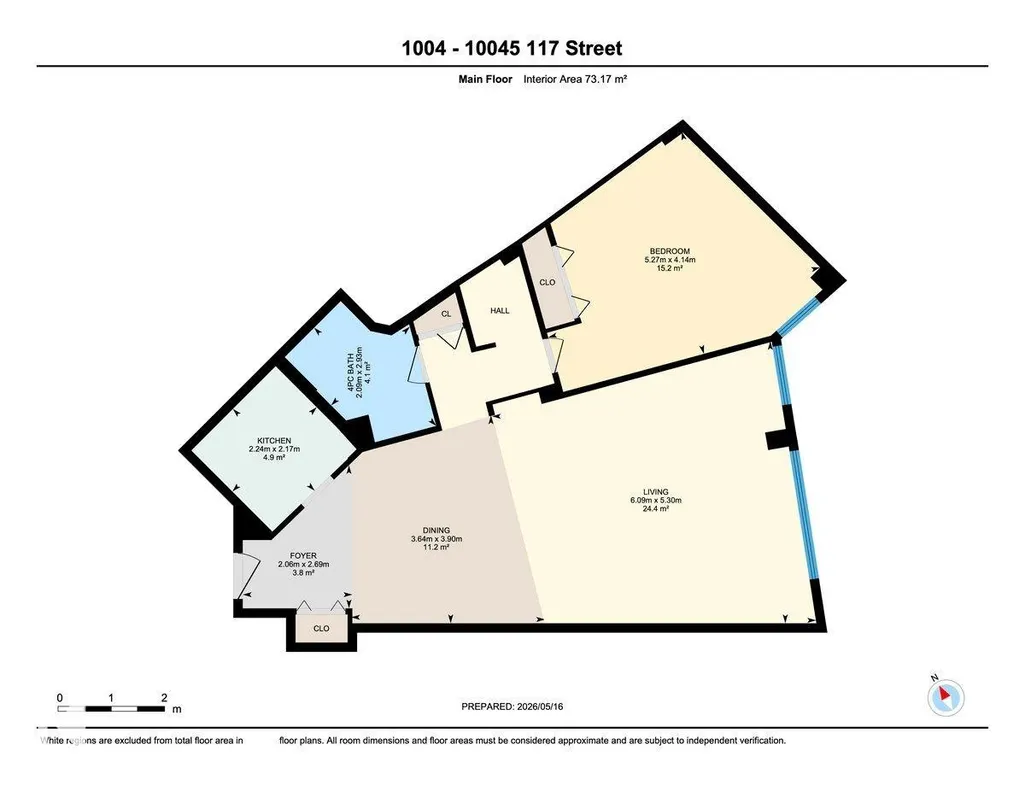
This bright 10th-floor condo offers River Valley views and a convenient downtown location. Nearly 800 sq ft, the 1-bedroom, 1-bath layout features new laminate flooring, large windows, and an open-concept living space. The kitchen includes a built-in dishwasher, stove, refrigerator, and hood fan. Building amenities include an indoor pool, sauna, fitness centre, social room, visitor parking, monitored security, an on-site manager during weekday business hours, and fast EV charging stations. Condo fees include heat, electricity, water/sewer, gym and swimming pool access. Conveniently located near River Valley trails, shopping, restaurants, and transit. Bedroom & living room virtually staged.
* Sold date and price as reported on the RAE's MLS® System.
General Features
| Living Area | 787.6 |
|---|---|
| Heating | Hot Water,Natural Gas |
| Roof | Unknown |
| Appliances | Dishwasher-Built-In,Hood Fan,Refrigerator,Stove-Electric |
| Zoning | Zone 12 |
| Architectural Style | Single Level Apartment |
| Construction Materials | Concrete,Composition |
| Year Built | 1969 |
| Levels | 1 |
| Property Subtype | Apartment |
| Ownership | Private |
| Parcel Number | 0037570547 |
| Community Features | Exercise Room,Intercom,Parking-Visitor,Patio,Pool-Indoor,Recreation Room/Centre,Sauna; Swirlpool; Steam,Security Door,Security Personnel |
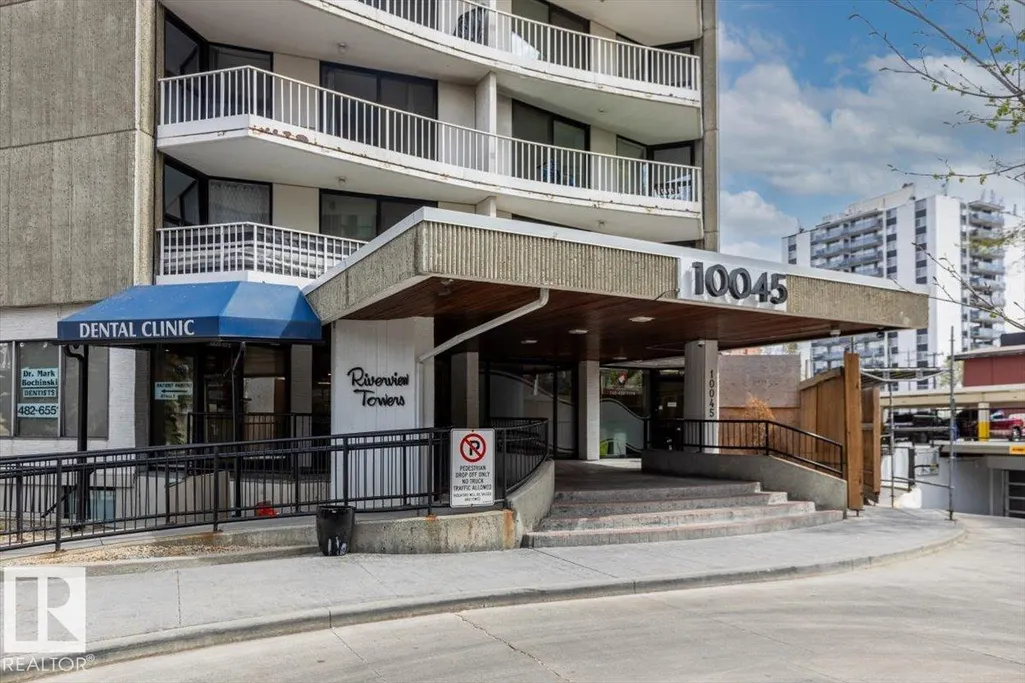
| Building Name | Riverview Towers |
| Property Type | Residential |
| Facing Direction | West |
| Garage Y/N | false |
| Full Baths | 1 |
| Status | Active |
| City | Edmonton |
| MLS Area | Wîhkwêntôwin |
| UNIT EXPOSURE | E |
| Living Area Units | Square Feet |
| Standard Status | Active |
| Virtual Tour | https://youtube.com/shorts/76JZRj3mfCY?feature=share |
| Parking Plan Type | Titled |
| Restrictions | Pets Subject to Board App |
| Primary Property Type | Condo |
| Title to Land | Fee Simple |
Interior Features
| Basement | None,No Basement |
|---|---|
| Flooring | Ceramic Tile,Laminate Flooring |
| Kitchen Level | Main |
| Elevator Y/N | Yes |
| Total Stories | 18 |
| Heating Y/N | true |
| Fireplace Y/N | false |
| Total Bedrooms | 1 |
| Living Room Level | Main |
| Room Type | LivingRoom,DiningRoom,Kitchen,MasterBedroom |
| Dining Room Dimensions | 36.7 |
| Kitchen Dimensions | 16.1 |
| Living Room Dimensions | 92.5 |
| Dining Room Level | Main |
| RoomMasterBedroomDimensions | 49.9 |
Exterior Features
| Exterior Amenities | River Valley View |
|---|---|
| Parking Features | Underground,EV Charging Station |
| Total Parking | 1 |
| Foundation Details | Concrete Perimeter |
| Balcony/Terrace | Yes |
Amenities
- Views
- New Construction
- Adult 55+
- Lease To Own
- No Strata Fees
- Furnished
- Pets
- Primary On Main
- Air Conditioning
- Seller Finance
- Green
- Fixer Upper
- Horse
- Golf
- Fireplace
- Deck
- Garage
- Basement
- Pool
Property vs Condos Average in T5K 1W8
Statistics provided by Inside Real Estate
Price
Year Built
In The Neighbourhood
Just Listed
Edmonton
$ 325,000
- Type
- Condos
 Listed by John A Anderson of Royal LePage Noralta Real Estate