

Address
8638 Saskatchewan Dr Nw, Edmonton, AB
Price
$ 1,980,000
Property Attributes
- ID#E4501779
- TypeSingle Family
- Listing Status Pending
- CityEdmonton
- AreaEdmonton
- NeighbourhoodWindsor Park (Edmonton)
- Postal CodeT6G 2A8
- Style3 Storey
- Year Built1912
- Price$ 1,980,000
- Bedrooms7
- Full Bathrooms5
- Half Bathrooms3
- Sqr Footage5278
Data Source:
REALTORS® Association Of Edmonton - RAE
Property Description
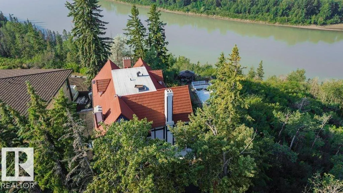
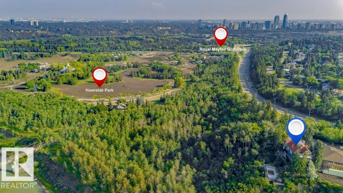
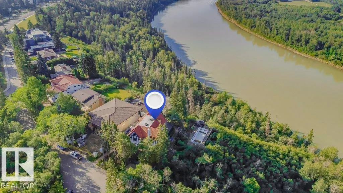
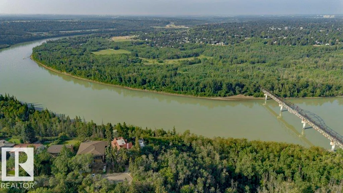
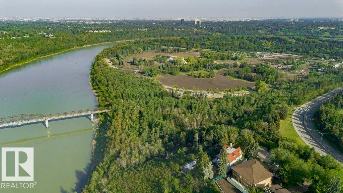
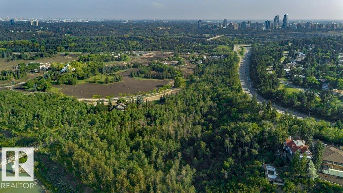
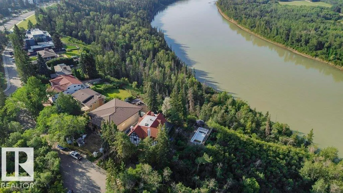
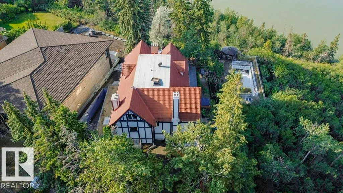
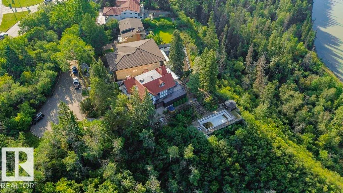
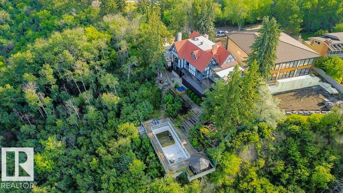
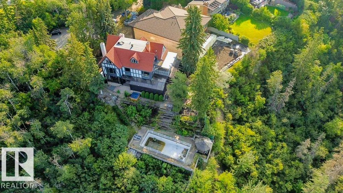
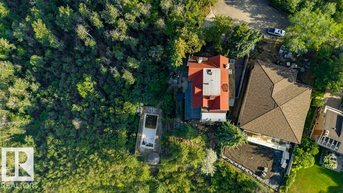
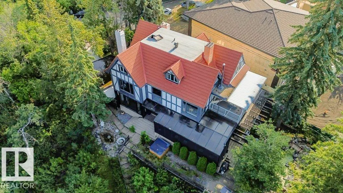
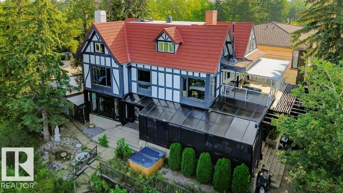
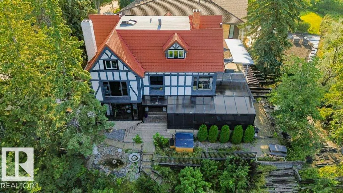
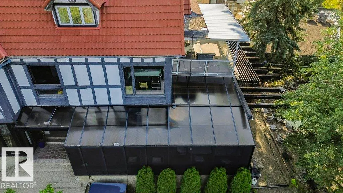
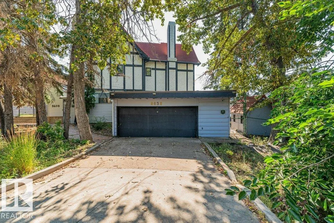
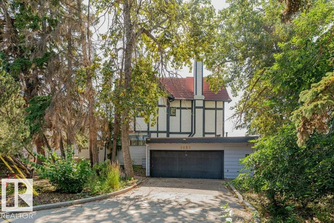
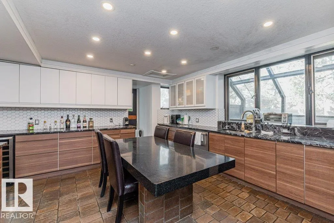
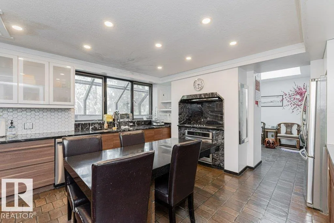
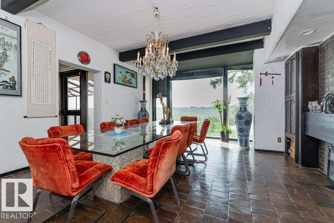
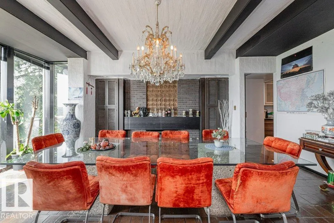
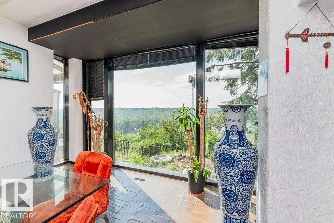
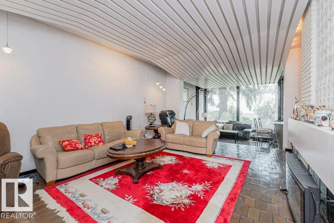
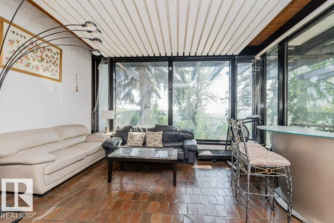
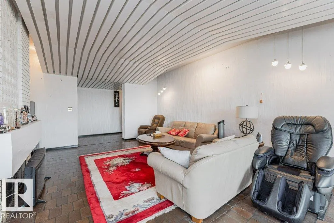
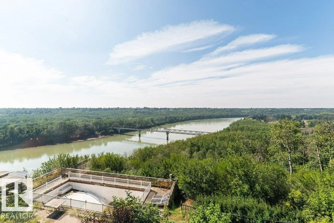
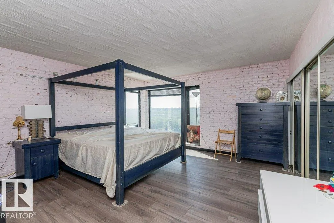
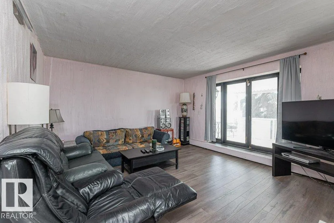
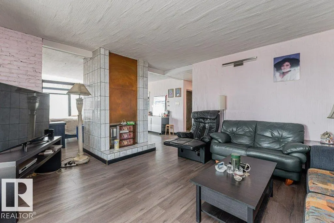
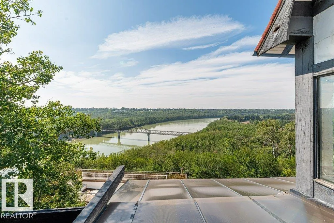
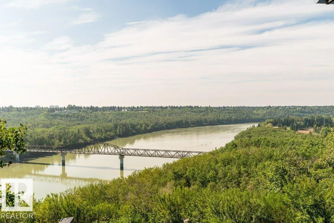
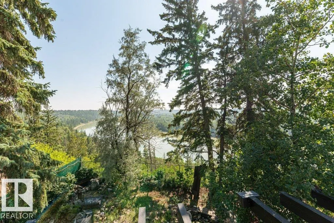
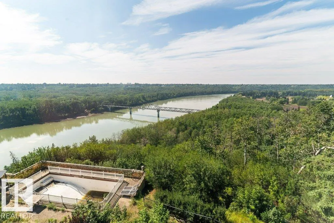
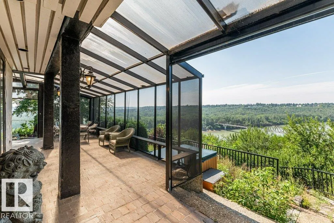
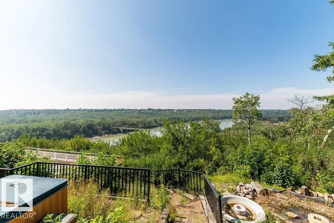
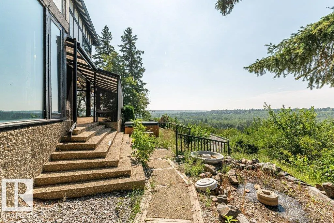
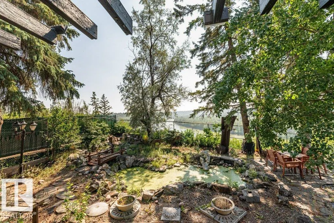
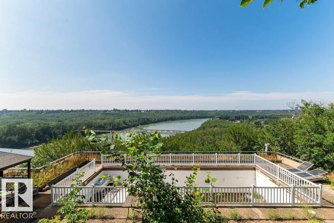
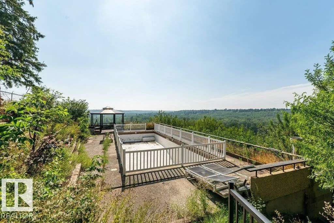
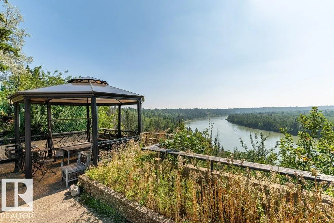
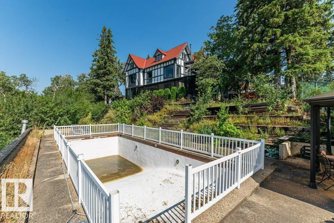
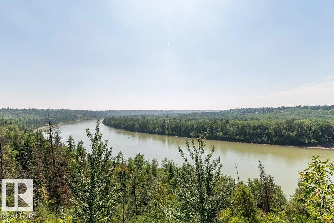
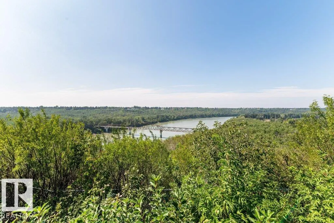
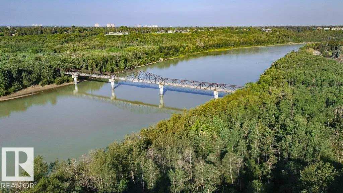
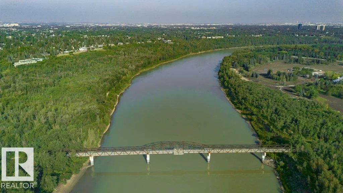
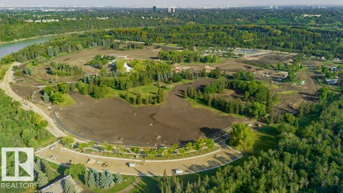
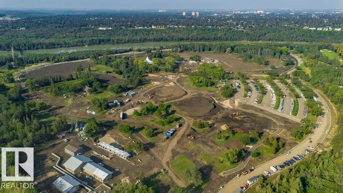
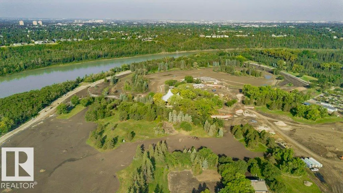
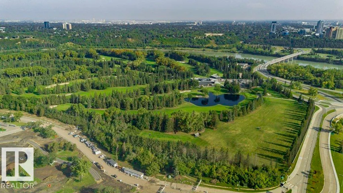
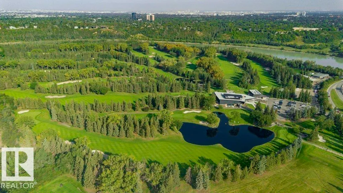
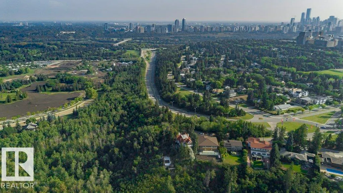
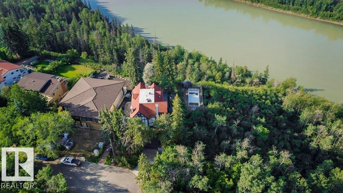
It’s a rare redevelopment or renovation opportunity on one the best river lot in the city. Indulge your creative ideas of essence of luxury living with this secluded, one-of-a-kind estate nestled in the prestigious Windsor Park enclave. Breathtaking panoramic views that stretches across the North Saskatchewan River, this residence boasts 8 bedrooms & 8 baths total 6456 SQ FT. The main level unfolds to reveal a spacious living room adorned with a fireplace, flowing into a sunroom. The kitchen features ample cabinetry and counter space alongside a quaint dining area, and the expansive formal dining room offers a picturesque backdrop. Outside, your private oasis awaits. Lounge by the pool, unwind in the hot tub on the patio while enjoying the unparalleled views surrounding you. Perfectly positioned in a prime location, this estate affords easy access to the Royal Mayfair Golf Course and the University of Alberta, ensuring convenience at your fingertips. Make the move today.
* Sold date and price as reported on the RAE's MLS® System.
General Features
| Living Area | 5278.99 |
|---|---|
| Heating | Forced Air-1,Natural Gas |
| Roof | Metal |
| Appliances | Dishwasher-Built-In,Dryer,Garage Control,Garage Opener,Refrigerator,Stove-Electric,Washer,Window Coverings |
| Zoning | Zone 15 |
| Architectural Style | 3 Storey |
| Construction Materials | Wood,Brick,Stucco |
| Year Built | 1912 |
| Levels | 3 |
| Property Subtype | Detached Single Family |
| Ownership | Private |
| Parcel Number | 0011976959 |
| Community Features | Patio,Pool-Outdoor,Sauna; Swirlpool; Steam,Sunroom |
| Property Type | Residential |
| Facing Direction | Northeast |
| Garage Y/N | true |
| Full Baths | 5 |
| Status | Pending |
| City | Edmonton |
| MLS Area | Windsor Park (Edmonton) |
| Living Area Units | Square Feet |
| Standard Status | Pending |
| Virtual Tour | https://youriguide.com/bgj7n_8638_saskatchewan_dr_nw_edmonton_ab |
| Lot Shape | Irregular |
| Restrictions | None Known |
| Primary Property Type | Single Family |
| Legal Block | A |
| Title to Land | Fee Simple |
Interior Features
| Interior Amenities | ensuite bathroom |
|---|---|
| Basement | Full,Finished |
| Flooring | Carpet,Laminate Flooring |
| Kitchen Level | Main |
| Heating Y/N | true |
| Above Grade Finished Area | 1400.5 |
| Half Baths | 3 |
| Total Bedrooms | 7 |
| Below Grade Finished Area | 109.45 |
| Grade Level Entry Y/N | No |
| Living Room Level | Main |
| Room Type | LivingRoom,DiningRoom,Kitchen,FamilyRoom,Den,MasterBedroom,Bedroom2,Bedroom3,Bedroom4,OtherRoom1,OtherRoom2,OtherRoom3,OtherRoom4,OtherRoom5,OtherRoom6 |
| Below Grade Finished Area Unit Type | Square Meters |
| Dining Room Dimensions | 20.4x18.2 |
| Kitchen Dimensions | 16.6x20.2 |
| Living Room Dimensions | 11.8x17.7 |
| Above Grade Finished Area Unit Type | Square Feet |
| Den Dimensions | 14.0x9.5 |
| Bedroom 4 Dimensions | 18.1x11.0 |
| Bedroom 3 Dimensions | 1118.5x15.2 |
| Bedroom 2 Dimensions | 14.0x15.8 |
| Family Room Level | Main |
| Dining Room Level | Main |
| RoomFamilyRoomDimensions | 16.9x33.0 |
| RoomMasterBedroomDimensions | 32.8x18.1 |
Exterior Features
| Exterior Amenities | Cul-De-Sac,Environmental Reserve,Fruit Trees/Shrubs,Golf Nearby,Landscaped,Private Setting,Ravine View,River Valley View,River View,View City,View Downtown,Waterfront Property |
|---|---|
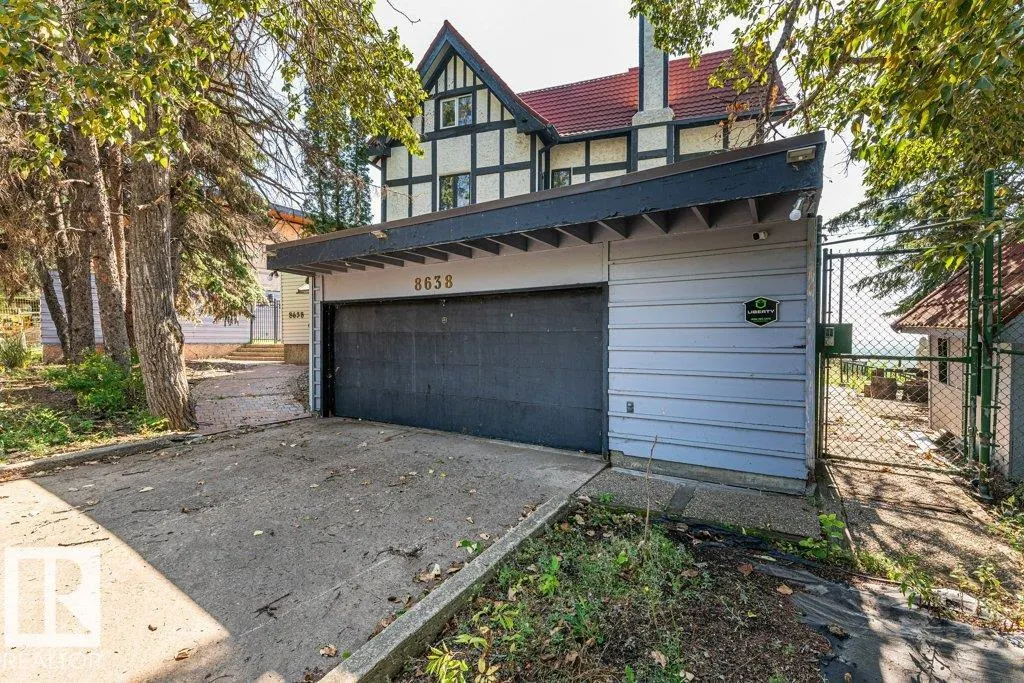
| Parking Features | Double Garage Attached |
| Foundation Details | Concrete Perimeter |
Amenities
- Views
- New Construction
- Adult 55+
- Lease To Own
- No Strata Fees
- Furnished
- Primary On Main
- Air Conditioning
- Seller Finance
- Green
- Fixer Upper
- Horse
- Golf
- Fireplace
- Deck
- Garage
- Basement
- Pool
Property vs Single Family Average in T6G 2A8
Statistics provided by Inside Real Estate
Price
Year Built
In The Neighbourhood
Just Listed
Edmonton
$ 1,200,000
- Type
- Single Family
 Listed by Kerri-lyn A Holland of REMAX River City
Just Listed
Edmonton
$ 1,695,000
- Type
- Single Family
Listed by Robert J Leishman of RE/MAX Excellence
Edmonton
$ 1,797,800
- Type
- Single Family
Listed by Ryan B Debler of Sotheby's International Realty Canada