
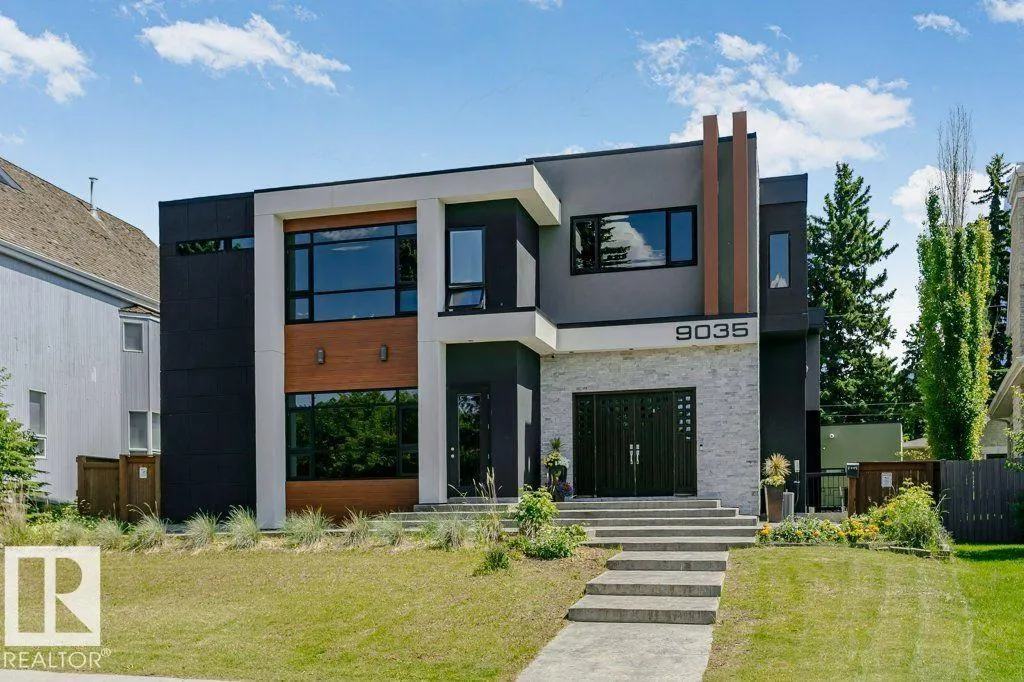
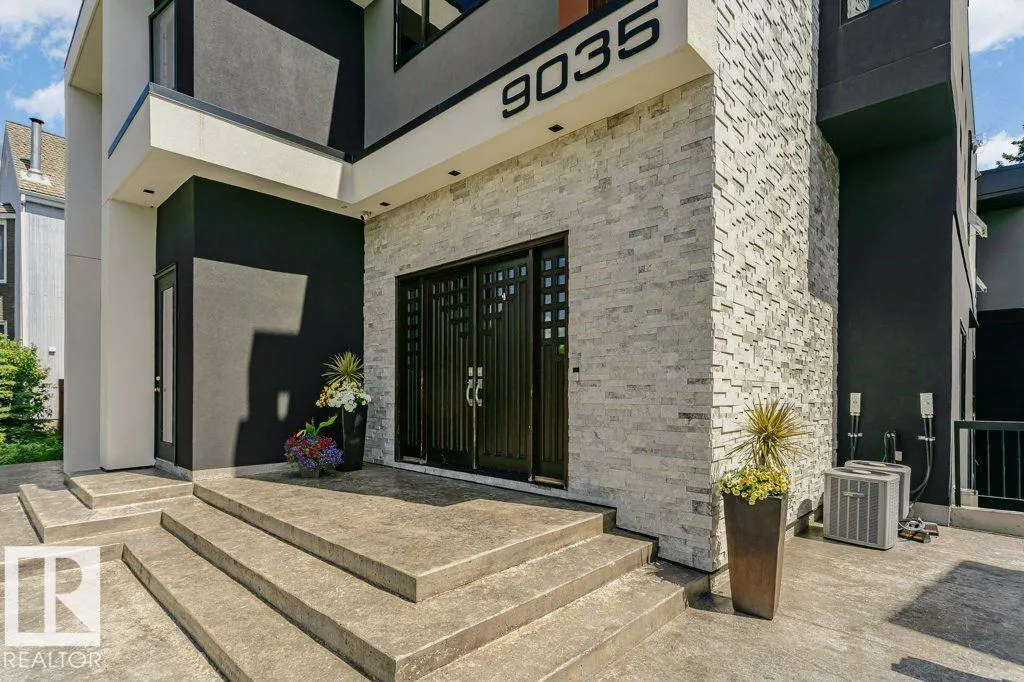
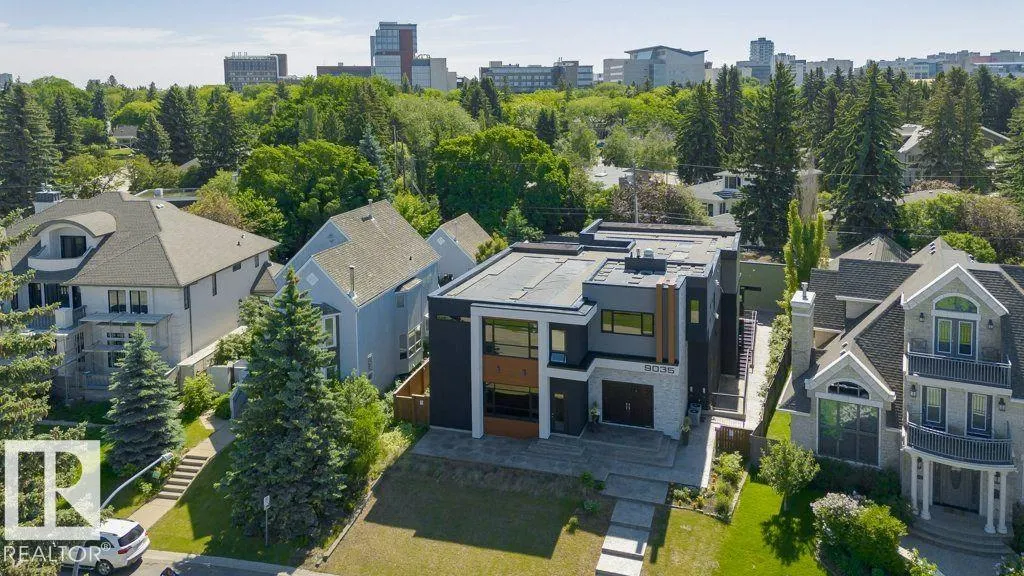
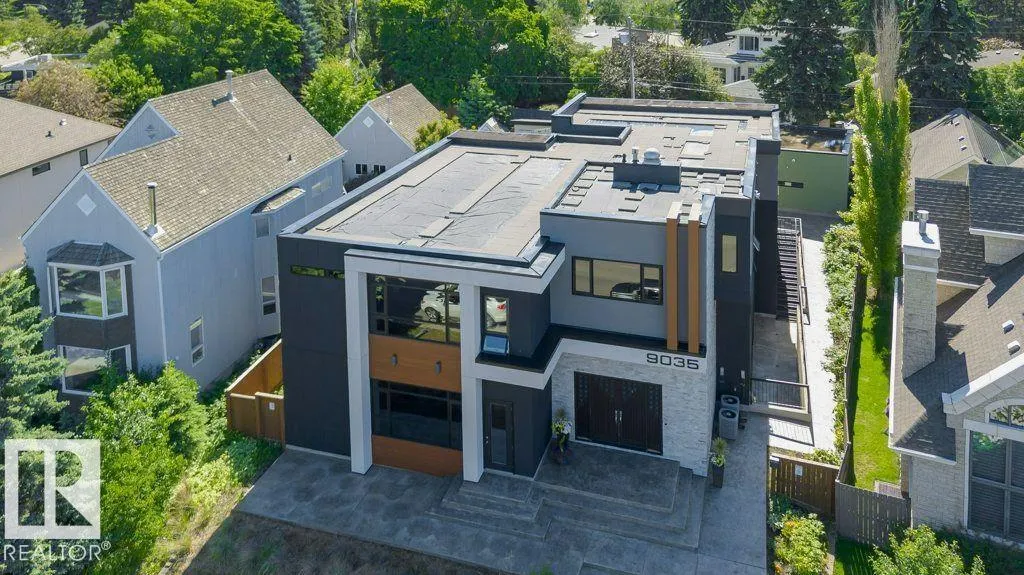
Address
9035 Saskatchewan Dr Nw, Edmonton, AB
Price
$ 4,299,000
Property Attributes
- ID#E4496925
- TypeSingle Family
- Listing Status Active
- CityEdmonton
- AreaEdmonton
- NeighbourhoodWindsor Park (Edmonton)
- Postal CodeT6G 2B2
- Style2 Storey
- Year Built2009
- Price$ 4,299,000
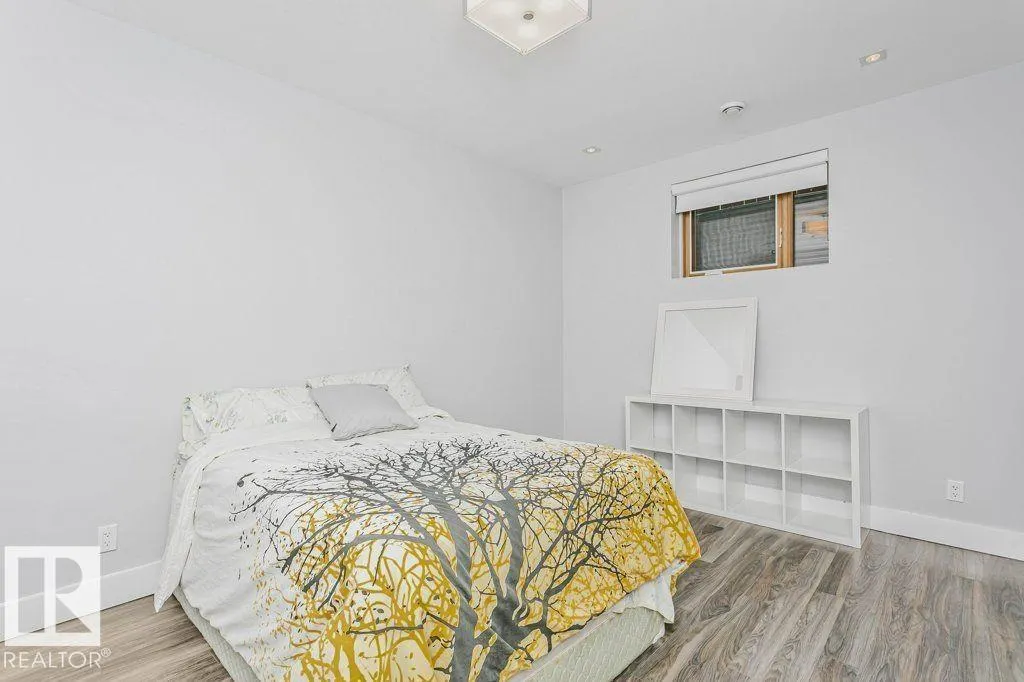
- Bedrooms8
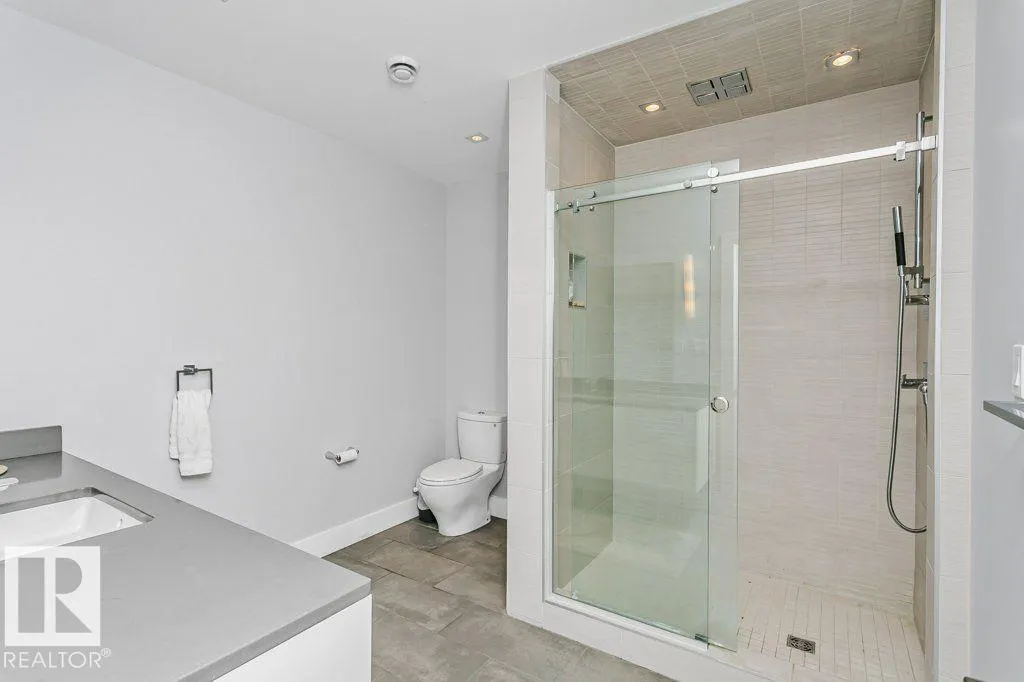
- Full Bathrooms6
- Half Bathrooms0
- Sqr Footage6403
Data Source:
REALTORS® Association Of Edmonton - RAE
Property Description
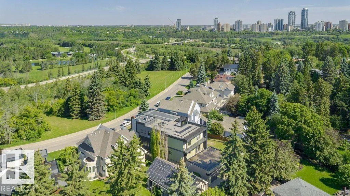
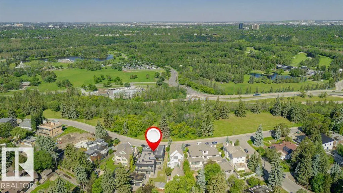
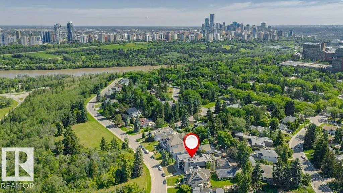
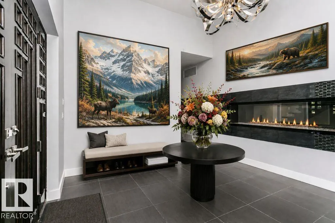
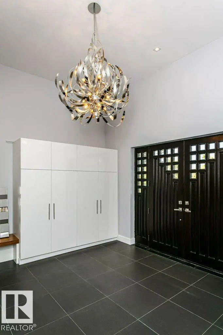
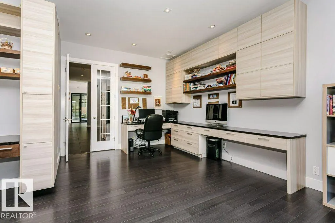
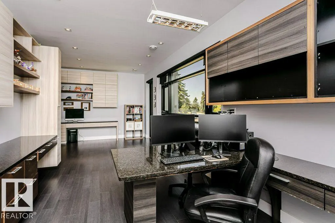
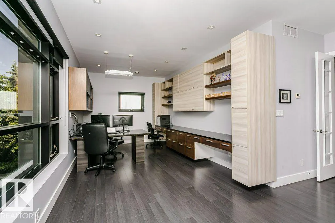
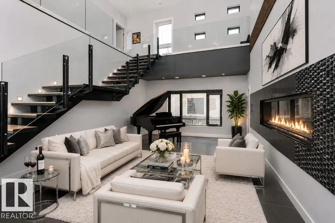
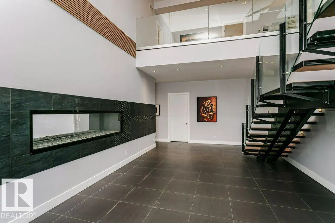
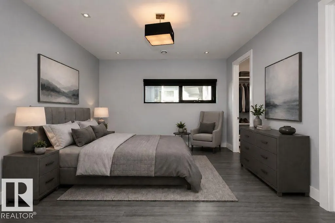
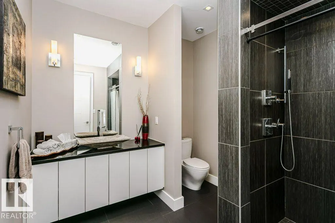
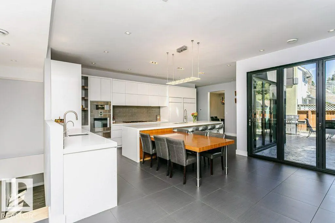
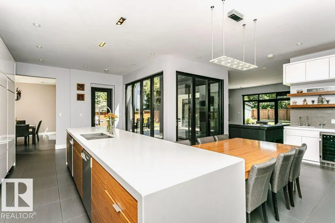
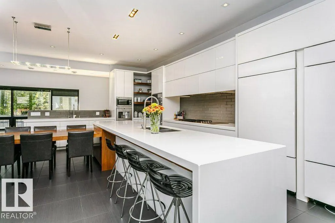
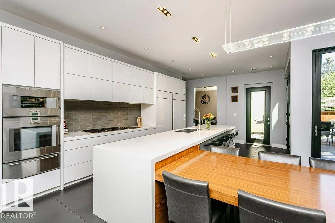
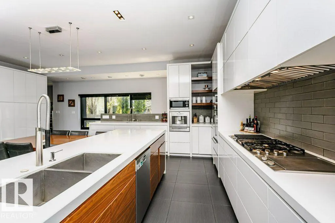
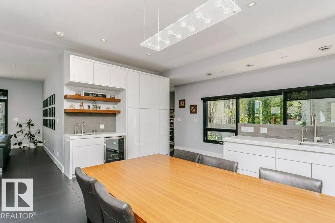
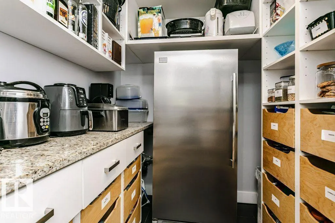
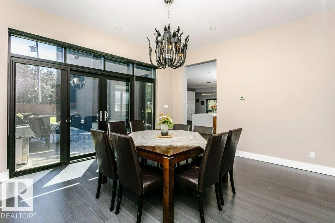
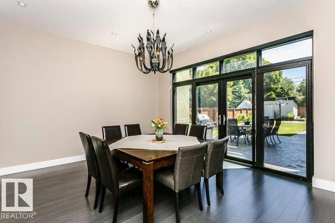
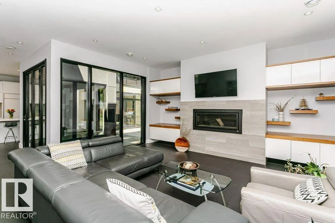
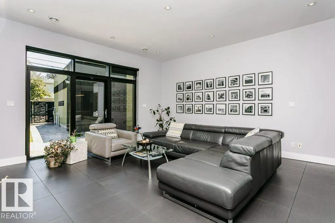
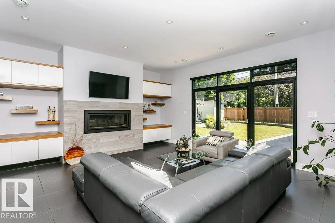
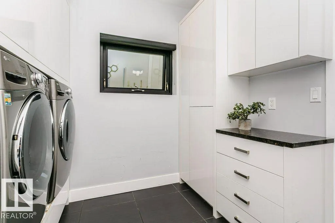
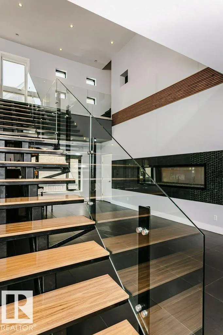
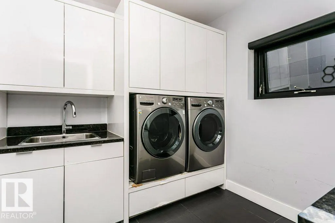
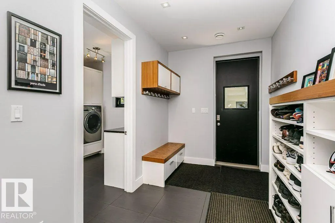
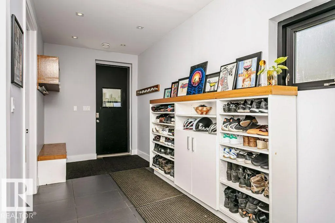
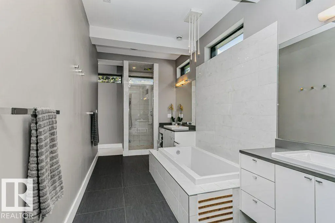
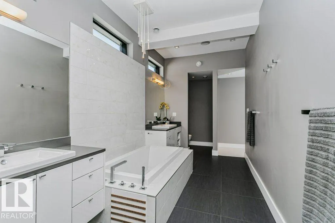
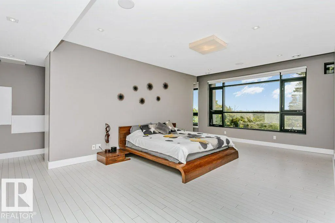
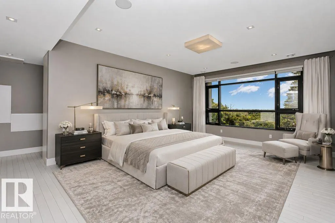
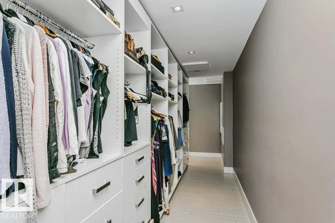
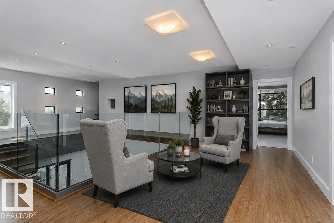
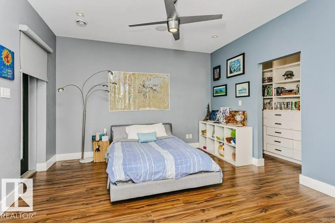
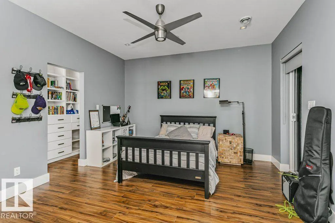
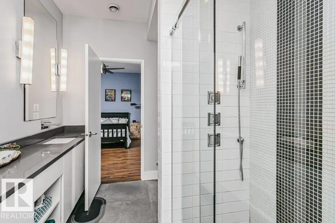
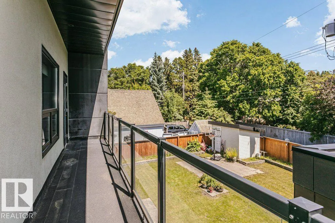
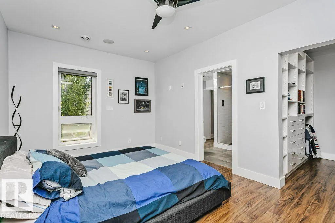
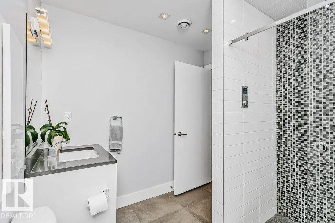
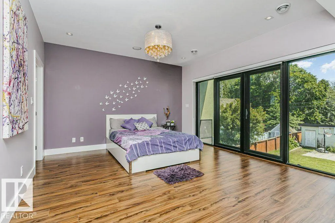
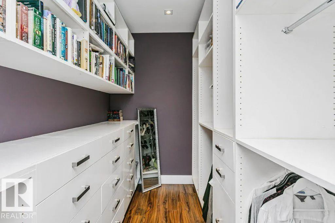
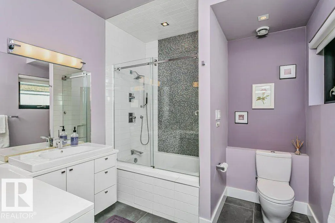
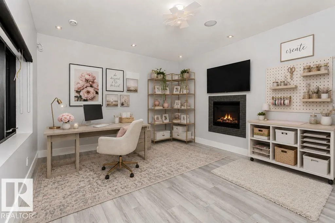
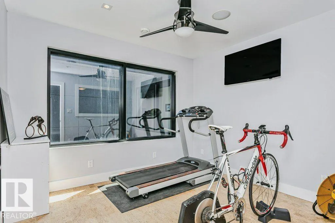
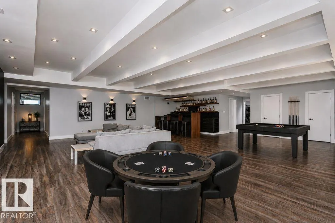
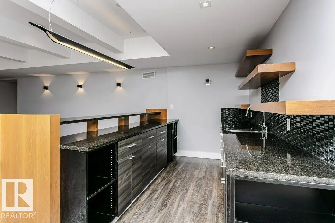
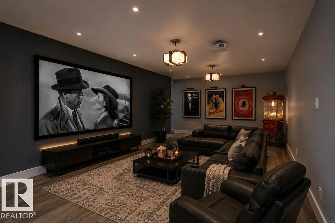
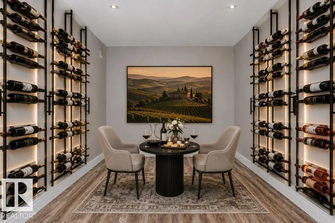
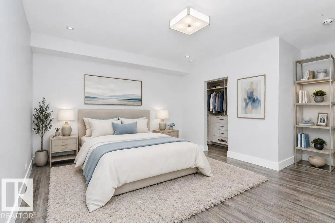
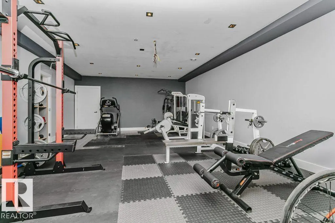
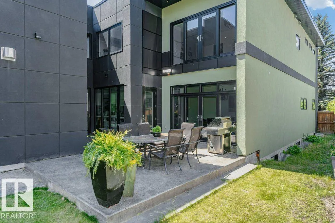
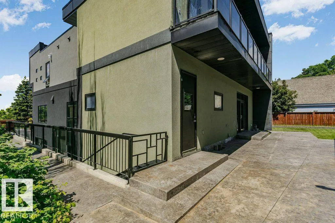
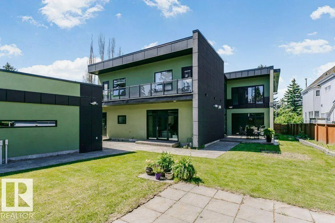
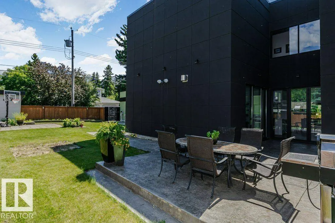
Visit the Listing Brokerage (and/or listing REALTOR®) website to obtain additional information. Perched atop the River Valley, overlooking Hawrelak Park, offering easy access to the UofA, downtown, and Royal Glenora/Mayfair Golf Club, this architectural gem combines full structural steel & ICF construction from foundation to roof. This house features luxurious amenities including: a commercial-grade kitchen with built-in espresso machine & walk-in pantry; fully equipped gym; wet bar; home-office; and large outdoor deck accessible by folding glass walls, marrying indoor w/ outdoor living. Boasting 9043 sq ft. of multi-level, fully developed living space, bedrooms feature en-suite bathrooms with custom showers & walk-in closets for ultimate privacy & sanctuary, powered by a high-efficiency boiler system, in-floor heating, and 400-amp power service. Custom cabinetry, quartz & granite countertops, commercial floor-to-ceiling windows, and 10ft ceilings create a premium finish & spacious comfort.
* Sold date and price as reported on the RAE's MLS® System.
General Features
| Living Area | 6403.61 |
|---|---|
| Heating | Fan Coil,In Floor Heat System,Natural Gas |
| Roof | EPDM Membrane |
| Appliances | See Remarks |
| Zoning | Zone 15 |
| Architectural Style | 2 Storey |
| Construction Materials | ICFs (Insulated Concrete Forms),Stone,Stucco,Hardie Board Siding |
| Year Built | 2009 |
| Levels | 3 |
| Property Subtype | Detached Single Family |
| Ownership | Private |
| Parcel Number | 0019995381 |
| Community Features | Air Conditioner,Carbon Monoxide Detectors,Ceiling 10 ft.,Ceiling 9 ft.,Exercise Room,Guest Suite,No Smoking Home,Television Connection,Walkout Basement,Wet Bar,Exterior Walls 2"x12",HRV System,Natural Gas BBQ Hookup,Natural Gas Stove Hookup,9 ft. Basement Ceiling |
| Property Type | Residential |
| Facing Direction | Northwest |
| Garage Y/N | true |
| Full Baths | 6 |
| Status | Active |
| City | Edmonton |
| MLS Area | Windsor Park (Edmonton) |
| Living Area Units | Square Feet |
| Standard Status | Active |
| Virtual Tour | https://youriguide.com/9035_saskatchewan_dr_nw_edmonton_ab/ |
| Lot Shape | Rectangular |
| Restrictions | Phone Listing Broker |
| Primary Property Type | Single Family |
| Legal Block | 2 |
| Title to Land | Fee Simple |
Interior Features
| Interior Amenities | ensuite bathroom |
|---|---|
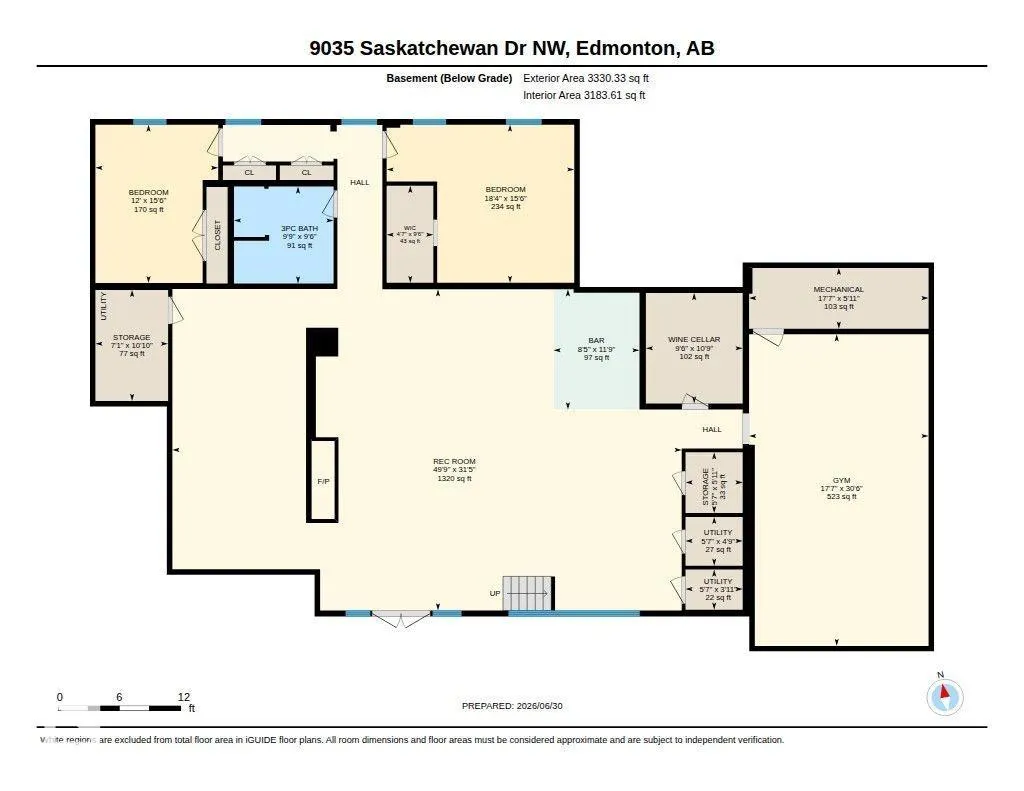
| Basement | Full,Finished |
| Flooring | Ceramic Tile,Cork Flooring,Engineered Wood |
| Fireplace Features | See Remarks |
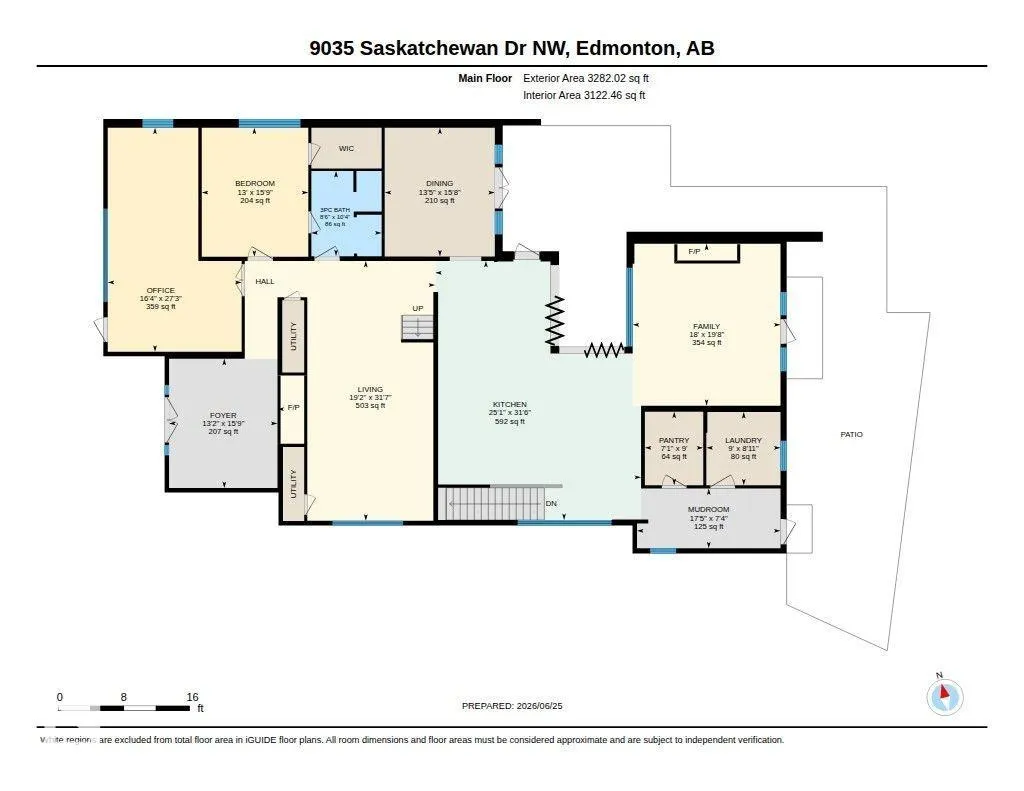
| Kitchen Level | Main |
| Heating Y/N | true |
| Fireplace Y/N | true |
| Total Bedrooms | 8 |
| Grade Level Entry Y/N | No |
| Living Room Level | Main |
| Room Type | LivingRoom,DiningRoom,Kitchen,FamilyRoom,Den,MasterBedroom,Bedroom2,Bedroom3,Bedroom4,OtherRoom1,OtherRoom2,OtherRoom3,OtherRoom4,OtherRoom5,OtherRoom6 |
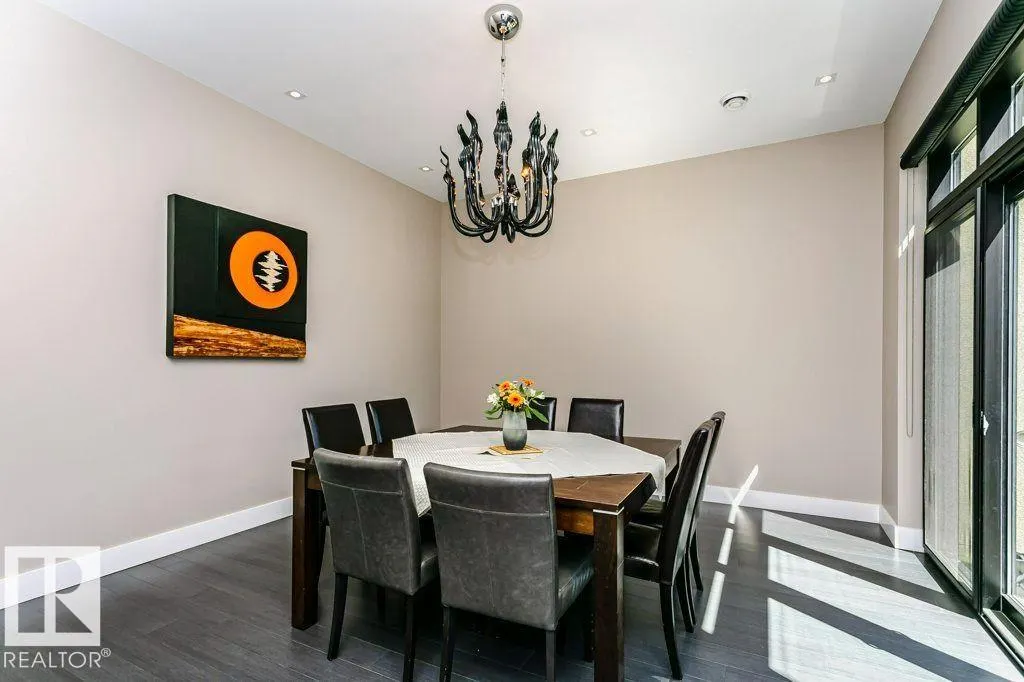
| Dining Room Dimensions | 15.7x13.4 |
| Kitchen Dimensions | 31.5x25.0 |
| Living Room Dimensions | 31.6x19.2 |
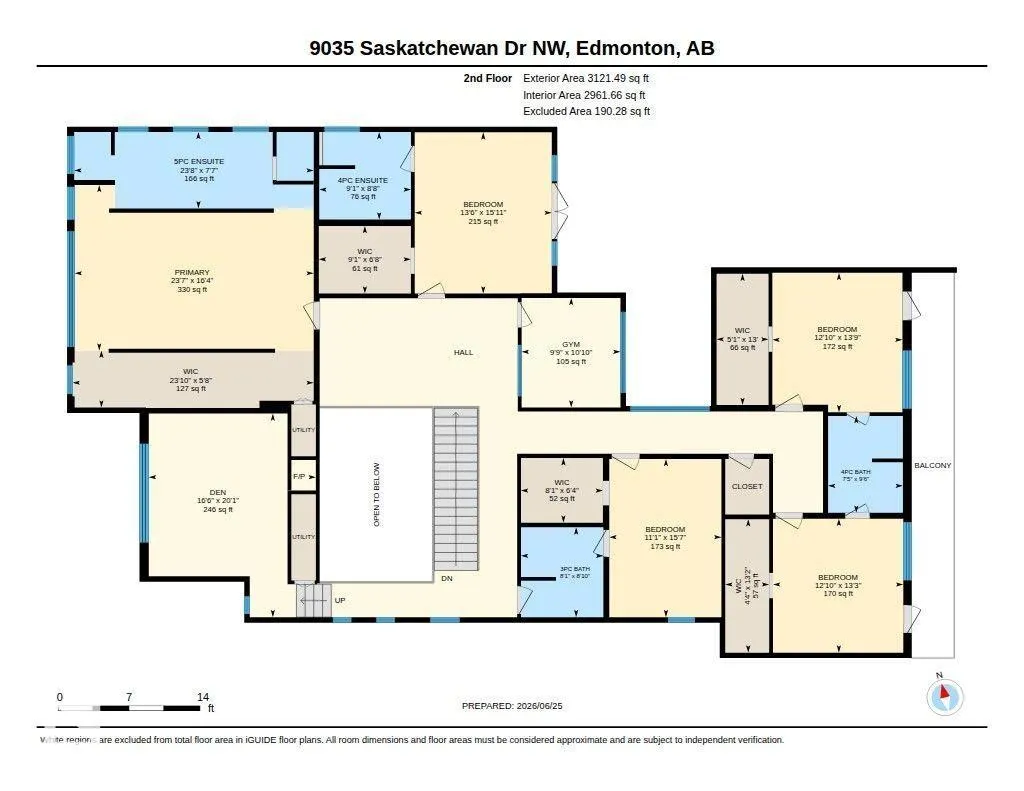
| Den Dimensions | 20.1x16.5 |
| Bedroom 4 Dimensions | 13.7x12.8 |
| Bedroom 3 Dimensions | 15.6x11.1 |
| Bedroom 2 Dimensions | 15.9x13.5 |
| Family Room Level | Main |
| Dining Room Level | Main |
| RoomFamilyRoomDimensions | 19.7x18.0 |
| RoomMasterBedroomDimensions | 16.3x23.6 |
Exterior Features
| Exterior Amenities | Fenced,Landscaped,Playground Nearby,River Valley View,Schools |
|---|---|
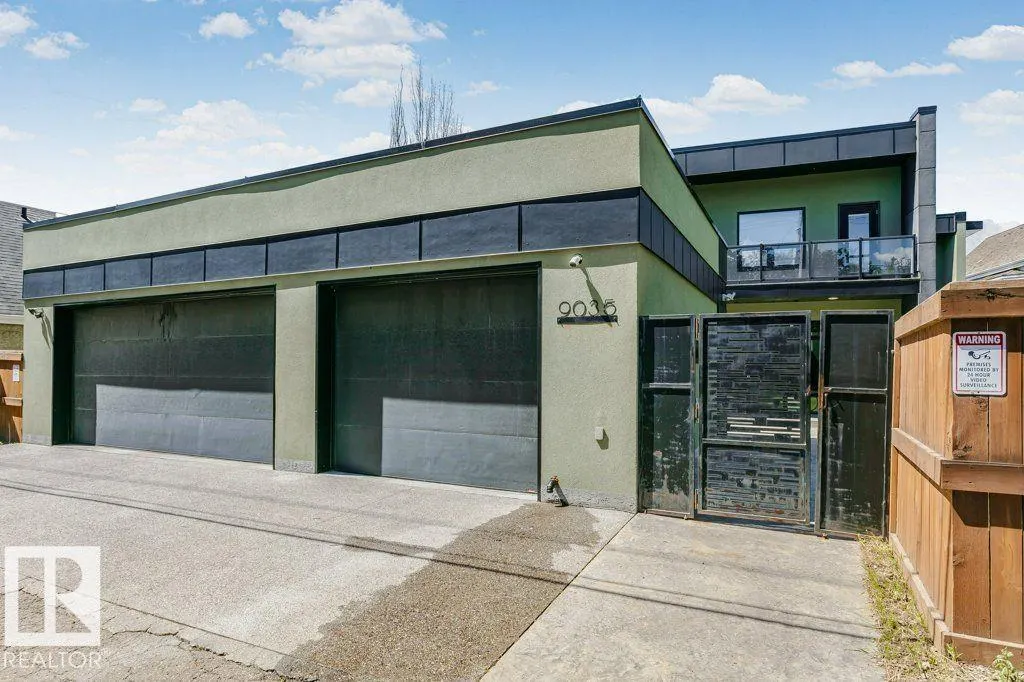
| Parking Features | Triple Garage Attached |
| Lot Size Area | 1082.15 |
| Foundation Details | Insulated Concrete Form |
Amenities
- Views
- New Construction
- Adult 55+
- Lease To Own
- No Strata Fees
- Furnished
- Primary On Main
- Air Conditioning
- Seller Finance
- Green
- Fixer Upper
- Horse
- Golf
- Fireplace
- Deck
- Garage
- Basement
- Pool
Property vs Single Family Average in T6G 2B2
Statistics provided by Inside Real Estate
Price
Year Built
In The Neighbourhood
Just Listed
Edmonton
$ 1,200,000
- Type
- Single Family
 Listed by Kerri-lyn A Holland of REMAX River City
Just Listed
Edmonton
$ 1,695,000
- Type
- Single Family
Listed by Robert J Leishman of RE/MAX Excellence
Edmonton
$ 1,797,800
- Type
- Single Family
Listed by Ryan B Debler of Sotheby's International Realty Canada