
Address
#327 10160 114 St Nw, Edmonton, AB
Price
$ 82,900
Property Attributes
- ID#E4500152
- TypeCondos
- Listing Status Active
- CityEdmonton
- AreaEdmonton
- NeighbourhoodWîhkwêntôwin
- Postal CodeT5X 2L2
- StyleSingle Level Apartment
- Year Built1979
- Price$ 82,900
- Bedrooms1
- Full Bathrooms1
- Half Bathrooms0
- Sqr Footage612
Data Source:
REALTORS® Association Of Edmonton - RAE
Property Description
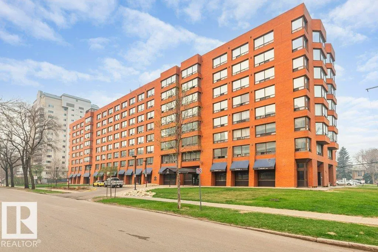
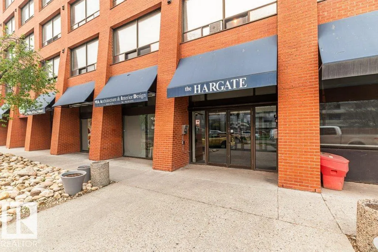
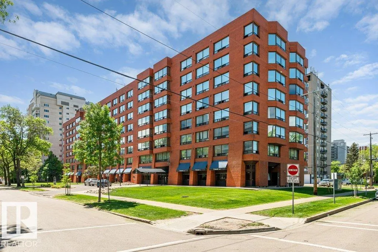
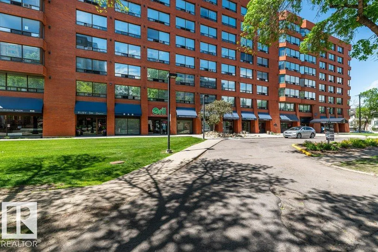
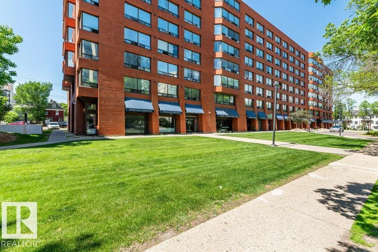
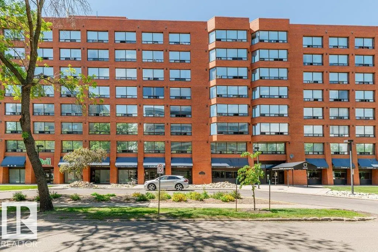
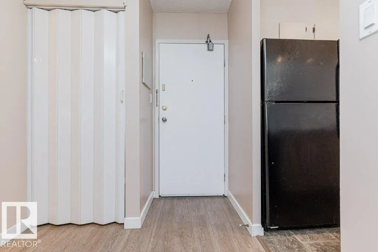
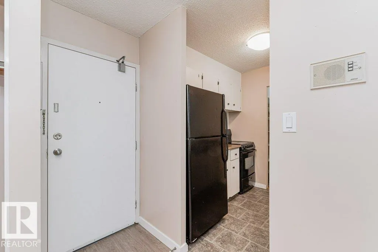
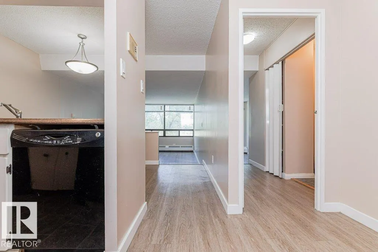
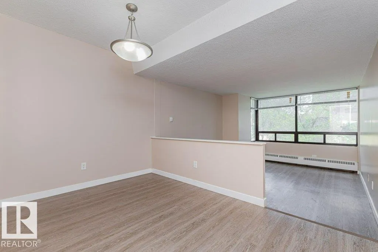
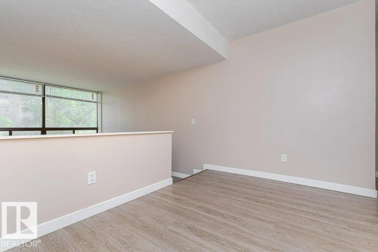
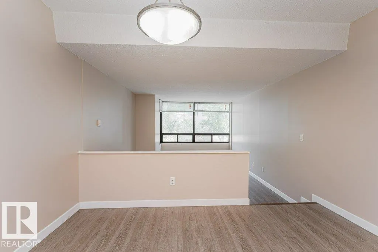
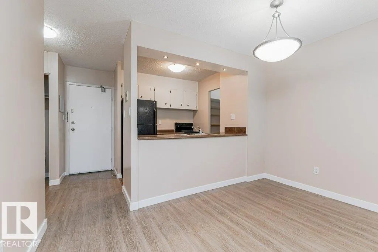
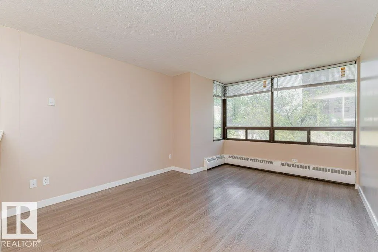
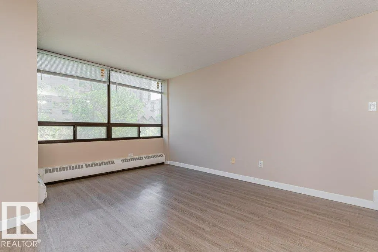
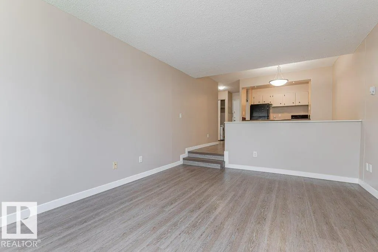
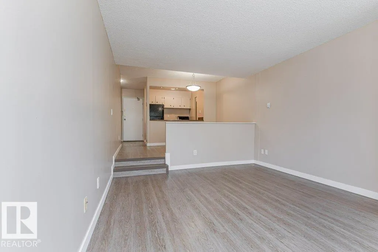
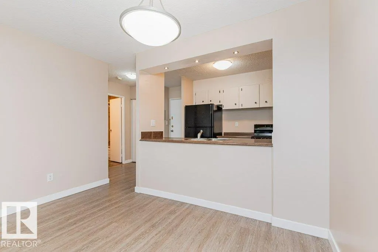
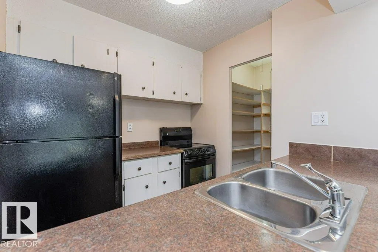
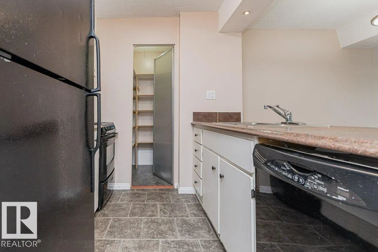
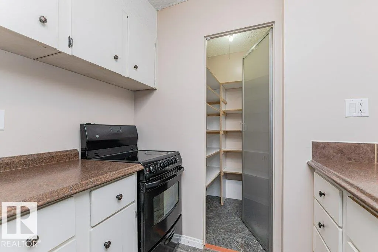
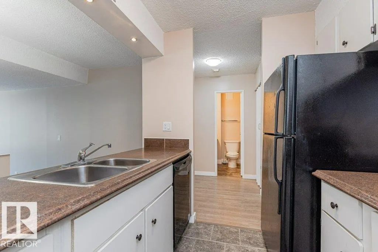
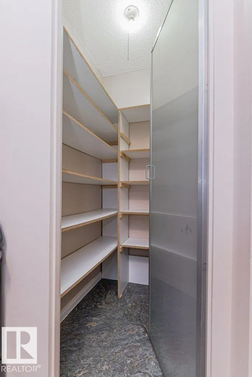
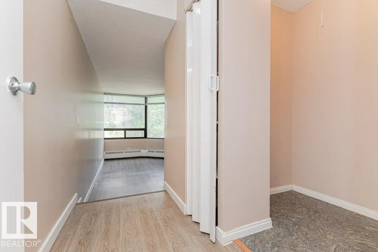
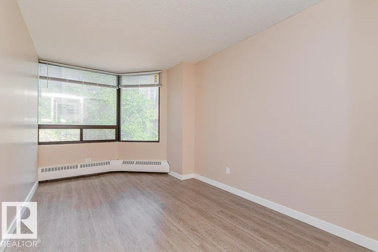
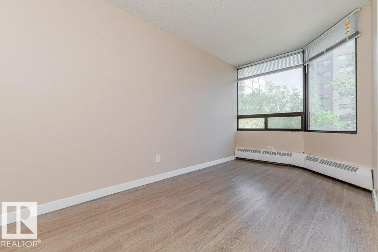
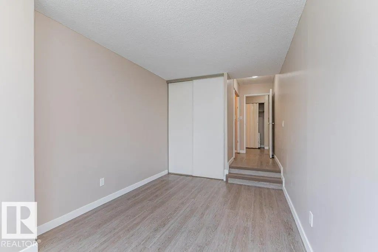
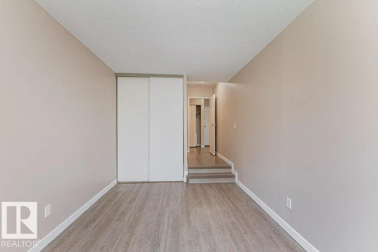
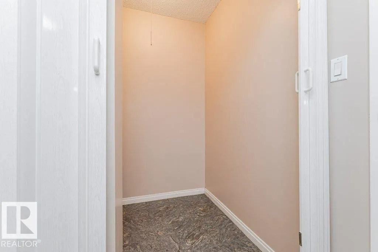
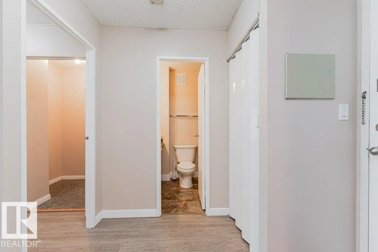
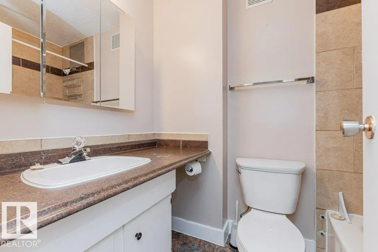
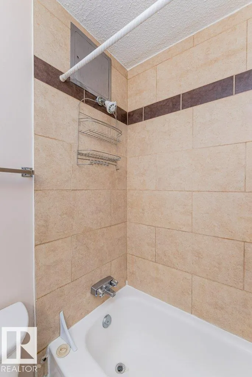
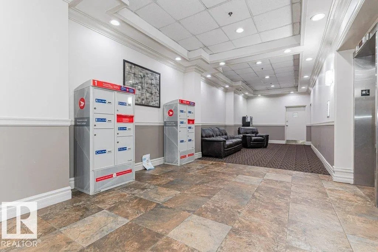
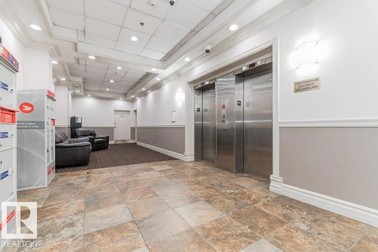
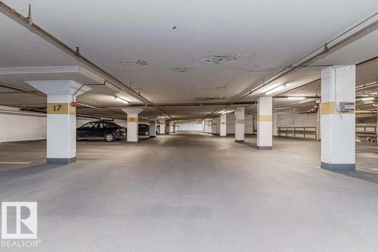
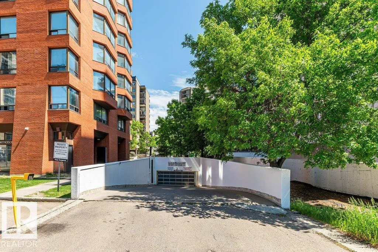
Welcome to downtown living. This clean and spacious one bedroom condo is located just off Jasper Avenue and is close to MacEwan University, shopping, entertainment, transportation and the beautiful river valley. This brick faced concrete building offers secure locked entrance and features many businesses on the main floor. The unit has fridge, stove, Built in dishwasher, a walk-in pantry, large storage closet, portable AC and all window coverings. There is laundry on each floor. This is a no smoking and no pet's condo. Secure underground parking is available at an extra $100 per month. November 1st possession available. Investment possibility with assumption of the current tenant. Condo fee is $463.50 and includes Electricity, Heat, Water & Sewer, Insurance for common areas, Janitorial, Management, Lanscaping.
* Sold date and price as reported on the RAE's MLS® System.
General Features
| Living Area | 612.9 |
|---|---|
| Heating | Baseboard,Water |
| Roof | Unknown |
| Appliances | Air Conditioner-Window,Dishwasher-Built-In,Stove-Electric,Window Coverings |
| Zoning | Zone 12 |
| Architectural Style | Single Level Apartment |
| Construction Materials | Concrete,Brick |
| Year Built | 1979 |
| Levels | 1 |
| Property Subtype | Apartment |
| Ownership | Private |
| Parcel Number | 0016384448 |
| Community Features | On Street Parking,No Animal Home,Security Door,Storage-In-Suite |
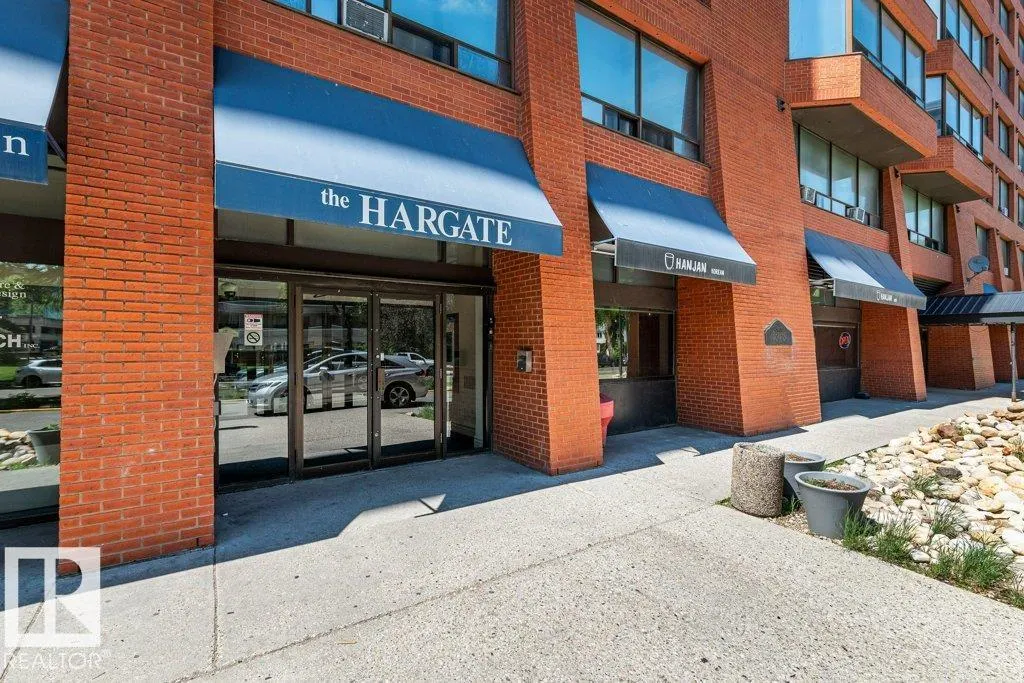
| Building Name | Hargate The |
| Property Type | Residential |
| Facing Direction | East |
| Garage Y/N | false |
| Full Baths | 1 |
| Status | Active |
| City | Edmonton |
| MLS Area | Wîhkwêntôwin |
| UNIT EXPOSURE | E |
| Living Area Units | Square Feet |
| Standard Status | Active |
| Virtual Tour | https://unbranded.youriguide.com/327_10160_114_st_nw_edmonton_ab/ |
| Parking Plan Type | Leased |
| Restrictions | No pets allowed |
| Primary Property Type | Condo |
| Title to Land | Fee Simple |
Interior Features
| Basement | None,No Basement |
|---|---|
| Flooring | Laminate Flooring |
| Kitchen Level | Main |
| Elevator Y/N | Yes |
| Total Stories | 8 |
| Heating Y/N | true |
| Total Bedrooms | 1 |
| Living Room Level | Main |
| Room Type | LivingRoom,DiningRoom,Kitchen,MasterBedroom |
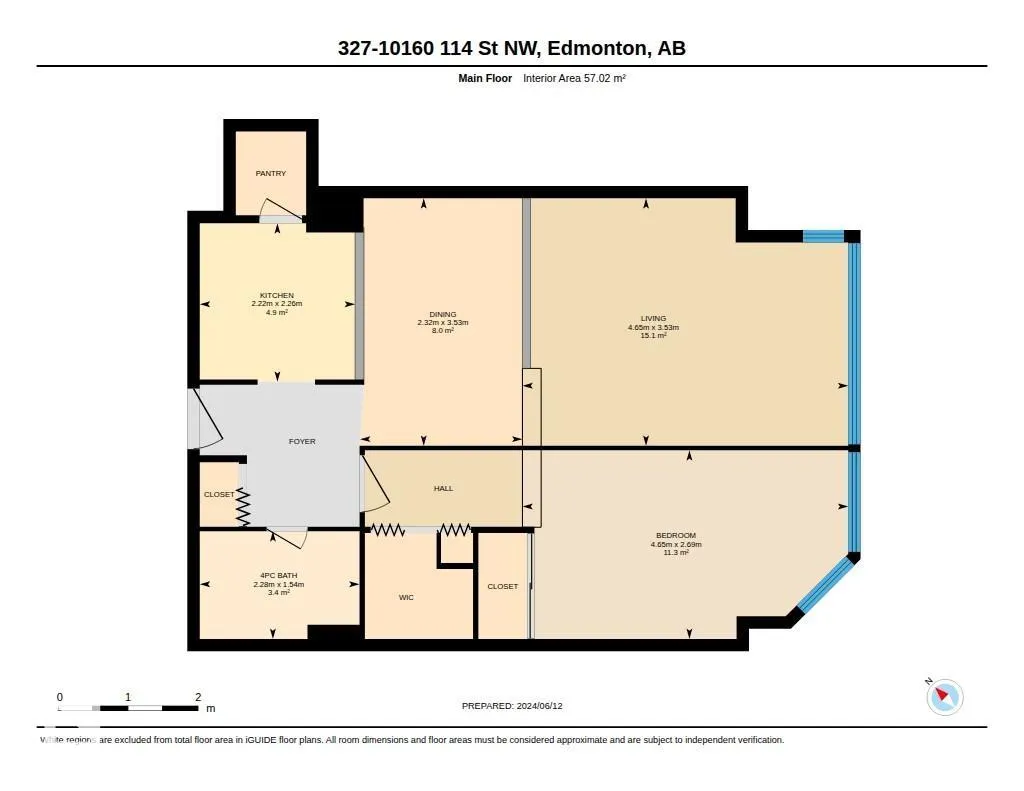
| Dining Room Dimensions | 11.6x7.6 |
| Kitchen Dimensions | 7.4x7.3 |
| Living Room Dimensions | 11.6x15.3 |
| Dining Room Level | Main |
| RoomMasterBedroomDimensions | 14.7x8.8 |
Exterior Features
| Exterior Amenities | Back Lane,Playground Nearby,Public Transportation,Schools,Shopping Nearby,View City |
|---|---|
| Parking Features | Underground |
| Foundation Details | Concrete Perimeter |
| Balcony/Terrace | No |
Amenities
- Views
- New Construction
- Adult 55+
- Lease To Own
- No Strata Fees
- Furnished
- Pets
- Primary On Main
- Air Conditioning
- Seller Finance
- Green
- Fixer Upper
- Horse
- Golf
- Fireplace
- Deck
- Garage
- Basement
- Pool
Property vs Condos Average in T5X 2L2
Statistics provided by Inside Real Estate
Price
Year Built
In The Neighbourhood
Just Listed
Edmonton
$ 325,000
- Type
- Condos
 Listed by John A Anderson of Royal LePage Noralta Real Estate