
Address
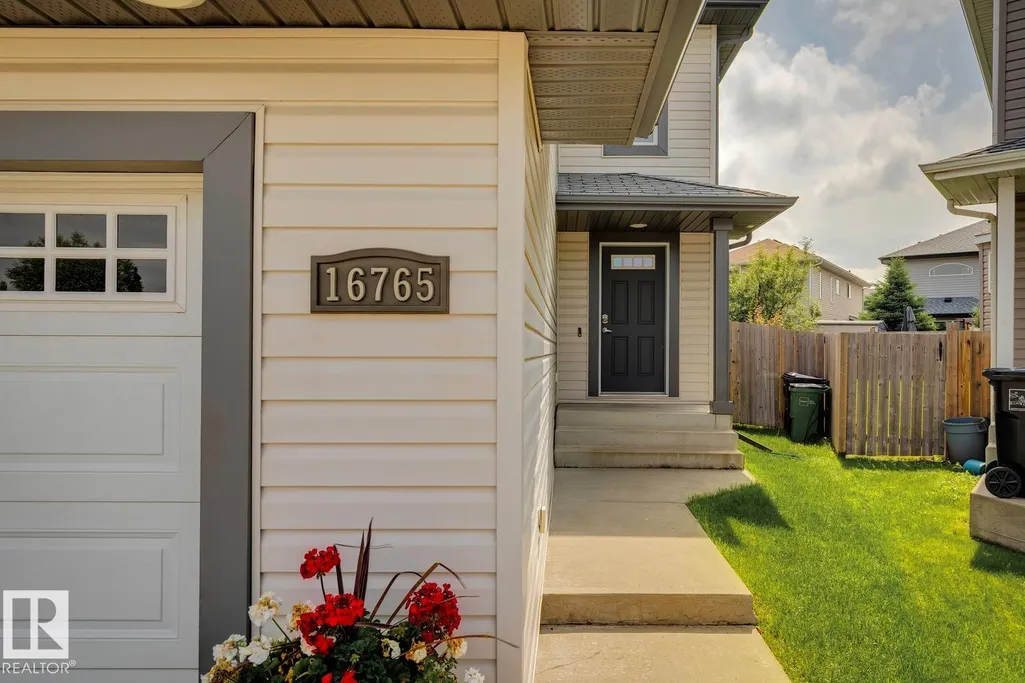
16765 119 St Nw, Edmonton, AB
Price
$ 514,900
Property Attributes
- ID#E4499436
- TypeSingle Family
- Listing Status Active
- CityEdmonton
- AreaEdmonton
- NeighbourhoodCanossa
- Postal CodeT5X 6K4
- Style2 Storey
- Year Built2007
- Price$ 514,900
- Bedrooms4
- Full Bathrooms3
- Half Bathrooms1
- Sqr Footage1761
Data Source:
REALTORS® Association Of Edmonton - RAE
Property Description
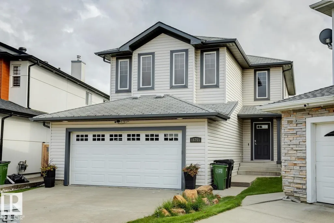
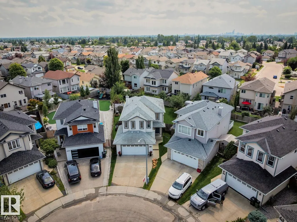
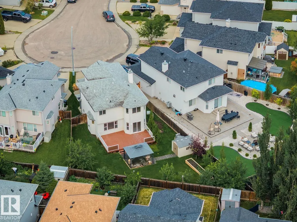
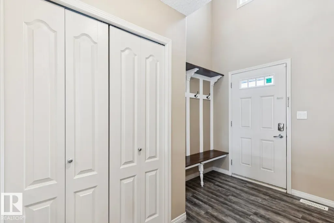
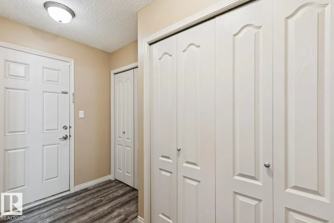
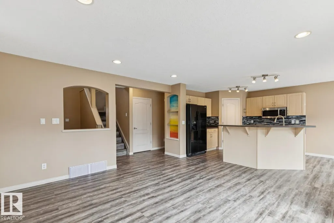
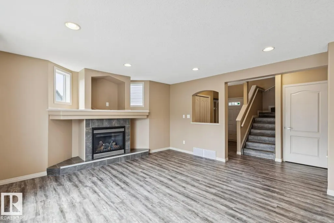
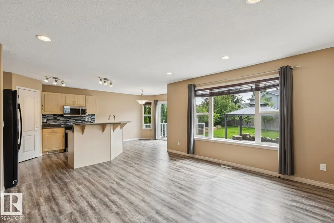
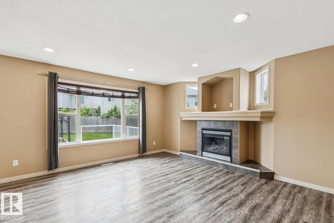
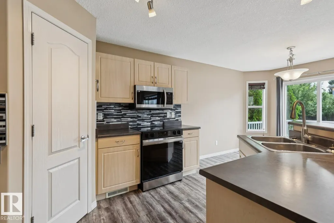
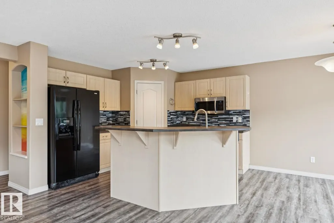
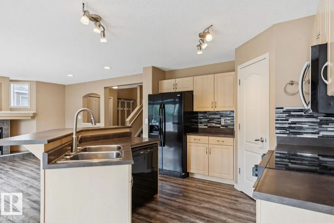
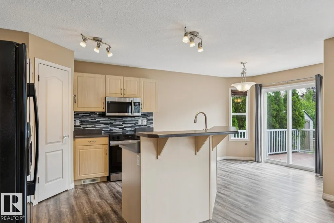
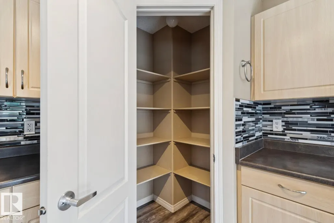
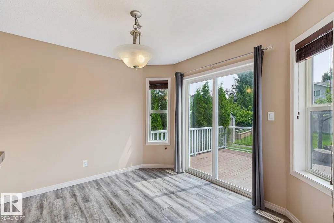
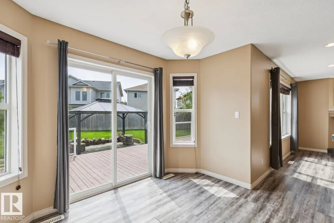
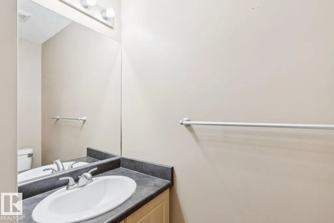
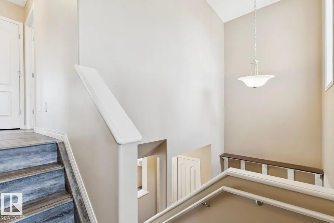
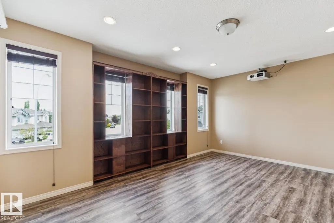
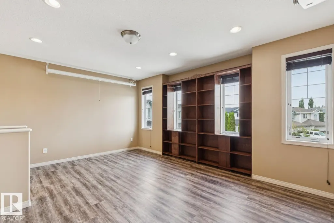
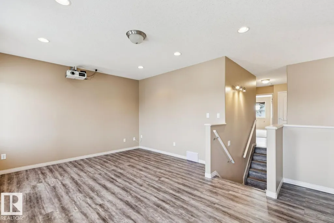
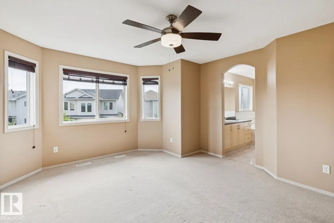
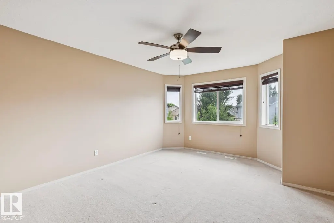
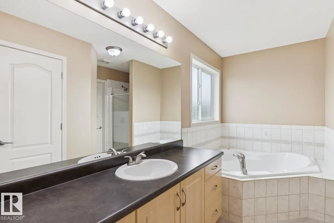
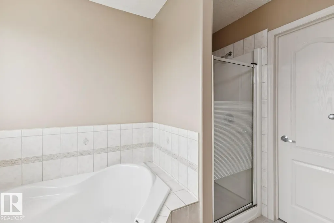
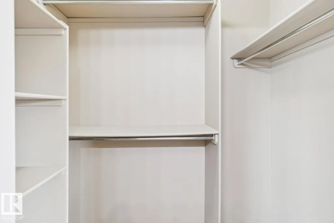
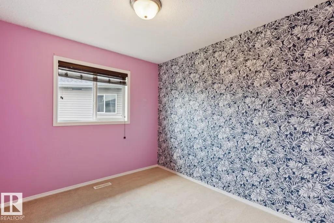
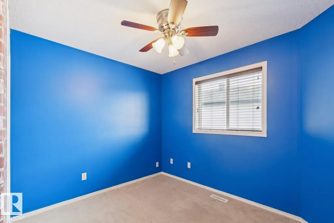
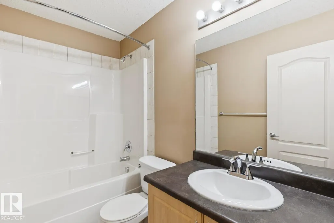
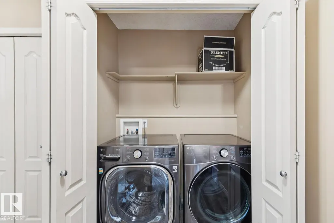
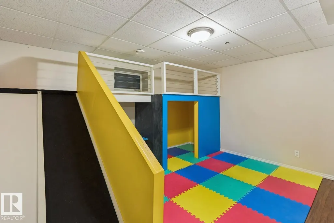
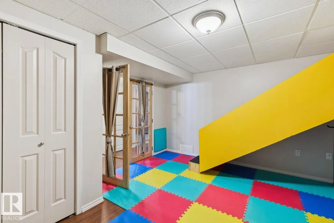
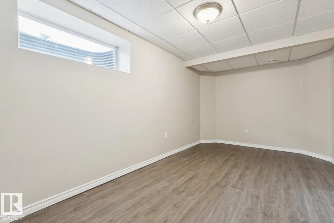
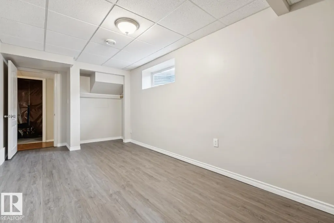
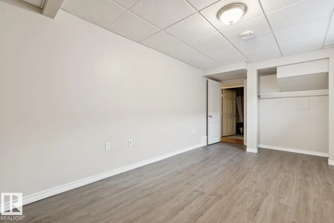
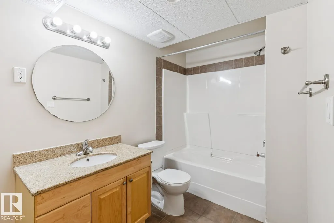
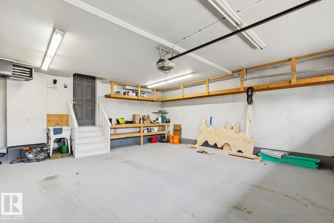
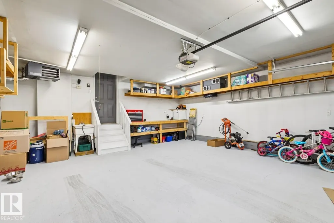
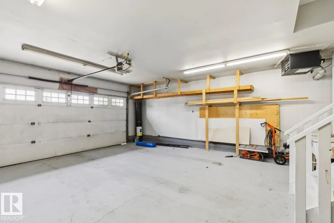
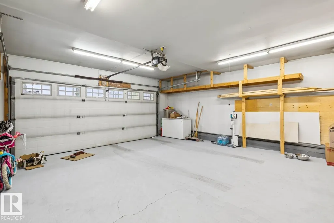
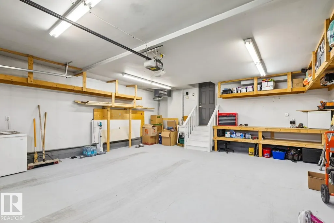
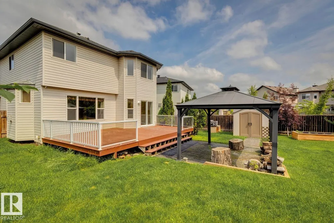
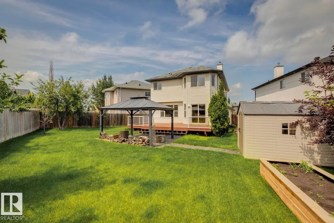
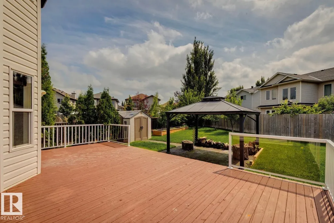
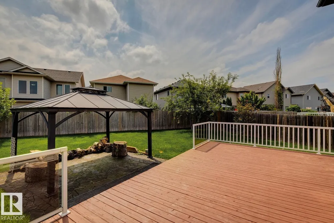
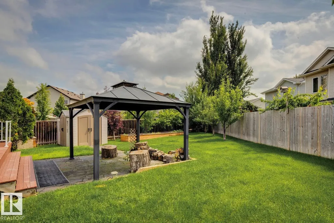
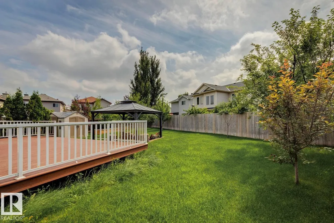
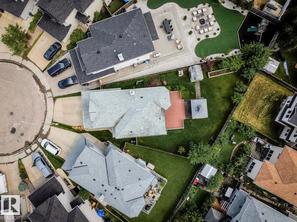
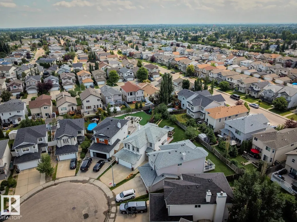
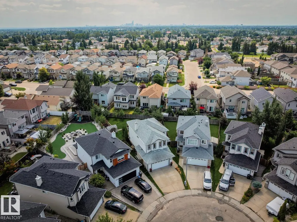
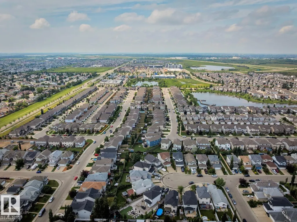
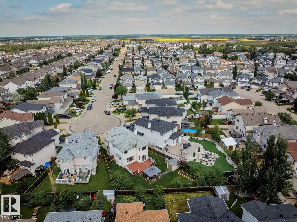
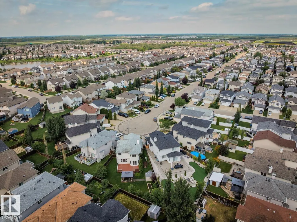
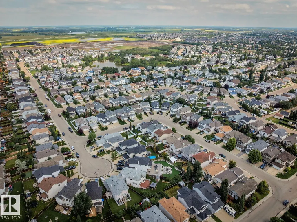
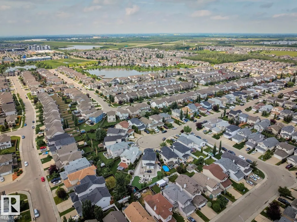
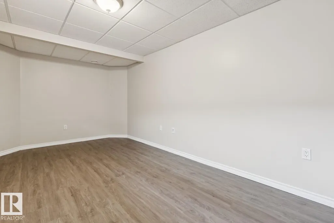
Tucked away in a quiet cul-de-sac, this beautifully updated Canossa two-storey offers over 1700 sq. ft. above grade w/ a fully finished basement, and a massive south-facing backyard. Bright open-concept on the main floor, where large windows frame views of the mature, fully fenced yard with a lovely architectural stone slab gazebo area. The spacious kitchen overlooks the cozy living room w/ fireplace and features abundant cabinetry, generous counter space, a pantry, and a raised breakfast bar. Patio doors off the dining nook lead to an expansive deck with a natural gas hookup, perfect for outdoor entertaining. The heated garage connects to a practical mudroom, laundry area, and powder room. New luxury vinyl plank flooring extends throughout the main level, staircase, and large bonus room. The primary suite offers a walk-in closet and relaxing soaker tub, while all bathrooms have been refreshed with porcelain tile. The fully finished basement adds a fourth bedroom, kids play area & 4 pce. bathroom.
* Sold date and price as reported on the RAE's MLS® System.
General Features
| Living Area | 1761.1 |
|---|---|
| Heating | Forced Air-1,Natural Gas |
| Roof | Asphalt Shingles |
| Appliances | Air Conditioning-Central,Dishwasher-Built-In,Dryer,Garage Control,Garage Opener,Microwave Hood Fan,Storage Shed,Stove-Electric,Washer,Garage Heater |
| Zoning | Zone 27 |
| Architectural Style | 2 Storey |
| Construction Materials | Wood,Vinyl |
| Year Built | 2007 |
| Levels | 3 |
| Property Subtype | Detached Single Family |
| Ownership | Private |
| Parcel Number | 0031434137 |
| Community Features | Air Conditioner,Deck,Hot Water Natural Gas,Vinyl Windows |
| Property Type | Residential |
| Facing Direction | North |
| Garage Y/N | true |
| Full Baths | 3 |
| Status | Active |
| City | Edmonton |
| MLS Area | Canossa |
| Living Area Units | Square Feet |
| Standard Status | Active |
| Major Business Type | No |
| Minor Business Type | No |
| Lot Shape | Pie Shaped |
| Restrictions | None Known |
| Primary Property Type | Single Family |
| Separate Entrance | false |
| Legal Block | 94 |
| Title to Land | Fee Simple |
Interior Features
| Interior Amenities | ensuite bathroom |
|---|---|
| Basement | Full,Finished |
| Flooring | Carpet,Laminate Flooring,Vinyl Plank |
| Fireplace Features | Mantel,Tile Surround |
| Kitchen Level | Main |
| Heating Y/N | true |
| Half Baths | 1 |
| Total Bedrooms | 4 |
| Grade Level Entry Y/N | No |
| Living Room Level | Main |
| Room Type | LivingRoom,DiningRoom,Kitchen,FamilyRoom,MasterBedroom,Bedroom2,Bedroom3,Bedroom4,OtherRoom1,OtherRoom2 |
| Dining Room Dimensions | 34.1x27.2 |
| Kitchen Dimensions | 34.8x36.4 |
| Living Room Dimensions | 54.1x48.2 |
| Bedroom 4 Dimensions | 29.5x63.6 |
| Bedroom 3 Dimensions | 33.1x26.6 |
| Bedroom 2 Dimensions | 33.2x33.5 |
| Family Room Level | Upper |
| Dining Room Level | Main |
| RoomFamilyRoomDimensions | 56.1x45.9 |
| RoomMasterBedroomDimensions | 39.7x50.2 |
Exterior Features
| Exterior Amenities | Fenced,Fruit Trees/Shrubs,Landscaped,Low Maintenance Landscape |
|---|---|
| Parking Features | Double Garage Attached |
| Total Parking | 4 |
| Lot Size Area | 568.36 |
| Foundation Details | Concrete Perimeter |
Amenities
- Views
- New Construction
- Adult 55+
- Lease To Own
- No Strata Fees
- Furnished
- Primary On Main
- Air Conditioning
- Seller Finance
- Green
- Fixer Upper
- Horse
- Golf
- Fireplace
- Deck
- Garage
- Basement
- Pool
Property vs Single Family Average in T5X 6K4
Statistics provided by Inside Real Estate
Price
Year Built
