
Address
11328 173 Av Nw, Edmonton, AB
Price
$ 499,900
Property Attributes
- ID#E4492433
- TypeSingle Family
- Listing Status Active
- CityEdmonton
- AreaEdmonton
- NeighbourhoodCanossa
- Postal CodeT5X 5Y4
- Style4 Level Split
- Year Built1993
- Price$ 499,900
- Bedrooms4
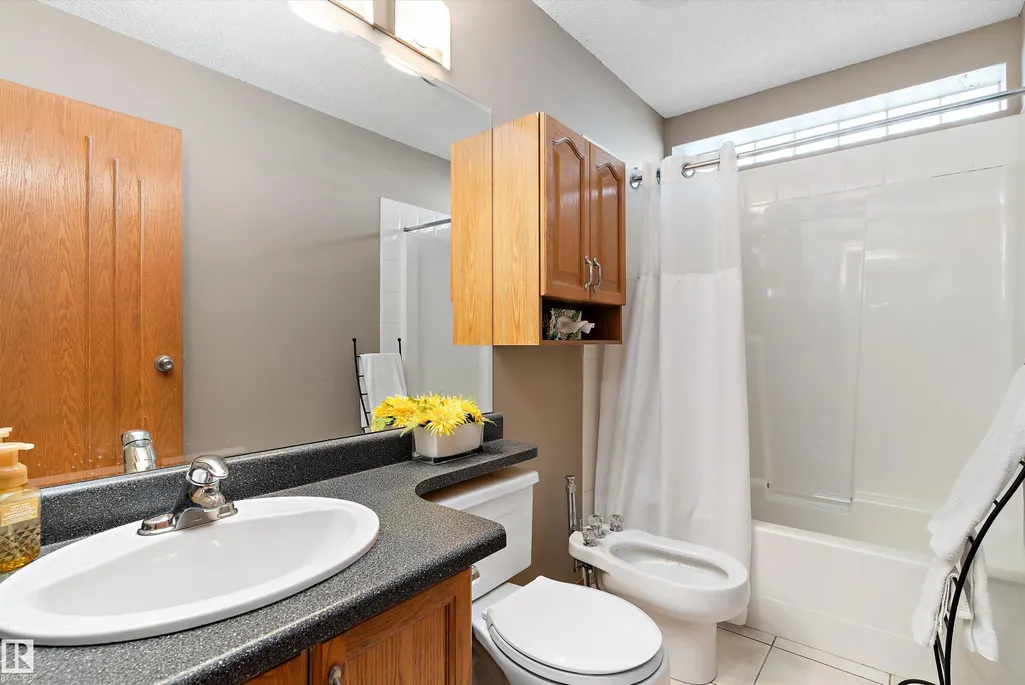
- Full Bathrooms2
- Half Bathrooms0
- Sqr Footage1368
Data Source:
REALTORS® Association Of Edmonton - RAE
Property Description
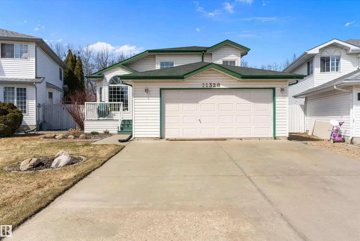
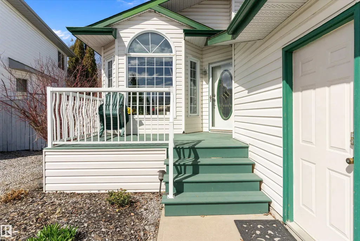
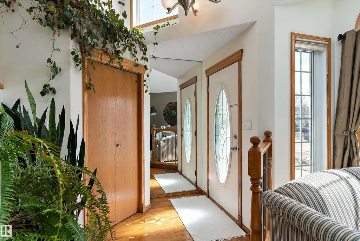
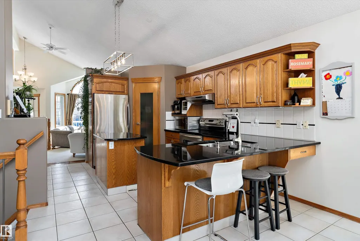
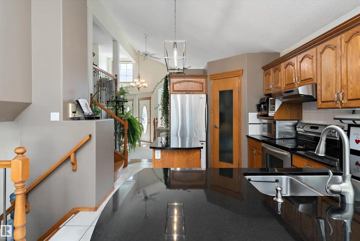
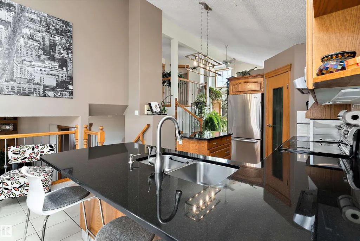
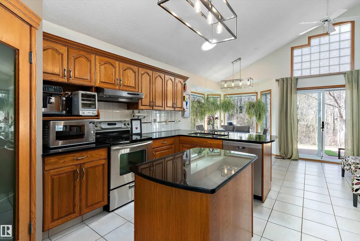
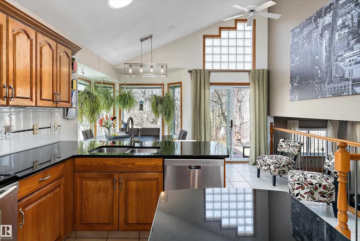
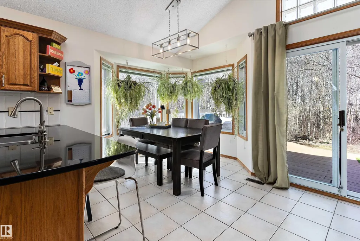
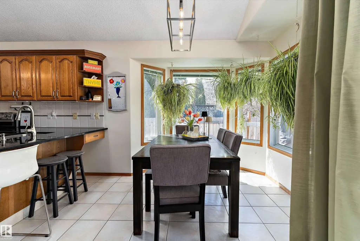
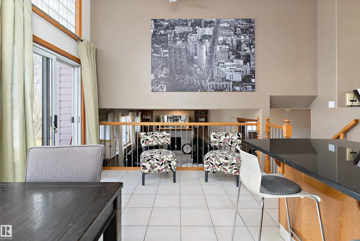
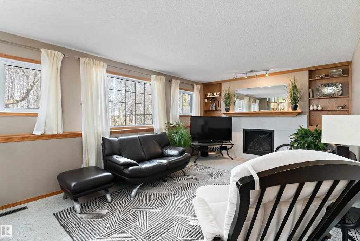
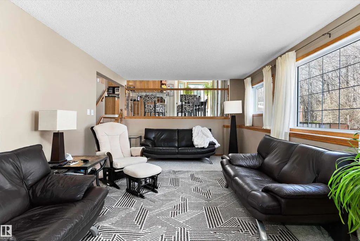
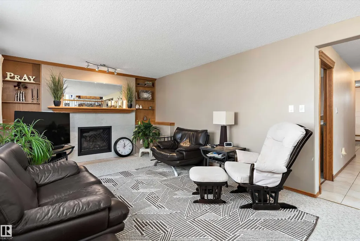
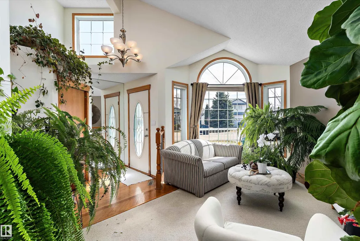
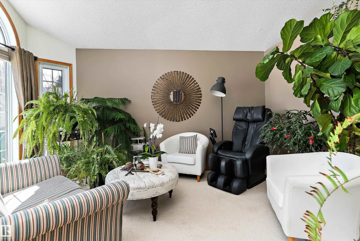
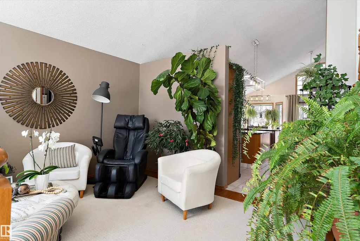
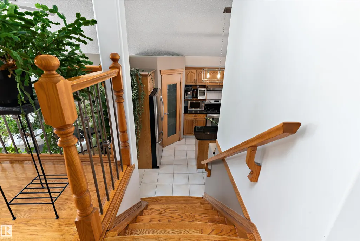
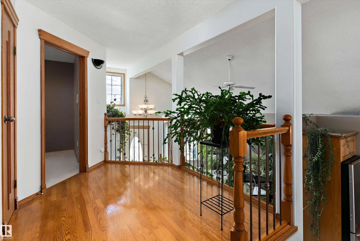
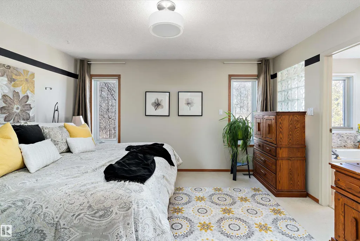
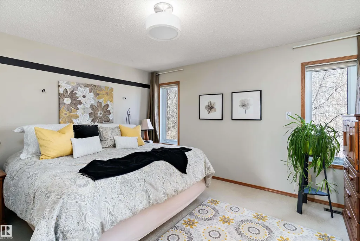
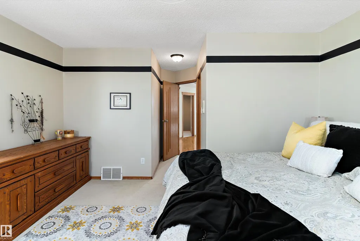
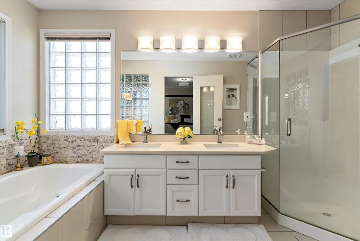
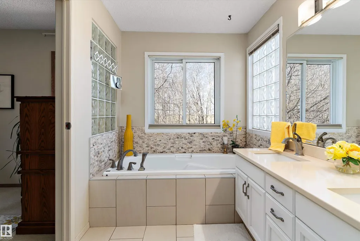
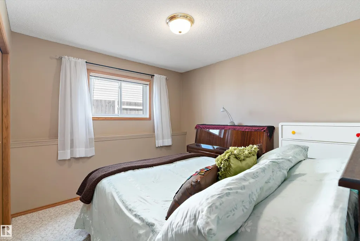
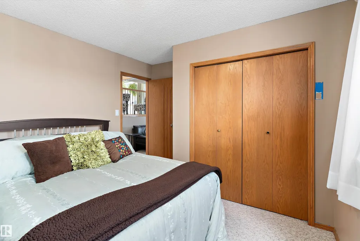
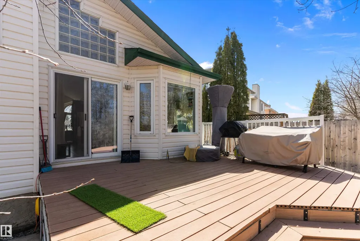
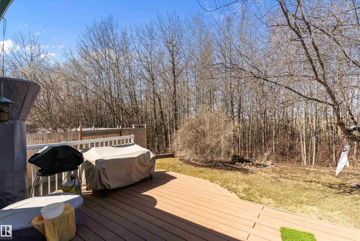
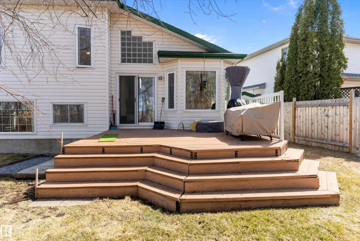
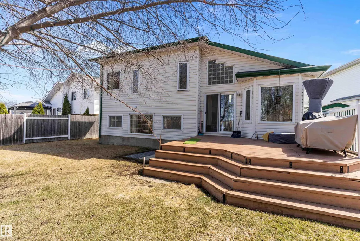
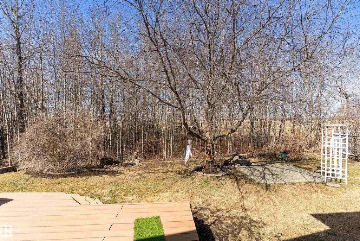
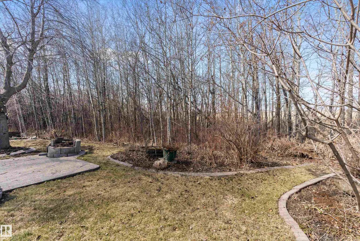
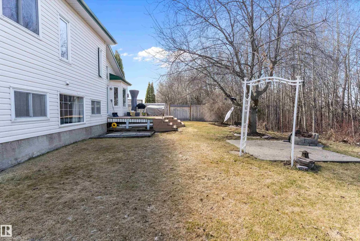
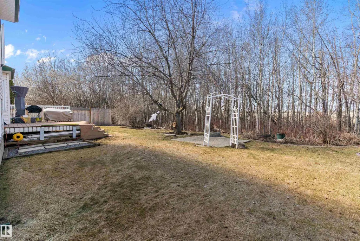
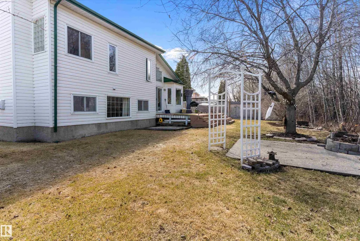
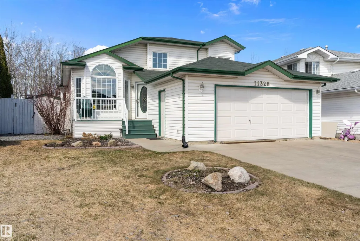
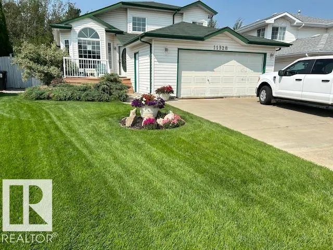
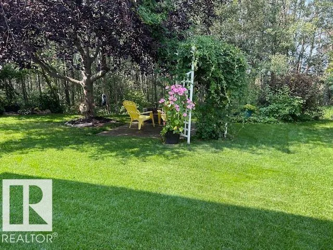
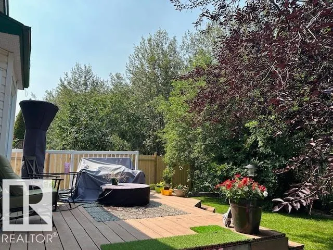
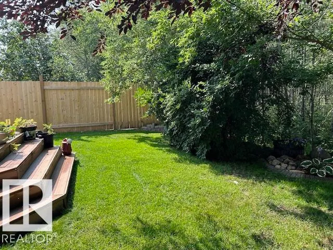
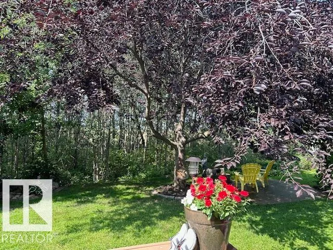
Welcome to this beautifully maintained home in the family-friendly community of Canossa. Offering 2,528 sq ft of finished living space, this home combines comfort, functionality, and space. The bright main floor features soaring vaulted ceilings, large windows and a spacious kitchen with abundant cabinetry, generous prep space, central island and dining area overlooking the backyard. The upgraded fireplace adds warmth and character to the main living space. Upstairs, the impressive primary retreat features a private 5-piece ensuite, while two additional bedrooms provide room for family or guests. The lower levels expand the living space with a large family room, recreation room, fourth bedroom, den and second full 5-piece bath. Enjoy the beautifully landscaped yard with irrigation system, an expansive deck and a mature treed backdrop offering exceptional privacy. Complete with a double attached garage, new furnace and convenient access to parks, schools, shopping, transit and major routes!
* Sold date and price as reported on the RAE's MLS® System.
General Features
| Living Area | 1368 |
|---|---|
| Heating | Forced Air-1,Natural Gas |
| Roof | Asphalt Shingles |
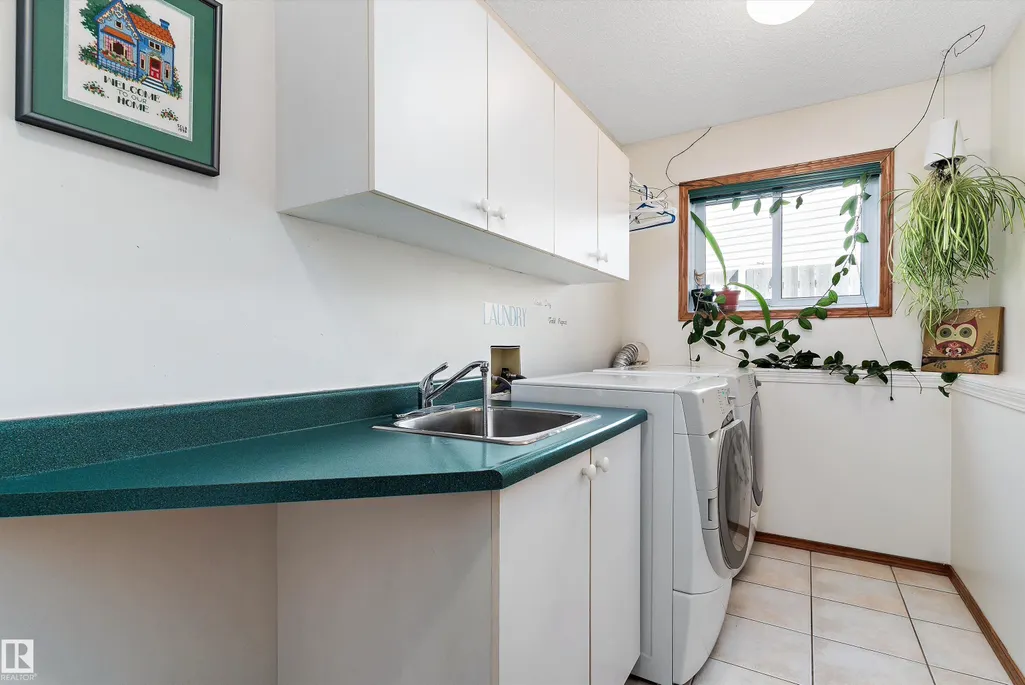
| Appliances | Dishwasher-Built-In,Dryer,Garage Control,Garage Opener,Hood Fan,Refrigerator,Stove-Electric,Washer |
| Zoning | Zone 27 |
| Architectural Style | 4 Level Split |
| Construction Materials | Wood,Vinyl |
| Year Built | 1993 |
| Levels | 4 |
| Property Subtype | Detached Single Family |
| Ownership | Private |
| Parcel Number | 0024040891 |
| Community Features | Deck,Front Porch,Sprinkler Sys-Underground,Vaulted Ceiling |
| Property Type | Residential |
| Facing Direction | Southeast |
| Garage Y/N | true |
| Full Baths | 2 |
| Status | Active |
| City | Edmonton |
| MLS Area | Canossa |
| Living Area Units | Square Feet |
| Standard Status | Active |
| Virtual Tour | https://my.matterport.com/show/?m=kUUD3U259A4 |
| Lot Shape | Irregular |
| Restrictions | Utility Right Of Way |
| Primary Property Type | Single Family |
| Legal Block | 73 |
| Title to Land | Fee Simple |
Interior Features
| Interior Amenities | ensuite bathroom |
|---|---|
| Basement | Full,Finished |
| Flooring | Carpet,Ceramic Tile,Hardwood |
| Fireplace Features | Mantel |
| Kitchen Level | Main |
| Heating Y/N | true |
| Fireplace Y/N | true |
| Total Bedrooms | 4 |
| Below Grade Finished Area | 107.86 |
| Grade Level Entry Y/N | No |
| Living Room Level | Main |
| Room Type | LivingRoom,DiningRoom,Kitchen,FamilyRoom,Den,MasterBedroom,Bedroom2,Bedroom3,Bedroom4,OtherRoom1,OtherRoom2 |
| Below Grade Finished Area Unit Type | Square Meters |
| Dining Room Dimensions | 15.1x7.7 |
| Kitchen Dimensions | 15.4x7.8 |
| Living Room Dimensions | 14.7x12.8 |
| Den Dimensions | 11.8x7.5 |
| Bedroom 4 Dimensions | 12.5x10.7 |
| Bedroom 3 Dimensions | 12.5x11.0 |
| Bedroom 2 Dimensions | 13.1x9.8 |
| Family Room Level | Lower |
| Dining Room Level | Main |
| RoomFamilyRoomDimensions | 20.3x12.5 |
| RoomMasterBedroomDimensions | 18.4x13.9 |
Exterior Features
| Exterior Amenities | Backs Onto Park/Trees,Fenced,Golf Nearby,No Back Lane,No Through Road,Playground Nearby,Schools,Shopping Nearby |
|---|---|
| Parking Features | Double Garage Attached |
| Lot Size Area | 560.28 |
| Foundation Details | Concrete Perimeter |
Amenities
- Views
- New Construction
- Adult 55+
- Lease To Own
- No Strata Fees
- Furnished
- Primary On Main
- Air Conditioning
- Seller Finance
- Green
- Fixer Upper
- Horse
- Golf
- Fireplace
- Deck
- Garage
- Basement
- Pool
Property vs Single Family Average in T5X 5Y4
Statistics provided by Inside Real Estate
Price
Year Built
