
Just Listed
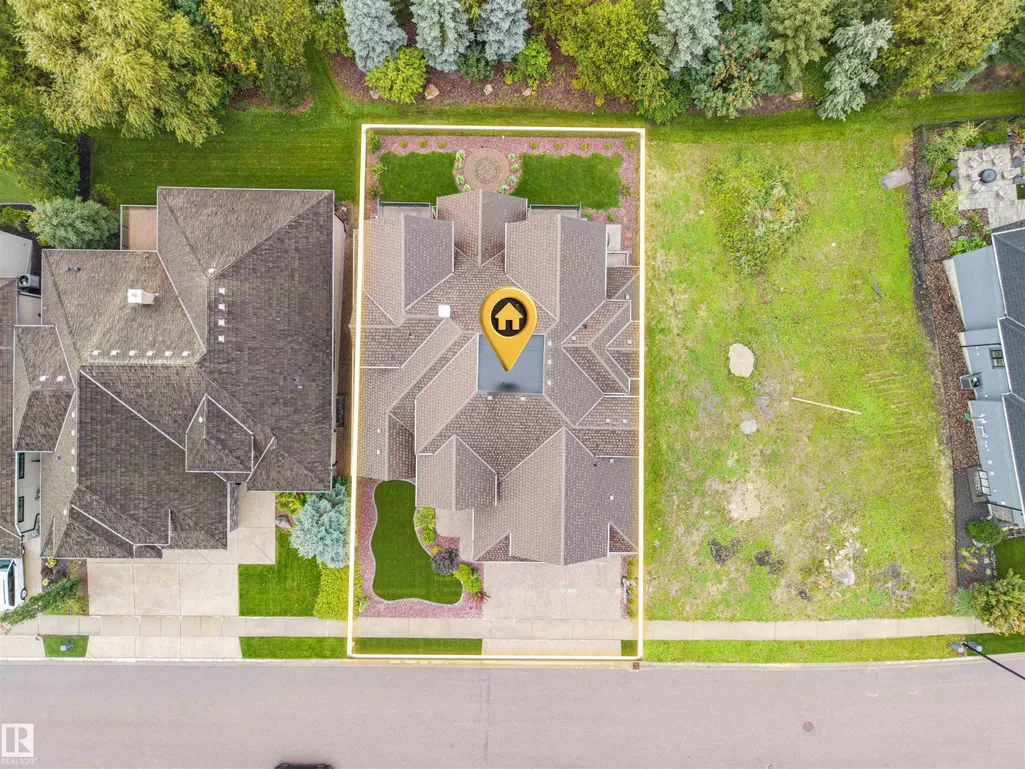
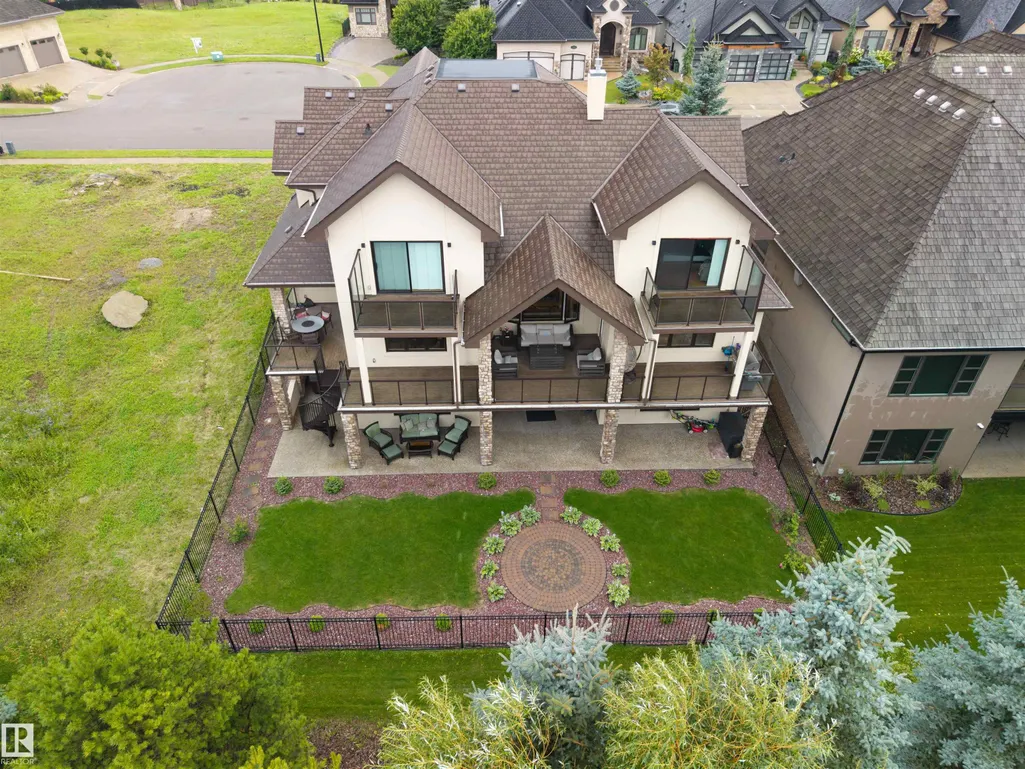
Address
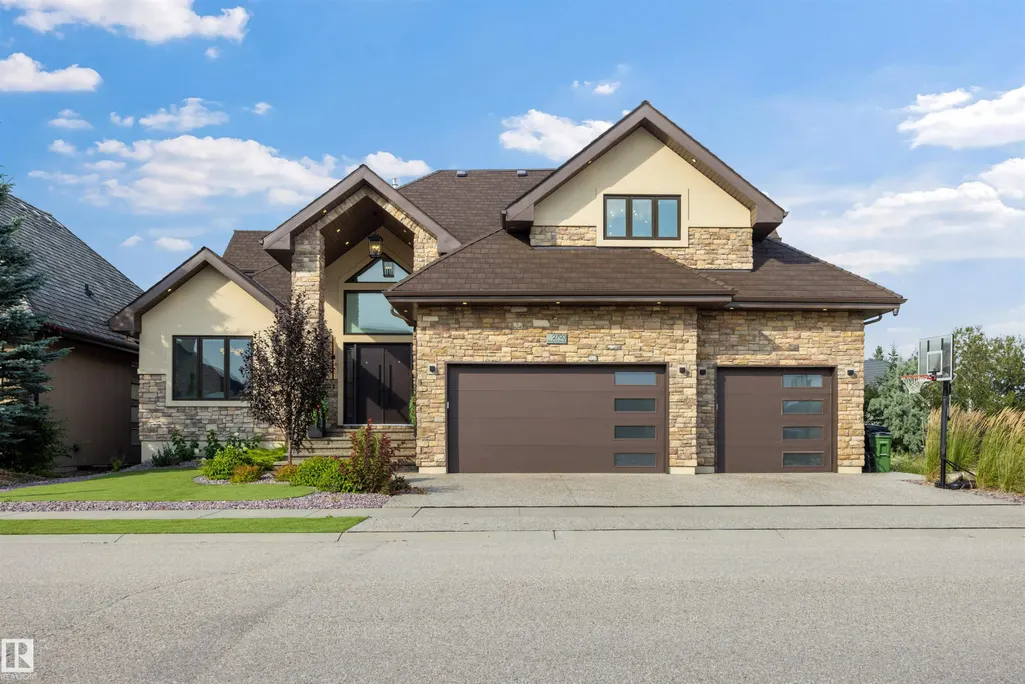
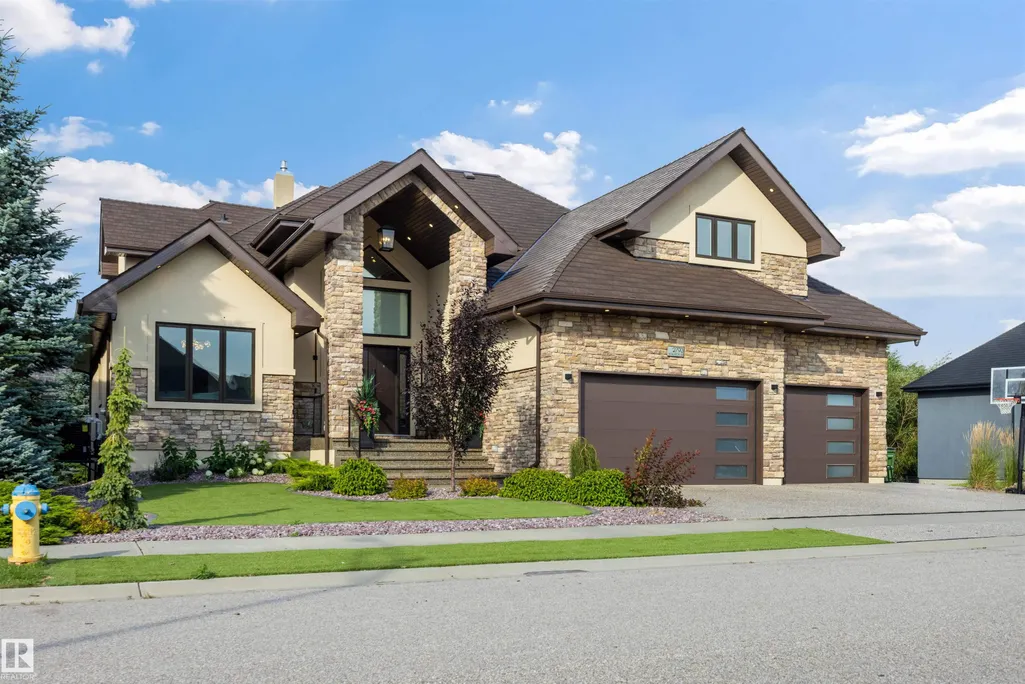
2793 Wheaton Dr Nw, Edmonton, AB
Price
$ 2,298,800
Property Attributes
- ID#E4508698
- TypeSingle Family
- Listing Status Active
- CityEdmonton
- AreaEdmonton
- NeighbourhoodWindermere
- Postal CodeT6W 2M6
- Style2 Storey
- Year Built2022
- Price$ 2,298,800
- Bedrooms5
- Full Bathrooms5
- Half Bathrooms1
- Sqr Footage4188
Data Source:
REALTORS® Association Of Edmonton - RAE
Property Description
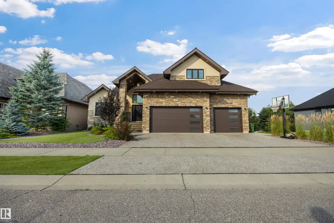
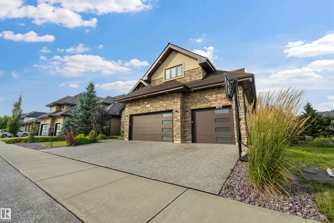
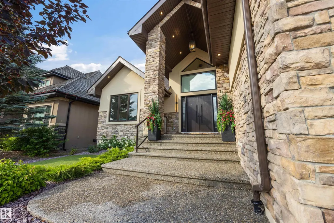
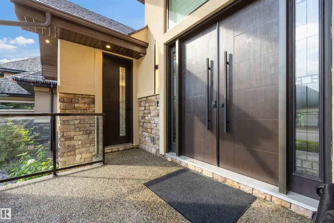
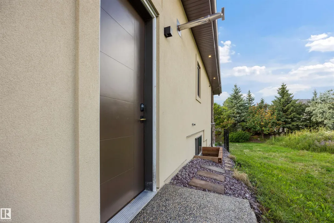
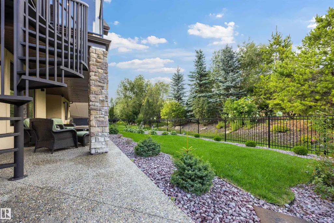
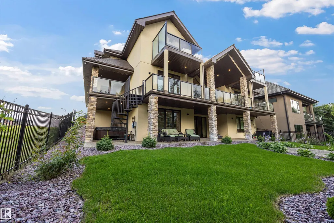
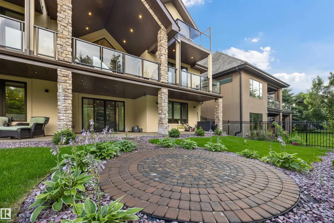
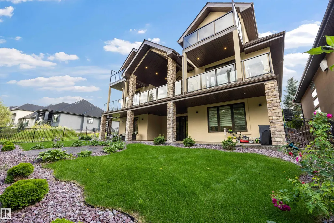
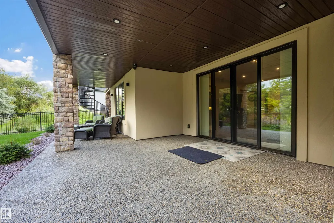
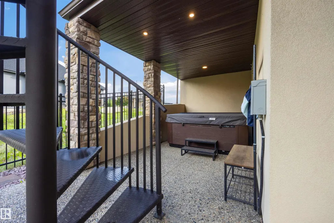
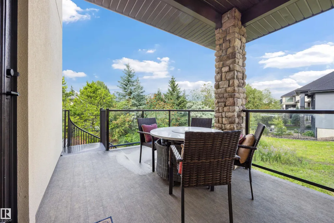
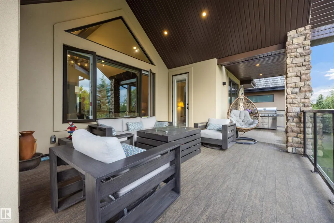
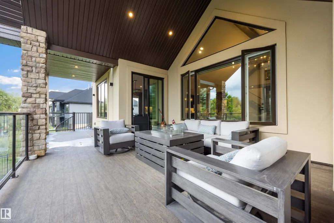
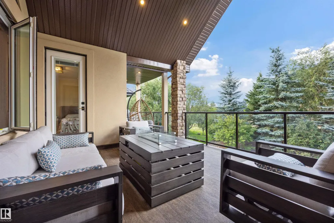
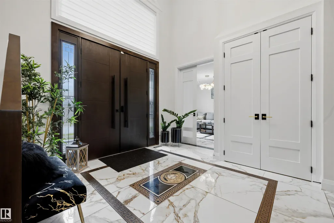
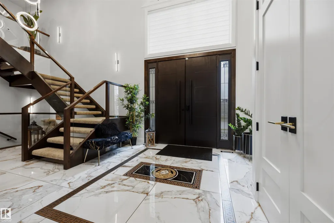
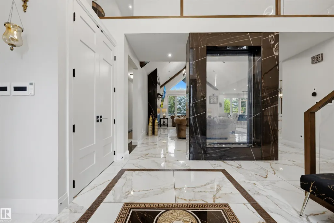
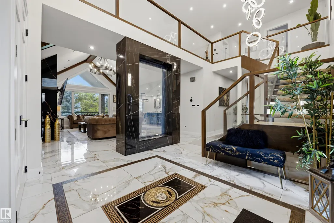
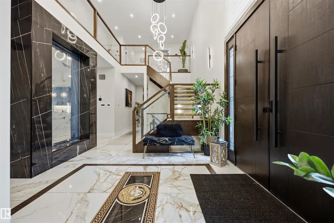
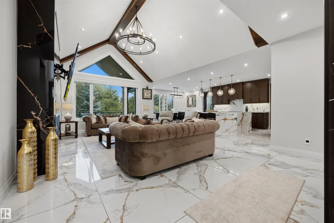
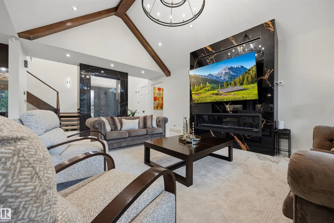
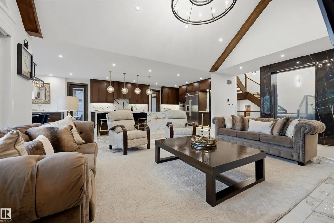
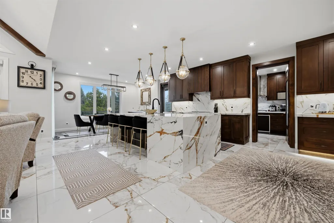
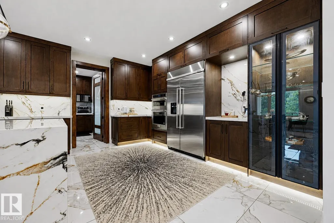
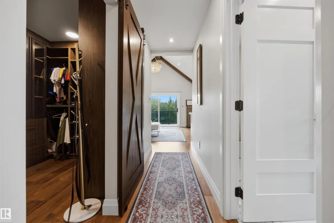
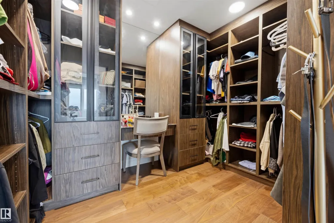
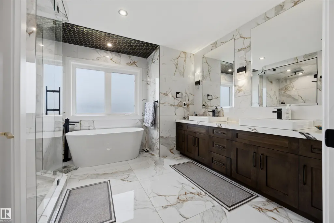
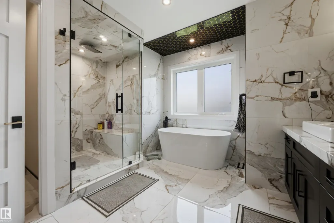
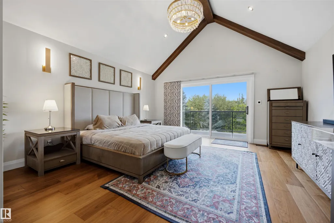
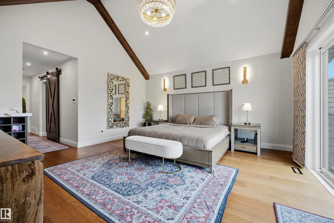
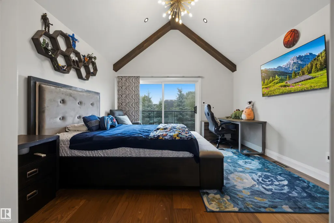
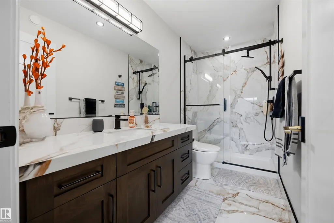
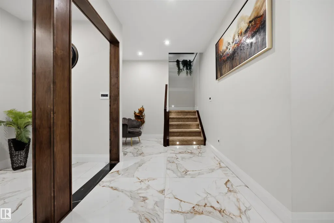
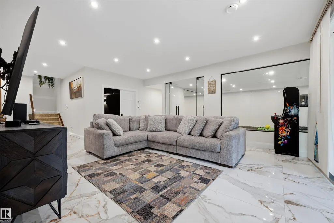
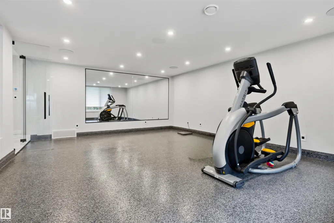
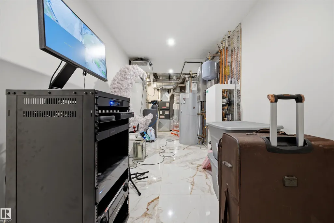
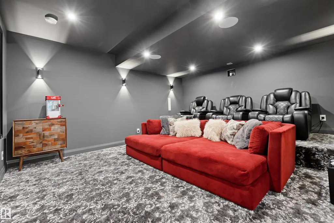
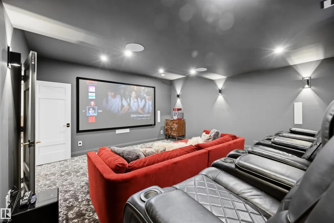
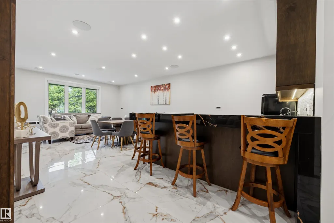
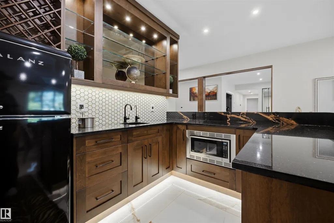
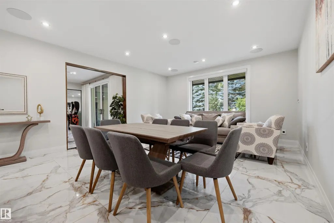
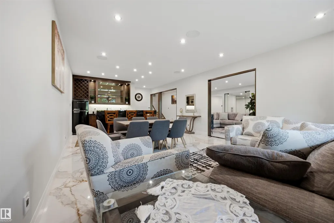
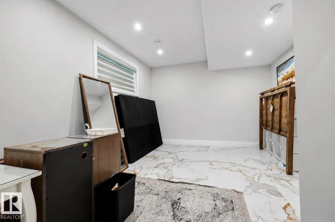
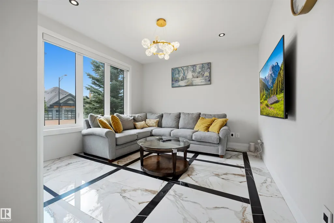
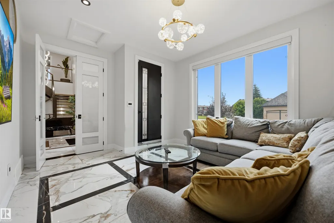
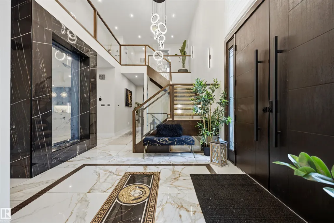
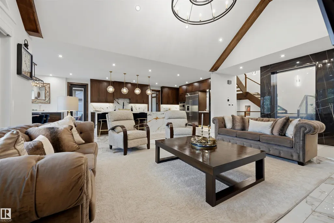
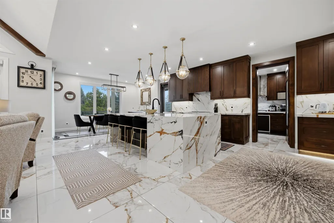
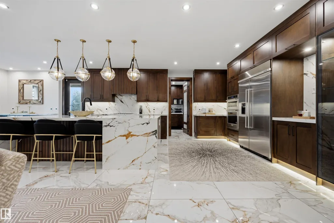
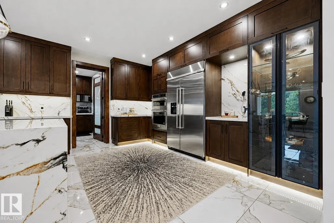
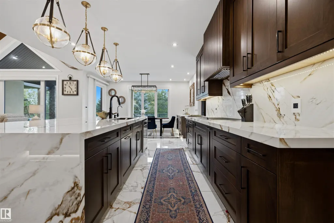
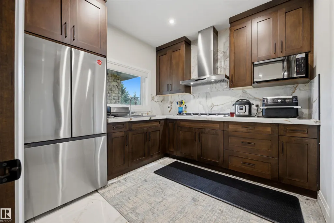
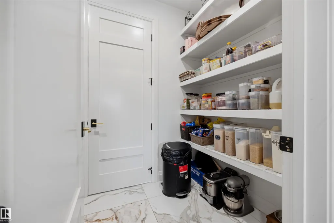
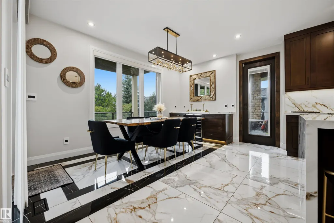
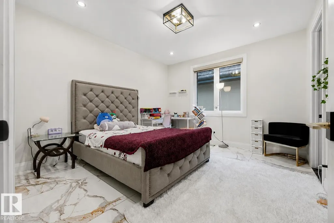
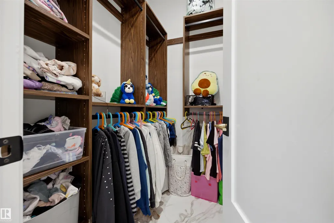
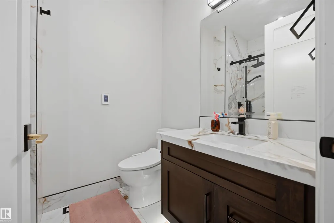
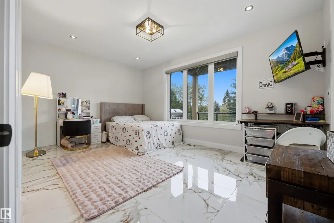
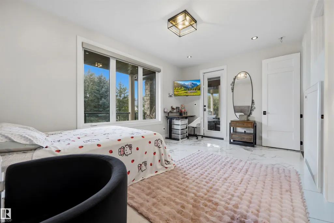
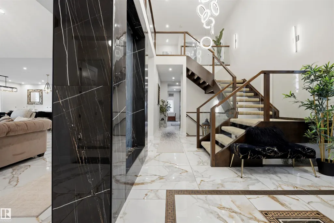
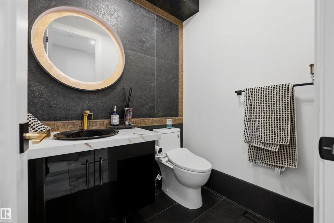
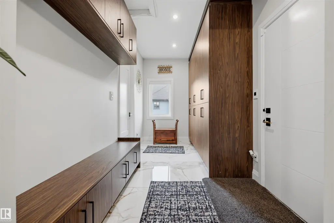
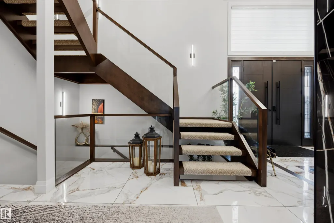
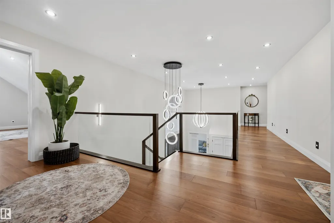
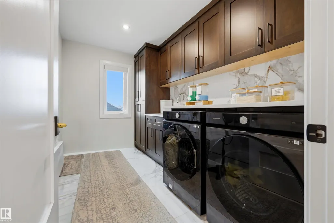
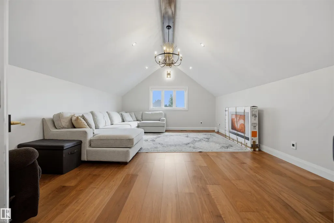
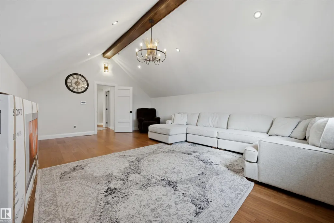
CONTEMPORARY ELEGANCE meets exceptional functionality in this impressive estate with a WALK-OUT BASEMENT. Featuring 5 SPACIOUS BEDROOMS, each with its own ENSUITE & WALK-IN CLOSET, plus 5.5 BATHS, this residence offers comfort and privacy throughout. The MAIN FLOOR includes a PRIVATE-ENTRY OFFICE and 2 FULL BEDROOMS, ideal for multi-generational living. The WALK-OUT BASEMENT is designed for entertaining, complete with a HOME THEATRE WITH KEF SOUND SYSTEM, GYM, and WET BAR. Upstairs, PRIVATE BEDROOM BALCONIES offer a peaceful retreat. Refined finishes include VERSACE TILE, a DEDICATED SPICE KITCHEN, and IN-FLOOR HEATING THROUGHOUT, including the basement. Enjoy seamless smart-home living with CONTROL4 AUTOMATION and MOTORIZED BLINDS, plus SPRAY FOAM INSULATION for enhanced efficiency. A HOT TUB completes the experience. Conveniently located near SCHOOLS, SHOPPING, TRANSIT & MAJOR COMMUTER ROUTES.
* Sold date and price as reported on the RAE's MLS® System.
General Features
| Living Area | 4188.27 |
|---|---|
| Heating | Forced Air-1,Natural Gas |
| Roof | Vinyl Shingles |
| Appliances | Dishwasher-Built-In,Dryer,Garage Control,Garage Opener,Washer,Window Coverings,Refrigerators-Two,Stoves-Two,Hot Tub,Wet Bar |
| Zoning | Zone 56 |
| HOA Fee | 650 |
| Association Fee Includes | Amenities w/HOA |
| Architectural Style | 2 Storey |
| Construction Materials | Wood,Stone,Stucco |
| Year Built | 2022 |
| Levels | 3 |
| Property Subtype | Detached Single Family |
| Ownership | Private |
| Parcel Number | 0035335745 |
| Community Features | Air Conditioner,Ceiling 9 ft.,Deck,Hot Tub,Hot Water Electric,No Smoking Home,Recreation Room/Centre,Vaulted Ceiling,Walkout Basement,Wet Bar,See Remarks |
| Assoc Fee Paid Per | Annually |
| Property Type | Residential |
| Facing Direction | Southeast |
| Garage Y/N | true |
| Full Baths | 5 |
| Status | Active |
| City | Edmonton |
| MLS Area | Windermere |
| Living Area Units | Square Feet |
| Standard Status | Active |
| Lot Shape | Rectangular |
| Restrictions | None Known |
| Primary Property Type | Single Family |
| Legal Block | 11 |
| Title to Land | Fee Simple |
Interior Features
| Interior Amenities | ensuite bathroom |
|---|---|
| Basement | Full,Finished |
| Flooring | Carpet,Ceramic Tile,Engineered Wood |
| Fireplace Features | Granite Surround |
| Kitchen Level | Main |
| Heating Y/N | true |
| Fireplace Y/N | true |
| Half Baths | 1 |
| Total Bedrooms | 5 |
| Below Grade Finished Area | 215.5 |
| Grade Level Entry Y/N | No |
| Living Room Level | Main |
| Room Type | LivingRoom,DiningRoom,Kitchen |
| Below Grade Finished Area Unit Type | Square Meters |
| Dining Room Level | Main |
Exterior Features
| Exterior Amenities | Fenced,Flat Site,Golf Nearby,Landscaped,Level Land,No Back Lane,Playground Nearby,Public Transportation,Schools,Shopping Nearby |
|---|---|
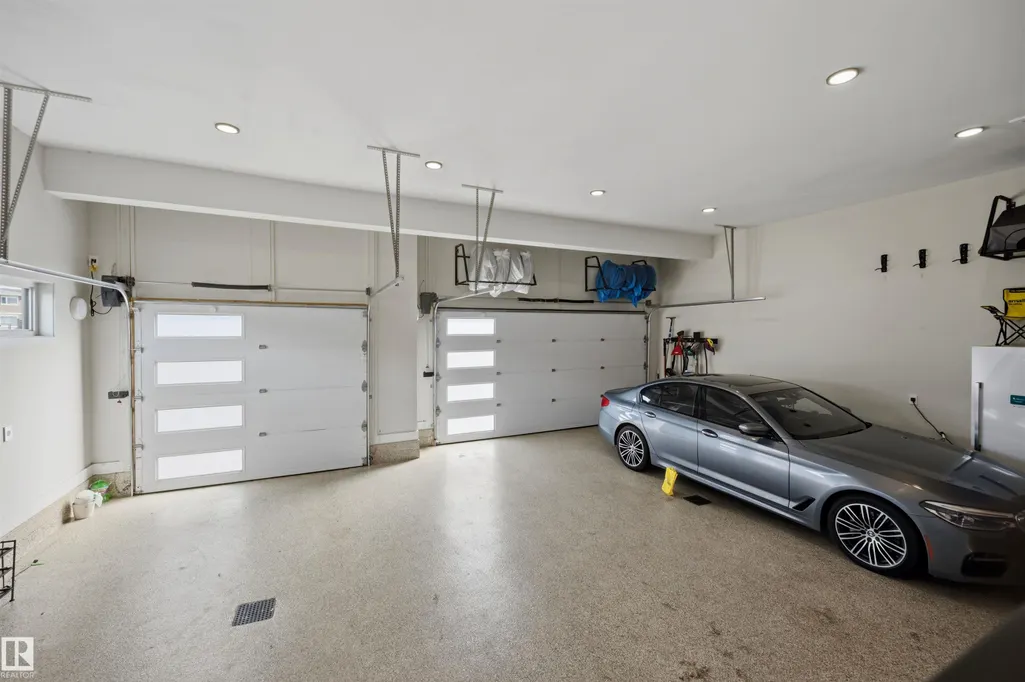
| Parking Features | Triple Garage Attached |
| Lot Size Area | 794.64 |
| Foundation Details | Concrete Perimeter |
Amenities
- Views
- New Construction
- Adult 55+
- Lease To Own
- No Strata Fees
- Furnished
- Primary On Main
- Air Conditioning
- Seller Finance
- Green
- Fixer Upper
- Horse
- Golf
- Fireplace
- Deck
- Garage
- Basement
- Pool
Property vs Single Family Average in T6W 2M6
Statistics provided by Inside Real Estate
Price
Year Built
In The Neighbourhood
Just Listed
Edmonton
$ 864,900
- Type
- Single Family
 Listed by Christopher E Hampson of RE/MAX Excellence