
Just Listed
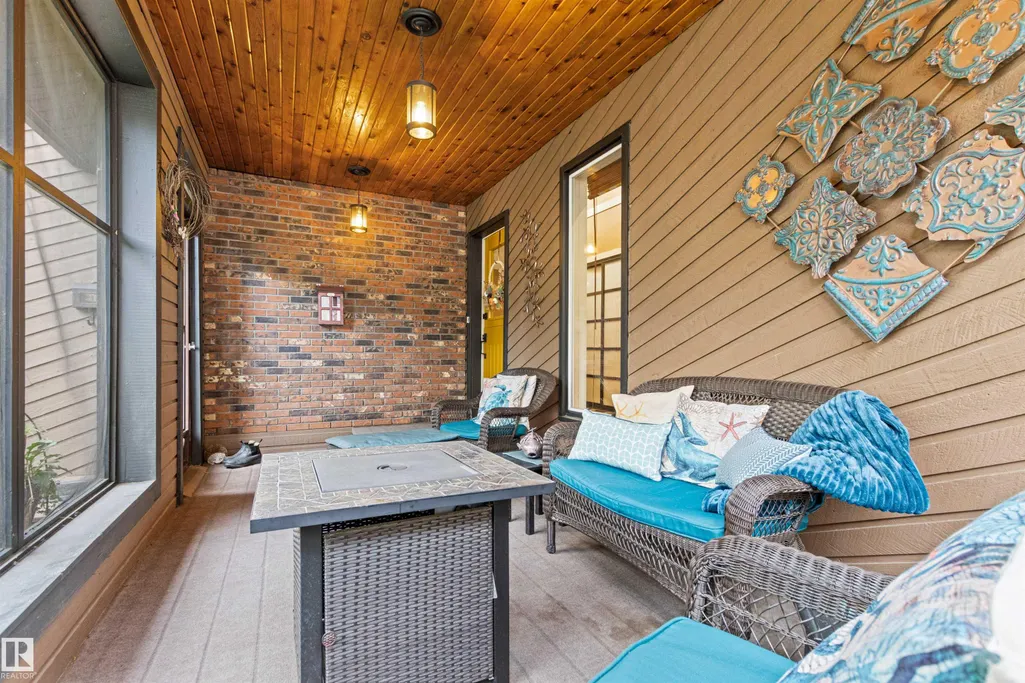
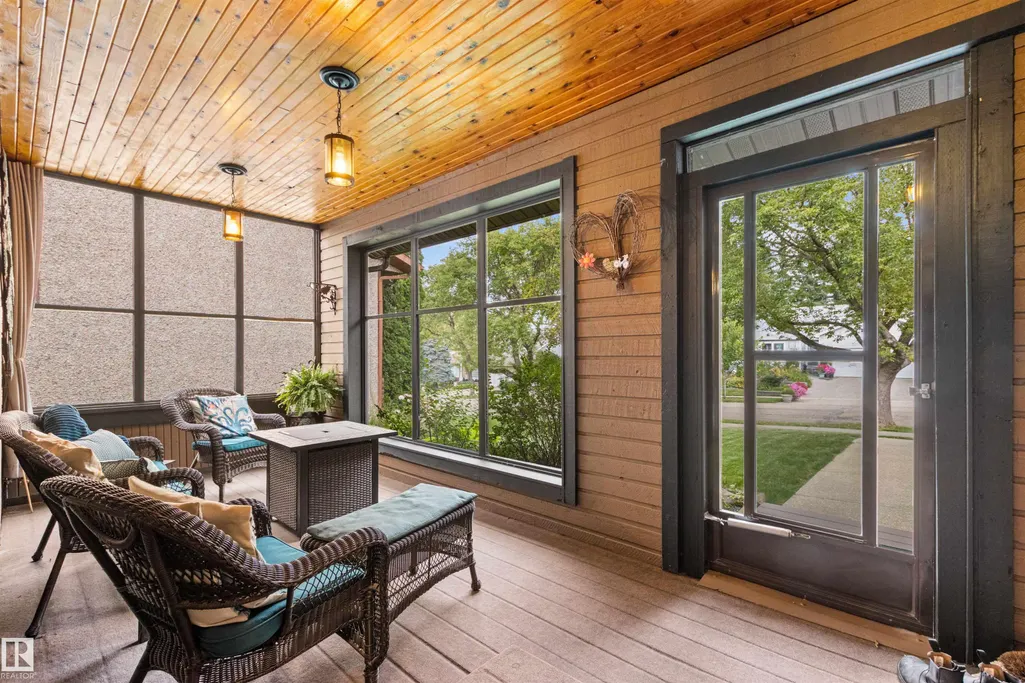
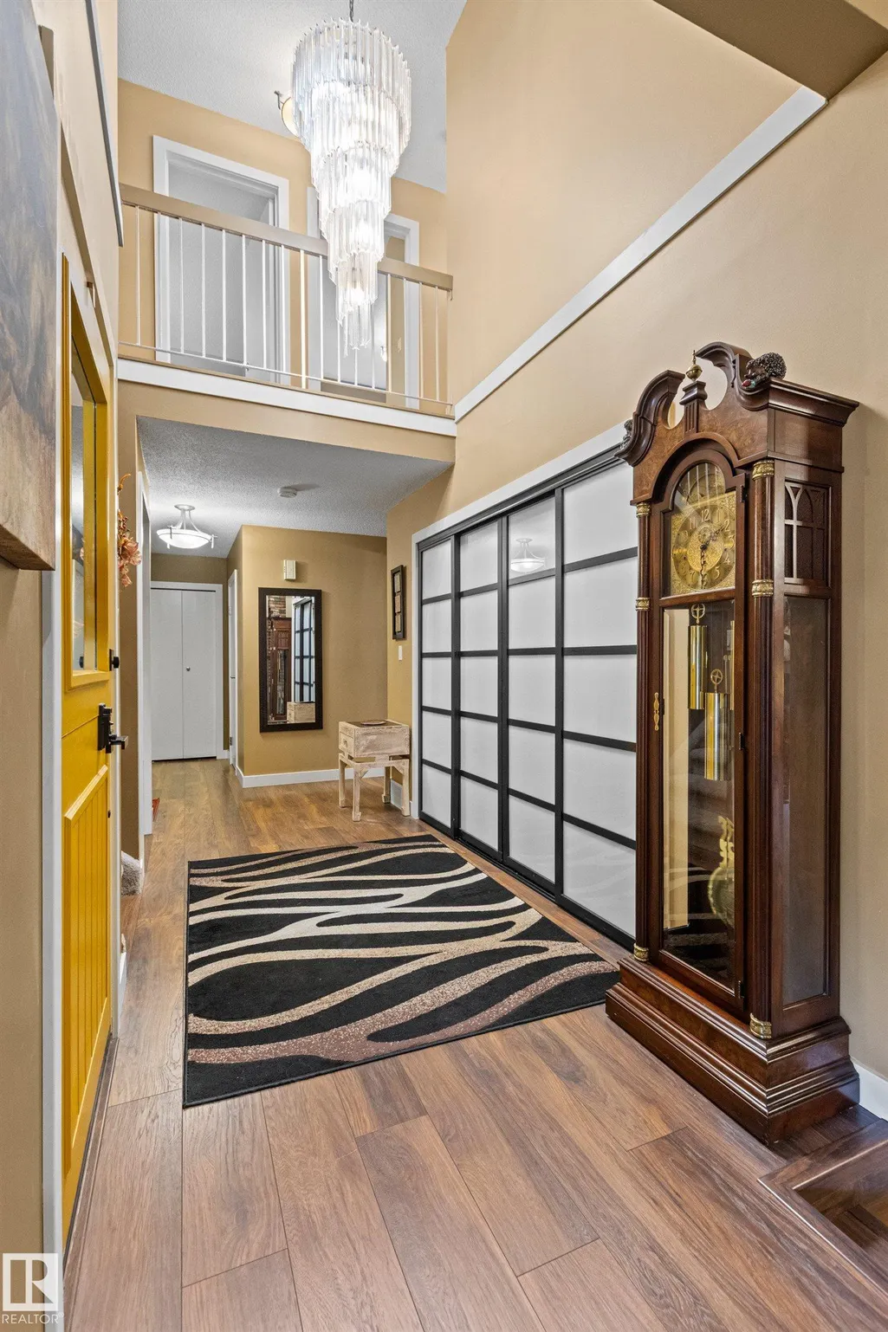
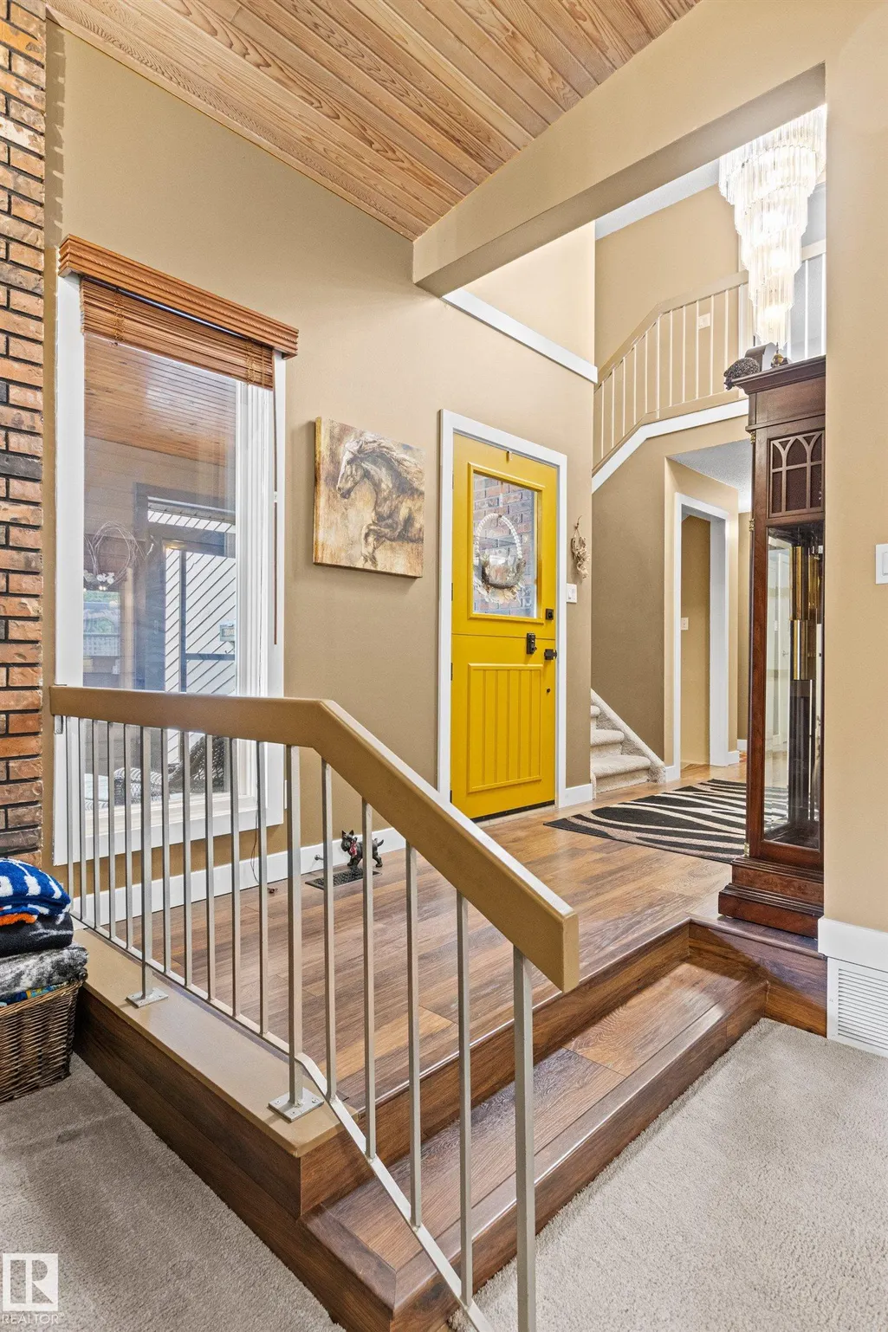
Address
11 Wentworth Cr, St. Albert, AB
Price
$ 649,900
Property Attributes
- ID#E4508520
- TypeSingle Family
- Listing Status Active
- CitySt. Albert
- AreaSt. Albert
- NeighbourhoodWoodlands (St. Albert)
- Postal CodeT8N 3G7
- Style2 Storey
- Year Built1980
- Price$ 649,900
- Bedrooms4
- Full Bathrooms2
- Half Bathrooms2
- Sqr Footage1974
Data Source:
REALTORS® Association Of Edmonton - RAE
Property Description
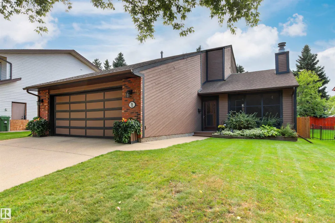
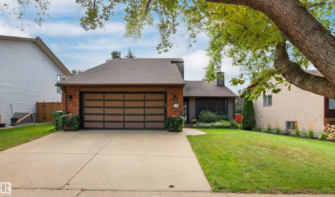
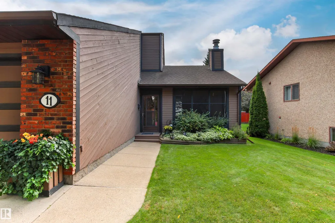
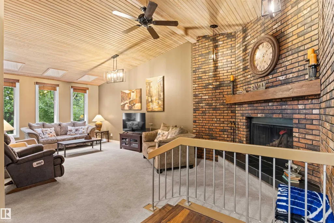
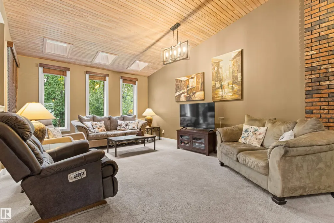
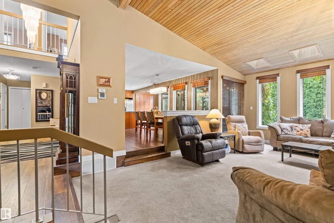
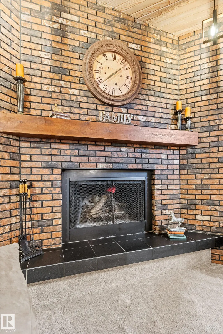
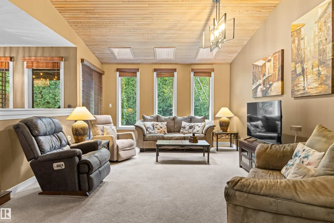
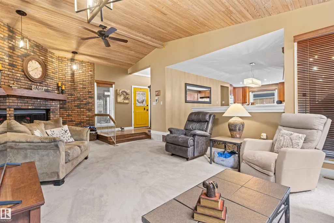
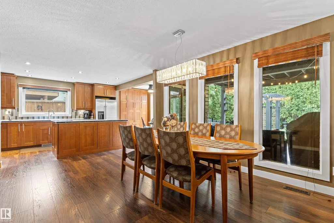
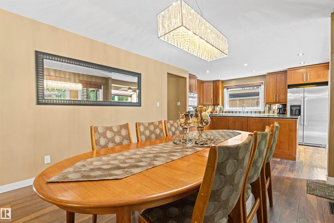
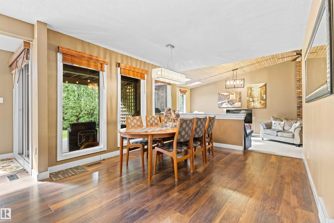
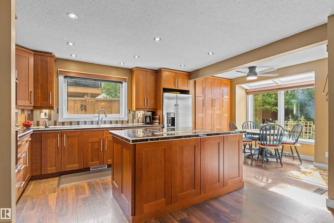
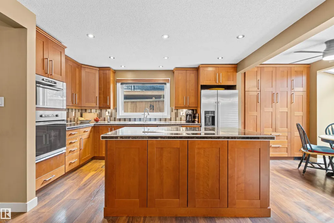
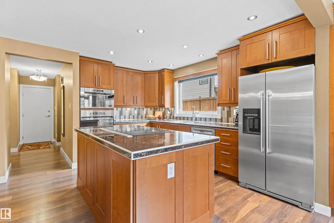
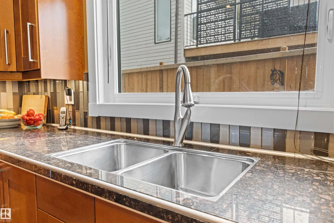
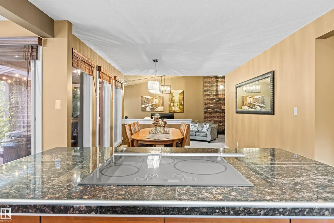
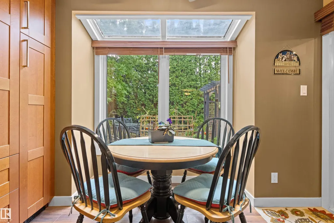
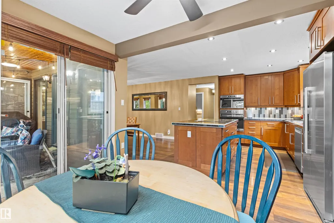
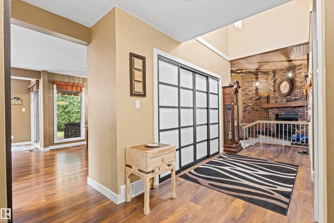
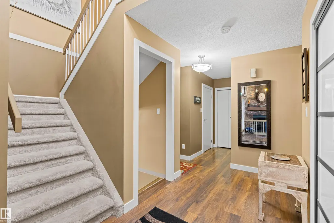
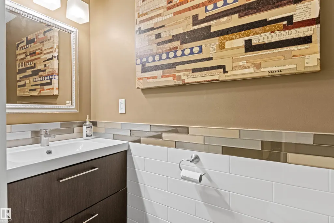
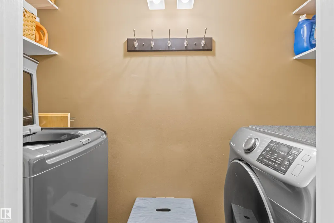
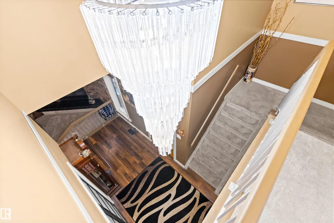
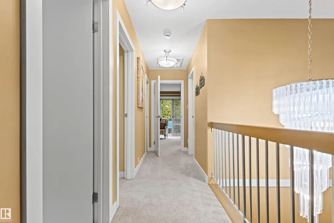
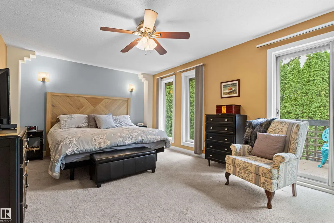
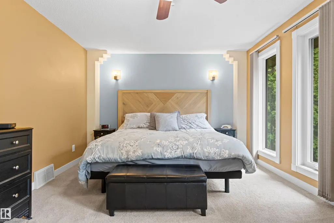
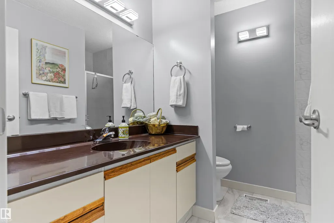
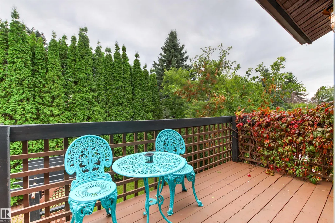
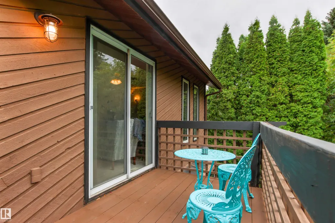
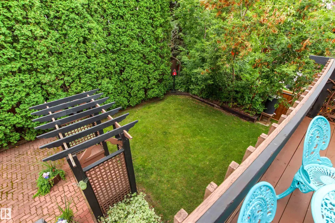
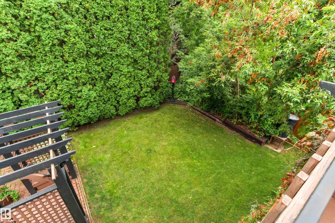
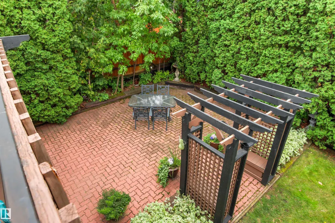
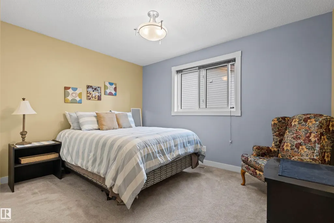
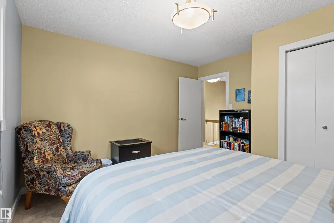
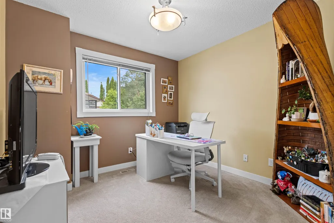
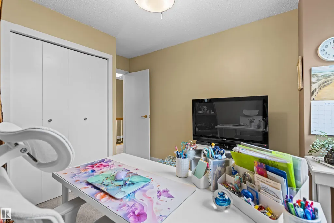
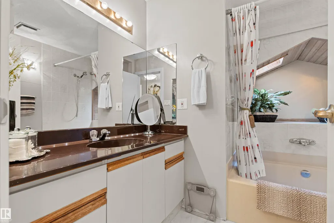
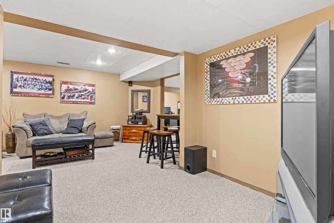
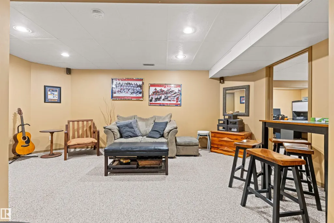
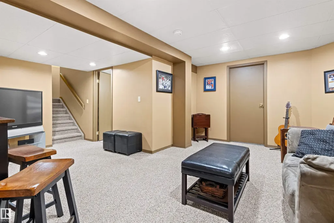
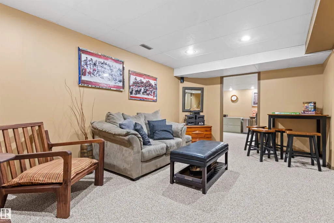
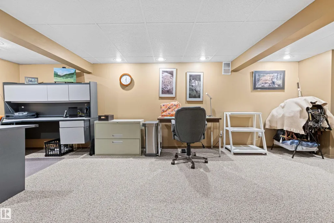
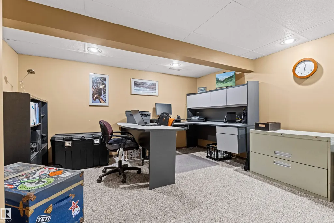
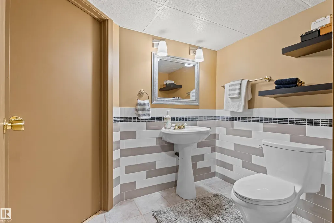
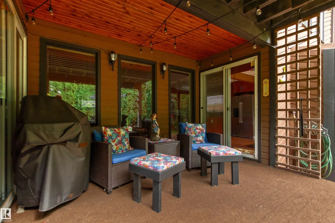
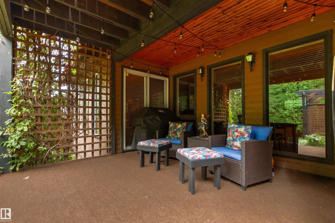
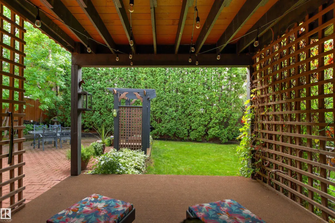
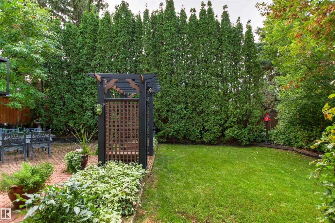
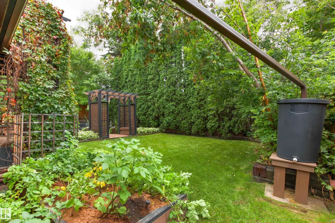
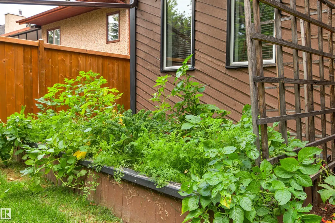
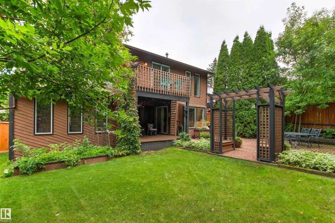
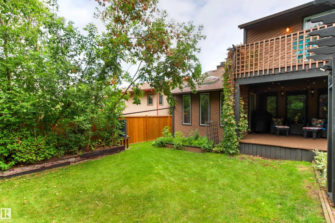
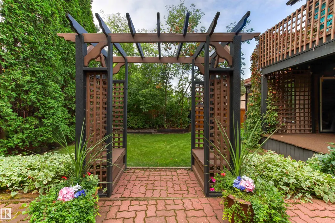
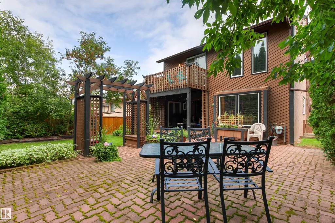
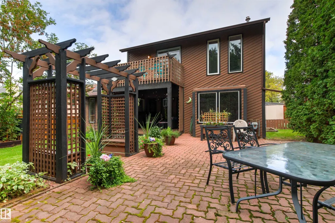
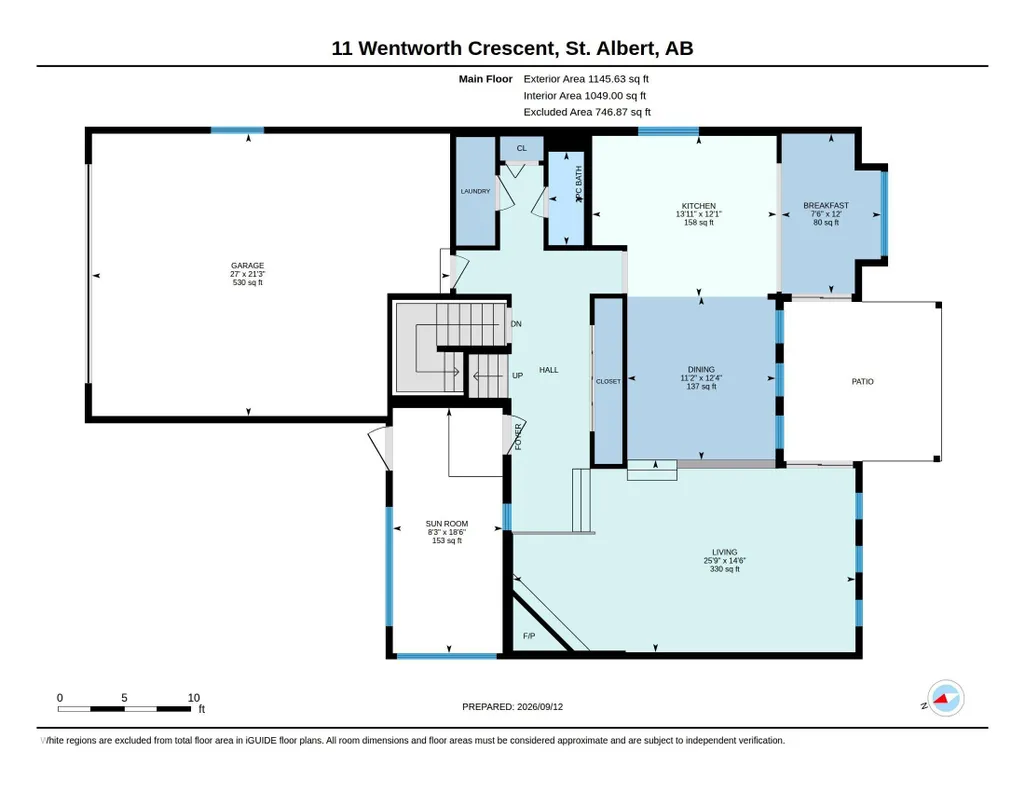
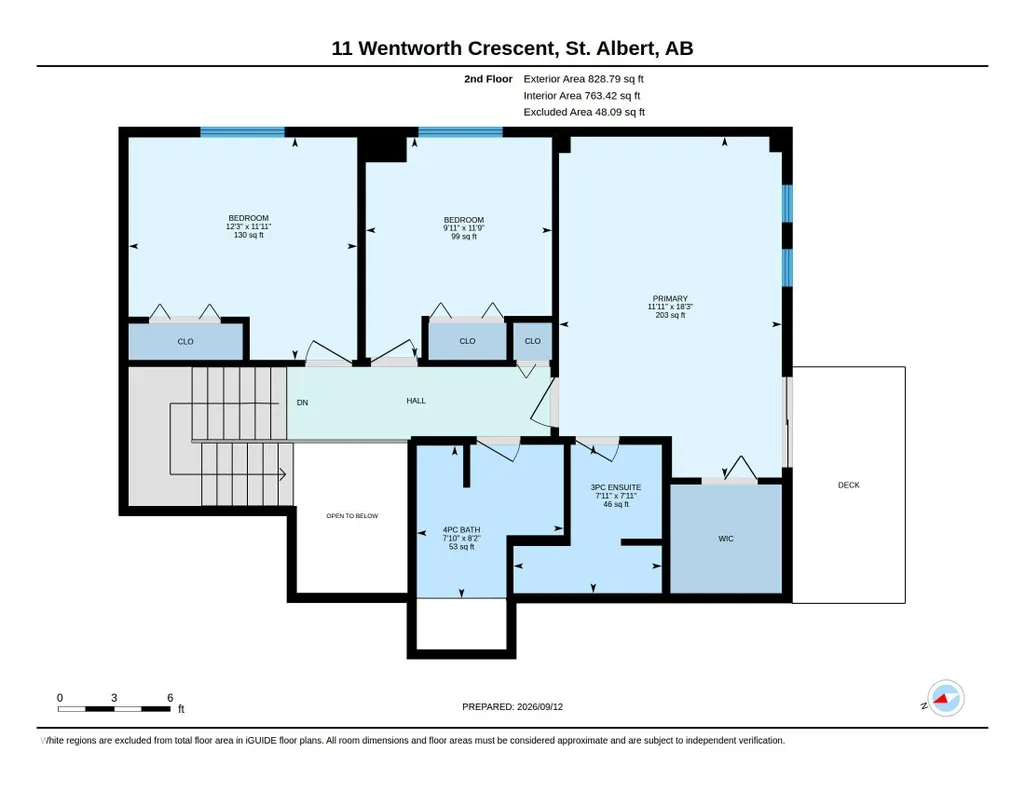
WOODLANDS WOW! Lovingly cared for by the same family since 1992, this spectacular 2-storey offers 1974 sqft above grade plus a fully finished basement! Step inside to an impressive living room showcasing grand vaulted ceilings and a cozy wood-burning fireplace. The chef's dream kitchen is sure to impress with floor-to-ceiling cabinetry, and a massive island with cabinets on all sides! The spacious dining area is perfect for family gatherings and opens to the private Southwest facing backyard, surrounded by towering cedar trees and a new fence. Main floor laundry and a 2-piece bath complete this level. Upstairs features 3 bedrooms, including a fantastic primary retreat with a 3-piece ensuite and private deck overlooking the backyard. The finished basement adds a 4th bedroom, den and 2-piece bath. You'll love the oversized heated garage! Walk to 3 schools, the outdoor rink, tennis courts and community clubhouse. Incredible home, incredibly private backyard, incredible neighbourhood!
* Sold date and price as reported on the RAE's MLS® System.
| Elementary School | Middle School | High School |
|---|---|---|
| Kinosayo Elementary School | Lorne Akins Middle School | Paul Kane High School |
General Features
| Living Area | 1974.44 |
|---|---|
| Heating | Forced Air-1,Forced Air-2,Natural Gas |
| Roof | Asphalt Shingles |
| Appliances | Dishwasher-Built-In,Dryer,Garage Opener,Refrigerator,Storage Shed,Stove-Electric,Washer,Window Coverings |
| Zoning | Zone 24 |
| Architectural Style | 2 Storey |
| Construction Materials | Wood,Brick |
| Year Built | 1980 |
| Levels | 3 |
| Property Subtype | Detached Single Family |
| Ownership | Private |
| Parcel Number | 0013467881 |
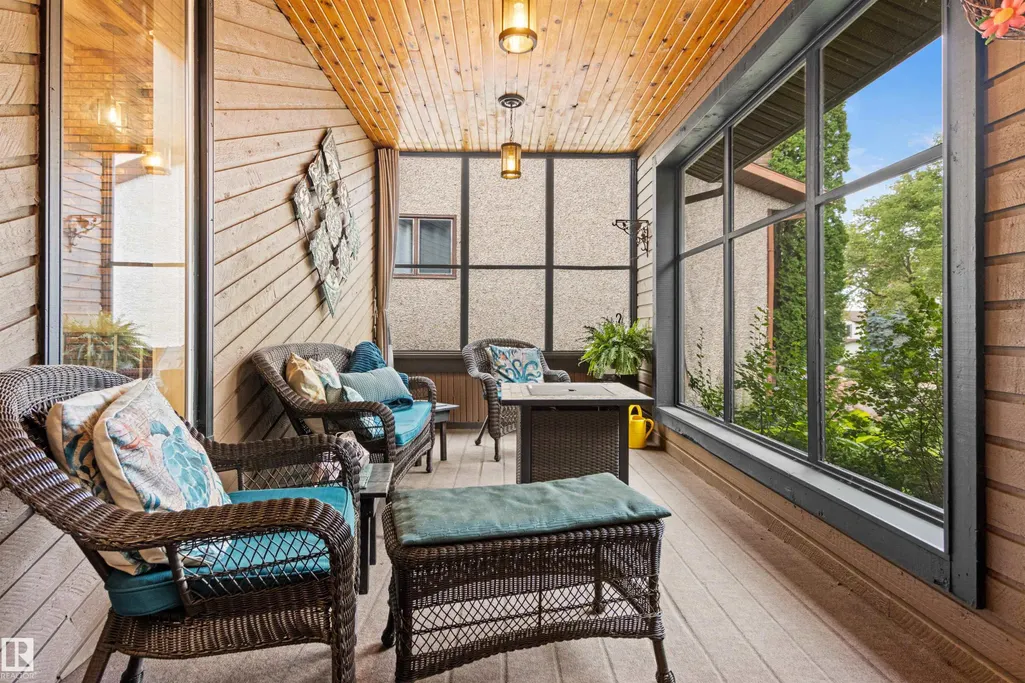
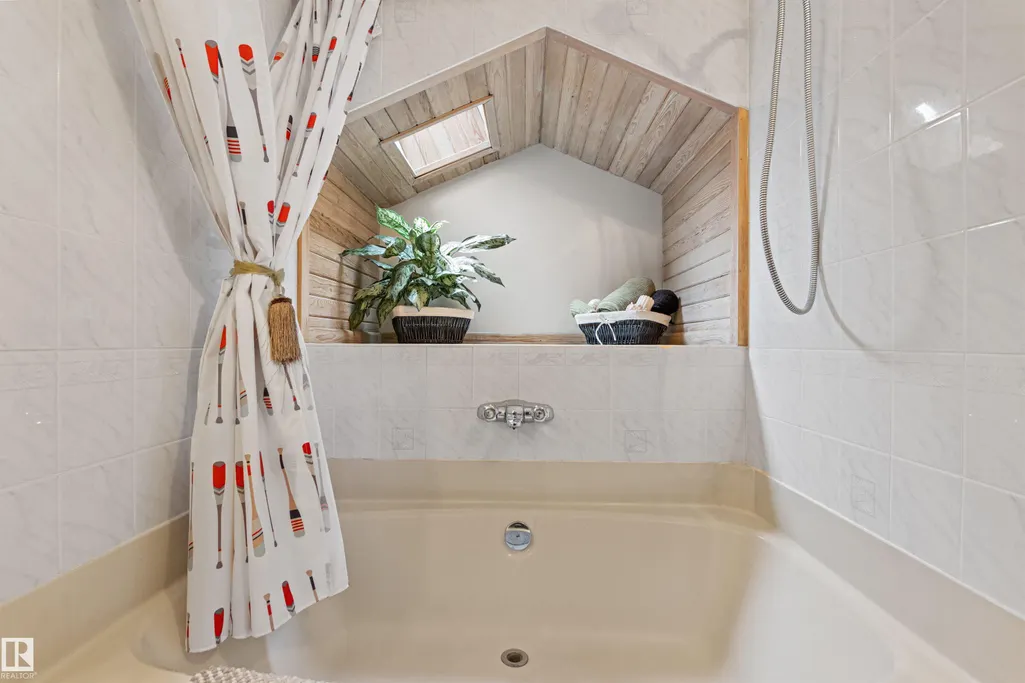
| Community Features | Deck,Front Porch,No Smoking Home,Skylight,Vaulted Ceiling |
| Property Type | Residential |
| Facing Direction | Northeast |
| Garage Y/N | true |
| Full Baths | 2 |
| Status | Active |
| High School | Paul Kane |
| City | St. Albert |
| MLS Area | Woodlands (St. Albert) |
| Elementary School | Kinosayo, Neil M Ross |
| Middle/Junior High School | Lorne Akins, Fowler |
| Living Area Units | Square Feet |
| Standard Status | Active |
| Virtual Tour | https://unbranded.youriguide.com/11_wentworth_crescent_st_albert_ab/ |
| Lot Shape | Rectangular |
| Restrictions | Utility Right Of Way |
| Primary Property Type | Single Family |
| Legal Block | 11 |
| Title to Land | Fee Simple |
Interior Features
| Interior Amenities | ensuite bathroom |
|---|---|
| Basement | Full,Finished |
| Flooring | Carpet,Laminate Flooring |
| Fireplace Features | Brick Facing |
| Kitchen Level | Main |
| Heating Y/N | true |
| Fireplace Y/N | true |
| Half Baths | 2 |
| Total Bedrooms | 4 |
| Below Grade Finished Area | 88.29 |
| Grade Level Entry Y/N | No |
| Living Room Level | Main |
| Room Type | LivingRoom,DiningRoom,Kitchen,FamilyRoom,Den,MasterBedroom,Bedroom2,Bedroom3,Bedroom4,OtherRoom1 |
| Below Grade Finished Area Unit Type | Square Meters |
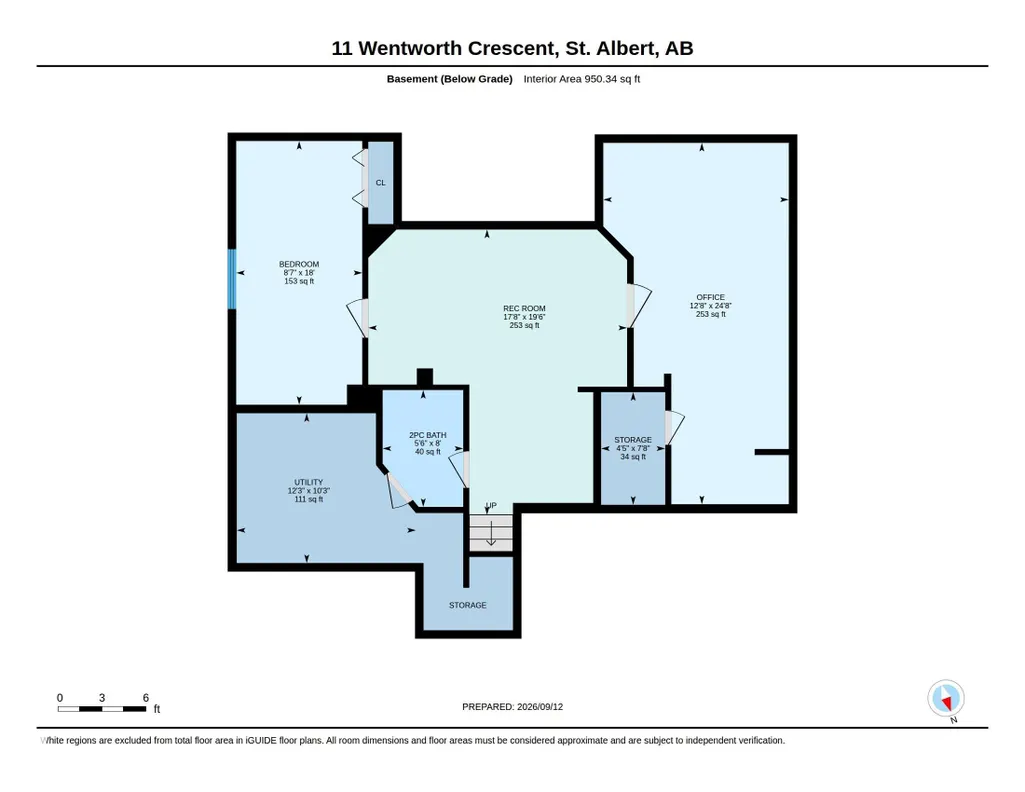
| Dining Room Dimensions | 12.3x11.2 |
| Kitchen Dimensions | 12.1x13.9 |
| Living Room Dimensions | 14.5x25.8 |
| Den Dimensions | 12.7x24.7 |
| Bedroom 4 Dimensions | 8.6x18.0 |
| Bedroom 3 Dimensions | 11.9x12.2 |
| Bedroom 2 Dimensions | 11.8x10.0 |
| Family Room Level | Basement |
| Dining Room Level | Main |
| RoomFamilyRoomDimensions | 17.7x19.5 |
| RoomMasterBedroomDimensions | 18.2x11.9 |
Exterior Features
| Exterior Amenities | Fenced,Flat Site,Playground Nearby,Private Setting,Public Transportation,Schools,Shopping Nearby,Treed Lot |
|---|---|
| Parking Features | 2 Outdoor Stalls,Double Garage Attached,Heated,Insulated |
| Foundation Details | Concrete Perimeter |
Amenities
- Views
- New Construction
- Adult 55+
- Lease To Own
- No Strata Fees
- Furnished
- Primary On Main
- Air Conditioning
- Seller Finance
- Green
- Fixer Upper
- Horse
- Golf
- Fireplace
- Deck
- Garage
- Basement
- Pool
Property vs Single Family Average in T8N 3G7
Statistics provided by Inside Real Estate
Price
Year Built
In The Neighbourhood
Just Listed
St. Albert
$ 549,500
- Type
- Single Family
 Listed by Peshal K Bastola of Sterling Real Estate