
Just Listed

Address
11423 35 Av Nw, Edmonton, AB
Price
$ 579,900
Property Attributes
- ID#E4508464
- TypeSingle Family
- Listing Status Active
- CityEdmonton
- AreaEdmonton
- NeighbourhoodGreenfield
- Postal CodeT6J 2W9
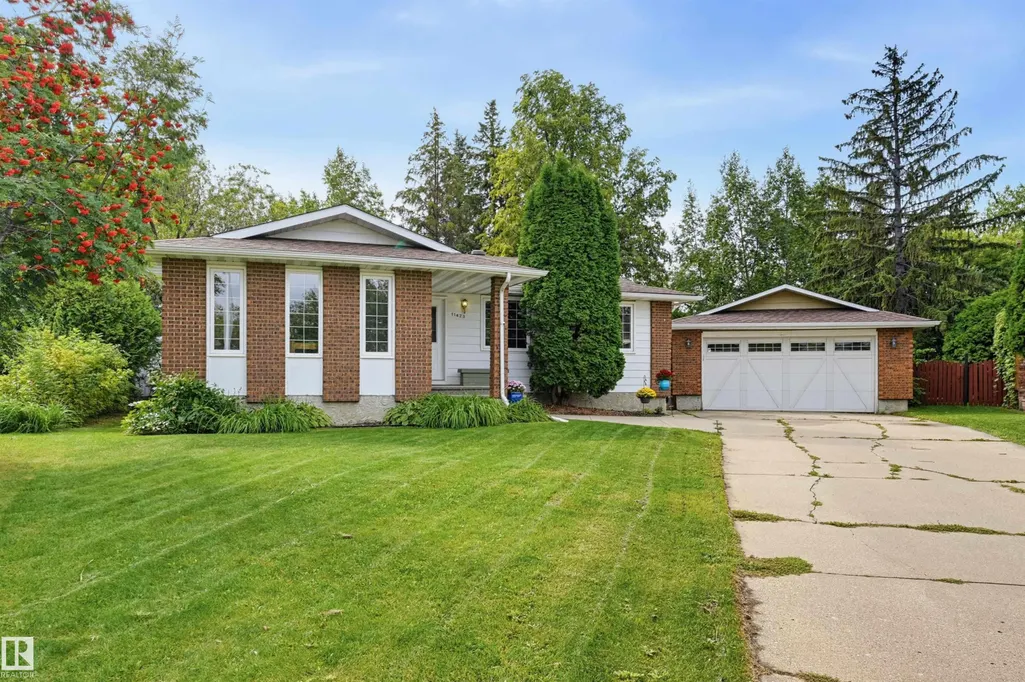
- StyleBungalow
- Year Built1974
- Price$ 579,900
- Bedrooms5
- Full Bathrooms2
- Half Bathrooms1
- Sqr Footage1347
Data Source:
REALTORS® Association Of Edmonton - RAE
Property Description
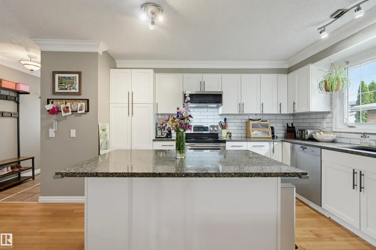
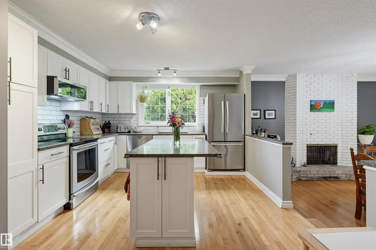
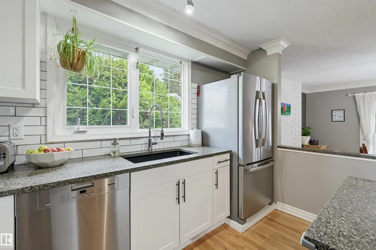
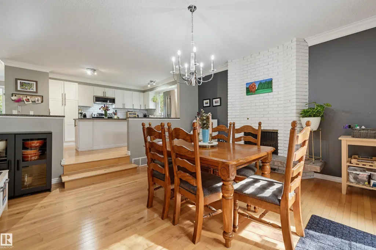
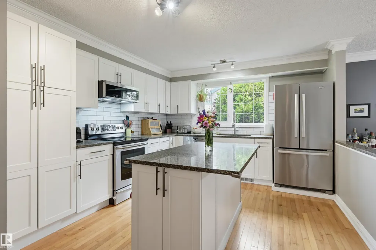
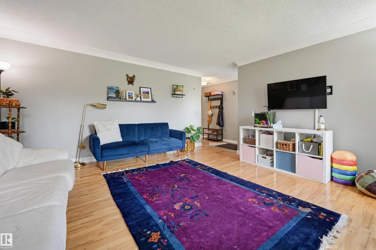
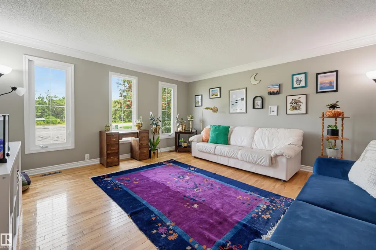
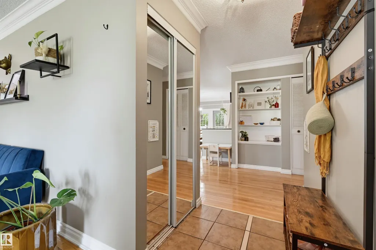
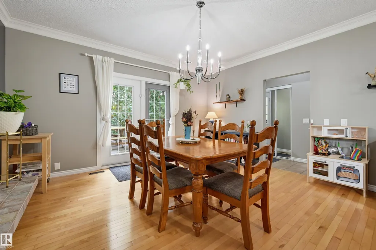
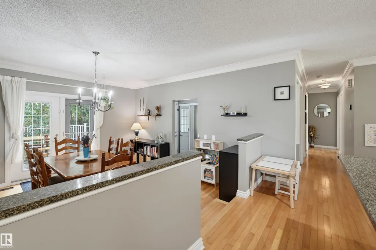
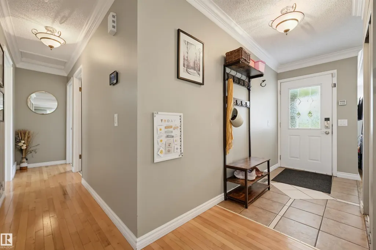
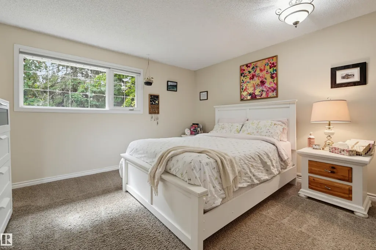
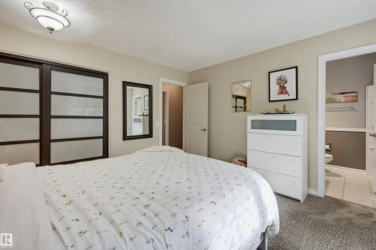
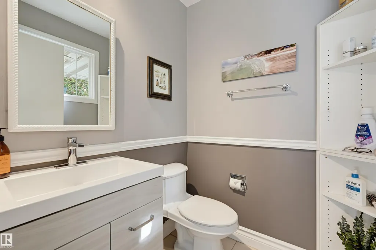
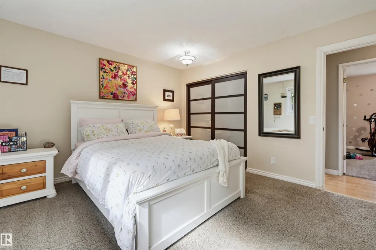
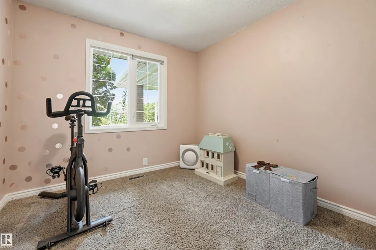
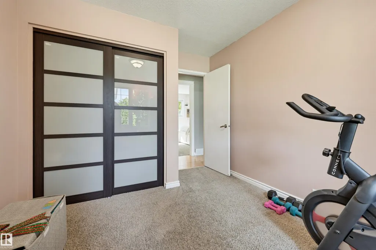
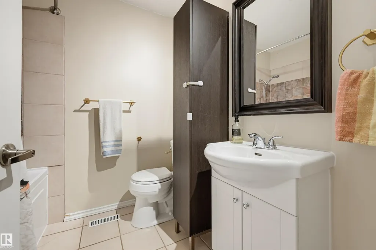
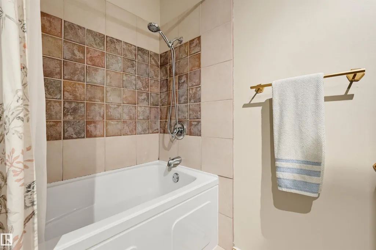
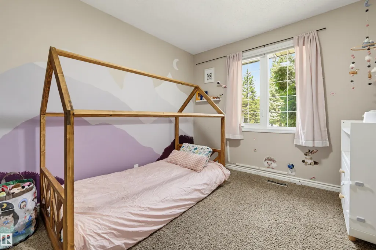
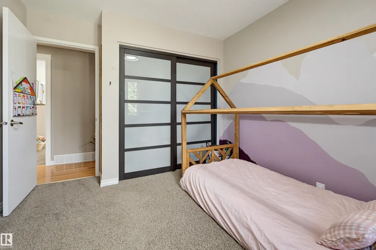
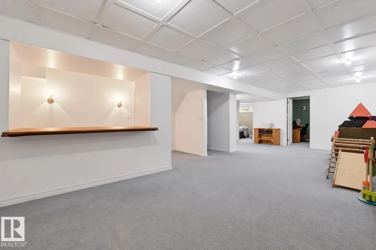
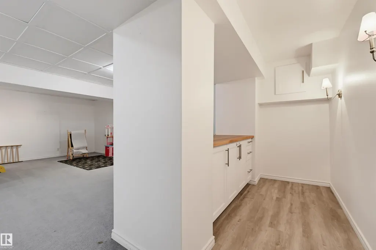
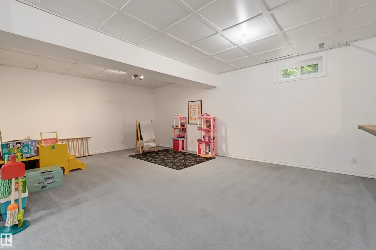
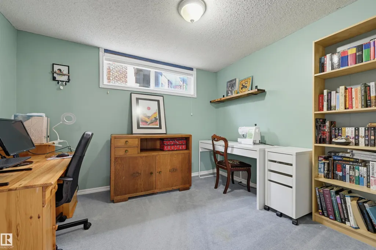
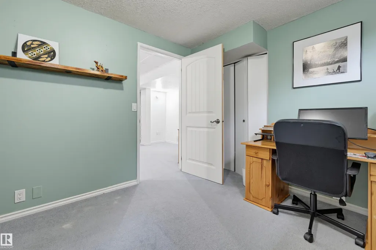
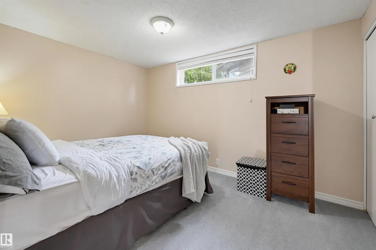
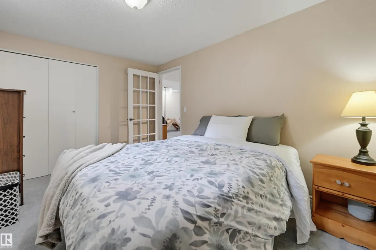
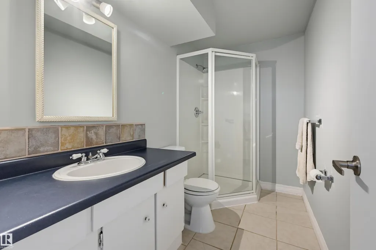
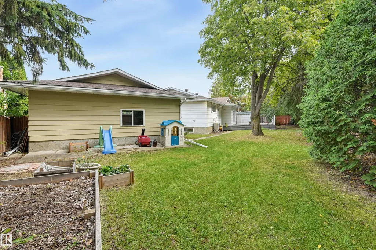
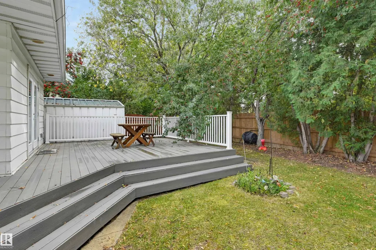
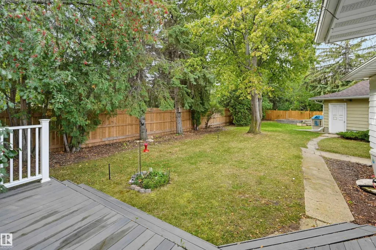
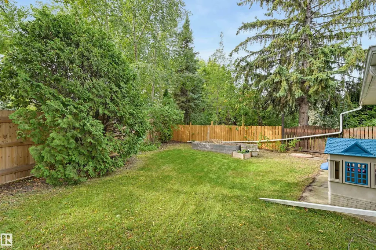
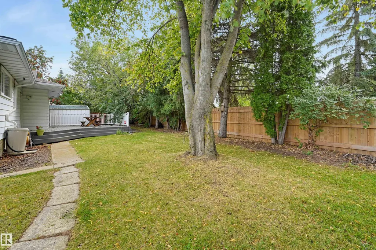
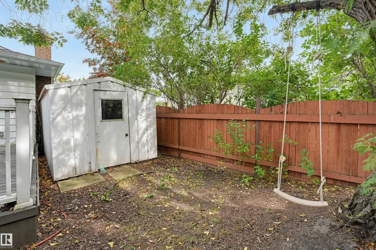
Set on a quiet cul de sac in Greenfield, this spacious five bedroom, two and a half bath bungalow gives a family real room to live. Three bedrooms sit together on the main floor so the little ones stay close, and two more downstairs suit teenagers, guests or a home office. The primary has its own two piece ensuite to keep mornings moving. The renovated kitchen makes hosting easy, and the wood burning fireplace is where everyone ends up on a cold night. Central air handles the summer, and with a newer furnace and hot water tank the big ticket items are already behind you. Out back is one of the largest lots in the neighbourhood, pie shaped and fully fenced, with mature trees for privacy, room for kids, dogs and a garden, and a deck for summer dinners. The oversized insulated double garage has space for projects year round, and the driveway parks eight with room for the RV or the trailer.
* Sold date and price as reported on the RAE's MLS® System.
| Elementary School | Middle School | High School |
|---|---|---|
| Ecole Greenfield School Elementary School | Vernon Barford Junior High Middle School | Harry Ainlay High School High School |
General Features
| Living Area | 1347.11 |
|---|---|
| Heating | Forced Air-1,Natural Gas |
| Roof | Asphalt Shingles |
| Appliances | Air Conditioning-Central,Dishwasher-Built-In,Dryer,Garage Control,Garage Opener,Microwave Hood Fan,Stove-Electric,Washer,Window Coverings |
| Zoning | Zone 16 |
| Architectural Style | Bungalow |
| Construction Materials | Wood,Brick,Vinyl |
| Year Built | 1974 |
| Levels | 2 |
| Property Subtype | Detached Single Family |
| Ownership | Private |
| Parcel Number | 0019138338 |
| Community Features | Air Conditioner,See Remarks |
| Property Type | Residential |
| Facing Direction | Northeast |
| Garage Y/N | true |
| Full Baths | 2 |
| Status | Active |
| High School | Harry Ainlay High School |
| City | Edmonton |
| MLS Area | Greenfield |
| Elementary School | Ecole Greenfield School |
| Middle/Junior High School | Vernon Barford Junior High |
| Living Area Units | Square Feet |
| Standard Status | Active |
| Lot Shape | Reverse Pie |
| Restrictions | None Known |
| Primary Property Type | Single Family |
| Legal Block | 79 |
| Title to Land | Fee Simple |
Interior Features
| Interior Amenities | ensuite bathroom |
|---|---|
| Basement | Full,Finished |
| Flooring | Carpet,Ceramic Tile,Hardwood |
| Fireplace Features | Brick Facing |
| Kitchen Level | Main |
| Heating Y/N | true |
| Fireplace Y/N | true |
| Half Baths | 1 |
| Total Bedrooms | 5 |
| Grade Level Entry Y/N | No |
| Living Room Level | Main |
| Room Type | LivingRoom,DiningRoom,Kitchen,FamilyRoom,MasterBedroom,Bedroom2,Bedroom3,Bedroom4,OtherRoom1 |
| Dining Room Dimensions | 14.9x14.5 |
| Kitchen Dimensions | 13.8x11.7 |
| Living Room Dimensions | 15.0x14.7 |
| Bedroom 4 Dimensions | 10.6x9.6 |
| Bedroom 3 Dimensions | 9.4x9.2 |
| Bedroom 2 Dimensions | 10.2x10.0 |
| Family Room Level | Basement |
| Dining Room Level | Main |
| RoomFamilyRoomDimensions | 27.9x20.5 |
| RoomMasterBedroomDimensions | 12.9x12.0 |
Exterior Features
| Exterior Amenities | Fenced,Golf Nearby,Playground Nearby,Public Transportation,Schools,Shopping Nearby |
|---|---|
| Parking Features | Double Garage Detached,Insulated |
| Total Parking | 4 |
| Lot Size Area | 772 |
| Foundation Details | Concrete Perimeter |
Amenities
- Views
- New Construction
- Adult 55+
- Lease To Own
- No Strata Fees
- Furnished
- Primary On Main
- Air Conditioning
- Seller Finance
- Green
- Fixer Upper
- Horse
- Golf
- Fireplace
- Deck
- Garage
- Basement
- Pool
Property vs Single Family Average in T6J 2W9
Statistics provided by Inside Real Estate
Price
Year Built
