
Just Listed
Address
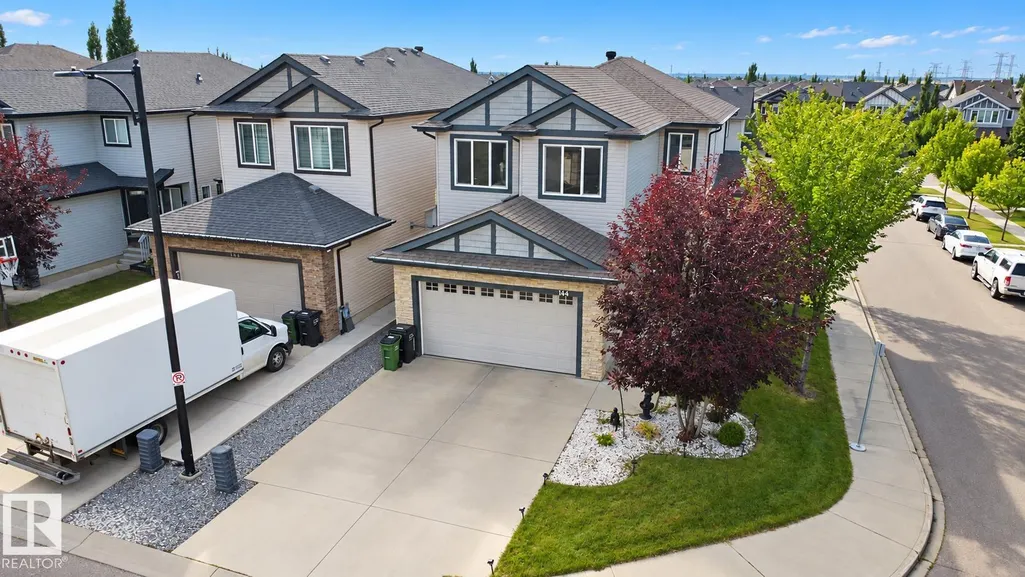
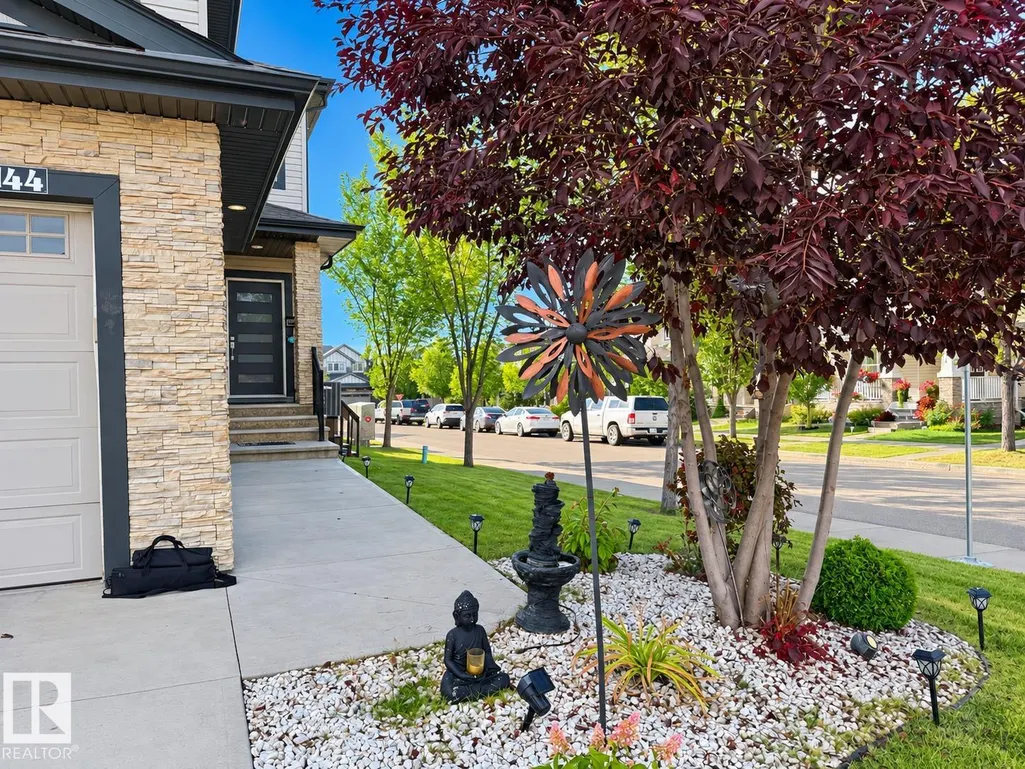
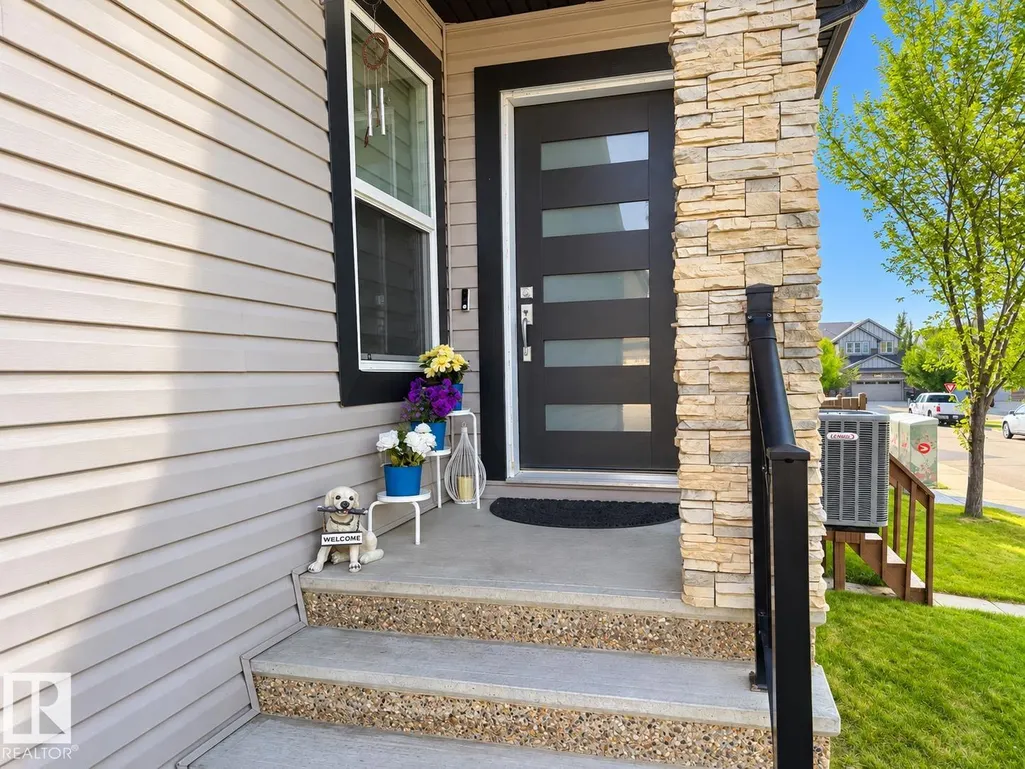
144 52 St Sw, Edmonton, AB
Price
$ 729,900
Property Attributes
- ID#E4508420
- TypeSingle Family
- Listing Status Active
- CityEdmonton
- AreaEdmonton
- NeighbourhoodCharlesworth
- Postal CodeT6X 0Z6
- Style2 Storey
- Year Built2013
- Price$ 729,900
- Bedrooms6
- Full Bathrooms5
- Half Bathrooms0
- Sqr Footage2379
Data Source:
REALTORS® Association Of Edmonton - RAE
Property Description
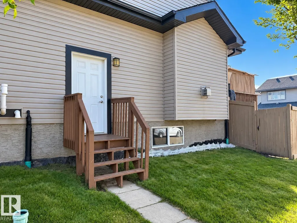
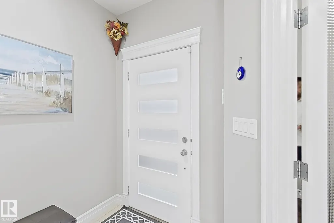
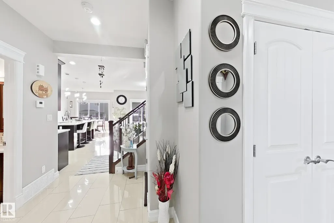
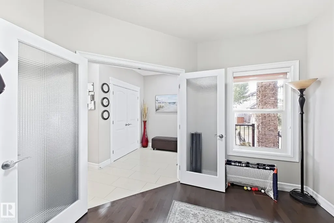
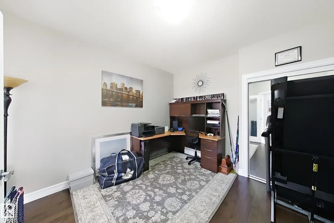
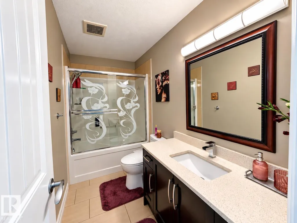
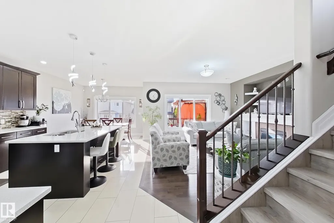
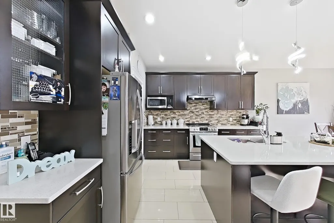
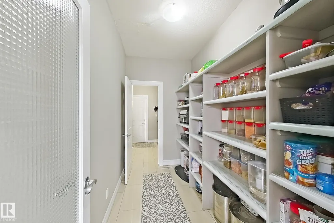
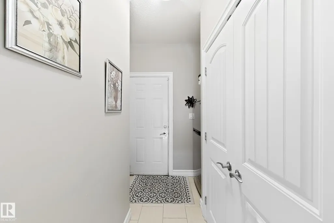
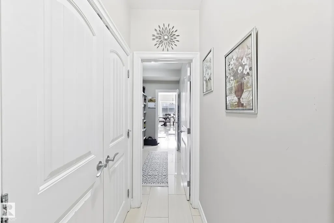
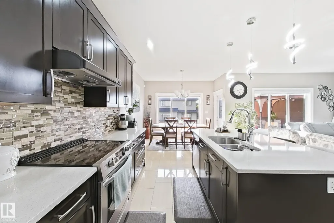
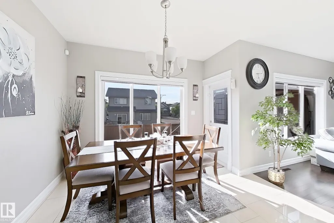
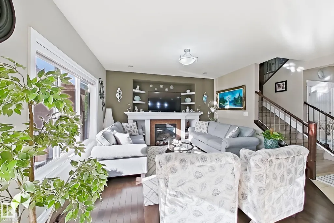
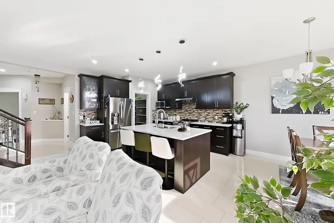
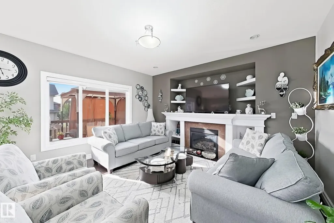
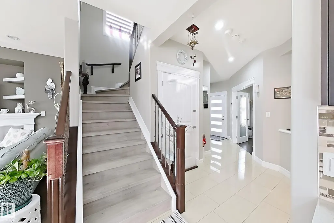
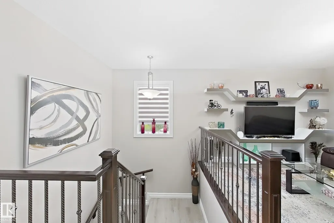
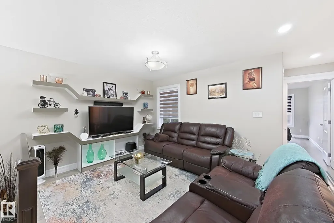
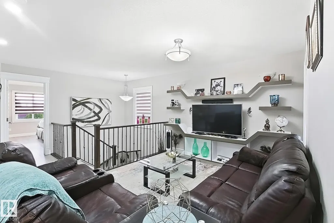
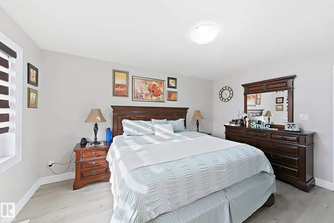
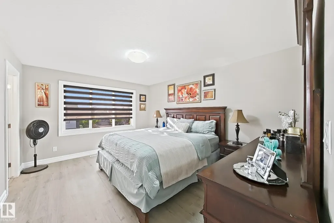
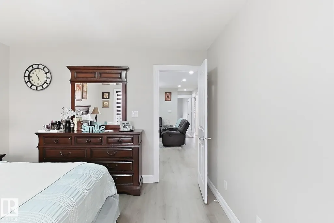
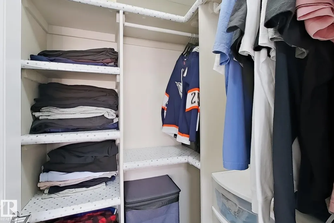
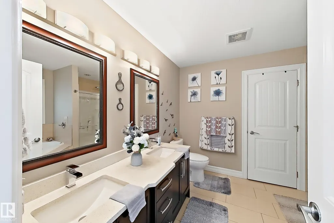
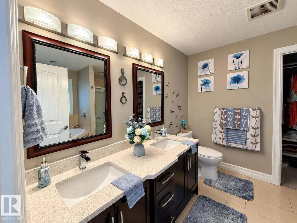
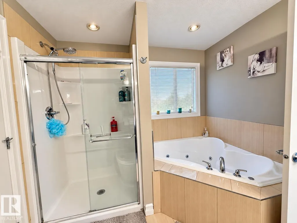
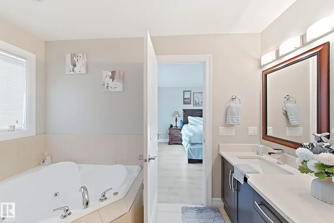
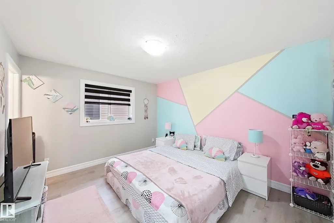
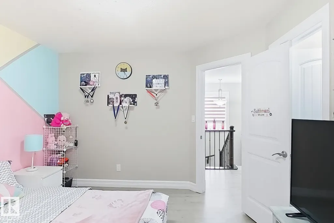
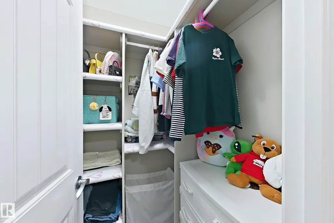
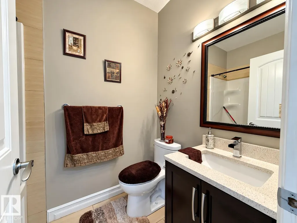
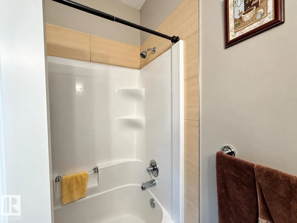
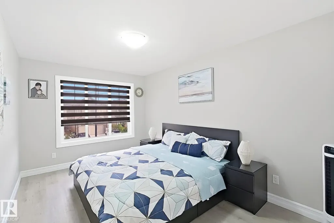
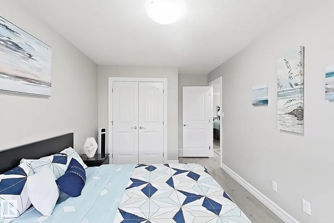
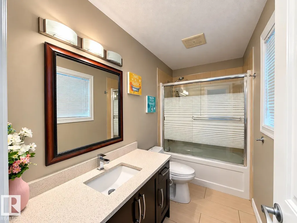
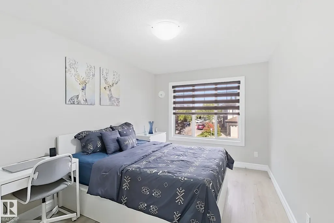
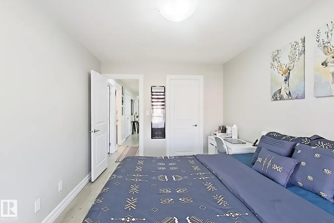
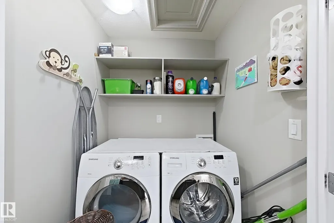
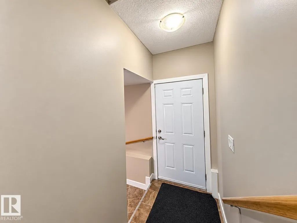
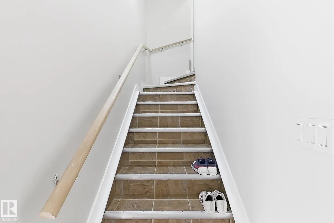
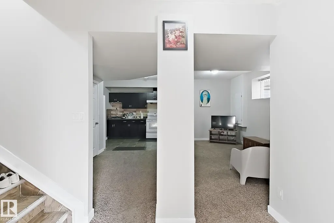
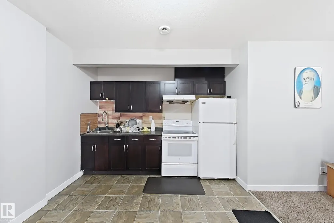
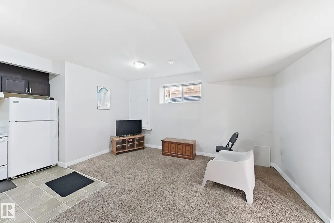
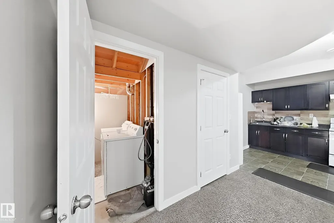
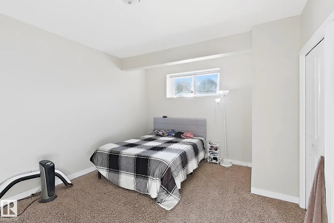
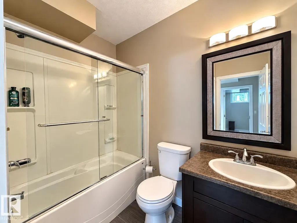
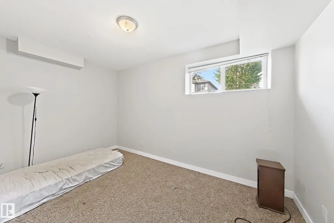
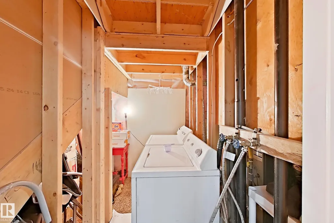
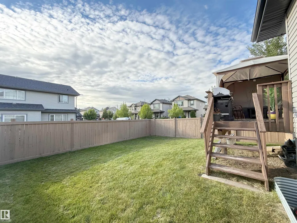
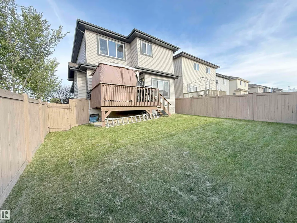
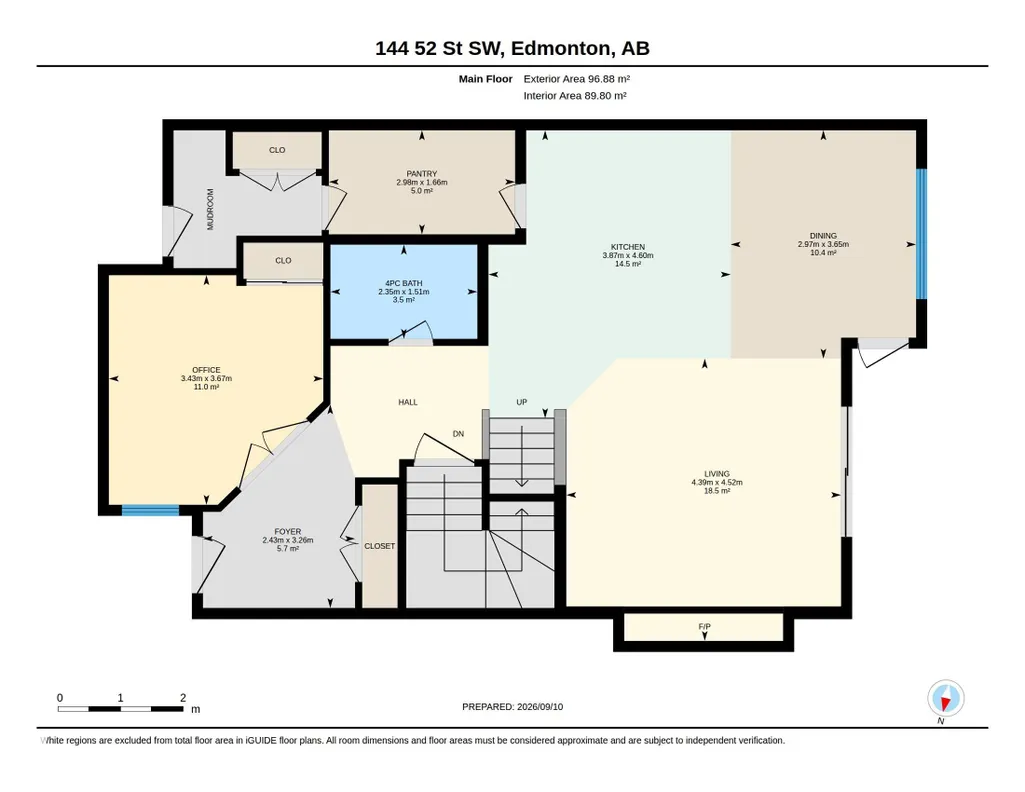
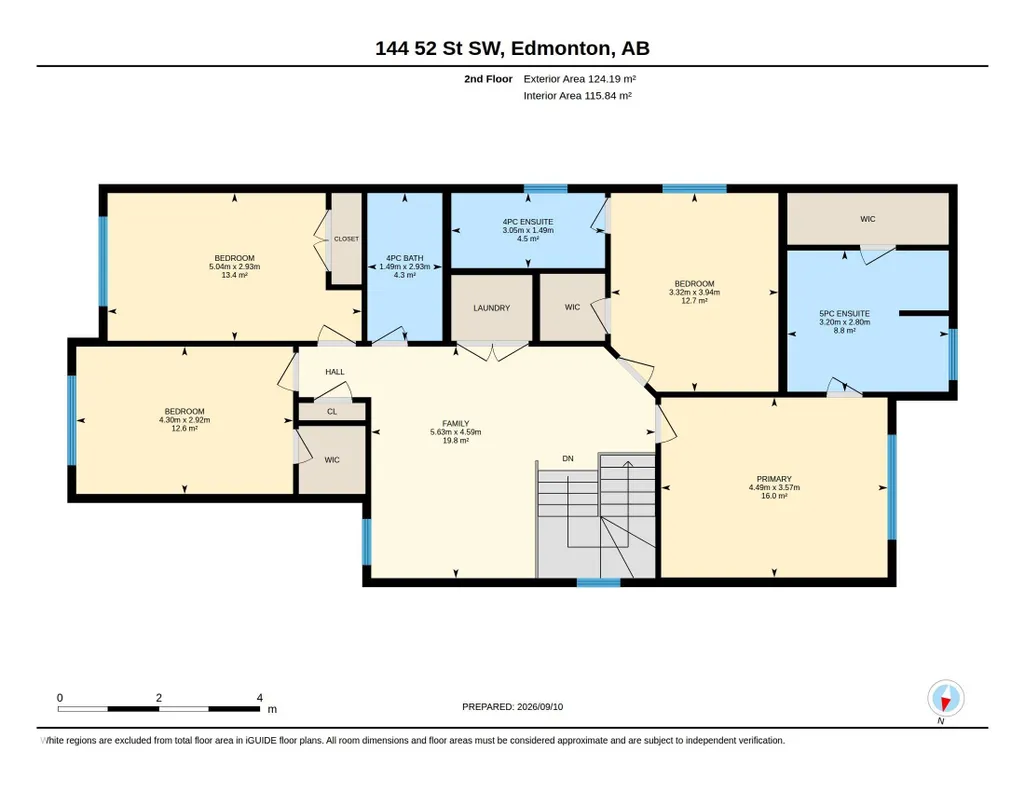
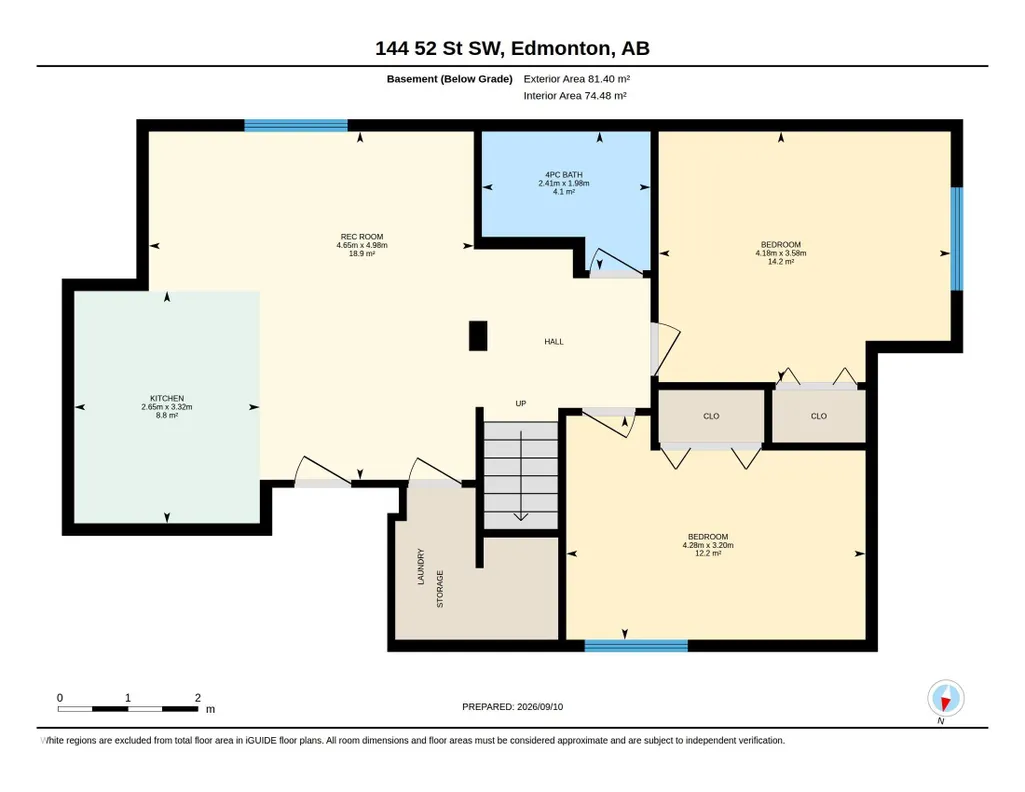
One of kind CUSTOM-BUILT HOME designed to elevate everyday family living offering 2380 sqt of living space + finished basement and tons of other upgrades. 7 rooms, 5 full bath, 2 kitchen perfect setup for big family!! the main floor features a bright, functional lauout main floor room/den and full bath, spacious kitchen, dining area and big living area for family gathering and a walk in pentry. upstairs offers 2 master-bedroom, 2 additional spacious room, common bathroom along with family room and laundry room. the fully finished basement comes with separate entrance includes 2 rooms, 4pcs bathroom, living area, kitchen and separate laundry. a rare opportunity to own abeautiful home in charlesworth .. must see!!!!!
* Sold date and price as reported on the RAE's MLS® System.
General Features
| Living Area | 2379.49 |
|---|---|
| Heating | Forced Air-1,Natural Gas |
| Roof | Asphalt Shingles |
| Appliances | Air Conditioning-Central,Dishwasher-Built-In,Dryer,Garage Control,Garage Opener,Hood Fan,Refrigerator,Stove-Electric,Washer,Dryer-Two,Refrigerators-Two,Stoves-Two,Washers-Two,Garage Heater |
| Zoning | Zone 53 |
| Architectural Style | 2 Storey |
| Construction Materials | Wood,Vinyl |
| Year Built | 2013 |
| Levels | 3 |
| Property Subtype | Detached Single Family |
| Ownership | Private |
| Parcel Number | 0035022037 |
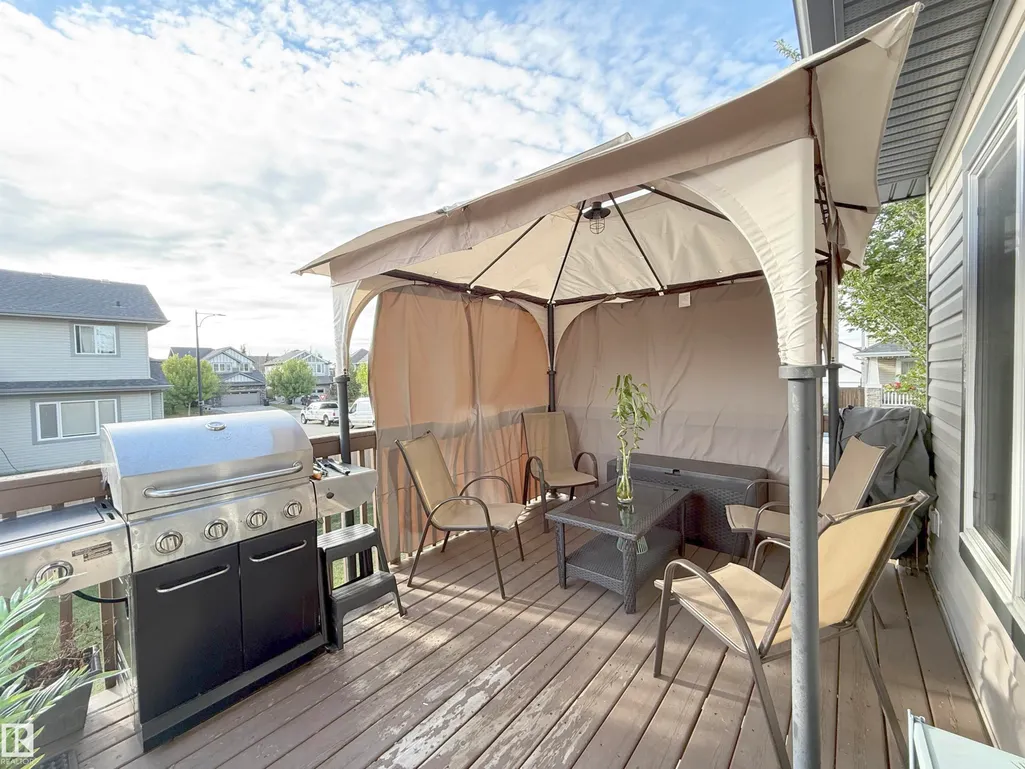
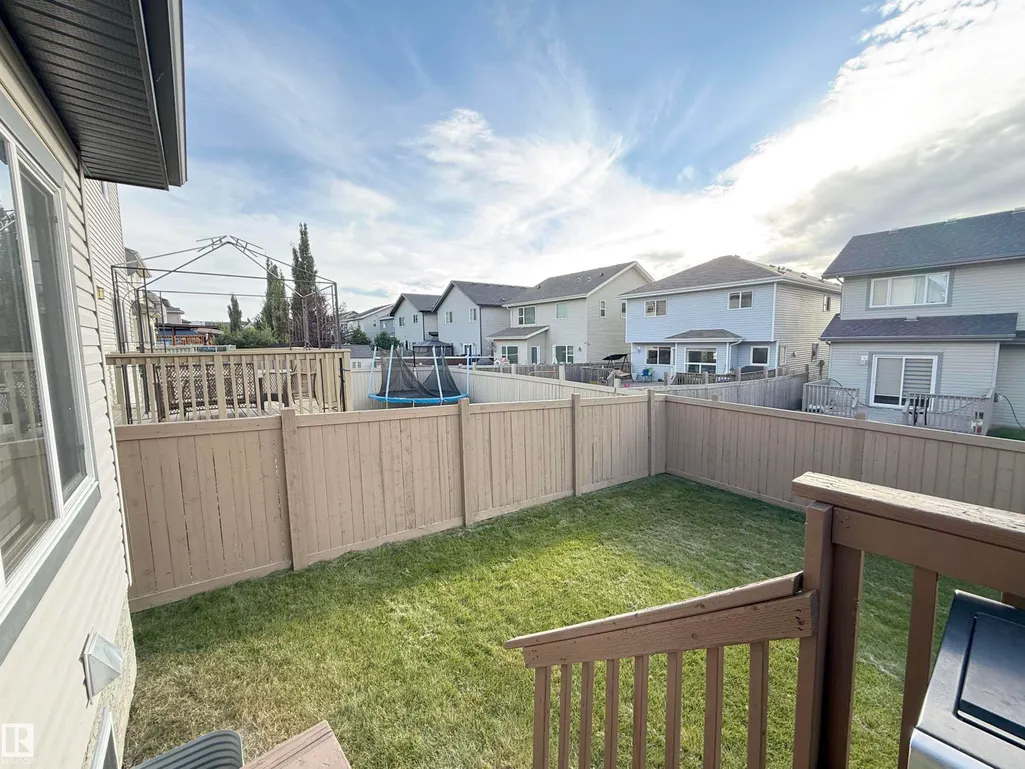
| Community Features | Air Conditioner,Deck,Detectors Smoke,Gazebo,No Animal Home,No Smoking Home,See Remarks |
| Property Type | Residential |
| Facing Direction | East |
| Garage Y/N | true |
| Full Baths | 5 |
| Status | Active |
| City | Edmonton |
| MLS Area | Charlesworth |
| Living Area Units | Square Feet |
| Standard Status | Active |
| Virtual Tour | https://show.youriguide.com/P1LMgUH-bQbbjigWzzK |
| Lot Shape | Rectangular |
| Restrictions | None Known |
| Primary Property Type | Single Family |
| Separate Entrance | true |
| Legal Block | 28 |
| Title to Land | Fee Simple |
Interior Features
| Interior Amenities | ensuite bathroom |
|---|---|
| Basement | Full,Finished |
| Flooring | Ceramic Tile |
| Kitchen Level | Main |
| Heating Y/N | true |
| Total Bedrooms | 6 |
| Grade Level Entry Y/N | Yes |
| Living Room Level | Main |
| Room Type | LivingRoom,DiningRoom,Kitchen,FamilyRoom |
| Family Room Level | Upper |
| Dining Room Level | Main |
Exterior Features
| Exterior Amenities | Corner Lot,Playground Nearby,Public Transportation,Schools,Shopping Nearby,See Remarks |
|---|---|
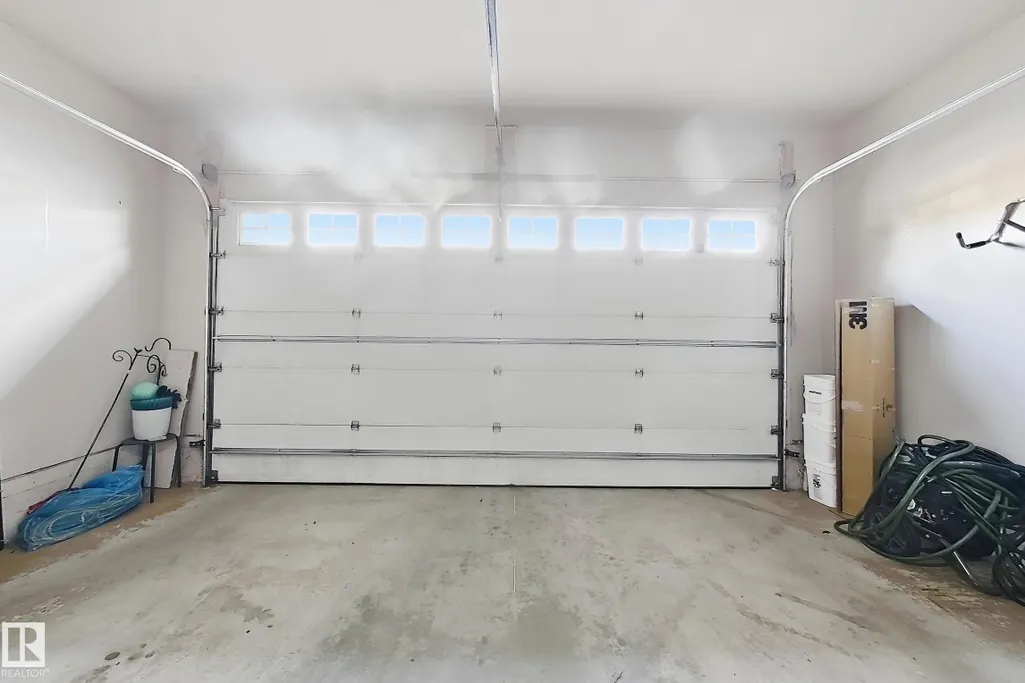
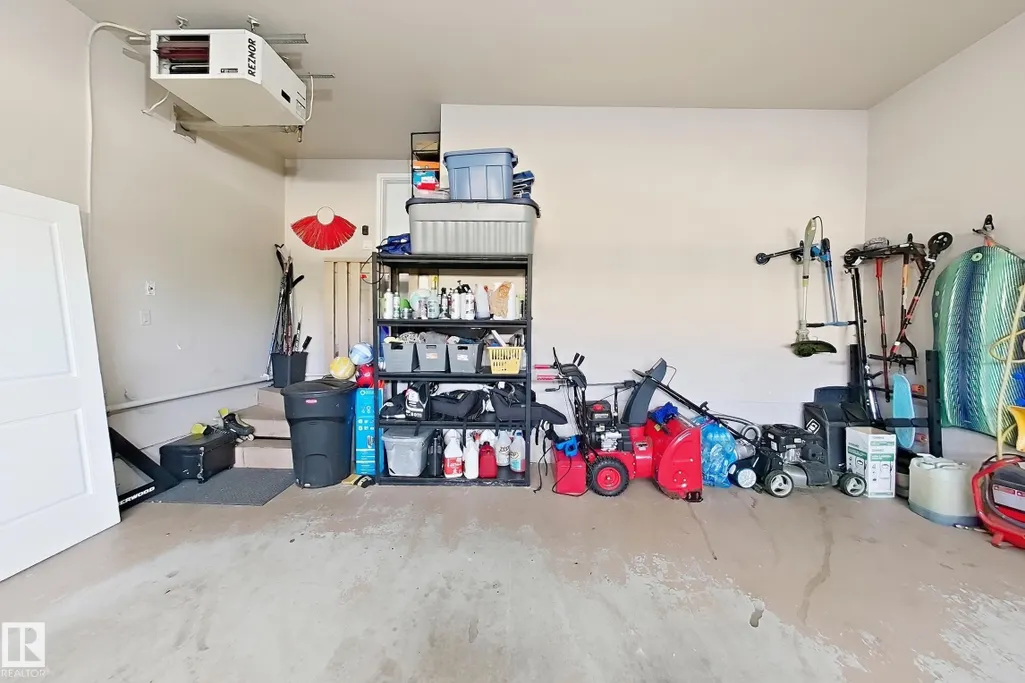
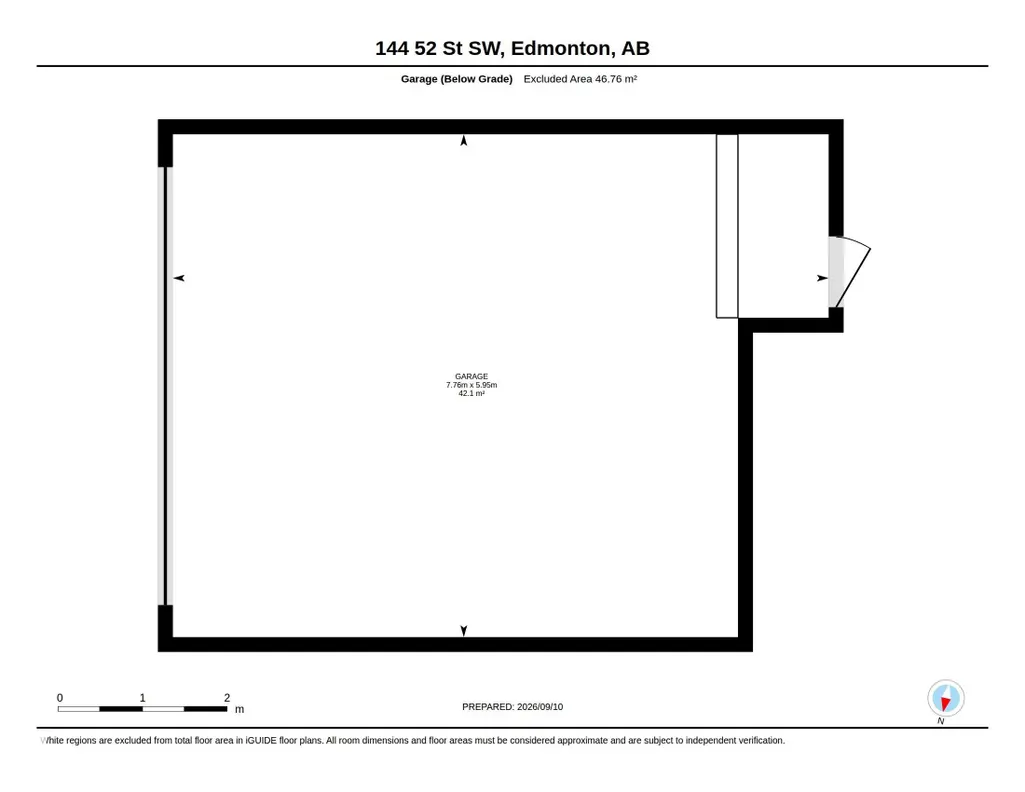
| Parking Features | Double Garage Attached |
| Lot Size Area | 386.85 |
| Foundation Details | Concrete Perimeter |
Amenities
- Views
- New Construction
- Adult 55+
- Lease To Own
- No Strata Fees
- Furnished
- Primary On Main
- Air Conditioning
- Seller Finance
- Green
- Fixer Upper
- Horse
- Golf
- Fireplace
- Deck
- Garage
- Basement
- Pool
Property vs Single Family Average in T6X 0Z6
Statistics provided by Inside Real Estate
Price
Year Built
In The Neighbourhood
Just Listed
Edmonton
$ 679,900
- Type
- Single Family
 Listed by Ishwarjot Sohi of Royal Lepage Arteam Realty