
Just Listed
Address
2135 1 Av Sw, Edmonton, AB
Price
$ 649,900
Property Attributes
- ID#E4508373
- TypeSingle Family
- Listing Status Pending
- CityEdmonton
- AreaEdmonton
- NeighbourhoodAlces
- Postal CodeT6X 3C9
- Style2 Storey
- Year Built2026
- Price$ 649,900
- Bedrooms4
- Full Bathrooms3
- Half Bathrooms0
- Sqr Footage2159
Data Source:
REALTORS® Association Of Edmonton - RAE
Property Description
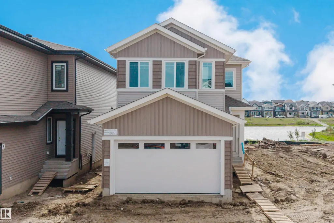
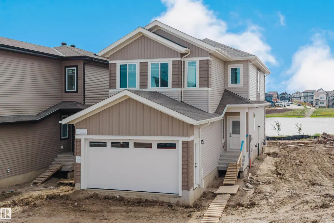
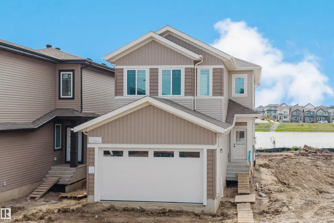
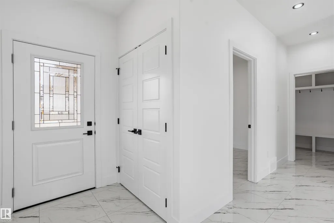
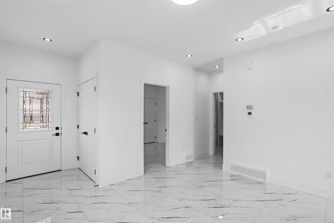
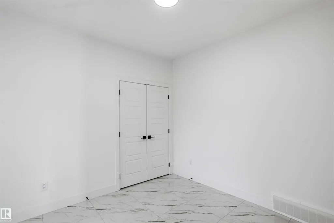
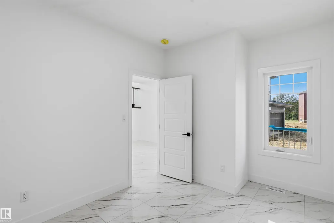
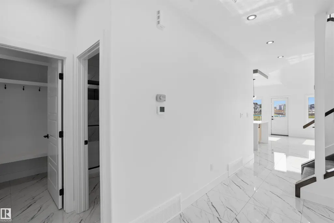
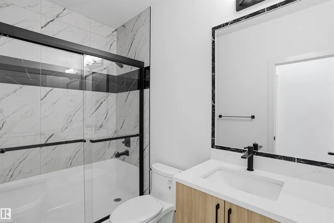
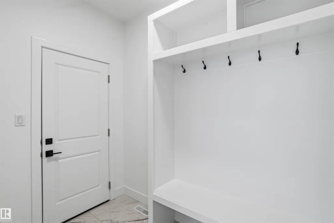
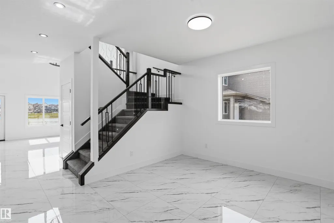
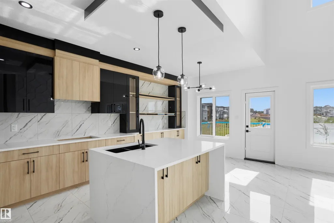
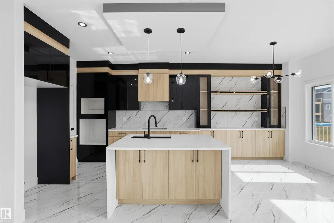
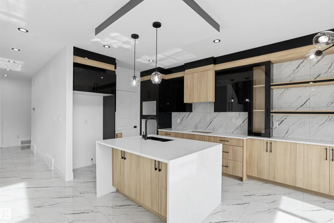
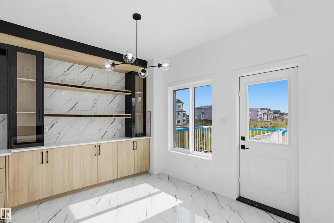
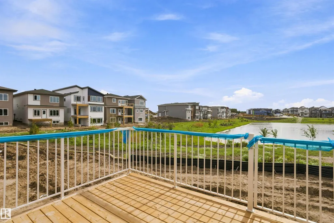
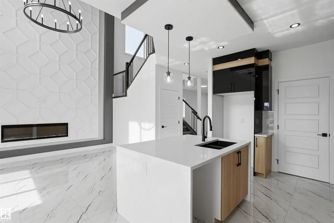
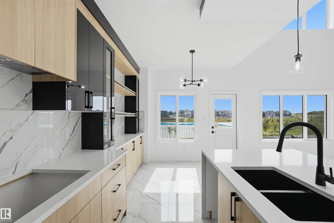
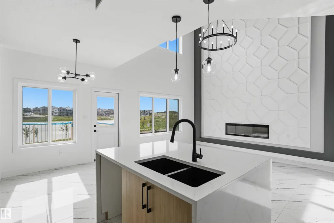
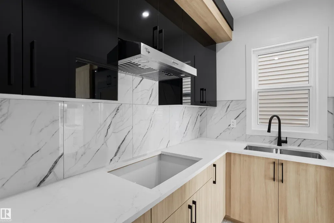
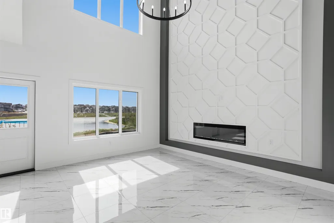
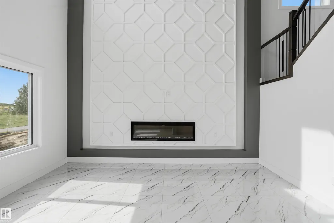
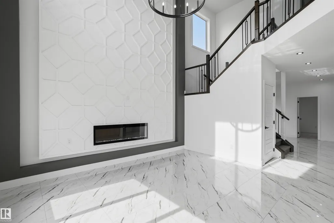
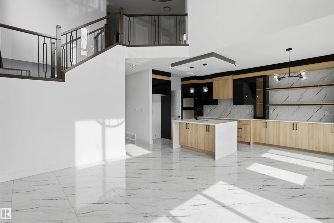
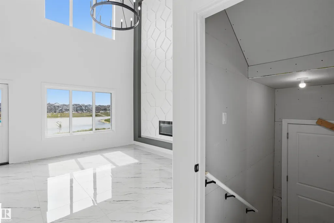
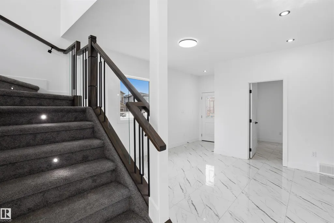
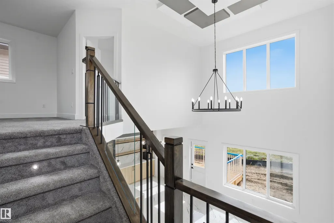
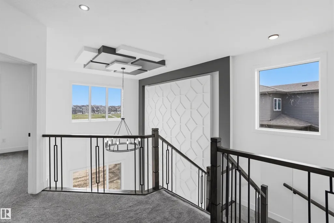
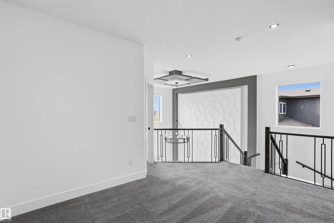
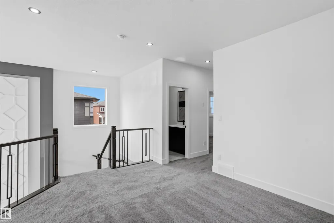
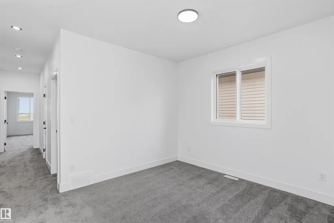
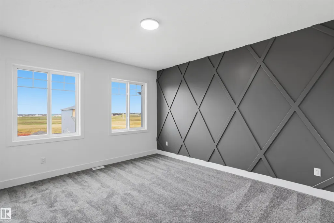
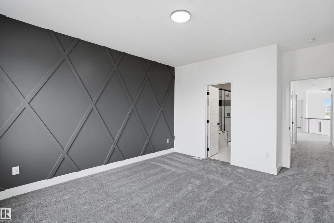
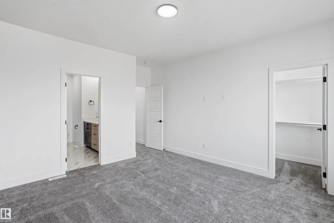
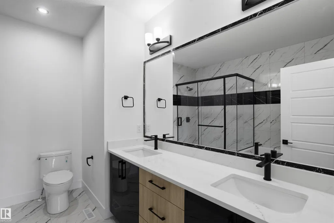
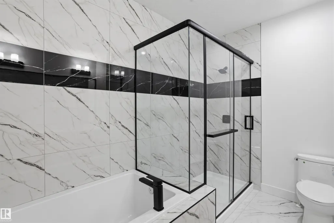
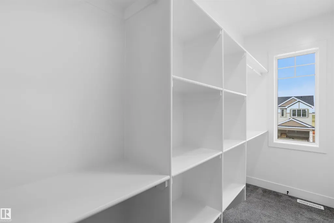
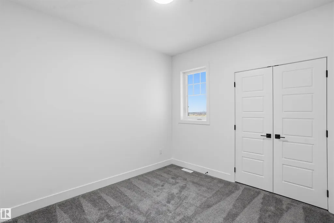
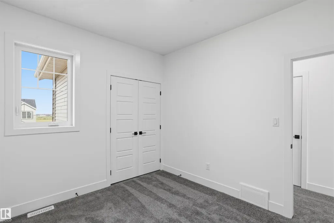
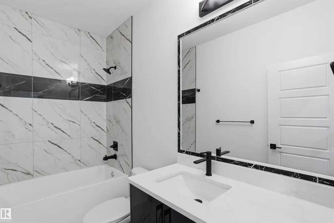
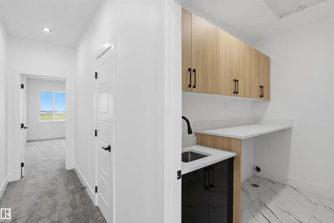
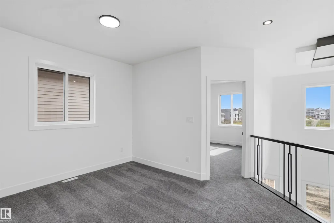
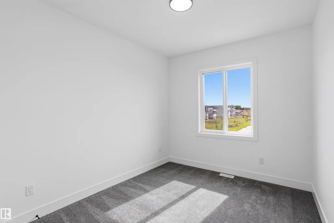
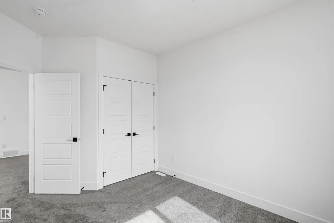
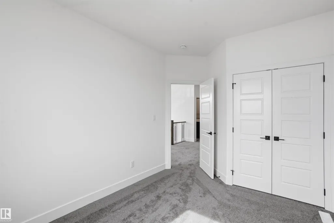
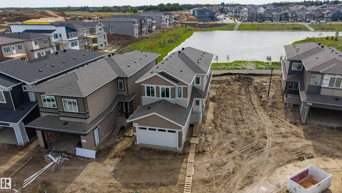
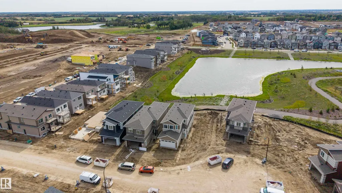
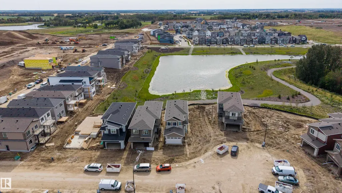
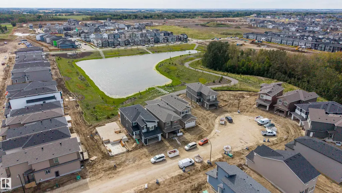
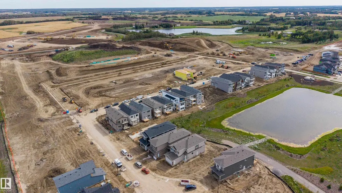
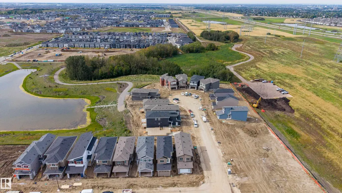
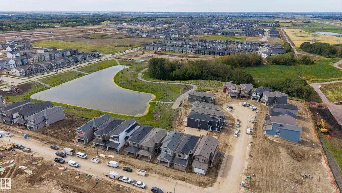
Welcome to this well-appointed 4 bedroom, 3bathroom home located in the desirable community of Alces, backing onto a pond. The main floor offers a functional and spacious layout featuring durable tile flooring, a convenient full bathroom, and a generous mudroom. The front living room provides a welcoming space for guests, while the impressive great room is open to above, creating an airy and bright feel. The extended kitchen is designed for everyday living and entertaining, complemented by a separate spice kitchen for added convenience. Upstairs, you’ll find three bedrooms, including a spacious primary retreat with a luxurious 5-piece ensuite. A versatile bonus room provides additional living space for a family room, home office, or play area. The basement is unfinished but includes a separate entrance. With its pond-backing location, functional floor plan, spacious living areas, and thoughtful kitchen design, this home offers plenty of room to grow and make your own.
* Sold date and price as reported on the RAE's MLS® System.
General Features
| Living Area | 2159.8 |
|---|---|
| Heating | Forced Air-1,Natural Gas |
| Roof | Asphalt Shingles |
| Appliances | Dishwasher-Built-In,Dryer,Garage Control,Garage Opener,Hood Fan,Oven-Microwave,Refrigerator,Stove-Countertop Electric,Stove-Countertop Gas,Washer,Window Coverings |
| Zoning | Zone 53 |
| Architectural Style | 2 Storey |
| Construction Materials | Wood,Vinyl |
| Year Built | 2026 |
| Levels | 2 |
| Property Subtype | Detached Single Family |
| Ownership | Private |
| Parcel Number | 0040663593 |
| Community Features | Ceiling 9 ft.,Closet Organizers,Deck,Detectors Smoke,Exterior Walls- 2"x6",Hot Water Tankless,No Animal Home,No Smoking Home,Vinyl Windows |
| Property Type | Residential |
| Facing Direction | North |
| Garage Y/N | true |
| Full Baths | 3 |
| Status | Pending |
| City | Edmonton |
| MLS Area | Alces |
| Living Area Units | Square Feet |
| Standard Status | Pending |
| Virtual Tour | https://youriguide.com/2135_1_ave_sw_edmonton_ab |
| Lot Shape | Irregular |
| Restrictions | None Known |
| Primary Property Type | Single Family |
| Separate Entrance | true |
| Legal Block | 2 |
| Title to Land | Fee Simple |
Interior Features
| Interior Amenities | ensuite bathroom |
|---|---|
| Basement | Full,Unfinished |
| Flooring | Carpet,Ceramic Tile |
| Fireplace Features | Remote Control |
| Kitchen Level | Main |
| Heating Y/N | true |
| Fireplace Y/N | true |
| Total Bedrooms | 4 |
| Grade Level Entry Y/N | Yes |
| Living Room Level | Main |
| Room Type | LivingRoom,DiningRoom,Kitchen |
| Dining Room Level | Main |
Exterior Features
| Exterior Amenities | Backs Onto Lake,Playground Nearby,Schools,Shopping Nearby |
|---|---|
| Parking Features | Double Garage Attached |
| Foundation Details | Concrete Perimeter |
Amenities
- Views
- New Construction
- Adult 55+
- Lease To Own
- No Strata Fees
- Furnished
- Primary On Main
- Air Conditioning
- Seller Finance
- Green
- Fixer Upper
- Horse
- Golf
- Fireplace
- Deck
- Garage
- Basement
- Pool
Property vs Single Family Average in T6X 3C9
Statistics provided by Inside Real Estate
Price
Year Built
In The Neighbourhood
Just Listed
Edmonton
$ 849,000
- Type
- Single Family
 Listed by Jashandeep S Sidhu of Sterling Real Estate
Just Listed
Edmonton
$ 649,900
- Type
- Single Family
Listed by Paul Mehta of Century 21 Signature Realty