
Just Listed
Address
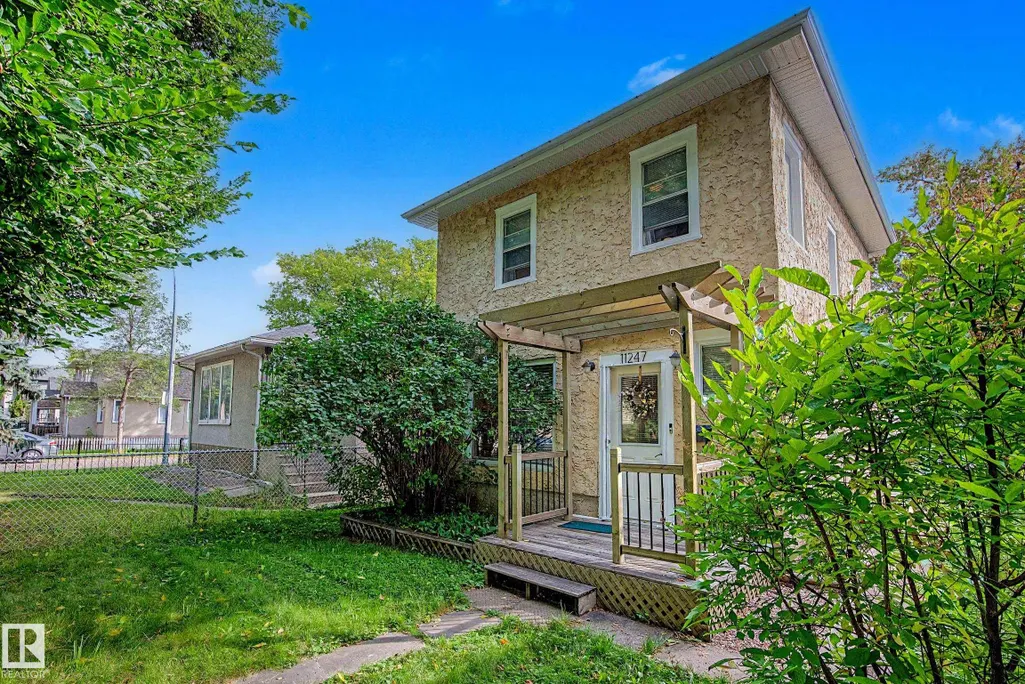
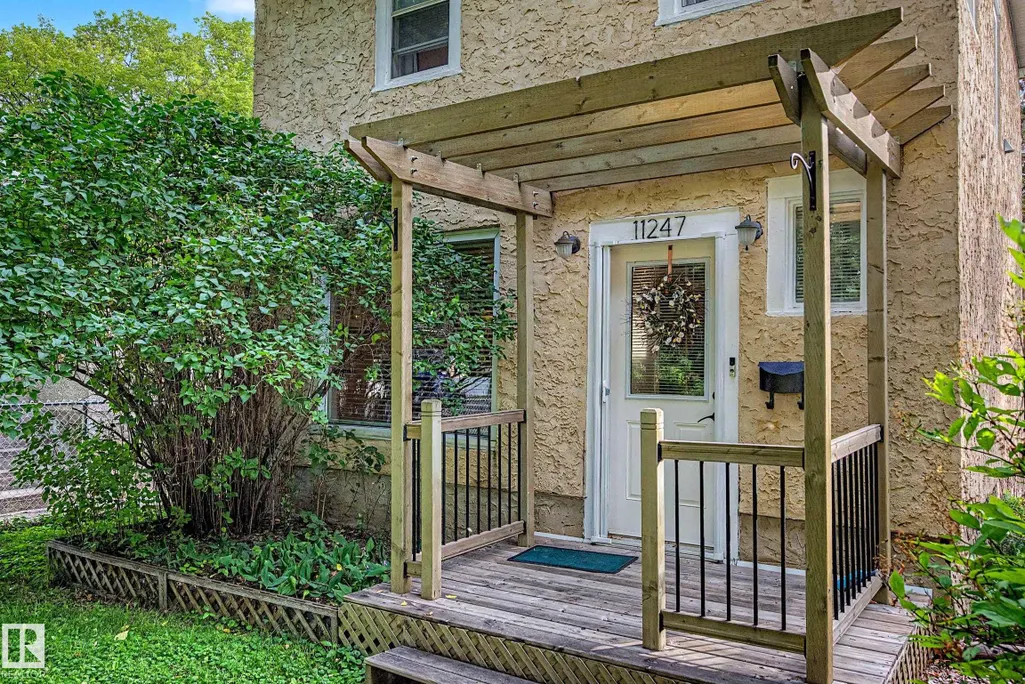
11247 88 St Nw, Edmonton, AB
Price
$ 199,000
Property Attributes
- ID#E4508366
- TypeSingle Family
- Listing Status Active
- CityEdmonton
- AreaEdmonton
- NeighbourhoodParkdale (Edmonton)
- Postal CodeT5B 3P6
- Style2 Storey
- Year Built1915
- Price$ 199,000
- Bedrooms2
- Full Bathrooms1
- Half Bathrooms0
- Sqr Footage961
Data Source:
REALTORS® Association Of Edmonton - RAE
Property Description
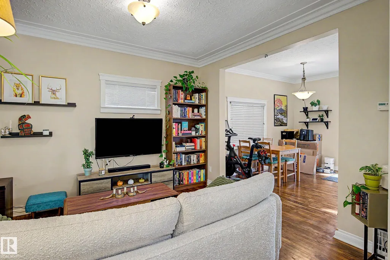
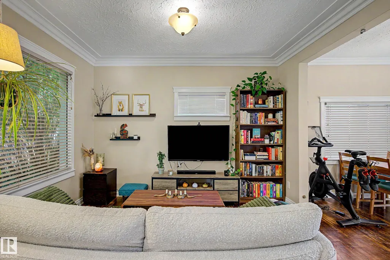
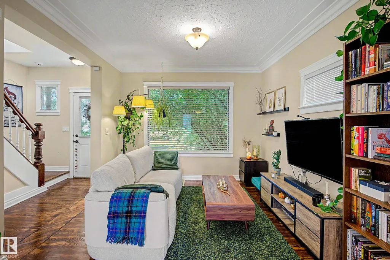
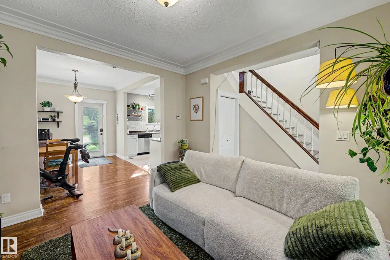
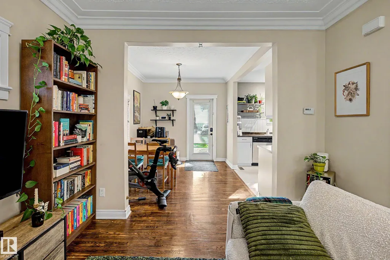
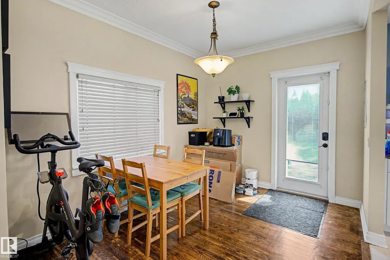
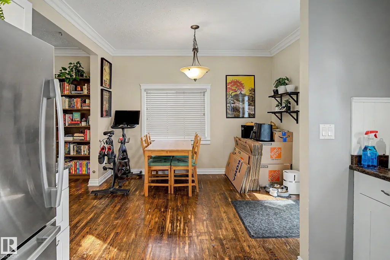
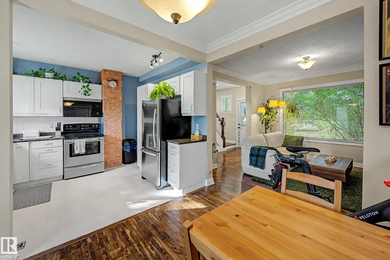
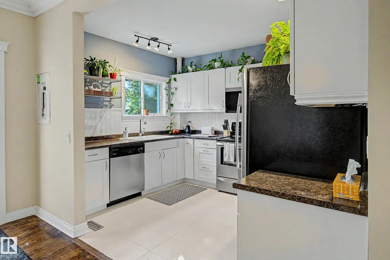
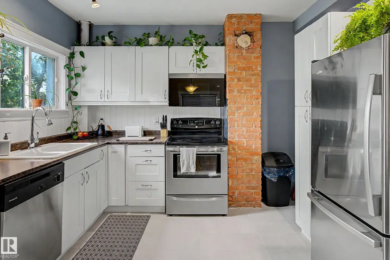
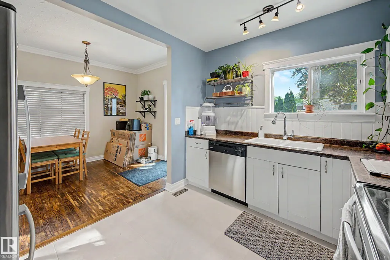
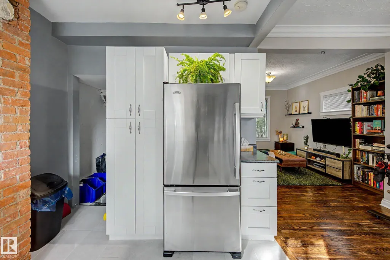
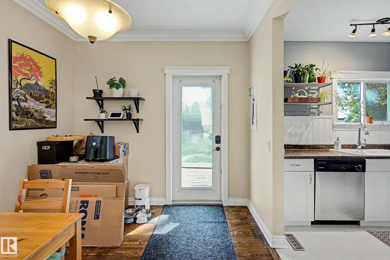
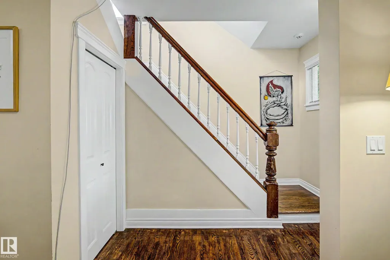
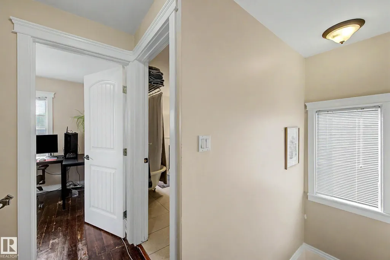
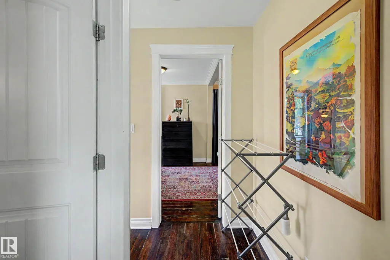
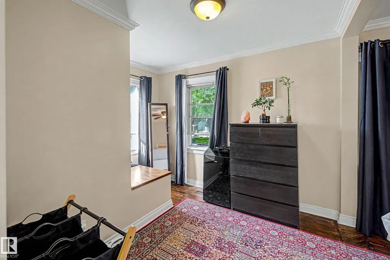
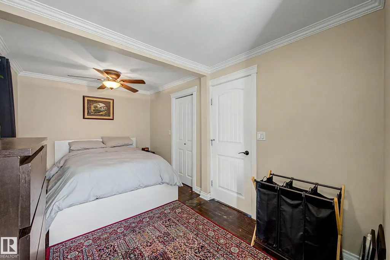
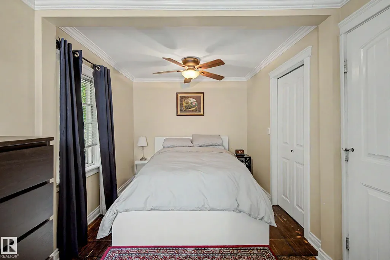
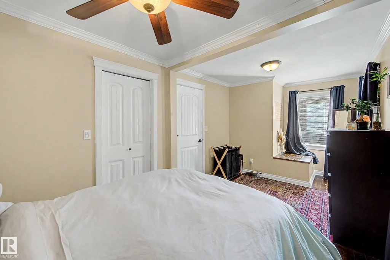
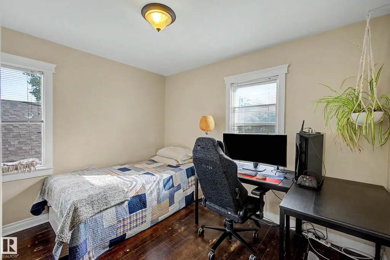
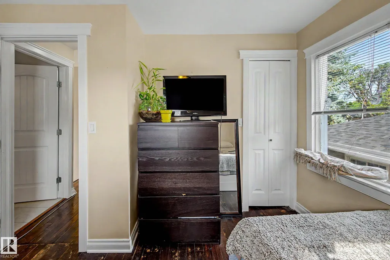
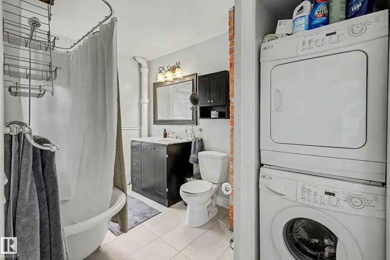
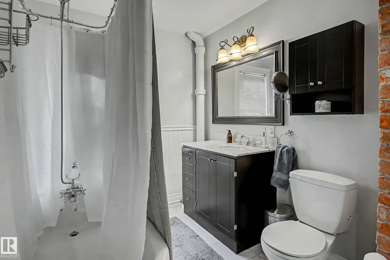
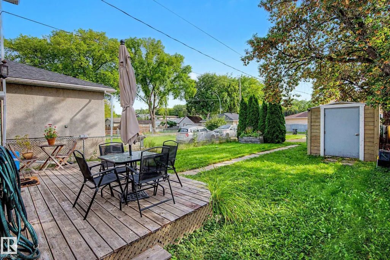
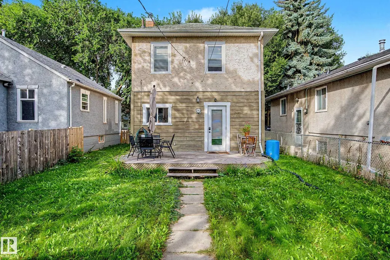
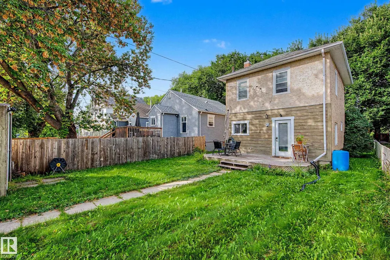
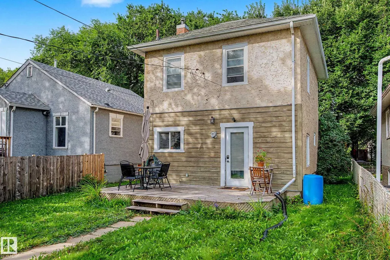
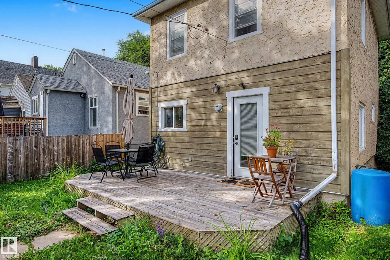
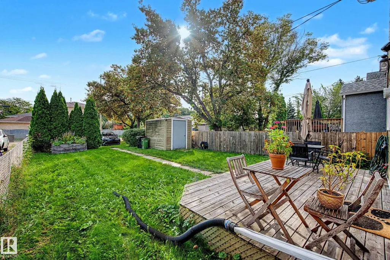
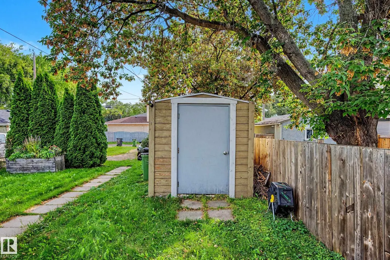
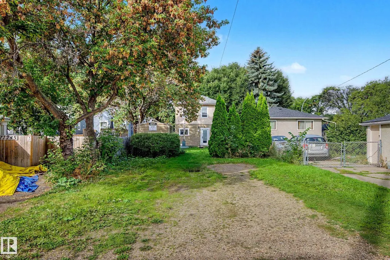
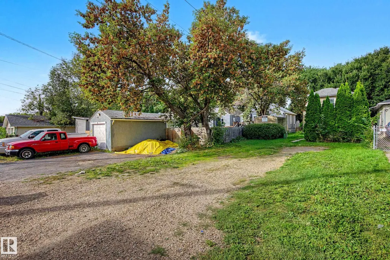
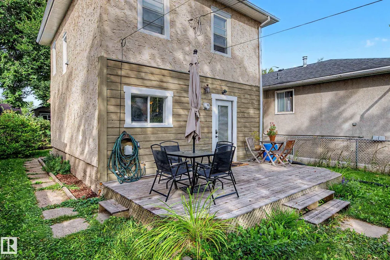
Welcome to this updated two-storey home, with 1915 charm! The home features original hardwood floors, neutral paint tones, and a completely renovated kitchen with white shaker cabinetry and stainless steel appliances. Upstairs, you’ll find two generous bedrooms with large closets, washer & dryer, along with a four piece bathroom complete with a delightful clawfoot tub and shower. Outside, the backyard offers a comfortable deck, spacious storage shed, and ample parking for at least two vehicles, with room for an RV parking. Home is sold "as is where is"
* Sold date and price as reported on the RAE's MLS® System.
General Features
| Living Area | 961.23 |
|---|---|
| Heating | Forced Air-1,Natural Gas |
| Roof | Asphalt Shingles |
| Appliances | Dishwasher-Built-In,Dryer,Refrigerator,Stove-Electric,Washer,Window Coverings |
| Zoning | Zone 05 |
| Architectural Style | 2 Storey |
| Construction Materials | Wood,Stucco |
| Year Built | 1915 |
| Levels | 2 |
| Property Subtype | Detached Single Family |
| Ownership | Private |
| Parcel Number | 0015455869 |
| Community Features | Detectors Smoke |
| Property Type | Residential |
| Facing Direction | West |
| Garage Y/N | false |
| Full Baths | 1 |
| Status | Active |
| City | Edmonton |
| MLS Area | Parkdale (Edmonton) |
| Living Area Units | Square Feet |
| Standard Status | Active |
| Virtual Tour | https://listings.livrealestate.ca/1124788streetnw |
| Major Business Type | No |
| Minor Business Type | No |
| Lot Shape | Rectangular |
| Restrictions | None Known |
| Primary Property Type | Single Family |
| Separate Entrance | false |
| Legal Block | 81 |
| Title to Land | Fee Simple |
Interior Features
| Basement | Full,Unfinished |
|---|---|
| Flooring | Ceramic Tile,Hardwood |
| Kitchen Level | Main |
| Heating Y/N | true |
| Fireplace Y/N | false |
| Total Bedrooms | 2 |
| Grade Level Entry Y/N | No |
| Living Room Level | Main |
| Room Type | LivingRoom,DiningRoom,Kitchen,MasterBedroom,Bedroom2 |
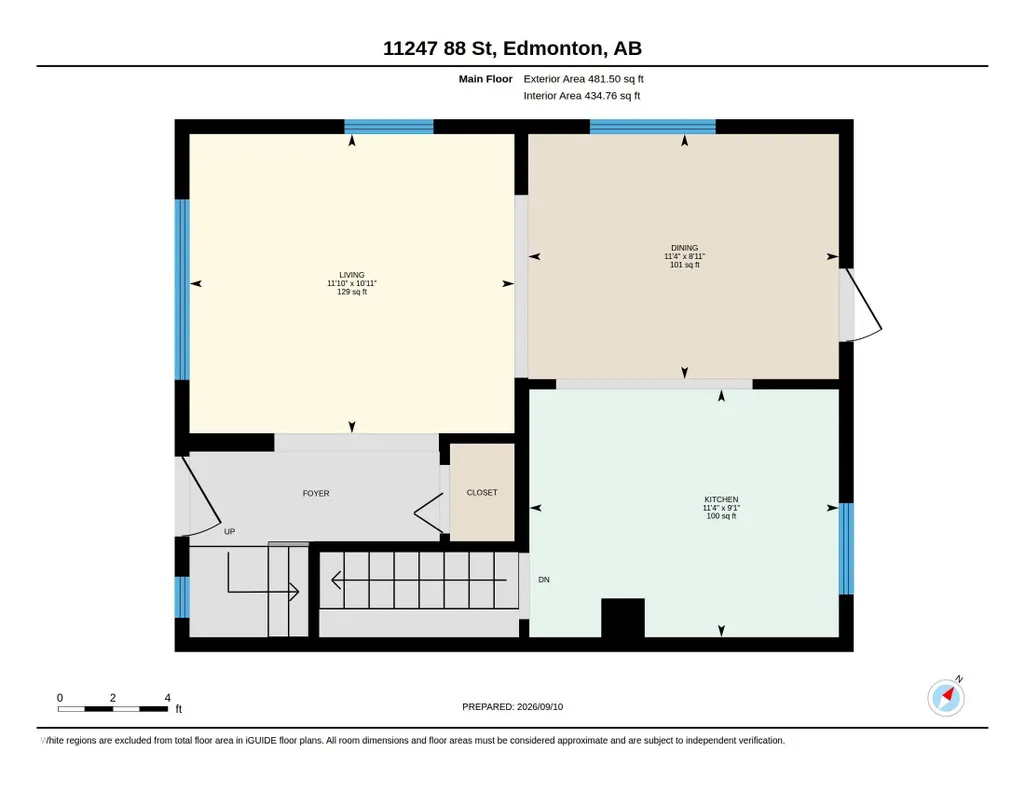
| Dining Room Dimensions | 8.9x11.3 |
| Kitchen Dimensions | 9.1x11.3 |
| Living Room Dimensions | 10.9x11.8 |
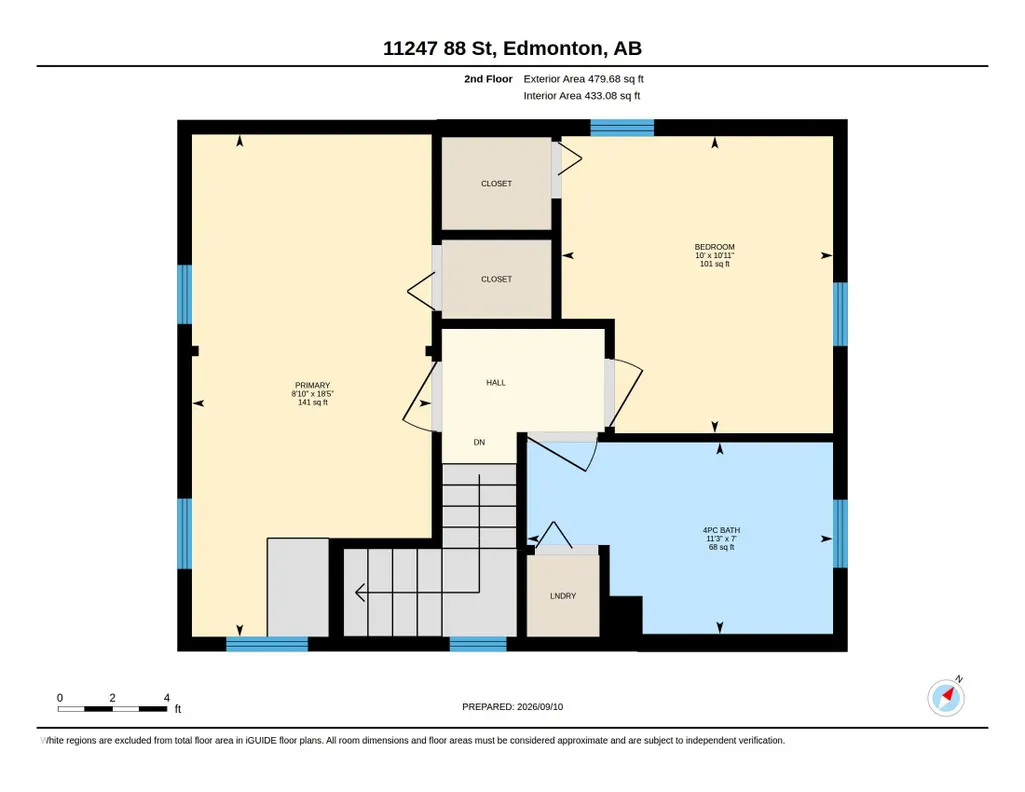
| Bedroom 2 Dimensions | 10.9x10.0 |
| Dining Room Level | Main |
| RoomMasterBedroomDimensions | 18.5x8.8 |
Exterior Features
| Exterior Amenities | Back Lane,Playground Nearby,Schools,Shopping Nearby |
|---|---|
| Parking Features | No Garage,Rear Drive Access,RV Parking |
| Total Parking | 2 |
| Lot Size Area | 505.4 |
| Foundation Details | Block |
Amenities
- Views
- New Construction
- Adult 55+
- Lease To Own
- No Strata Fees
- Furnished
- Primary On Main
- Air Conditioning
- Seller Finance
- Green
- Fixer Upper
- Horse
- Golf
- Fireplace
- Deck
- Garage
- Basement
- Pool
Property vs Single Family Average in T5B 3P6
Statistics provided by Inside Real Estate
Price
Year Built
In The Neighbourhood
Just Listed
Edmonton
$ 399,000
- Type
- Single Family
 Listed by Michael D Melnychuk of Century 21 All Stars Realty Ltd
Just Listed
Edmonton
$ 685,000
- Type
- Single Family
Listed by Ashley E Tichkowsky of Century 21 All Stars Realty Ltd