
Just Listed
Address
3003 20 Av Nw, Edmonton, AB
Price
$ 425,000
Property Attributes
- ID#E4508132
- TypeSingle Family
- Listing Status Active
- CityEdmonton
- AreaEdmonton
- NeighbourhoodLaurel
- Postal CodeT6T 0L8
- Style2 Storey
- Year Built2011
- Price$ 425,000
- Bedrooms4
- Full Bathrooms2
- Half Bathrooms1
- Sqr Footage1402
Data Source:
REALTORS® Association Of Edmonton - RAE
Property Description
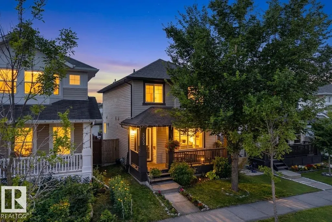
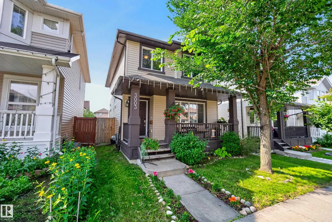
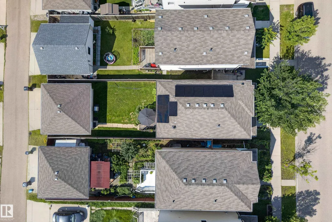
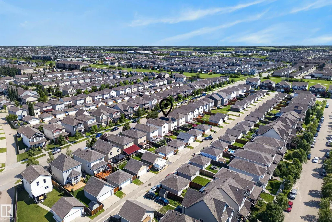
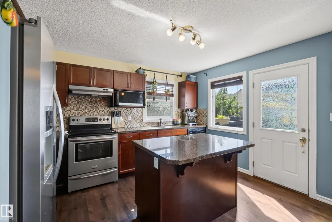
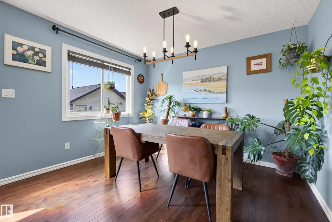
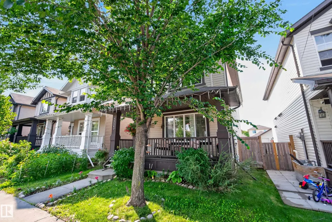
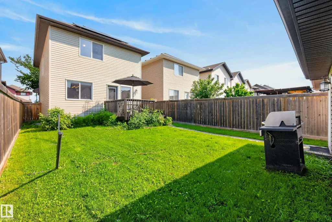
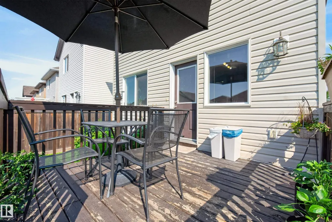
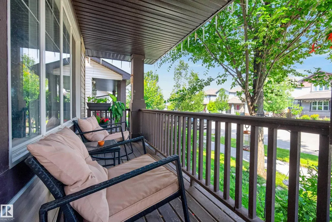
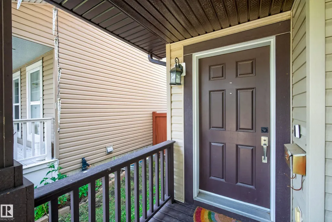
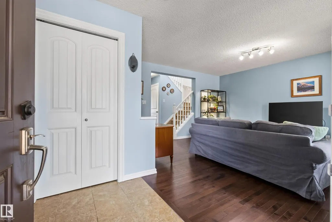
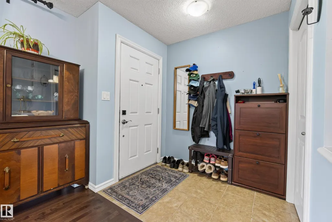
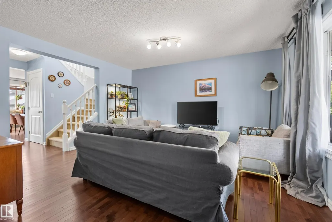
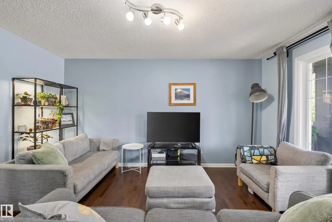
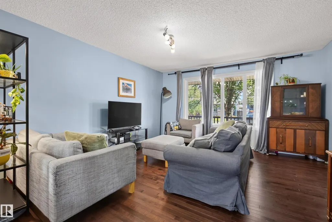
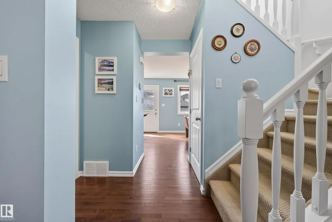
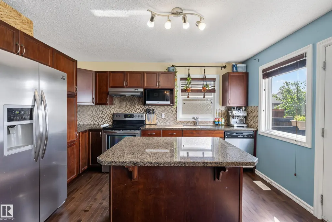
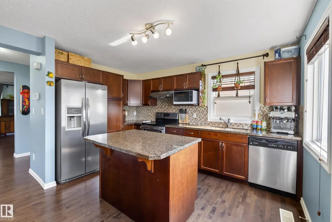
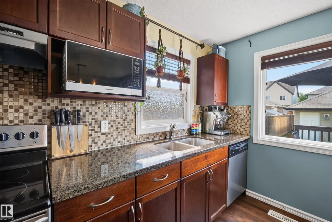
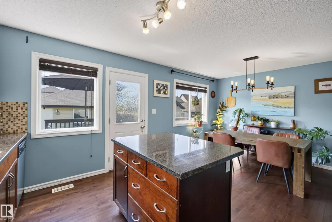
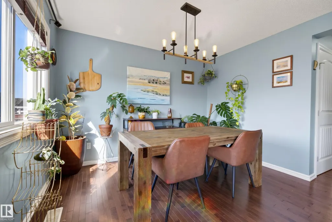
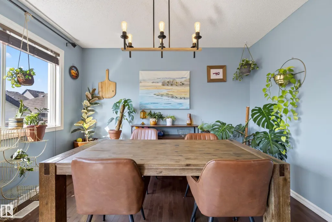
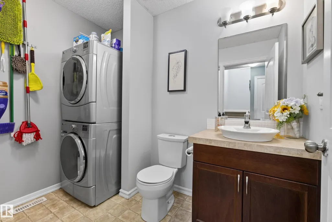
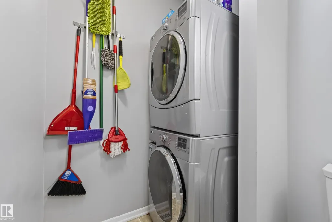
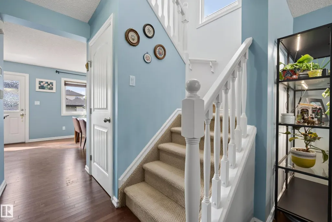
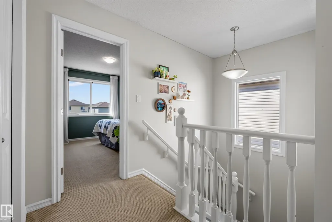
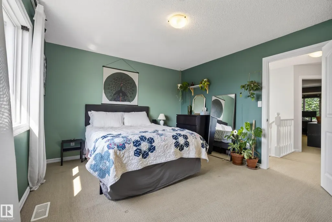
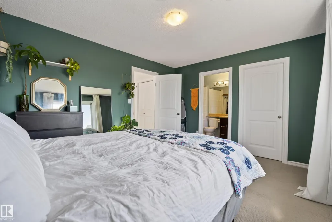
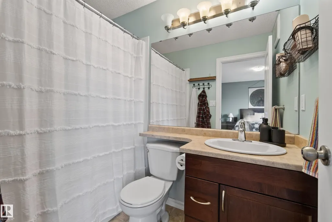
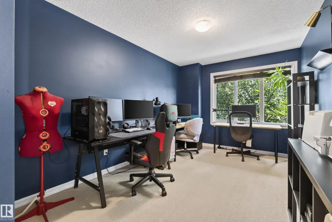
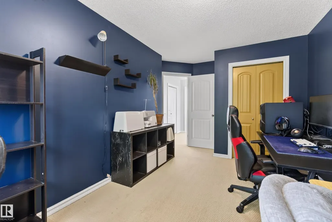
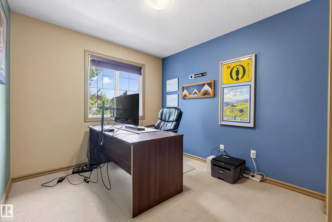
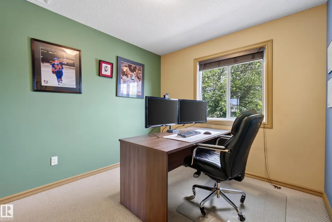
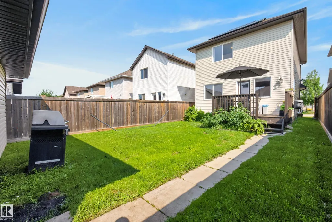
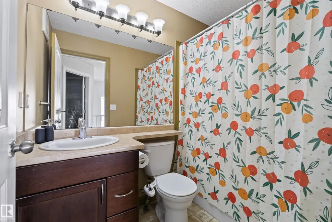
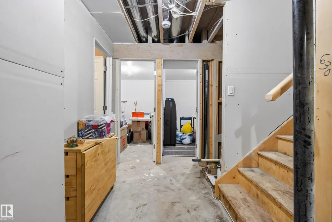
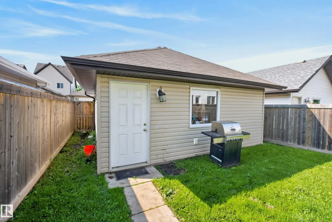
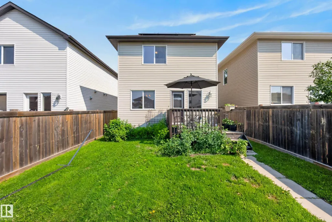
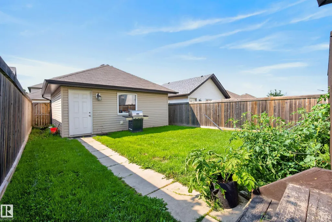
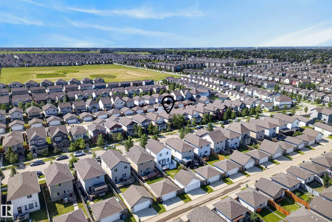
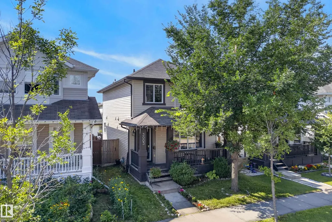
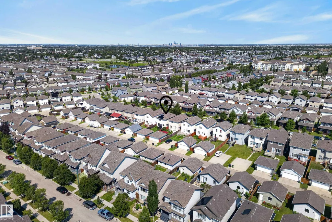
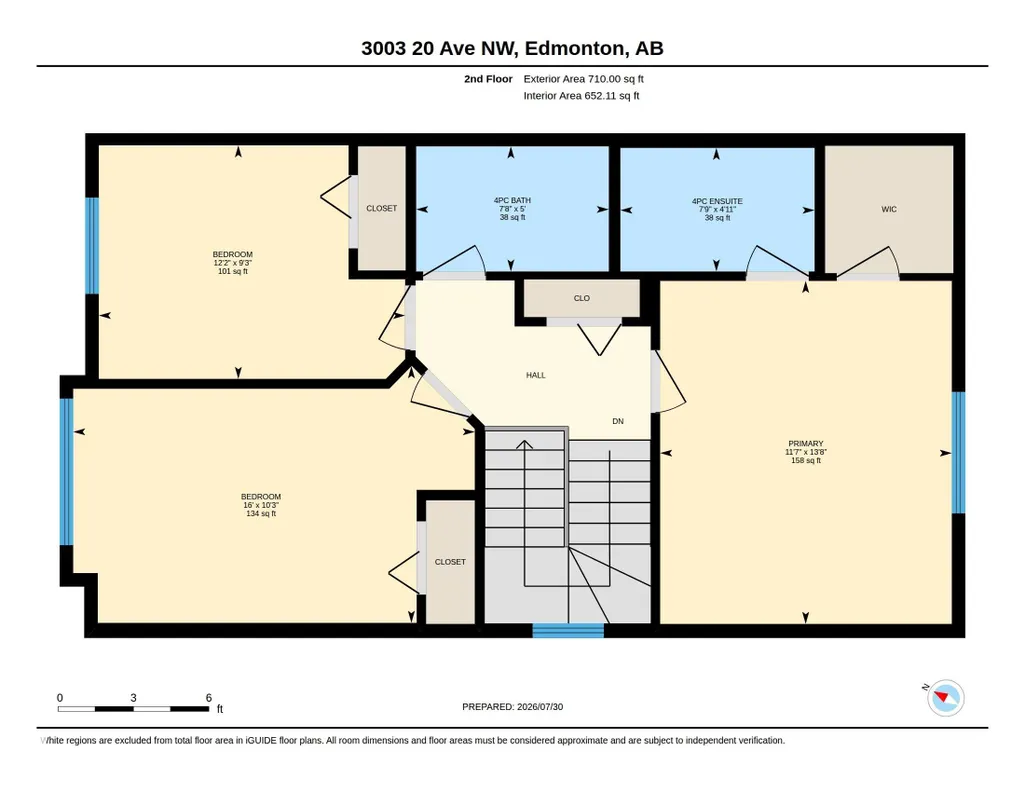
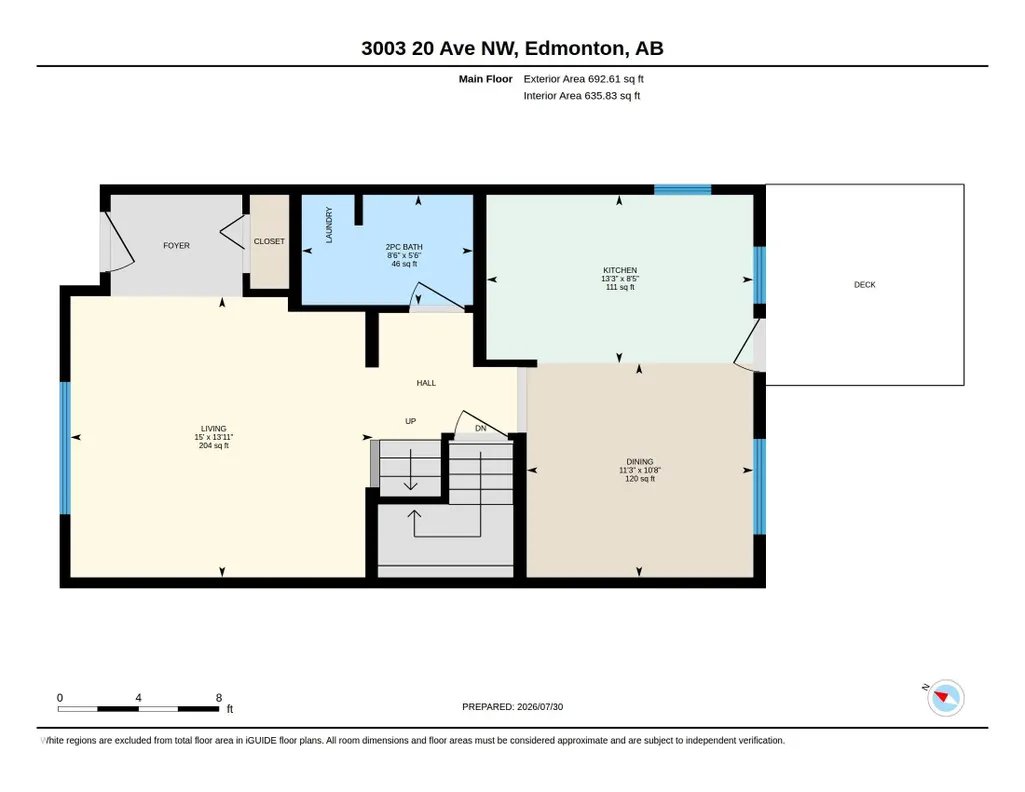
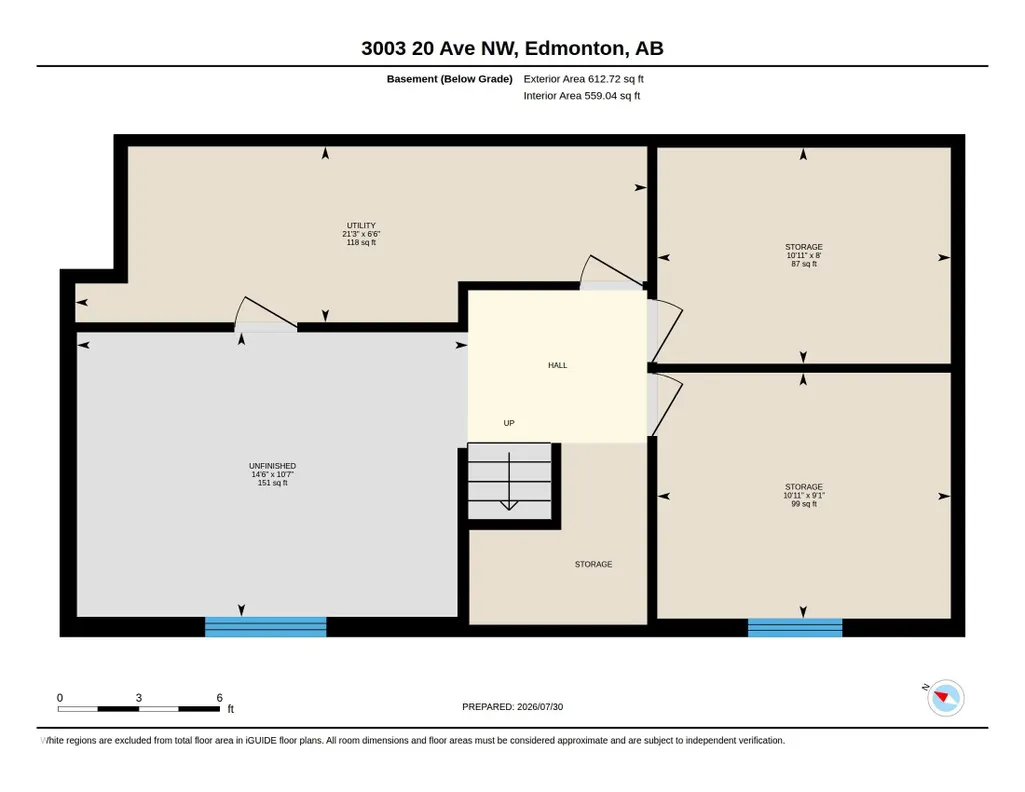
CHARM, COMFORT & ROOM TO GROW IN LAUREL! Picture morning coffee on your covered front porch, summer BBQs in your fenced backyard and evenings in a home filled with natural light. This inviting two storey offers over 1,400 sq. ft., 4 bedrooms and 2.5 baths. Maple hardwood adds warmth to the main floor, while the kitchen features GRANITE countertops, stainless steel appliances and an island made for gathering. The adjoining dining area opens onto the rear deck for easy entertaining. Main floor laundry adds everyday convenience. Upstairs, unwind in your spacious primary retreat with a walk in closet and private 4 piece ensuite. The PARTIALLY FINISHED BASEMENT has a fourth bedroom ready, a den and an additional living area awaiting your finishing touches. Enjoy a landscaped yard, DOUBLE DETACHED GARAGE, SOLAR PANELS and a tankless hot water system installed in 2023. Close to parks, playgrounds, shopping, transit and Anthony Henday Drive, discover the lifestyle waiting for you in Laurel!
* Sold date and price as reported on the RAE's MLS® System.
General Features
| Living Area | 1402.66 |
|---|---|
| Heating | Forced Air-1,Natural Gas |
| Roof | Asphalt Shingles |
| Appliances | Dishwasher-Built-In,Dryer,Garage Opener,Microwave Hood Fan,Refrigerator,Stacked Washer/Dryer,Stove-Electric,Washer,Window Coverings |
| Zoning | Zone 30 |
| Architectural Style | 2 Storey |
| Construction Materials | Wood,Asphalt,Concrete,Vinyl |
| Year Built | 2011 |
| Levels | 2 |
| Property Subtype | Detached Single Family |
| Ownership | Private |
| Parcel Number | 0034439745 |
| Community Features | Carbon Monoxide Detectors,Deck,Detectors Smoke,Front Porch,Hot Water Tankless,Television Connection,Vinyl Windows,See Remarks,HRV System,Solar Equipment |
| Property Type | Residential |
| Facing Direction | North |
| Garage Y/N | true |
| Full Baths | 2 |
| Status | Active |
| City | Edmonton |
| MLS Area | Laurel |
| Living Area Units | Square Feet |
| Standard Status | Active |
| Virtual Tour | https://unbranded.youriguide.com/3003_20_ave_nw_edmonton_ab/ |
| Lot Shape | Rectangular |
| Restrictions | None Known |
| Primary Property Type | Single Family |
| Legal Block | 9 |
| Title to Land | Fee Simple |
Interior Features
| Interior Amenities | ensuite bathroom |
|---|---|
| Basement | Full,Partially Finished |
| Flooring | Carpet,Ceramic Tile,Hardwood |
| Kitchen Level | Main |
| Heating Y/N | true |
| Fireplace Y/N | false |
| Half Baths | 1 |
| Total Bedrooms | 4 |
| Grade Level Entry Y/N | No |
| Living Room Level | Main |
| Room Type | LivingRoom,DiningRoom,Kitchen,Den,MasterBedroom,Bedroom2,Bedroom3,Bedroom4 |
| Dining Room Dimensions | 11.3x10.7 |
| Kitchen Dimensions | 13.3x8.4 |
| Living Room Dimensions | 15.0x13.9 |
| Den Dimensions | 10.9x8.0 |
| Bedroom 4 Dimensions | 10.9x9.1 |
| Bedroom 3 Dimensions | 12.2x9.3 |
| Bedroom 2 Dimensions | 16.0x10.2 |
| Dining Room Level | Main |
| RoomMasterBedroomDimensions | 11.6x13.6 |
Exterior Features
| Exterior Amenities | Back Lane,Fenced,Fruit Trees/Shrubs,Golf Nearby,Landscaped,Paved Lane,Picnic Area,Playground Nearby,Public Transportation,Schools,Shopping Nearby,Treed Lot,See Remarks |
|---|---|
| Parking Features | Double Garage Detached |
| Foundation Details | Concrete Perimeter |
Amenities
- Views
- New Construction
- Adult 55+
- Lease To Own
- No Strata Fees
- Furnished
- Primary On Main
- Air Conditioning
- Seller Finance
- Green
- Fixer Upper
- Horse
- Golf
- Fireplace
- Deck
- Garage
- Basement
- Pool
Property vs Single Family Average in T6T 0L8
Statistics provided by Inside Real Estate
Price
Year Built
