
Just Listed
Address
11408 15 Av Sw, Edmonton, AB
Price
$ 625,000
Property Attributes
- ID#E4508012
- TypeSingle Family
- Listing Status Active
- CityEdmonton
- AreaEdmonton
- NeighbourhoodRutherford (Edmonton)
- Postal CodeT6W 0Z8
- Style2 Storey
- Year Built2012
- Price$ 625,000
- Bedrooms3
- Full Bathrooms2
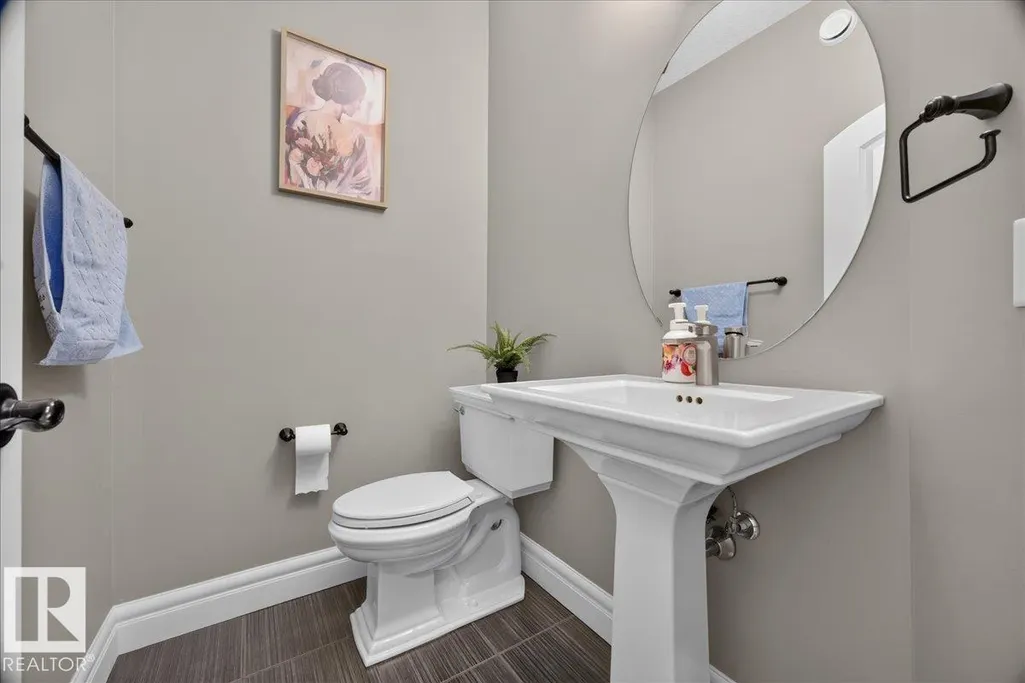
- Half Bathrooms1
- Sqr Footage2358
Data Source:
REALTORS® Association Of Edmonton - RAE
Property Description
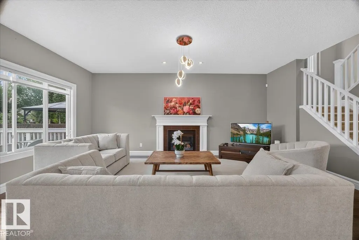
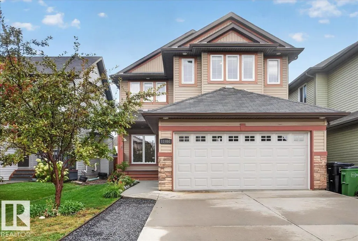
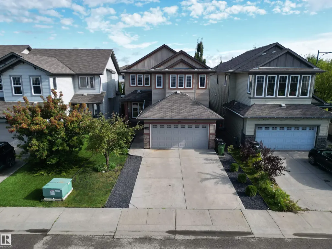
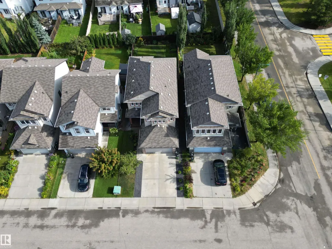
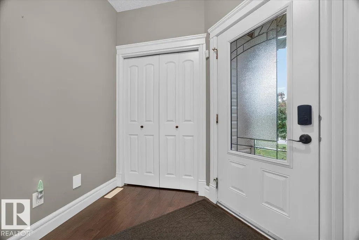
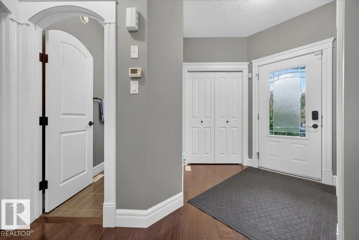
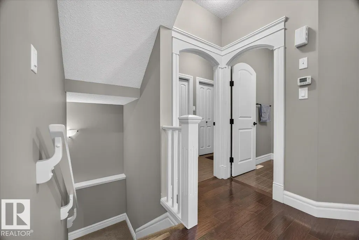
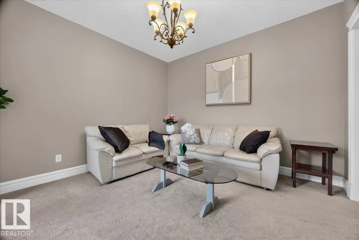
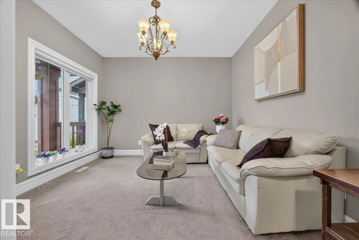
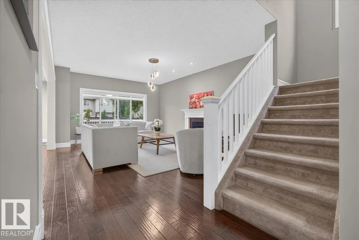
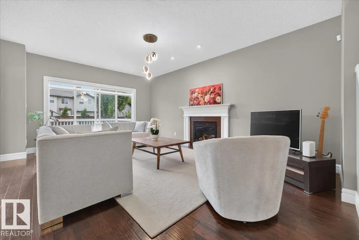
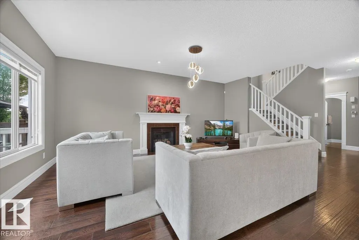
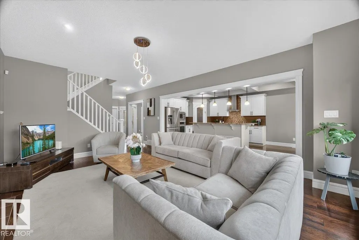
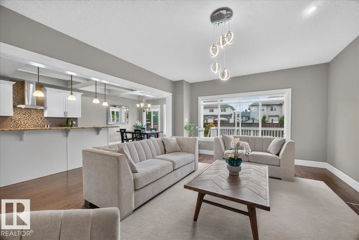
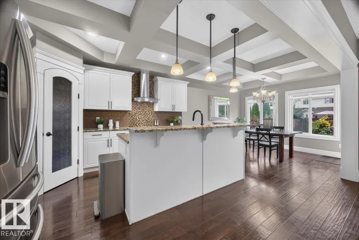
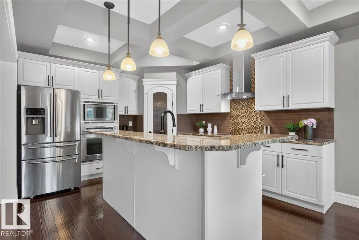
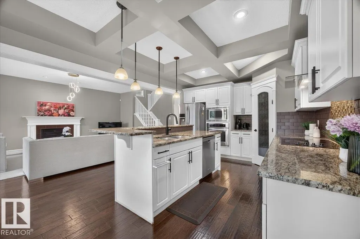
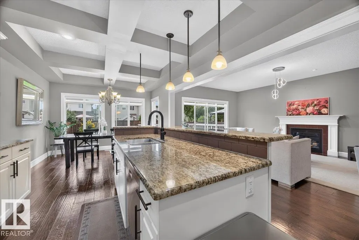
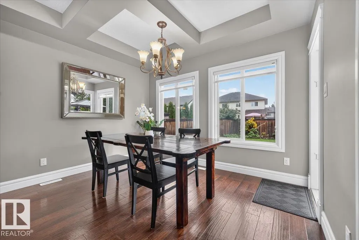
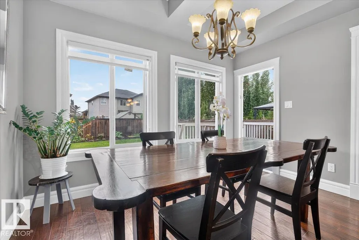
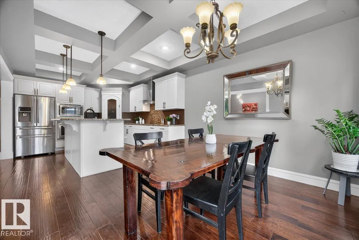
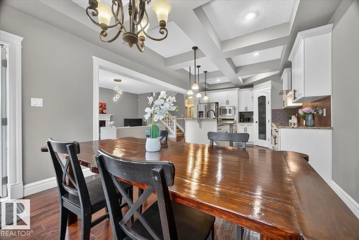
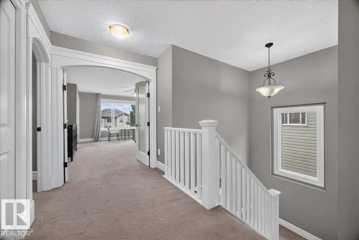
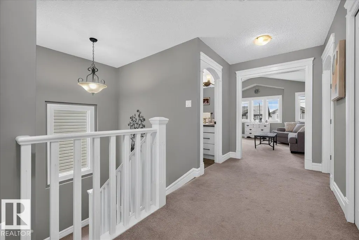
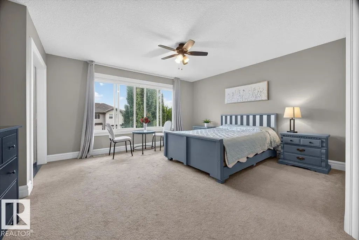
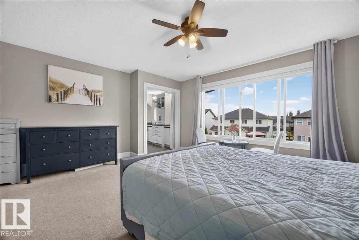
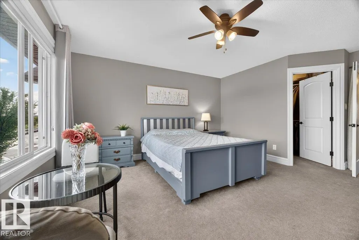
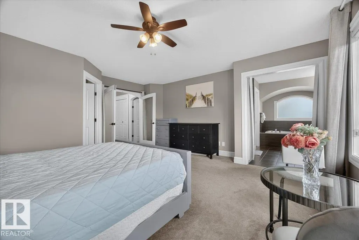
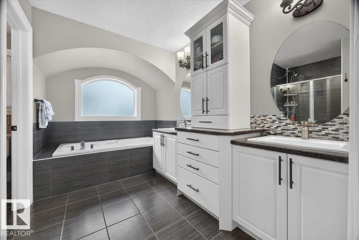
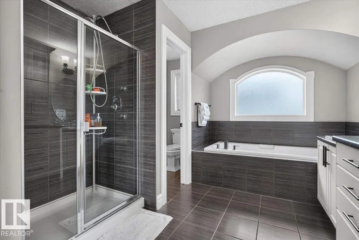
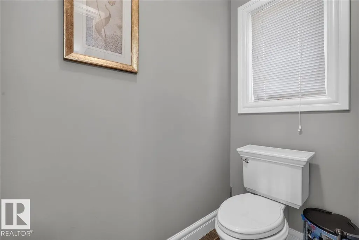
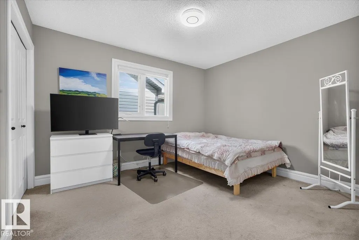
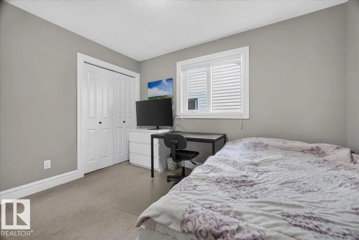
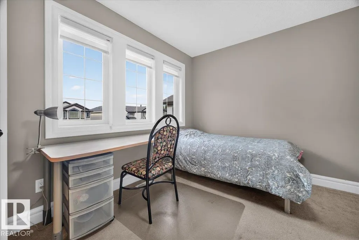
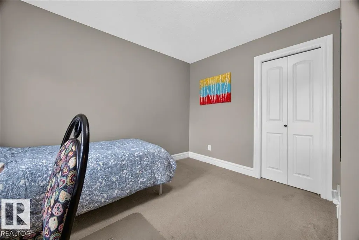
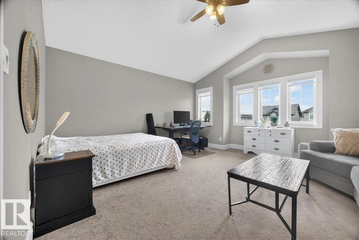
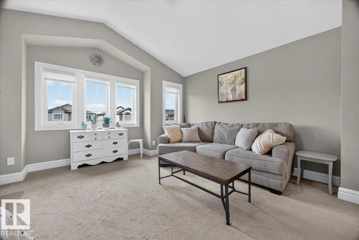
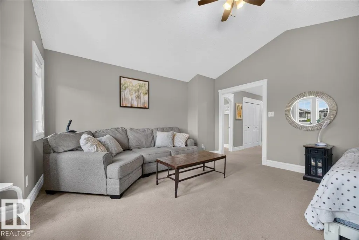
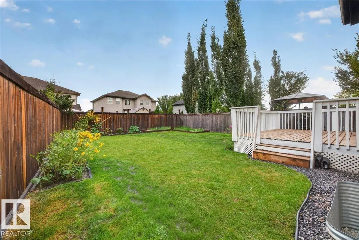
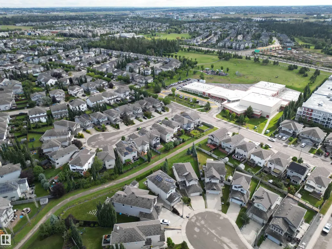
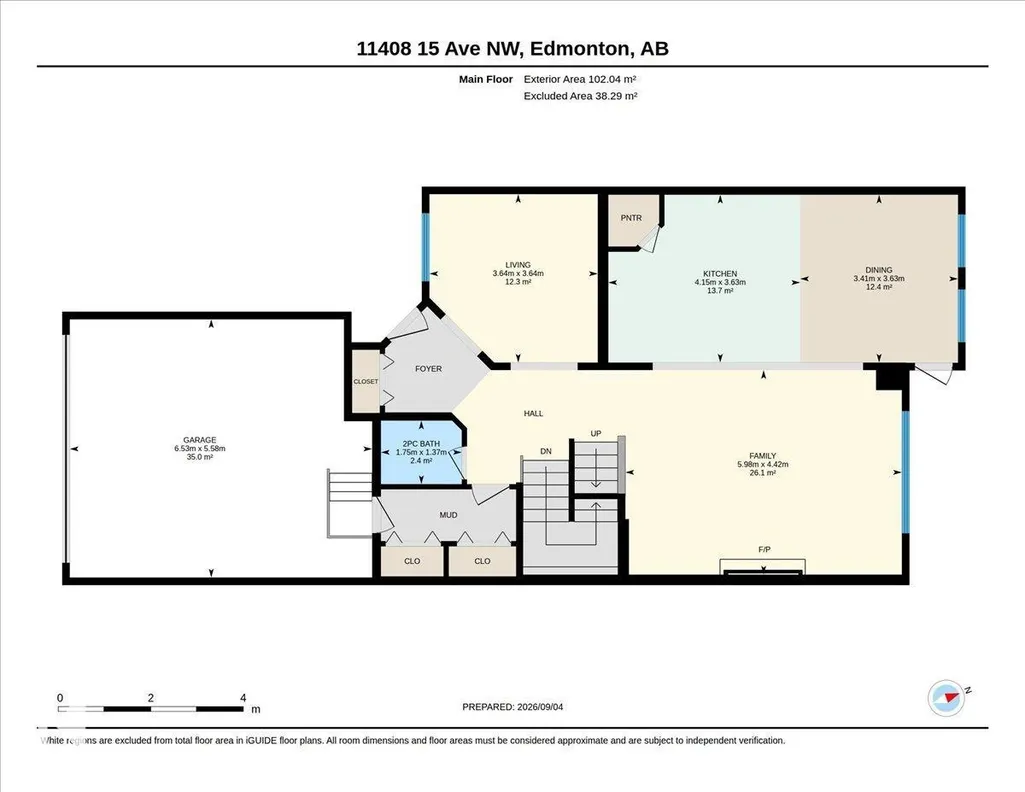
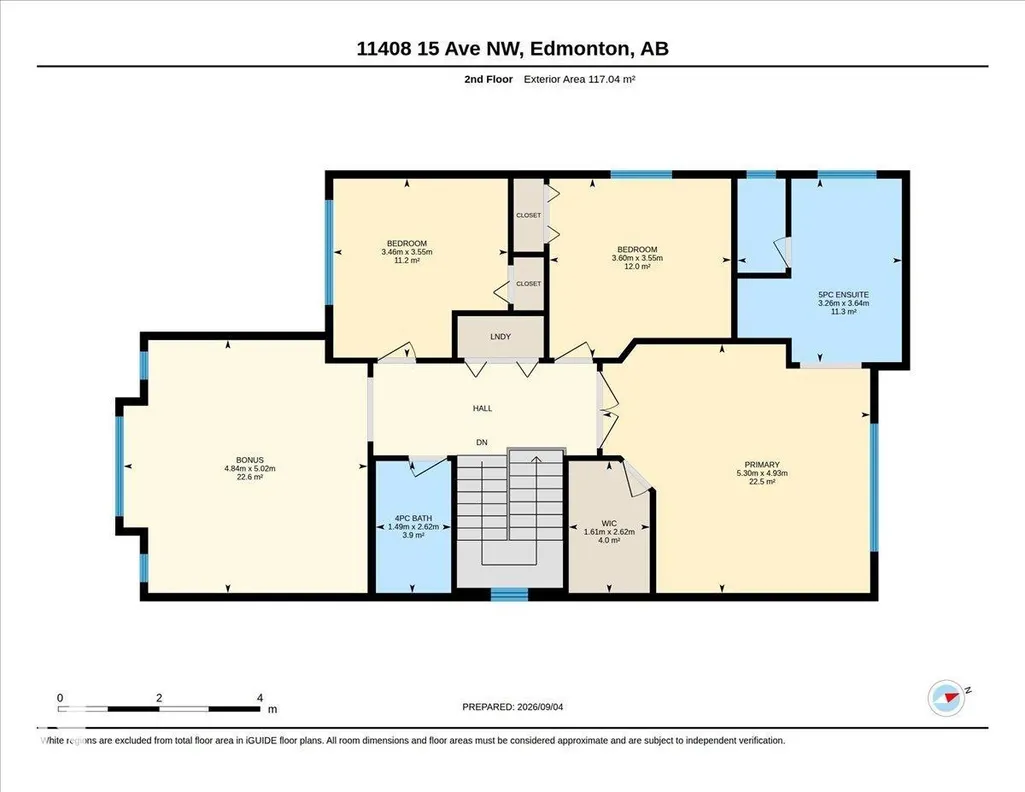
Welcome to a home where family life and everyday comfort come together. This impressive 2,358 sq ft two-storey in Rutherford offers generous spaces to gather, relax and make lasting memories. At the heart of the home is a beautiful upscale kitchen featuring a coffered ceiling, granite countertops, built-in appliances, spacious pantry and a large island with eat-in bar—perfect for morning breakfasts or entertaining friends and family. Cozy evenings await in the family room by the gas fireplace, while the main-floor den/formal dining room offers added flexibility. Upstairs, retreat to a spacious primary suite with room for a sitting area, walk-in closet and ensuite with dual sinks. Two generous bedrooms, a huge vaulted bonus room and upper-level laundry complete the floor. Best of all, you're steps from Monsignor Fee Otterson School (K–9) and walking distance to Johnny Bright School, making this a wonderful place for a family to call home.
* Sold date and price as reported on the RAE's MLS® System.
General Features
| Living Area | 2358.18 |
|---|---|
| Heating | Forced Air-1,Natural Gas |
| Roof | Asphalt Shingles |
| Appliances | Dishwasher-Built-In,Dryer,Oven-Built-In,Oven-Microwave,Refrigerator,Stove-Countertop Electric,Washer |
| Zoning | Zone 55 |
| HOA Fee | 150 |
| Association Fee Includes | Amenities w/HOA |
| Architectural Style | 2 Storey |
| Construction Materials | Wood,Stone,Vinyl |
| Year Built | 2012 |
| Levels | 2 |
| Property Subtype | Detached Single Family |
| Ownership | Private |
| Parcel Number | 0034629899 |
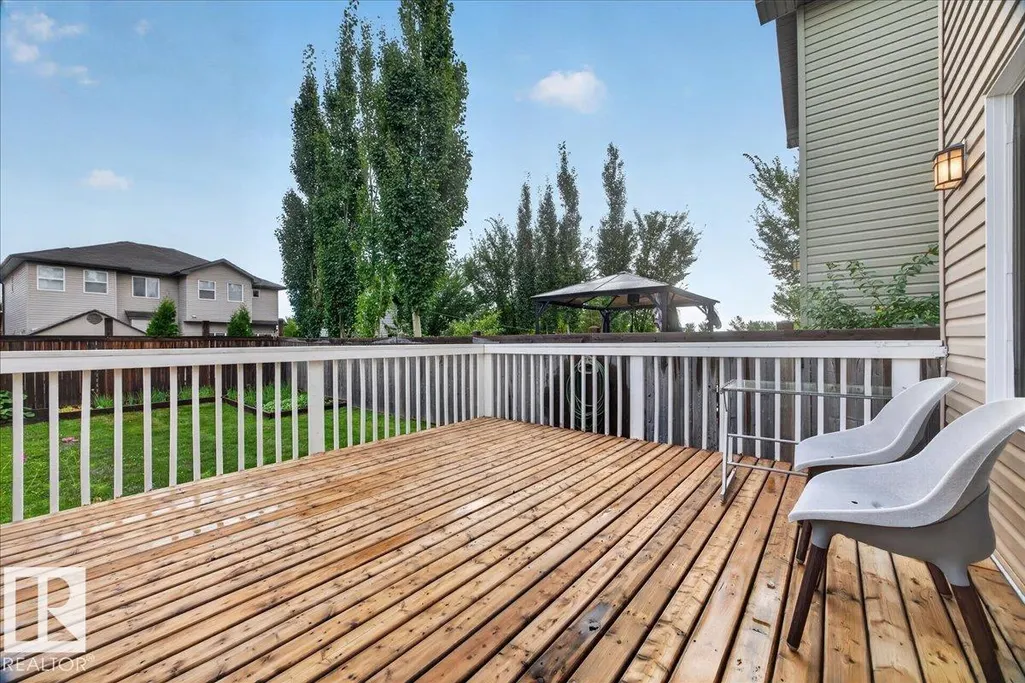
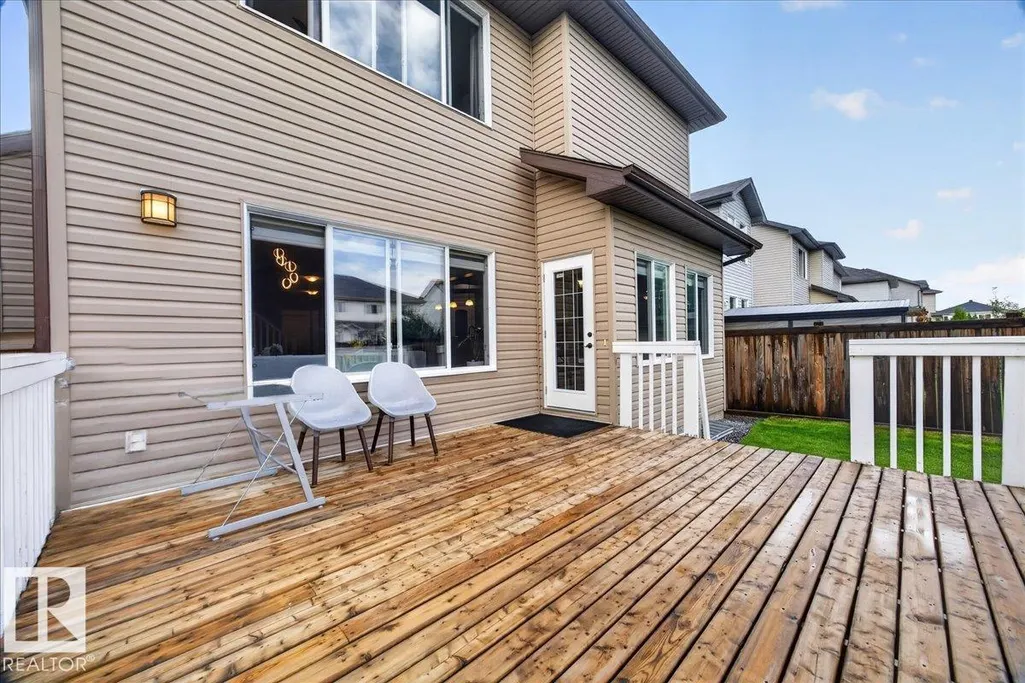
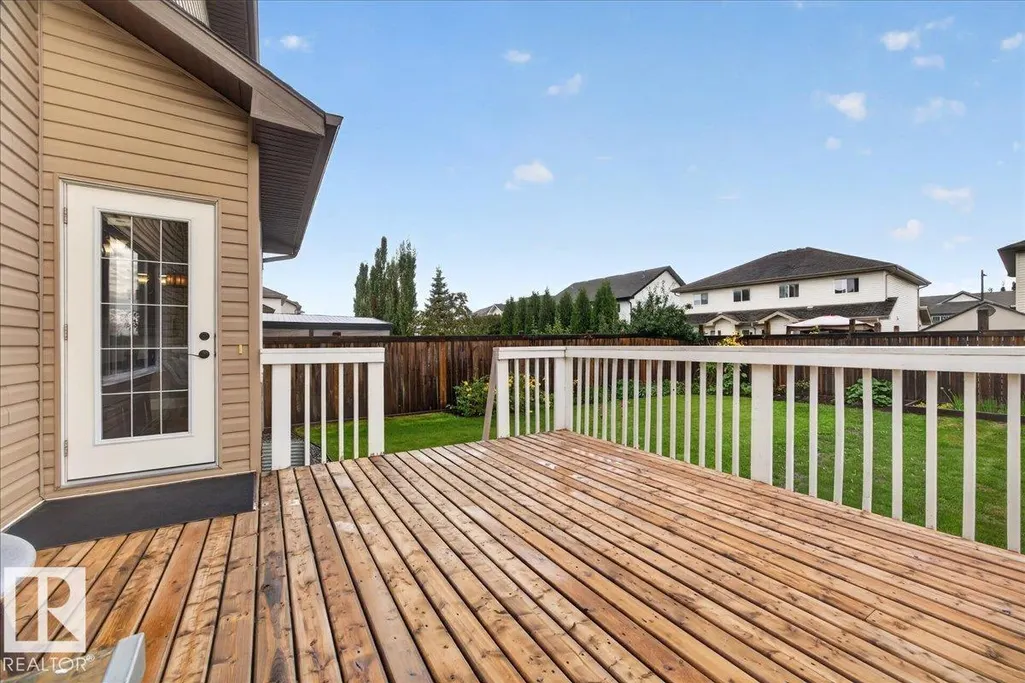
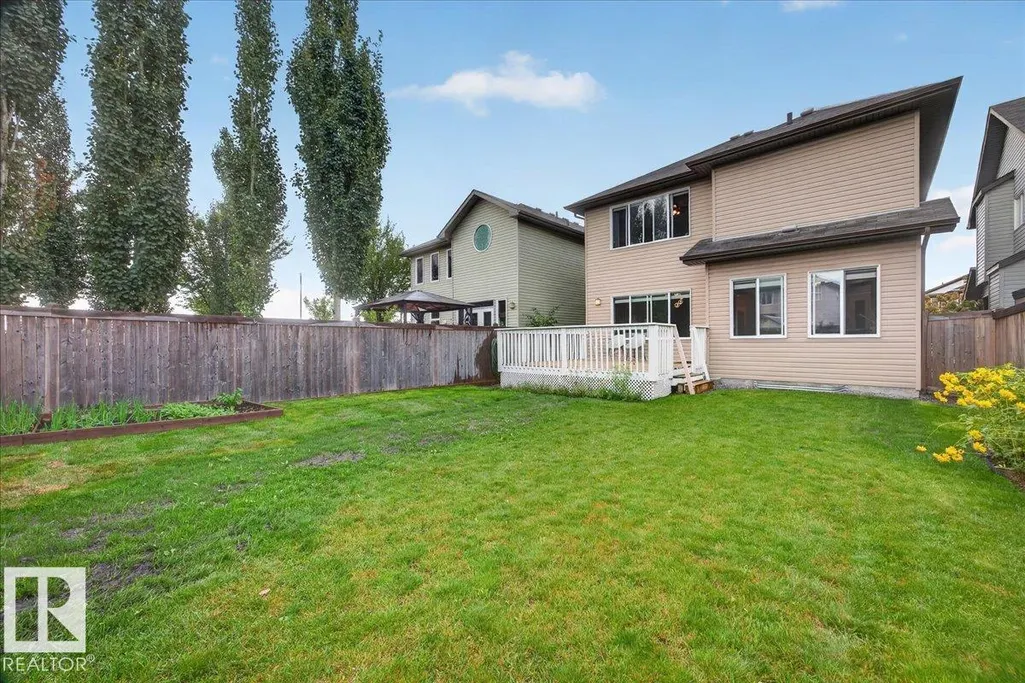
| Community Features | Ceiling 9 ft.,Closet Organizers,Deck,Detectors Smoke,No Animal Home,No Smoking Home,Vaulted Ceiling,Vinyl Windows |
| Assoc Fee Paid Per | Annually |
| Property Type | Residential |
| Facing Direction | South |
| Garage Y/N | true |
| Full Baths | 2 |
| Status | Active |
| City | Edmonton |
| MLS Area | Rutherford (Edmonton) |
| Living Area Units | Square Feet |
| Standard Status | Active |
| Virtual Tour | https://youtu.be/Y1iT4iJjS-Q?si=dZXQjWiRzML_Rl2S |
| Lot Shape | Rectangular |
| Restrictions | None Known |
| Primary Property Type | Single Family |
| Legal Block | 12 |
| Title to Land | Fee Simple |
Interior Features
| Interior Amenities | ensuite bathroom |
|---|---|
| Basement | Full,Unfinished |
| Flooring | Carpet,Engineered Wood,Non-Ceramic Tile |
| Kitchen Level | Main |
| Heating Y/N | true |
| Half Baths | 1 |
| Total Bedrooms | 3 |
| Grade Level Entry Y/N | No |
| Living Room Level | Main |
| Room Type | LivingRoom,DiningRoom,Kitchen,FamilyRoom |
| Family Room Level | Main |
| Dining Room Level | Main |
Exterior Features
| Exterior Amenities | Airport Nearby,Cul-De-Sac,Fenced,Landscaped,No Back Lane,Schools,Shopping Nearby |
|---|---|
| Parking Features | Double Garage Attached |
| Total Parking | 4 |
| Lot Size Area | 428.12 |
| Foundation Details | Concrete Perimeter |
Amenities
- Views
- New Construction
- Adult 55+
- Lease To Own
- No Strata Fees
- Furnished
- Primary On Main
- Air Conditioning
- Seller Finance
- Green
- Fixer Upper
- Horse
- Golf
- Fireplace
- Deck
- Garage
- Basement
- Pool
Property vs Single Family Average in T6W 0Z8
Statistics provided by Inside Real Estate
Price
Year Built
