
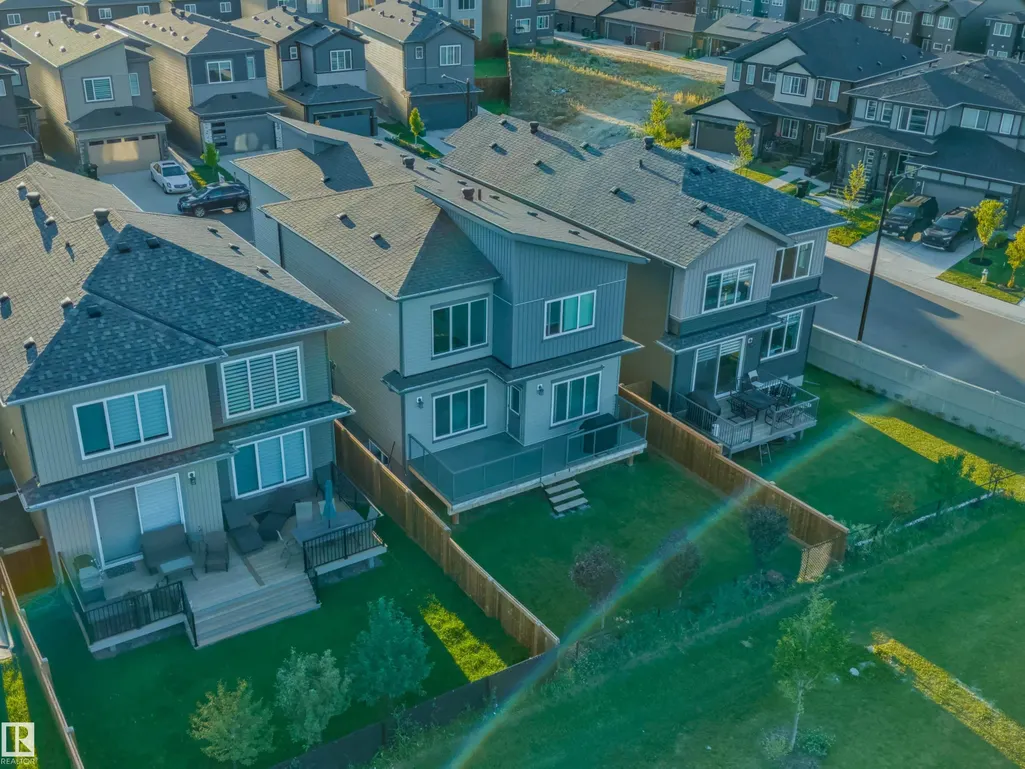
Address
1367 Siskin Wd Nw, Edmonton, AB
Price
$ 689,900
Property Attributes
- ID#E4506593
- TypeSingle Family
- Listing Status Active
- CityEdmonton
- AreaEdmonton
- NeighbourhoodKinglet Gardens
- Postal CodeT5S 0R3
- Style2 Storey
- Year Built2022
- Price$ 689,900
- Bedrooms3
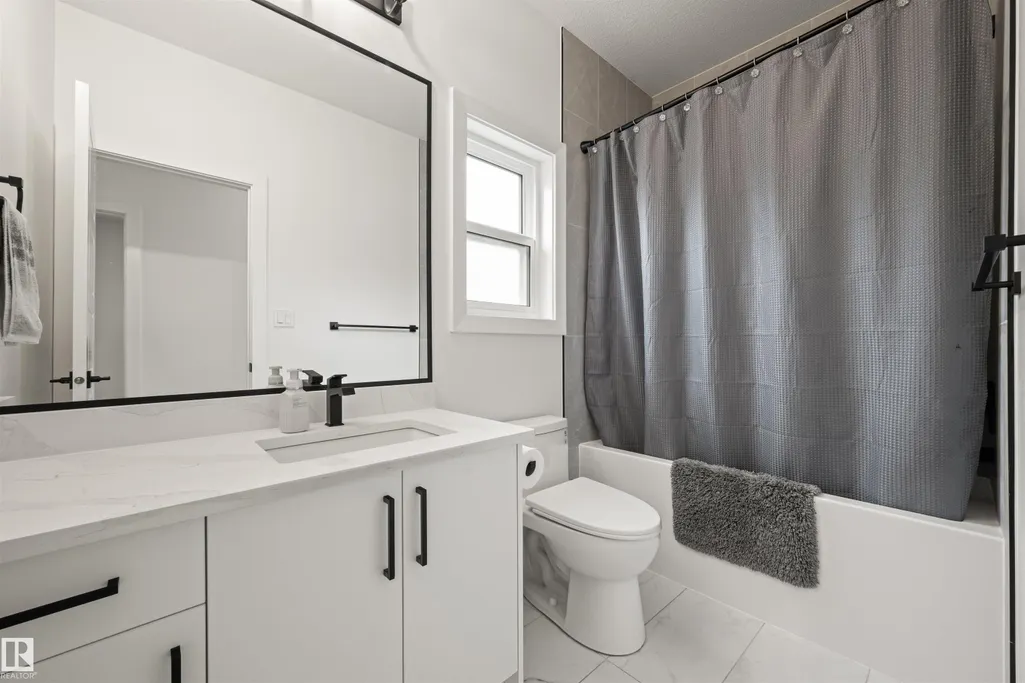
- Full Bathrooms2
- Half Bathrooms1
- Sqr Footage2205
Data Source:
REALTORS® Association Of Edmonton - RAE
Property Description
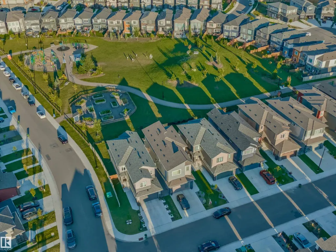
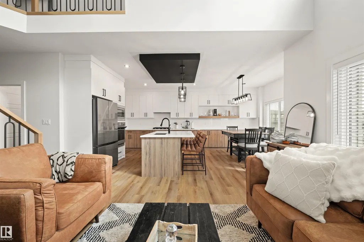
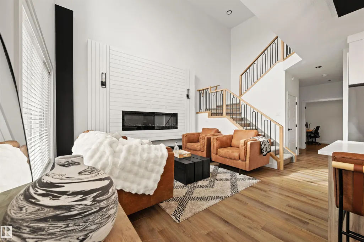
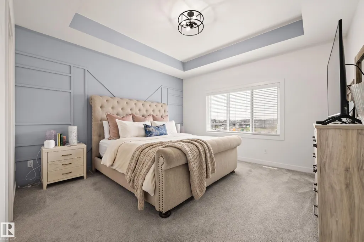
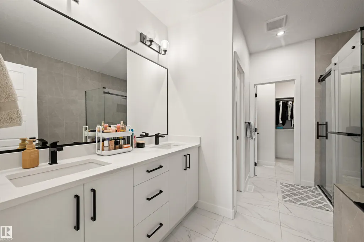
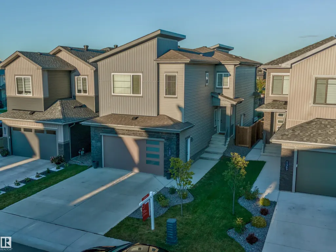
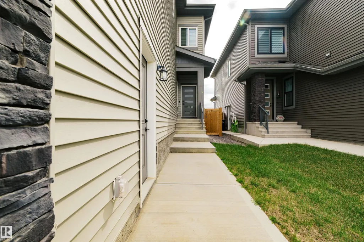
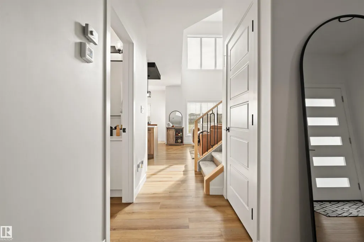
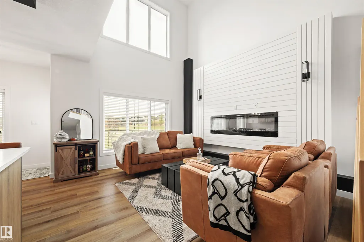
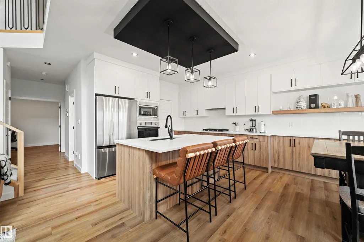
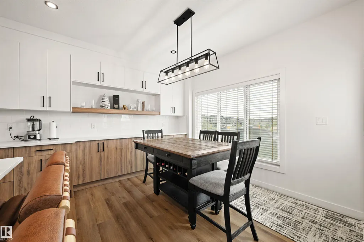
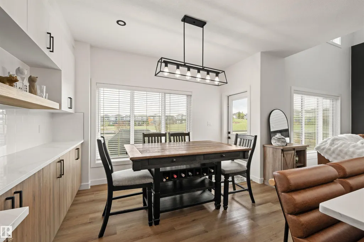
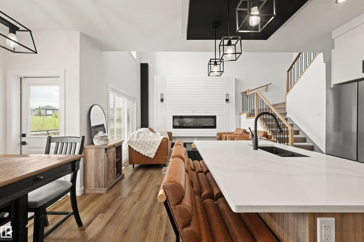
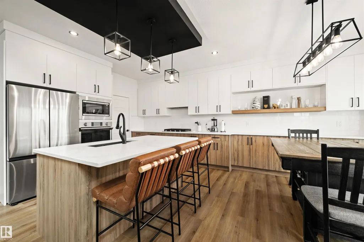
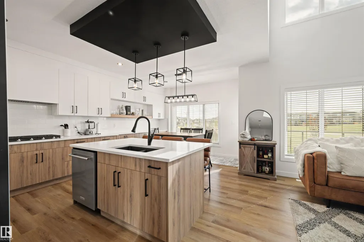
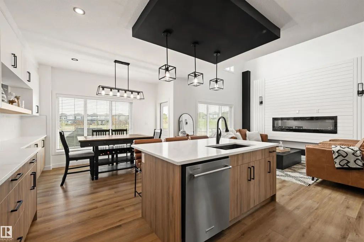
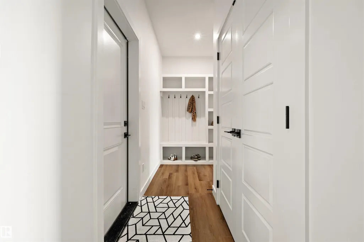
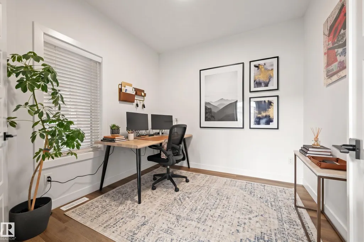
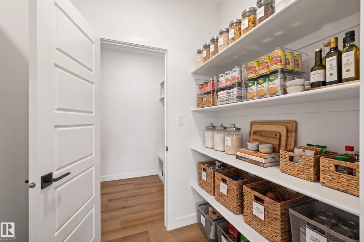
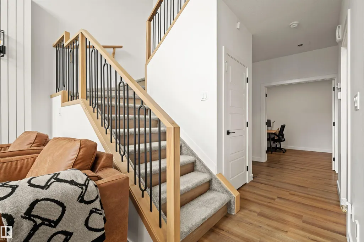
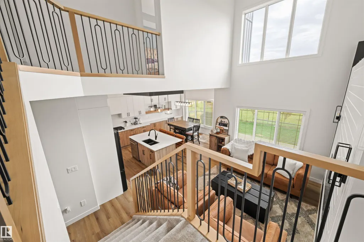
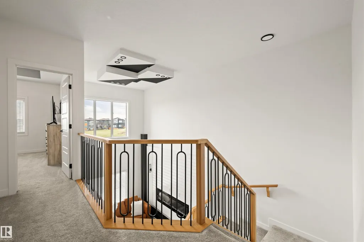
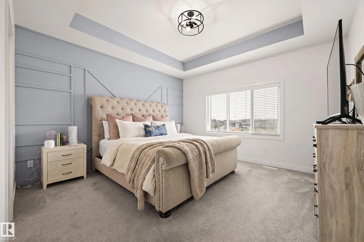
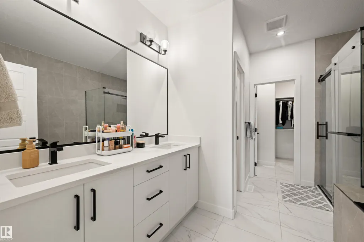
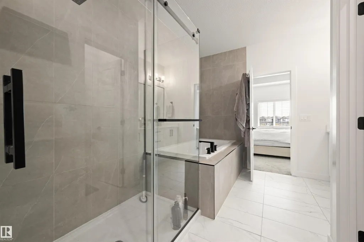
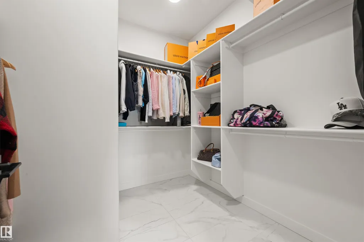
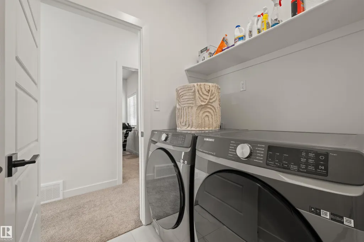
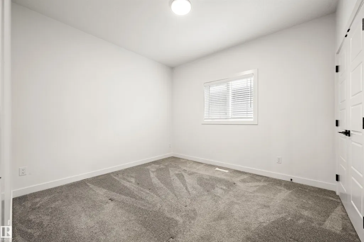
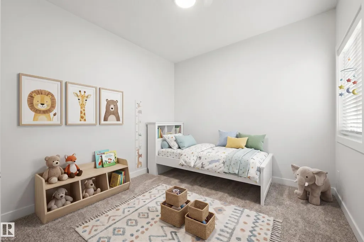
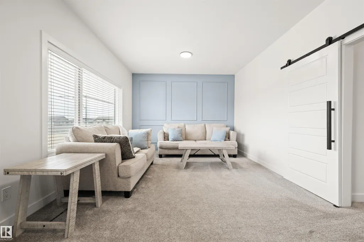
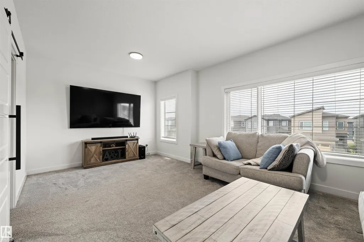
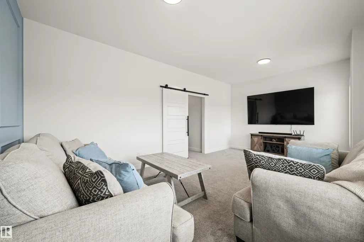
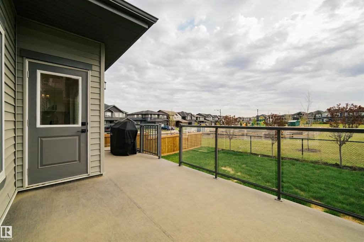
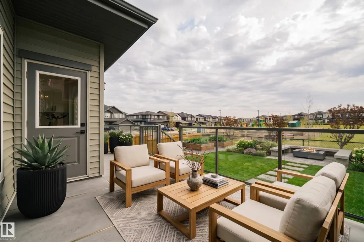
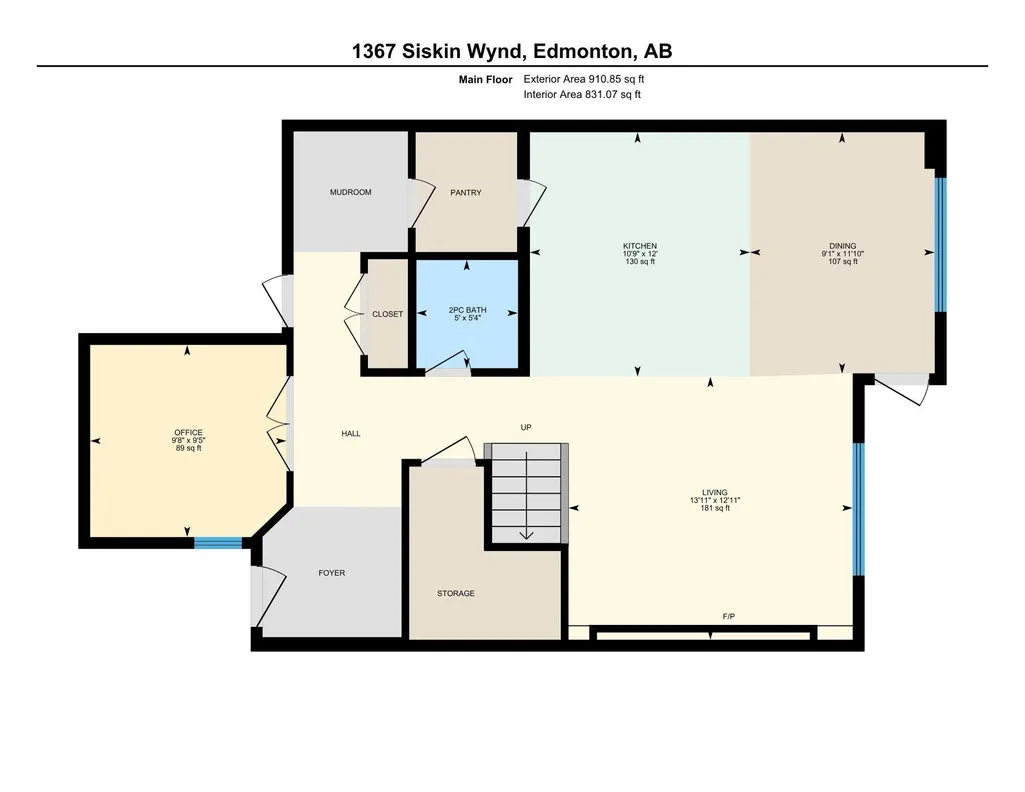
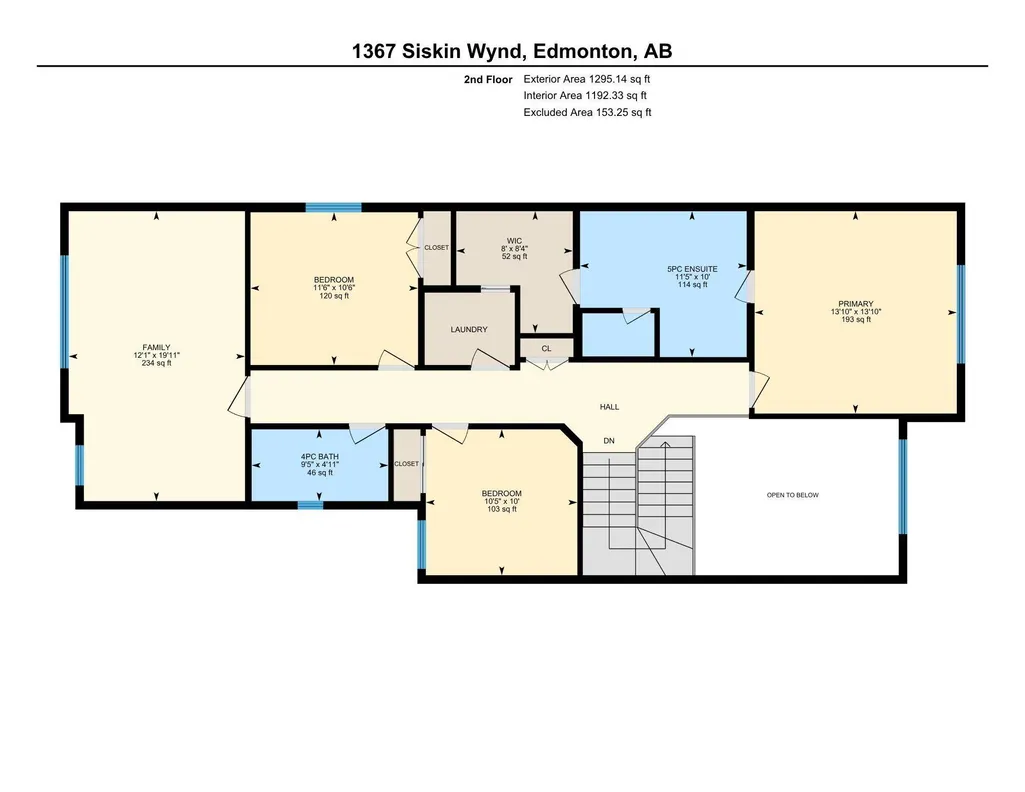
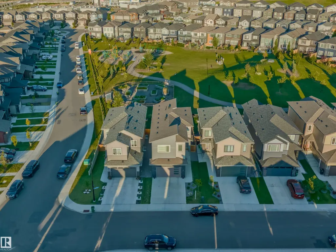
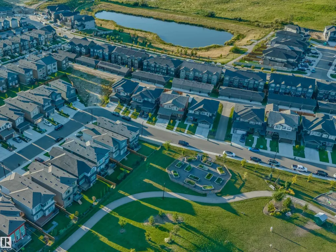
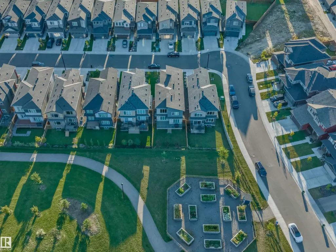
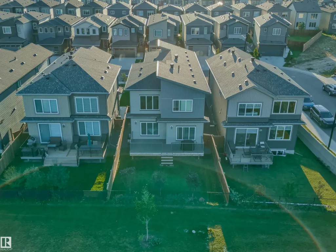
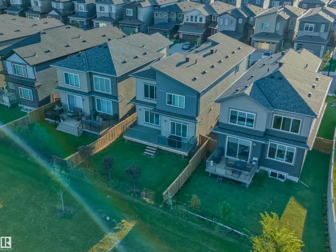
Set in Kinglet Gardens, this home puts the best of the area at your door. Big Lake, Glendale Country Club & everyday essentials all sit within 5 minutes, so parks, golf, trails & shopping are part of daily life, not a drive away. The neighborhood itself is quiet & established. Built in 2022 & better than new, the 2,206 sq ft home is fully complete. Landscaping, driveway, fencing & window coverings are done, so nothing is left to finish. The east-facing backyard pulls in early morning light, making the deck where you start every day. The kitchen suits cooks, with a gas range, hood fan & full upgraded appliance package. Upstairs, the primary suite offers a walk-in closet with laundry steps away plus a double-vanity ensuite with glass shower. An oversized double garage with workshop & mudroom add function, while a bonus room, large office & roomy bedrooms fit everyone. A finished home in a setting like this rarely comes along, so make the time to see it in person.
* Sold date and price as reported on the RAE's MLS® System.
General Features
| Living Area | 2205.97 |
|---|---|
| Heating | Forced Air-1,Natural Gas |
| Roof | Asphalt Shingles |
| Appliances | Dishwasher-Built-In,Dryer,Garage Control,Hood Fan,Oven-Built-In,Oven-Microwave,Refrigerator,Stove-Countertop Gas,Washer,Water Conditioner,Window Coverings |
| Zoning | Zone 59 |
| Architectural Style | 2 Storey |
| Construction Materials | Wood,Stone,Vinyl |
| Year Built | 2022 |
| Levels | 2 |
| Property Subtype | Detached Single Family |
| Ownership | Private |
| Parcel Number | 0039108147 |
| Community Features | Ceiling 9 ft.,Closet Organizers,See Remarks,Natural Gas BBQ Hookup,Natural Gas Stove Hookup |
| Property Type | Residential |
| Facing Direction | West |
| Garage Y/N | true |
| Full Baths | 2 |
| Status | Active |
| City | Edmonton |
| MLS Area | Kinglet Gardens |
| Living Area Units | Square Feet |
| Standard Status | Active |
| Virtual Tour | https://youriguide.com/96fkf_1367_siskin_wynd_edmonton_ab/ |
| Lot Shape | Rectangular |
| Restrictions | None Known |
| Primary Property Type | Single Family |
| Separate Entrance | true |
| Legal Block | 4 |
| Title to Land | Fee Simple |
Interior Features
| Interior Amenities | ensuite bathroom |
|---|---|
| Basement | Full,Unfinished |
| Flooring | Carpet,Ceramic Tile,Vinyl Plank |
| Fireplace Features | Heatilator/Fan |
| Heating Y/N | true |
| Fireplace Y/N | true |
| Half Baths | 1 |
| Total Bedrooms | 3 |
| Grade Level Entry Y/N | No |
Exterior Features
| Exterior Amenities | Backs Onto Park/Trees |
|---|---|
| Parking Features | Double Garage Attached |
| Total Parking | 4 |
| Foundation Details | Concrete Perimeter |
Amenities
- Views
- New Construction
- Adult 55+
- Lease To Own
- No Strata Fees
- Furnished
- Primary On Main
- Air Conditioning
- Seller Finance
- Green
- Fixer Upper
- Horse
- Golf
- Fireplace
- Deck
- Garage
- Basement
- Pool
Property vs Single Family Average in T5S 0R3
Statistics provided by Inside Real Estate
Price
Year Built
