
Address
3337 Chickadee Dr Nw, Edmonton, AB
Price
$ 739,900
Property Attributes
- ID#E4505999
- TypeSingle Family
- Listing Status Active
- CityEdmonton
- AreaEdmonton
- NeighbourhoodStarling
- Postal CodeT5S 0V6
- Style2 Storey
- Year Built2026
- Price$ 739,900
- Bedrooms3
- Full Bathrooms2
- Half Bathrooms1
- Sqr Footage2357
Data Source:
REALTORS® Association Of Edmonton - RAE
Property Description
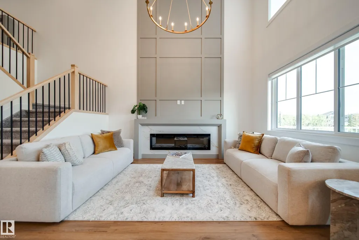
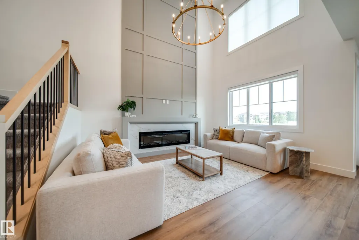
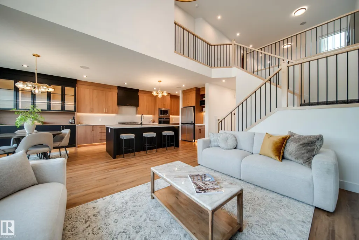
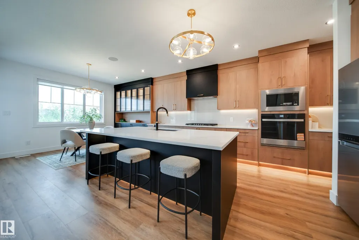
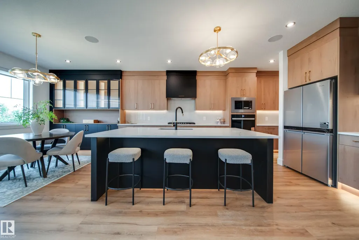
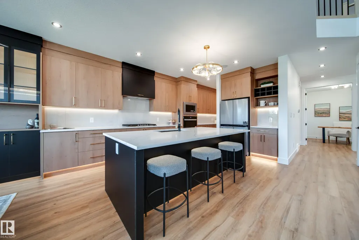
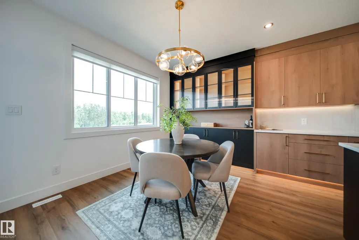
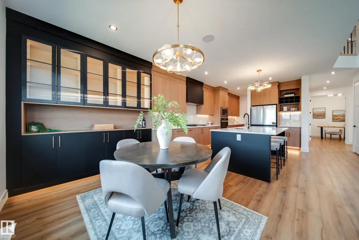
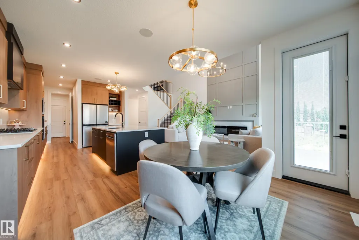
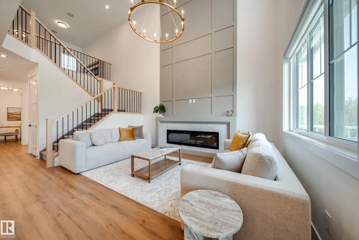
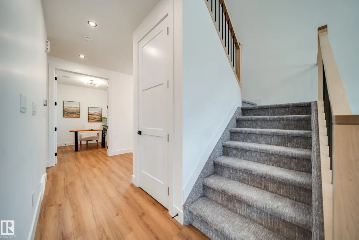
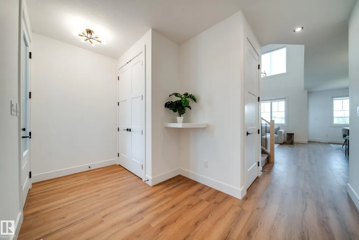
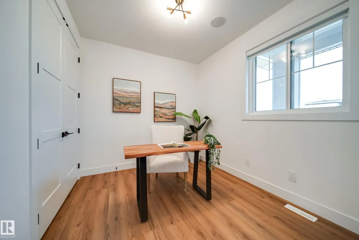
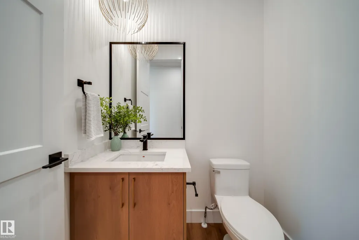
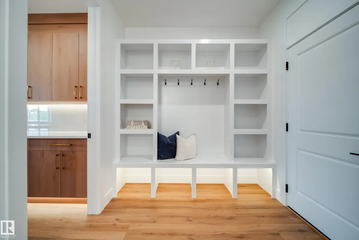
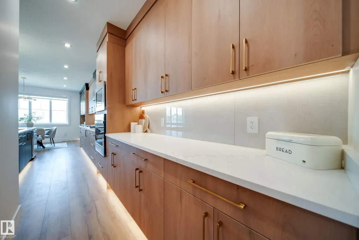
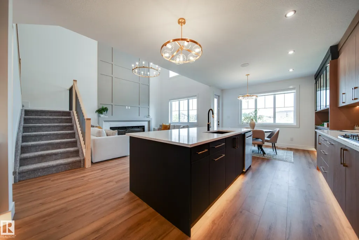
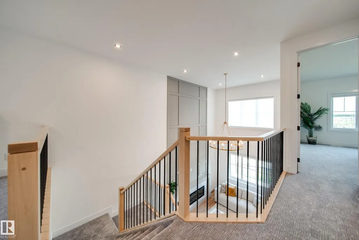
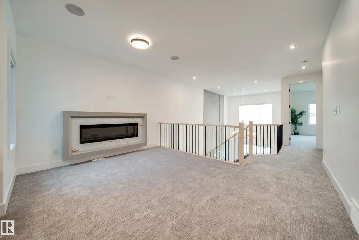
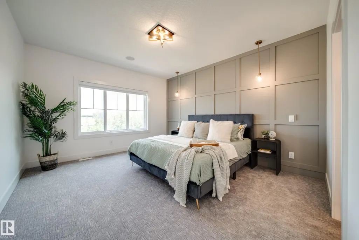
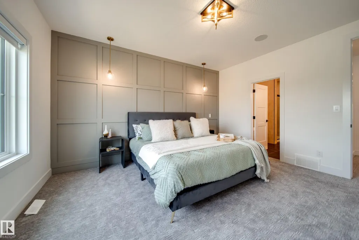
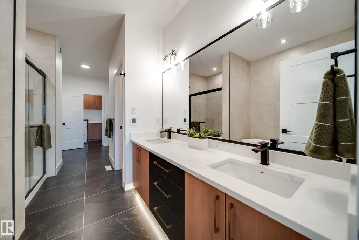
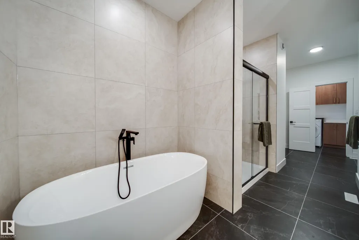
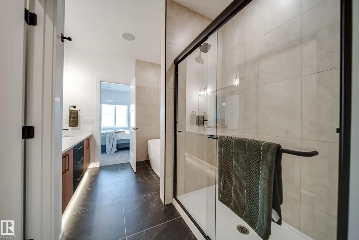
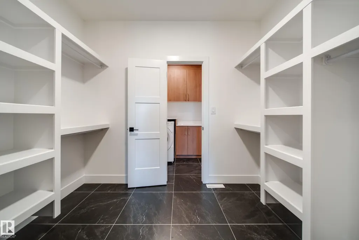
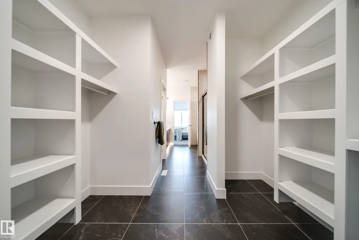
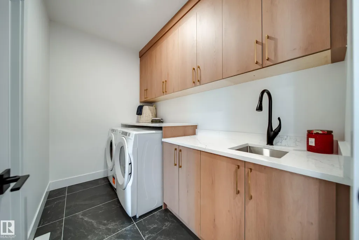
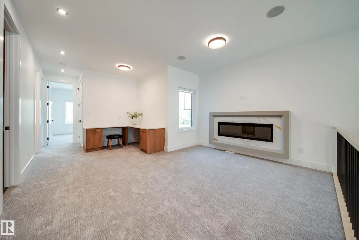
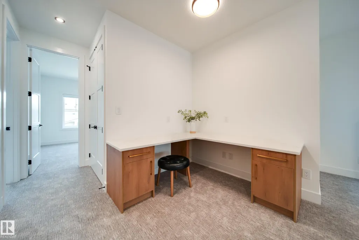
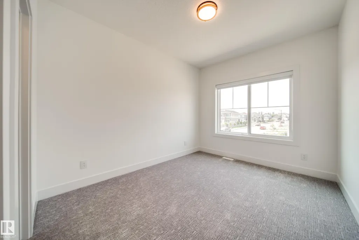
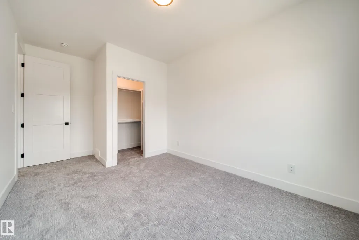
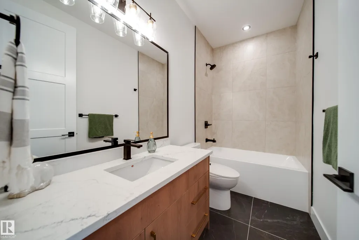
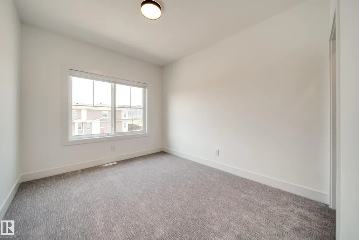
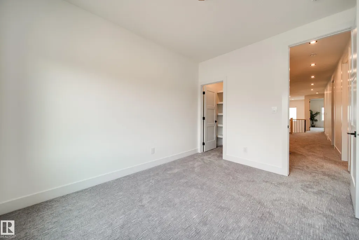
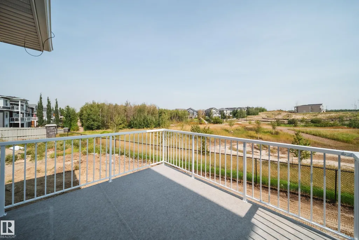
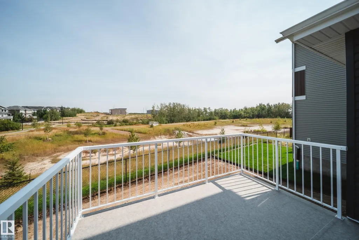
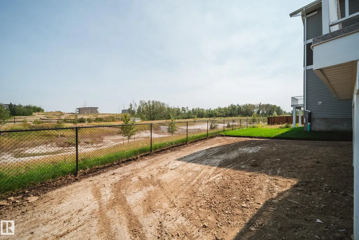
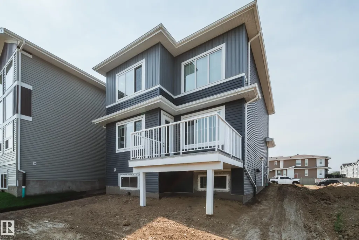
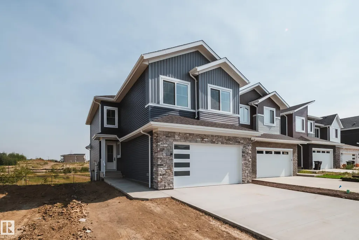
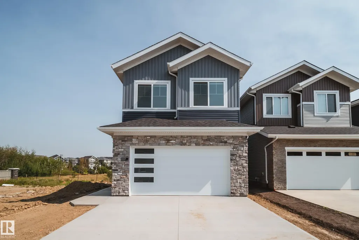
This beautifully UPGRADED Spectrum built home BACKS GREEN SPACE w/no rear neighbours. Greeted by 9' CEILINGS,8' DOORS, LUXURY VINYL PLANK & plush carpet. The chef-inspired kitchen impresses w/EXTENDED UPGRADED CABINETRY, under-cabinet lighting, BUILT-IN WALL OVEN, GAS COOKTOP & WHIRLPOOL APPLIANCES. The main floor offers a versatile DEN/BEDRM, while the showstopping OPEN-TO-BELOW living rm features a FLOOR-TO-CEILING fireplace feature wall. Upstairs find a BONUS RM w/BUILT-IN DESK & additional FIREPLACE, 3 bedrms ALL WITH WALK-IN CLOSETS & 2 full baths. Retreat to the primary suite & ensuite w/HEATED FLOORS,dual sinks, SOAKER TUB, & walk in closet conveniently connecting to the UPSTAIRS LAUNDRY also w/HEATED FLOORS! A SEPARATE SIDE ENTRANCE provides direct bsmt access & future potential! Enjoy your DECK overlooking green space + an OVERSIZED DOUBLE GARAGE. Complete w/ALL appliances,WINDOW COVERINGS, ECOBEE SMART THERMOSTAT, rough-ins for AC & SOLAR PANELS.Move-in ready w/TONS of upgrades already included!
* Sold date and price as reported on the RAE's MLS® System.
General Features
| Living Area | 2357.32 |
|---|---|
| Heating | Forced Air-1,Natural Gas |
| Roof | Asphalt Shingles |
| Appliances | Dishwasher-Built-In,Dryer,Garage Control,Garage Opener,Oven-Built-In,Oven-Microwave,Refrigerator,Stove-Countertop Gas,Washer |
| Zoning | Zone 59 |
| Architectural Style | 2 Storey |
| Construction Materials | Wood,Stone,Vinyl |
| Year Built | 2026 |
| Levels | 2 |
| Property Subtype | Detached Single Family |
| Ownership | Private |
| Parcel Number | 0039894952 |
| Community Features | On Street Parking,Ceiling 9 ft.,Closet Organizers,Deck,No Animal Home,No Smoking Home,Smart/Program. Thermostat,9 ft. Basement Ceiling |
| Property Type | Residential |
| Facing Direction | West |
| Garage Y/N | true |
| Full Baths | 2 |
| Status | Active |
| City | Edmonton |
| MLS Area | Starling |
| Home Warranty Y/N | true |
| Living Area Units | Square Feet |
| Standard Status | Active |
| Virtual Tour | https://www.dropbox.com/scl/fi/5me6uokdlsnpuoidny11f/3337-Chickadee-Dr.mp4?rlkey=9iw3ofl2dvxqgcuhy8ve0iiu8&st=2yac0rl5&dl=0 |
| Lot Shape | Rectangular |
| Restrictions | Utility Right Of Way |
| Primary Property Type | Single Family |
| Separate Entrance | true |
| Legal Block | 4 |
| Title to Land | Fee Simple |
Interior Features
| Interior Amenities | ensuite bathroom |
|---|---|
| Basement | Full,Unfinished |
| Flooring | Carpet,Ceramic Tile,Vinyl Plank |
| Fireplace Features | Insert |
| Kitchen Level | Main |
| Heating Y/N | true |
| Fireplace Y/N | true |
| Half Baths | 1 |
| Total Bedrooms | 3 |
| Grade Level Entry Y/N | Yes |
| Living Room Level | Main |
| Room Type | LivingRoom,DiningRoom,Kitchen,Den,BonusRoom,MasterBedroom,Bedroom2,Bedroom3,OtherRoom1 |
| Dining Room Dimensions | 13.1x8.8 |
| Kitchen Dimensions | 11.6x21.6 |
| Living Room Dimensions | 13.5x15.3 |
| Den Dimensions | 9.2x10.4 |
| Bonus Room Dimensions | 14.9x18.8 |
| Bedroom 3 Dimensions | 10.1x11.9 |
| Bedroom 2 Dimensions | 9.9x16.5 |
| Dining Room Level | Main |
| RoomMasterBedroomDimensions | 13.0x14.9 |
Exterior Features
| Exterior Amenities | Backs Onto Park/Trees,Golf Nearby,No Back Lane,Park/Reserve,Playground Nearby,Schools,Shopping Nearby |
|---|---|
| Parking Features | Double Garage Attached |
| Total Parking | 4 |
| Lot Size Area | 368.74 |
| Foundation Details | Concrete Perimeter |
Amenities
- Views
- New Construction
- Adult 55+
- Lease To Own
- No Strata Fees
- Furnished
- Primary On Main
- Air Conditioning
- Seller Finance
- Green
- Fixer Upper
- Horse
- Golf
- Fireplace
- Deck
- Garage
- Basement
- Pool
Property vs Single Family Average in T5S 0V6
Statistics provided by Inside Real Estate
Price
Year Built
