
Address
12116 81 St Nw, Edmonton, AB
Price
$ 299,000
Property Attributes
- ID#E4505633
- TypeSingle Family
- Listing Status Active
- CityEdmonton
- AreaEdmonton
- NeighbourhoodEastwood
- Postal CodeT5B 2T1
- StyleBungalow
- Year Built1950
- Price$ 299,000
- Bedrooms3
- Full Bathrooms1
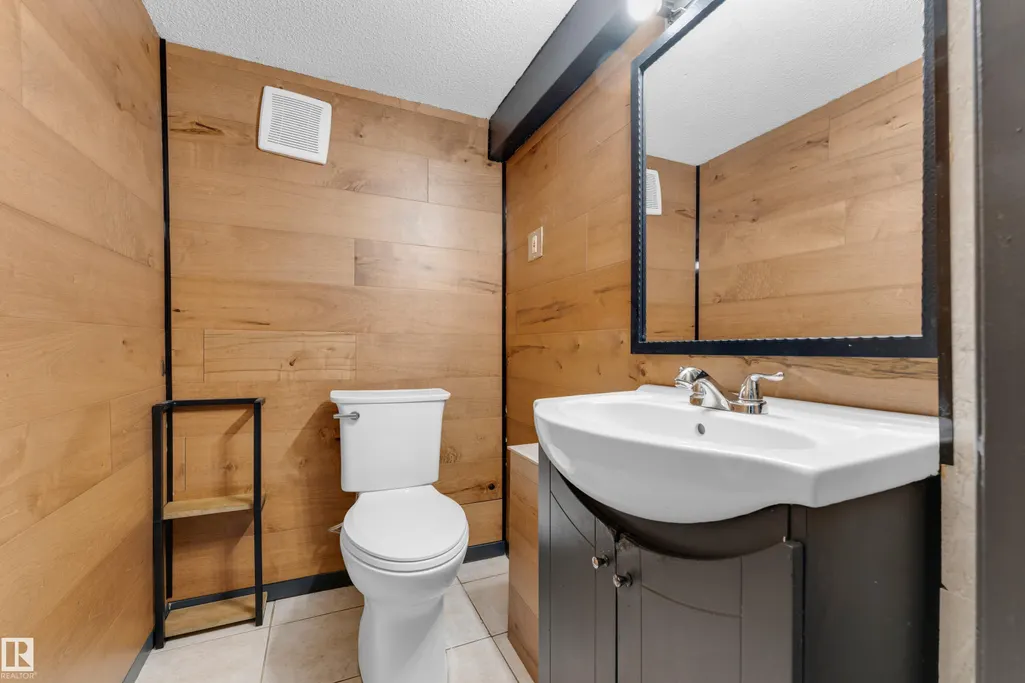
- Half Bathrooms1
- Sqr Footage760
Data Source:
REALTORS® Association Of Edmonton - RAE
Property Description
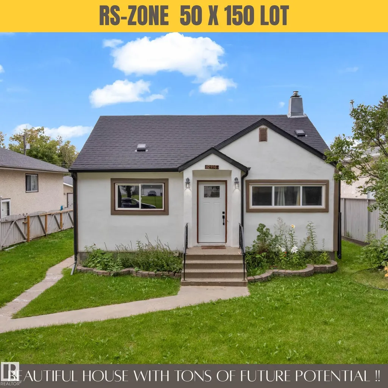
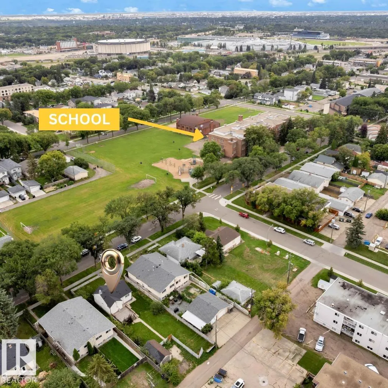
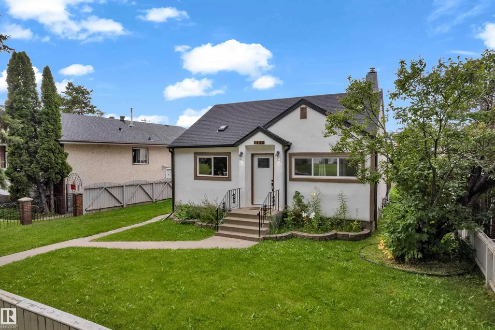
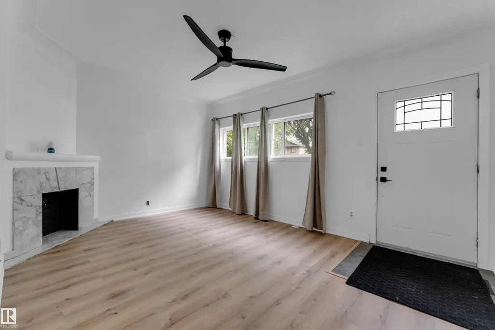
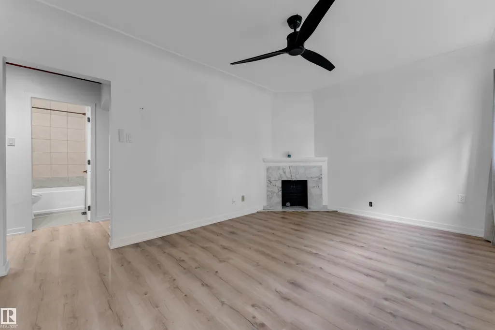
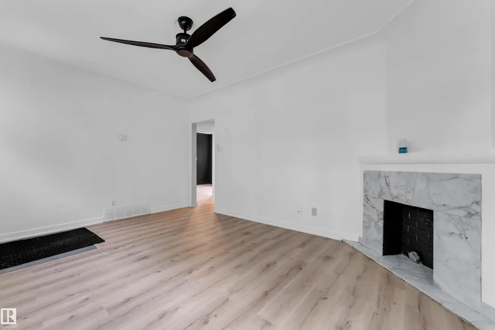
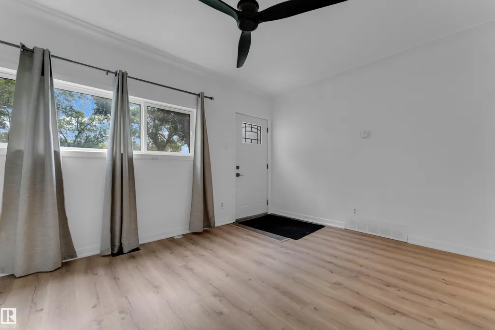
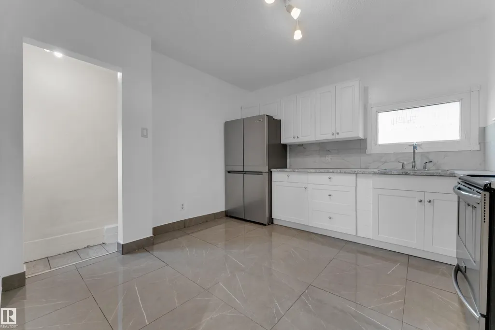
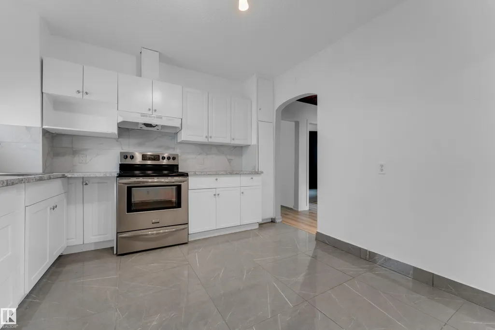
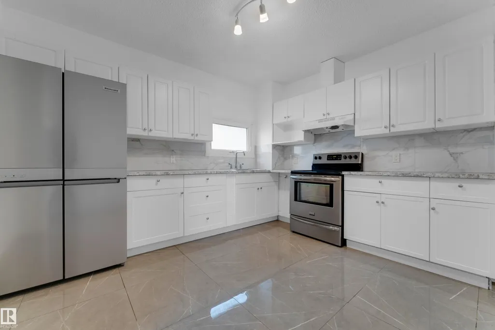
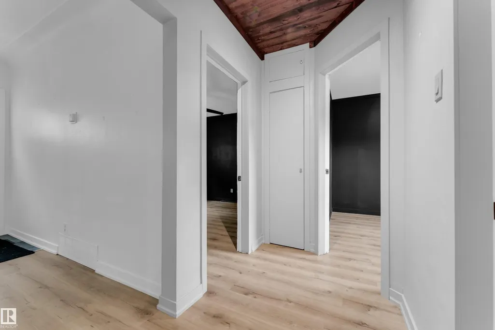
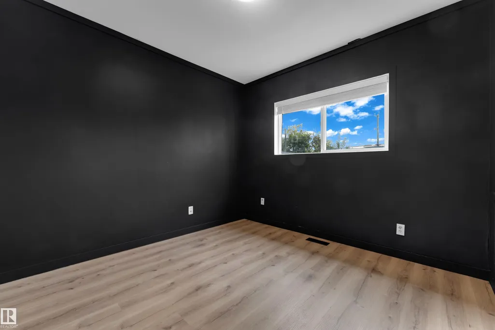
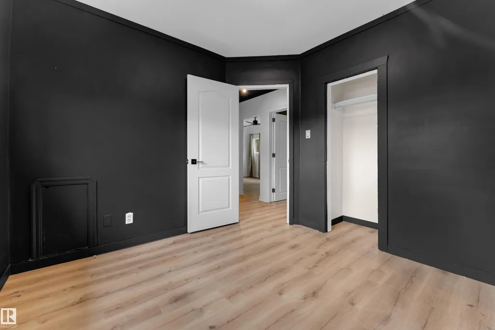
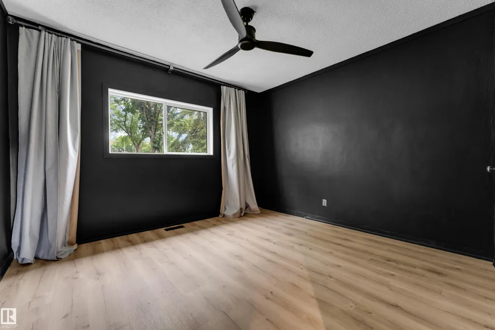
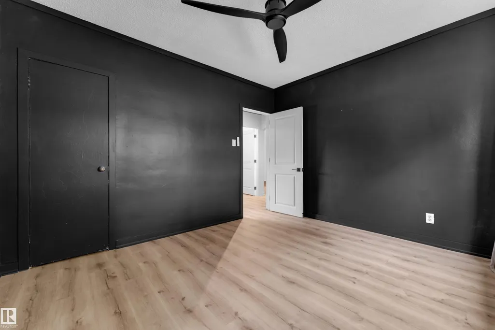
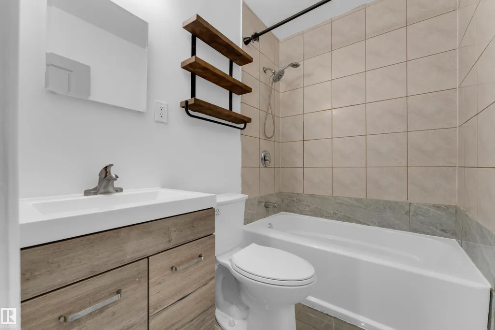
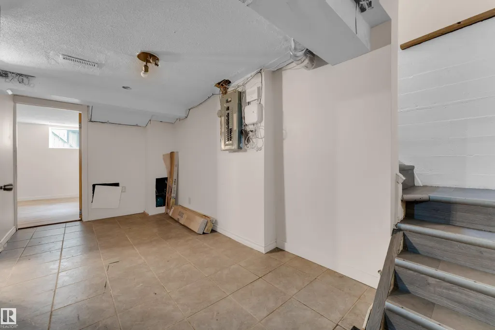
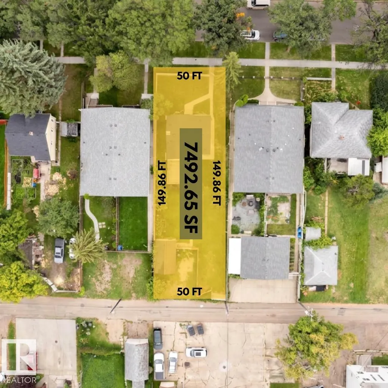
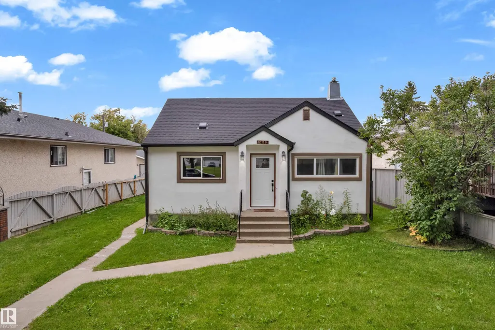
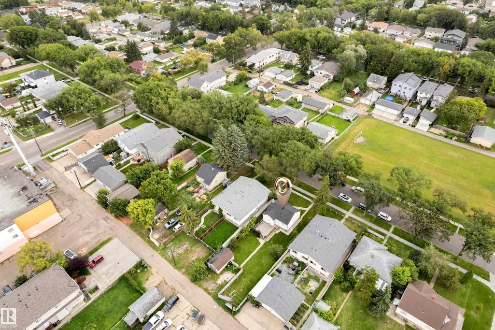
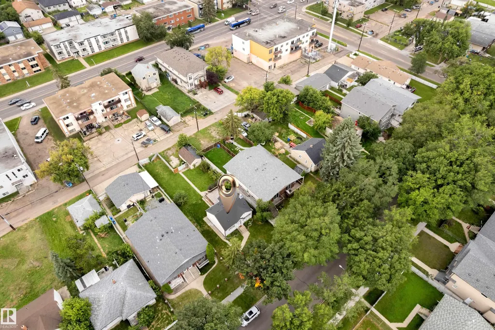
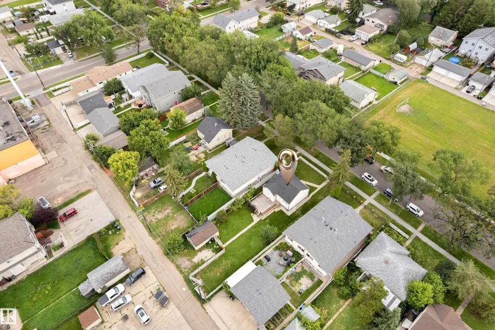
Charming Bungalow Awaits First-Time Home Buyers & Investors! Discover this meticulously maintained bungalow, featuring a stunning stucco exterior and a wealth of modern upgrades including newer appliances, an updated roof, downspouts, hot water tank, and flooring. Nestled on a generous 50 x 150 LOT in the desirable Eastwood community, this property presents incredible opportunities for both homeowners and developers. With a well-designed layout that invites natural light, this extensively updated home offers a welcoming atmosphere. It is ideally situated ACROSS FROM SCHOOL & PARK, ensuring a spacious yard perfect for outdoor enjoyment. Enjoy convenient access to local amenities, the Yellowhead Trail, School, Transit and downtown. Whether you're seeking a move-in-ready haven or a prime RS-ZONED lot with potential for FUTURE INFILL or REDEVELOPMENT, this property meets all your needs. Don’t miss out on this exceptional opportunity!
* Sold date and price as reported on the RAE's MLS® System.
General Features
| Living Area | 760.37 |
|---|---|
| Heating | Forced Air-1,Natural Gas |
| Roof | Asphalt Shingles |
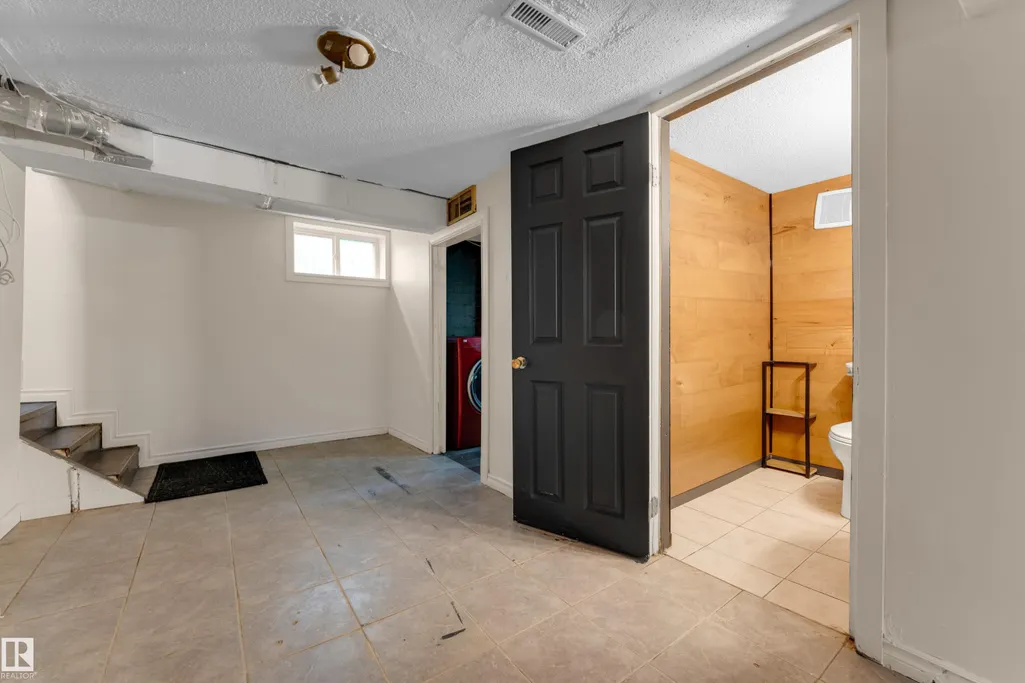
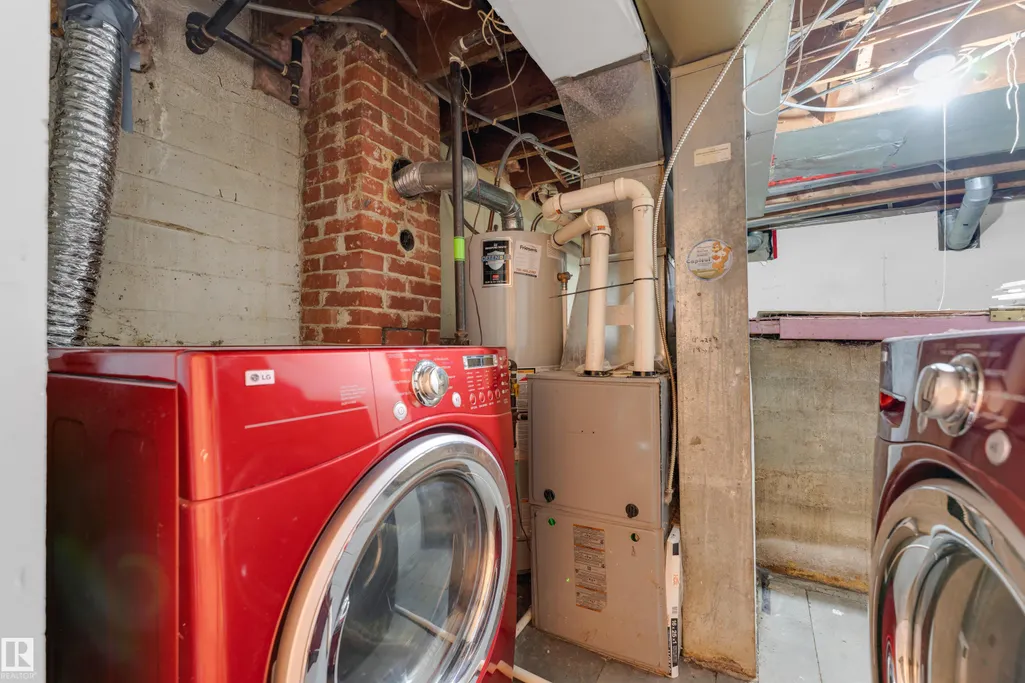
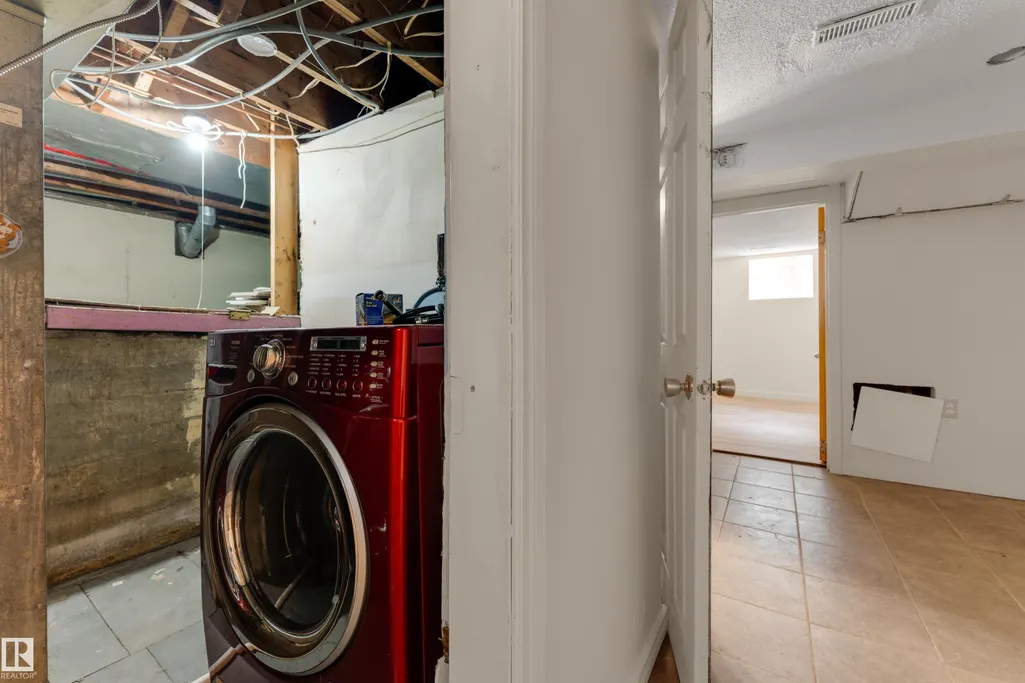
| Appliances | Dryer,Hood Fan,Refrigerator,Stove-Electric,Washer,Window Coverings |
| Zoning | Zone 05 |
| Architectural Style | Bungalow |
| Construction Materials | Wood,Stucco |
| Year Built | 1950 |
| Levels | 2 |
| Property Subtype | Detached Single Family |
| Ownership | Private |
| Parcel Number | 0013219704 |
| Community Features | Deck,Parking-Extra |
| Property Type | Residential |
| Facing Direction | East |
| Garage Y/N | true |
| Full Baths | 1 |
| Status | Active |
| City | Edmonton |
| MLS Area | Eastwood |
| Living Area Units | Square Feet |
| Standard Status | Active |
| Virtual Tour | https://youriguide.com/f6a3s_12116_81_st_nw_edmonton_ab/ |
| Lot Shape | Rectangular |
| Restrictions | None Known |
| Primary Property Type | Single Family |
| Separate Entrance | true |
| Legal Block | 1 |
| Title to Land | Fee Simple |
Interior Features
| Basement | Full,Finished |
|---|---|
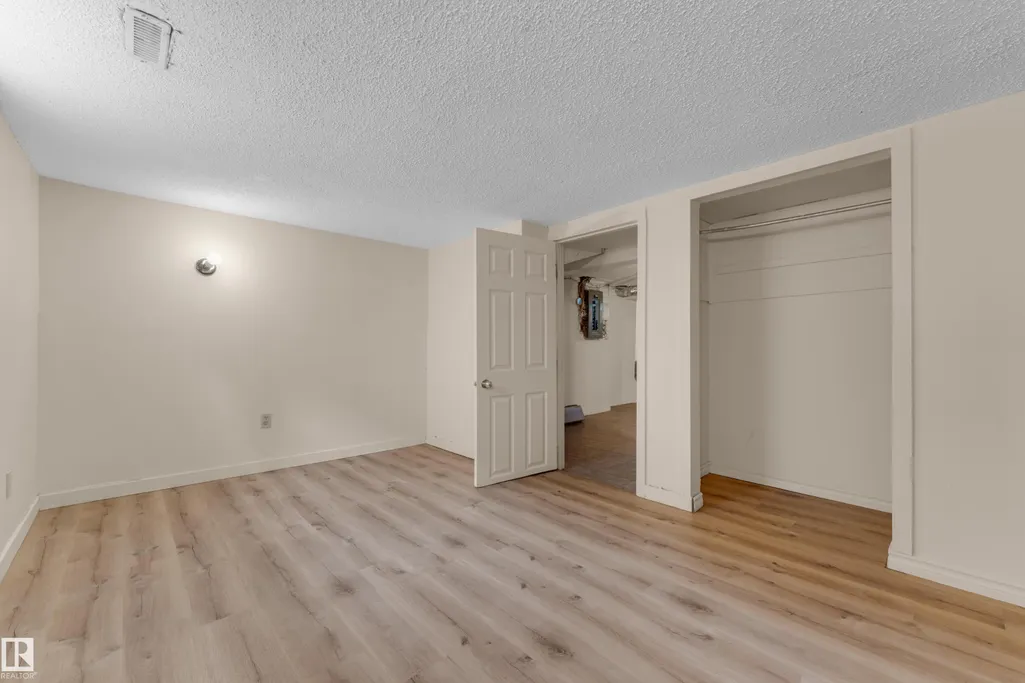
| Flooring | Ceramic Tile,Vinyl Plank |
| Kitchen Level | Main |
| Heating Y/N | true |
| Half Baths | 1 |
| Total Bedrooms | 3 |
| Below Grade Finished Area | 6.57 |
| Grade Level Entry Y/N | Yes |
| Living Room Level | Main |
| Room Type | LivingRoom,Kitchen,MasterBedroom,Bedroom2,Bedroom3 |
| Below Grade Finished Area Unit Type | Square Meters |
| Kitchen Dimensions | 39.4x37.4 |
| Living Room Dimensions | 46.3x33.2 |
| Bedroom 3 Dimensions | 43.0x29.8 |
| Bedroom 2 Dimensions | 29.9x32.1 |
| RoomMasterBedroomDimensions | 39.4x36.1 |
Exterior Features
| Exterior Amenities | Back Lane,Fenced,Flat Site,Landscaped,Park/Reserve,Playground Nearby,Public Transportation,Schools,Shopping Nearby,Treed Lot |
|---|---|
| Parking Features | Single Garage Detached |
| Lot Size Area | 696.09 |
| Foundation Details | Concrete Perimeter |
| Lot Dimensions | 50 x 149 |
Amenities
- Views
- New Construction
- Adult 55+
- Lease To Own
- No Strata Fees
- Furnished
- Primary On Main
- Air Conditioning
- Seller Finance
- Green
- Fixer Upper
- Horse
- Golf
- Fireplace
- Deck
- Garage
- Basement
- Pool
Property vs Single Family Average in T5B 2T1
Statistics provided by Inside Real Estate
Price
Year Built
