
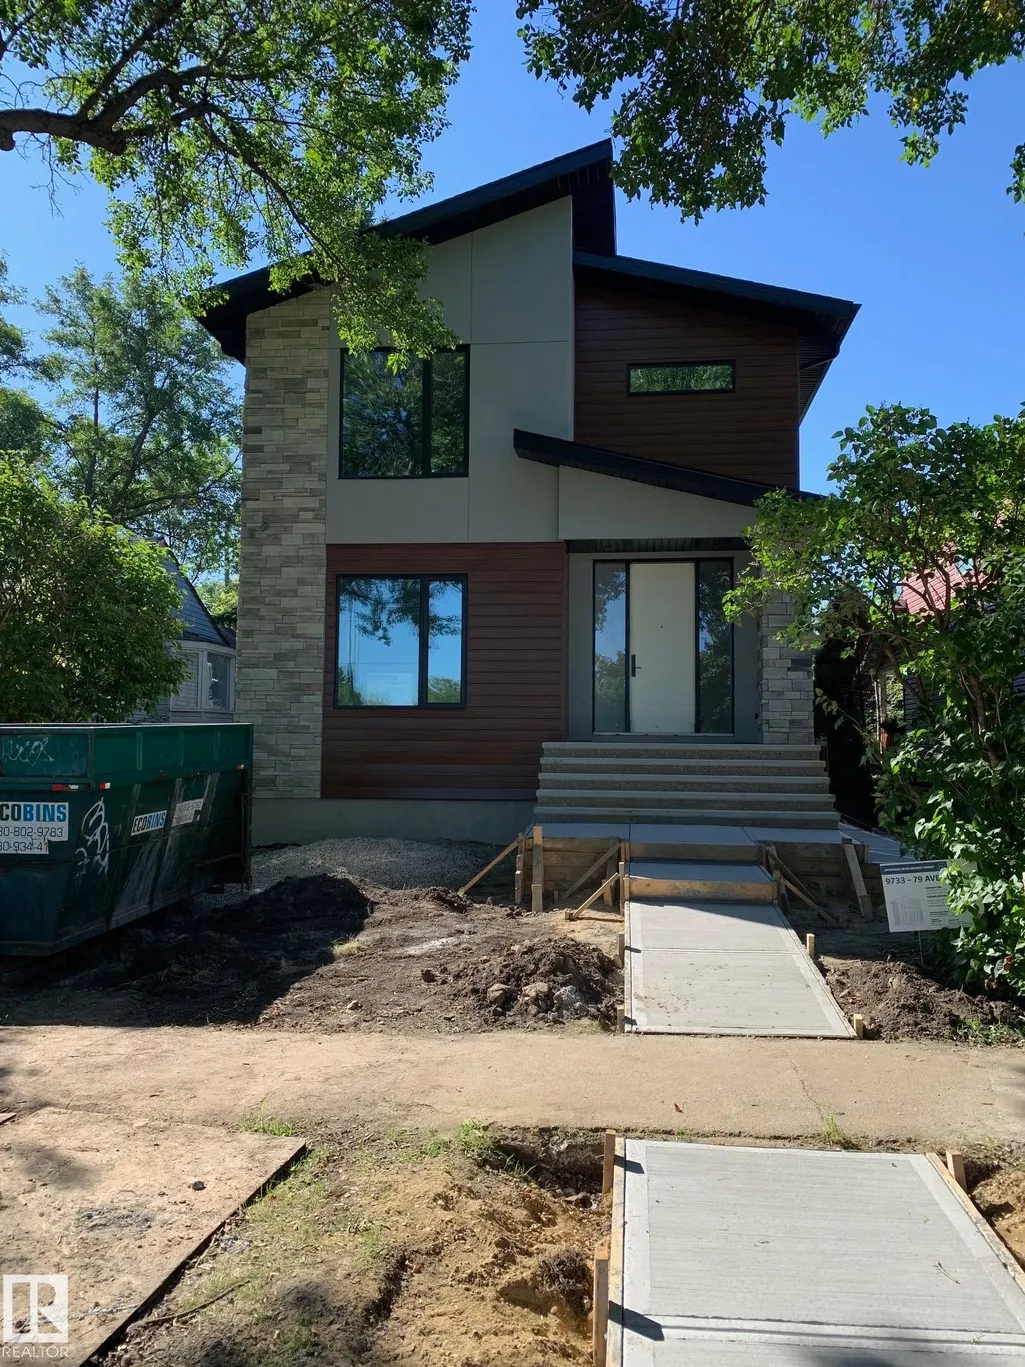
Address
9733 79 Av Nw, Edmonton, AB
Price
$ 1,212,500
Property Attributes
- ID#E4505434
- TypeSingle Family
- Listing Status Active
- CityEdmonton
- AreaEdmonton
- NeighbourhoodRitchie
- Postal CodeT6E 1P9
- Style2 Storey
- Year Built2026
- Price$ 1,212,500
- Bedrooms3
- Full Bathrooms4
- Half Bathrooms0
- Sqr Footage2461
Data Source:
REALTORS® Association Of Edmonton - RAE
Property Description
Close to schools in the lovely ara of Ritchie. New 2462 sq. ft. of luxury. Exceptional kitchen with side by side build in fridge/freezer, 36" burner gas cook top, built in oven and microwave, huge island, waterfall quartz counter, under counter lights, tile back splash, 6' electric fireplace in great room, 9' ceilings on main floor with 8' passage doors. Main floor mud room with built ins. Hardwood floors through main floor. Stairway has maple handrail and glass railings. Large main bedroom with walk in closet and 5 pc ensuite including large ceramic tile shower with 3 showerheads, free standing tub, heated ceramic tile floors, 3 very nicely designed bedrooms on second floor and large laundry room. Legal secondary suite in basement. Oversized two car garage insulated and drywalled.
* Sold date and price as reported on the RAE's MLS® System.
General Features
| Living Area | 2461.94 |
|---|---|
| Heating | Forced Air-1,Natural Gas |
| Roof | Asphalt Shingles |
| Appliances | Dishwasher - Energy Star,Dryer,Freezer,Garage Opener,Hood Fan,Oven-Built-In,Refrigerator-Energy Star,Stove-Countertop Gas,Washer |
| Zoning | Zone 17 |
| Architectural Style | 2 Storey |
| Construction Materials | Wood,Vinyl,Stucco |
| Year Built | 2026 |
| Levels | 3 |
| Property Subtype | Detached Single Family |
| Ownership | Agent/Seller has Interest |
| Parcel Number | 0015591226 |
| Community Features | Air Conditioner,Carbon Monoxide Detectors,Ceiling 9 ft.,Deck,Exterior Walls- 2"x6",Hot Water Natural Gas,Vacuum System-Roughed-In,HRV System,9 ft. Basement Ceiling |
| Property Type | Residential |
| Facing Direction | South |
| Garage Y/N | true |
| Full Baths | 4 |
| Status | Active |
| City | Edmonton |
| MLS Area | Ritchie |
| Living Area Units | Square Feet |
| Standard Status | Active |
| Lot Shape | Rectangular |
| Restrictions | None Known |
| Primary Property Type | Single Family |
| Legal Block | 37 |
| Title to Land | Fee Simple |
Interior Features
| Interior Amenities | ensuite bathroom |
|---|---|
| Basement | Full,Finished |
| Flooring | Carpet,Ceramic Tile,Hardwood |
| Kitchen Level | Main |
| Heating Y/N | true |
| Total Bedrooms | 3 |
| Grade Level Entry Y/N | No |
| Living Room Level | Main |
| Room Type | LivingRoom,DiningRoom,Kitchen,Den,MasterBedroom,Bedroom2,Bedroom3 |
| Dining Room Dimensions | 13.8x12.8 |
| Kitchen Dimensions | 22.0x9.5 |
| Living Room Dimensions | 16.0x16.0 |
| Den Dimensions | 11.0x11.1 |
| Bedroom 3 Dimensions | 10.3x16.0 |
| Bedroom 2 Dimensions | 10.3x17.2 |
| Dining Room Level | Main |
| RoomMasterBedroomDimensions | 13.3x17.3 |
Exterior Features
| Exterior Amenities | Schools,Treed Lot |
|---|---|
| Parking Features | Double Garage Detached |
| Foundation Details | Concrete Perimeter |
Amenities
- Views
- New Construction
- Adult 55+
- Lease To Own
- No Strata Fees
- Furnished
- Primary On Main
- Air Conditioning
- Seller Finance
- Green
- Fixer Upper
- Horse
- Golf
- Fireplace
- Deck
- Garage
- Basement
- Pool
Property vs Single Family Average in T6E 1P9
Statistics provided by Inside Real Estate
Price
Year Built
