
Address
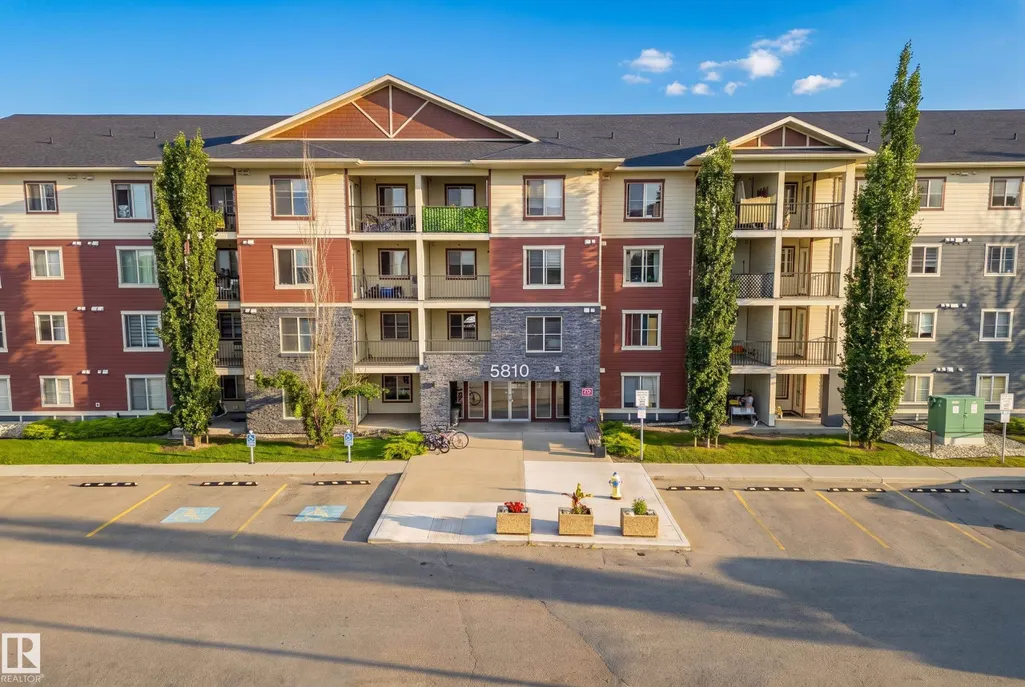
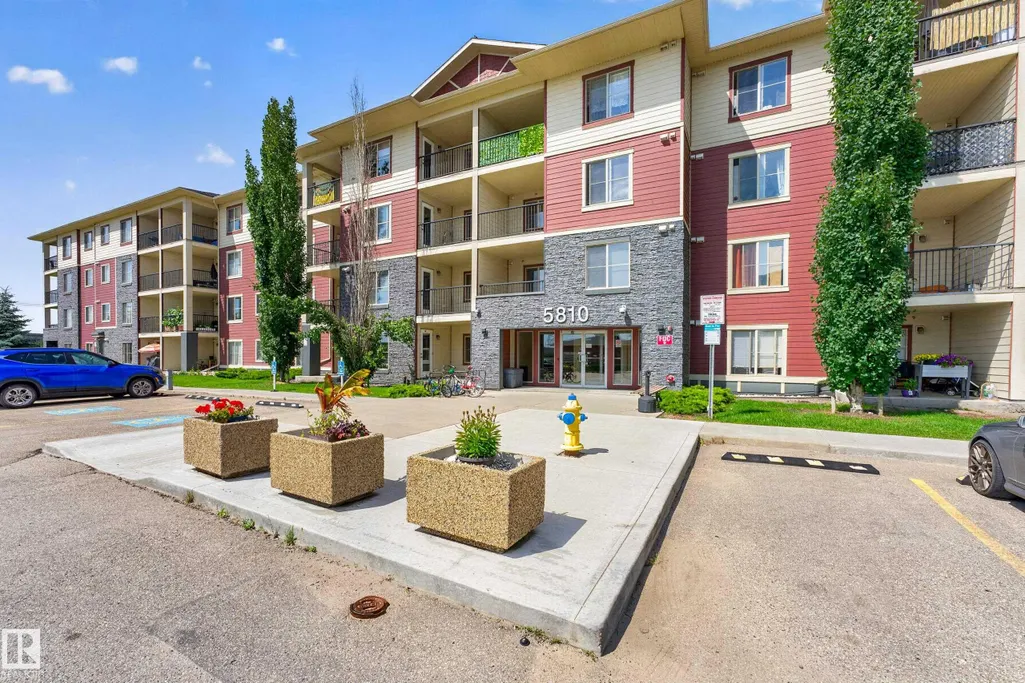
#222 5810 Mullen Pl Nw, Edmonton, AB
Price
$ 239,900
Property Attributes
- ID#E4502427
- TypeCondos
- Listing Status Active
- CityEdmonton
- AreaEdmonton
- NeighbourhoodMacTaggart
- Postal CodeT6R 0W3
- StyleSingle Level Apartment
- Year Built2016
- Price$ 239,900
- Bedrooms2
- Full Bathrooms2
- Half Bathrooms0
- Sqr Footage968
Data Source:
REALTORS® Association Of Edmonton - RAE
Property Description
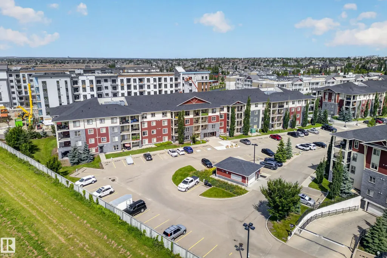
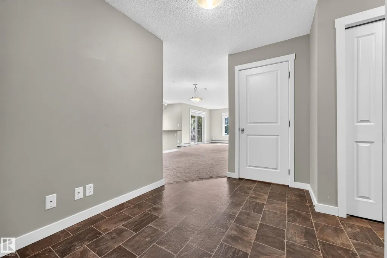
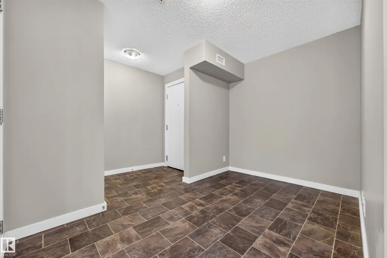
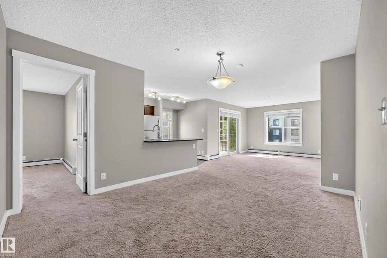
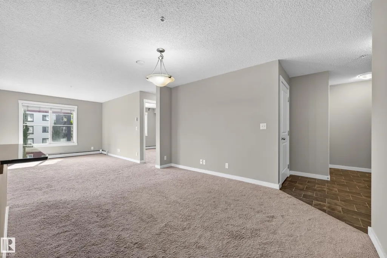
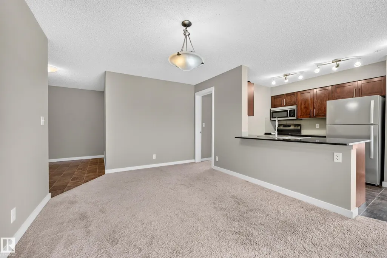
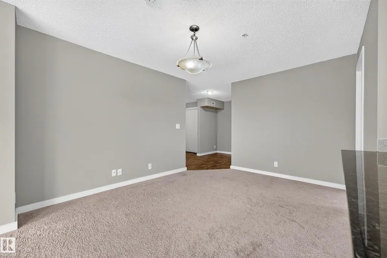
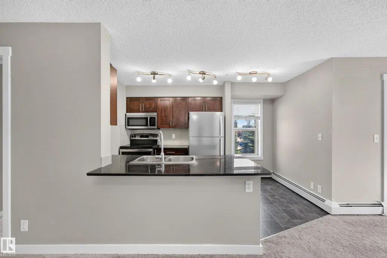
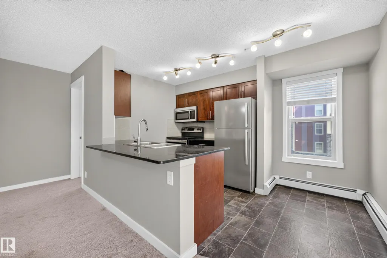
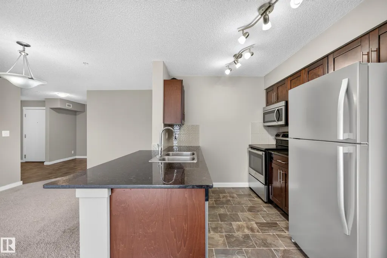
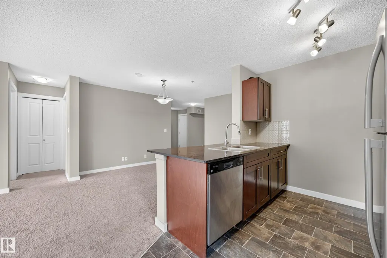
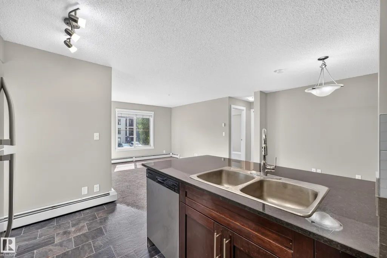
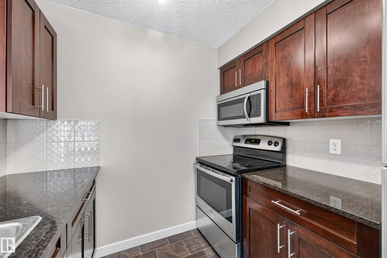
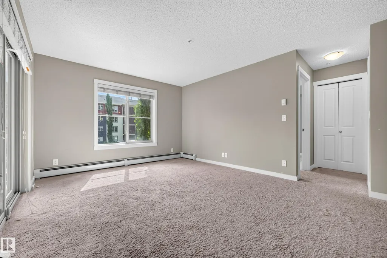
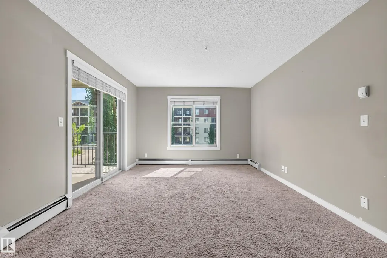
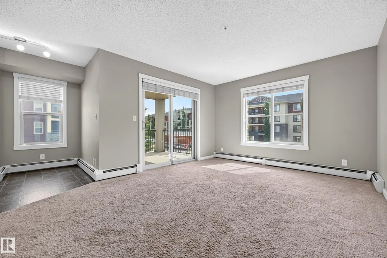
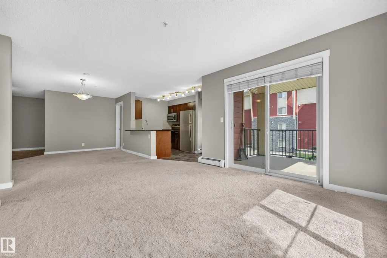
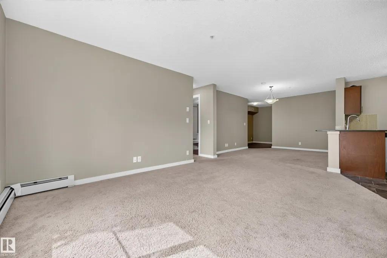
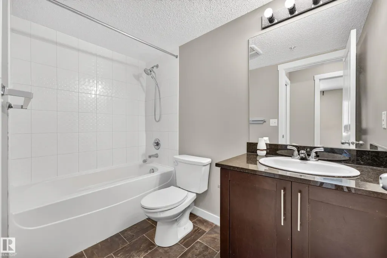
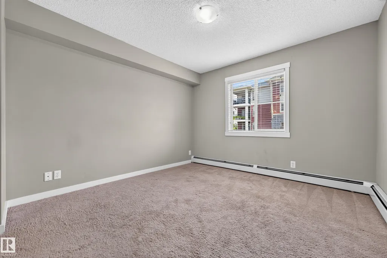
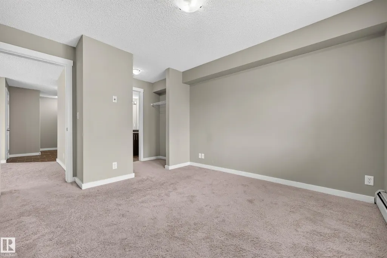
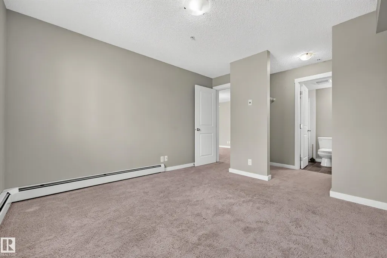
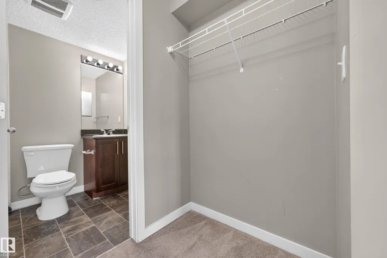
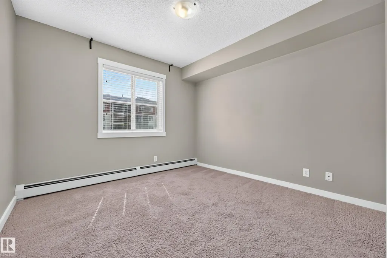
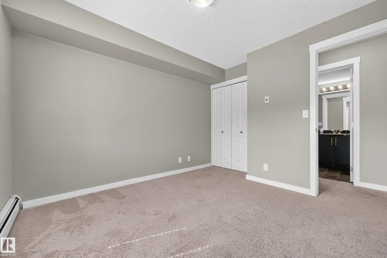
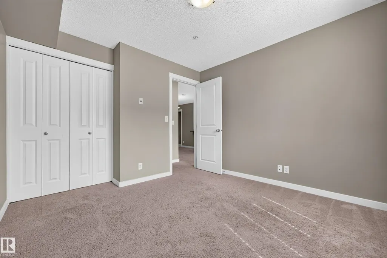
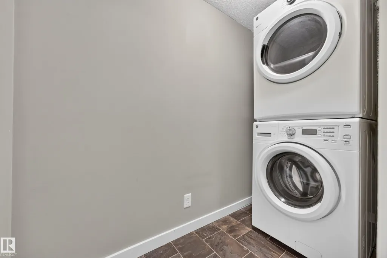
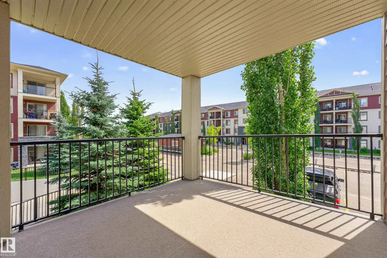
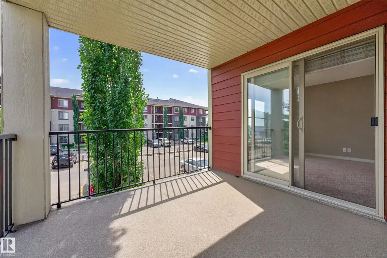
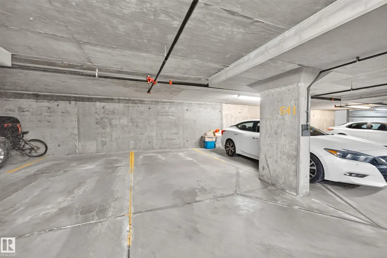
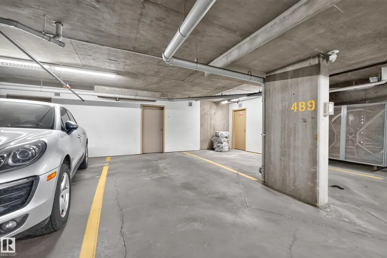
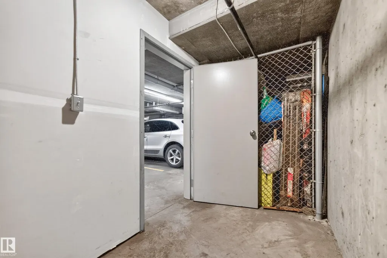
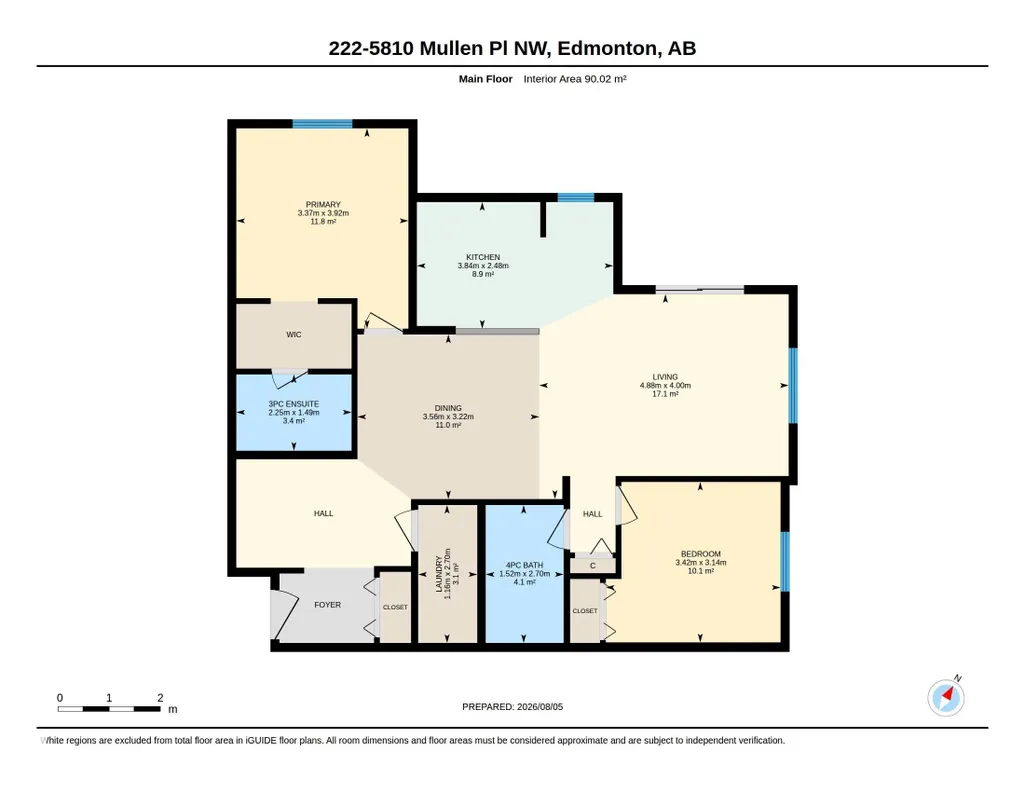
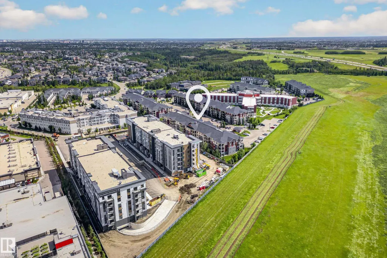
Prime location & One of a kind! ***** Features: ** TWO (titled) Underground parking stalls + ONE Underground storage room. ** CORNER unit with the Largest floor area (nearly 1,000 sqft) and the Largest covered balcony. "Corner" means more privacy. ** TWO bedrooms + TWO full bathrooms + ONE den/office/exercise room. ** The two bedrooms are diagonally positioned for quietness and non-interference. ** Walk-through closet, and a 3pc ensuite in the master bedroom. ** Granite countertops throughout & external vent microwave hoodfan. ** In-suite laundry. ** Ideal unit exposure. East facing windows & balcony receive the first light in the morning, but avoid the lasting heat in the afternoon. ** Quick and easy access to the University of Alberta, Terwillegar Rec Centre, Top-rated schools, LRT stations, Anthony Henday Drive, Shopping centres, Walking trails, Ravine & Nature reserve. ***** Move in & Enjoy!!
* Sold date and price as reported on the RAE's MLS® System.
General Features
| Living Area | 968.98 |
|---|---|
| Heating | Baseboard,Natural Gas |
| Roof | Asphalt Shingles |
| Appliances | Dishwasher-Built-In,Dryer,Garage Control,Microwave Hood Fan,Refrigerator,Stove-Electric,Washer,Curtains and Blinds |
| Zoning | Zone 14 |
| Architectural Style | Single Level Apartment |
| Construction Materials | Wood,Vinyl |
| Year Built | 2016 |
| Levels | 1 |
| Property Subtype | Apartment |
| Ownership | Private |
| Parcel Number | 0037081825 |
| Community Features | See Remarks |
| Building Name | MacTaggart Ridge Gate |
| Property Type | Residential |
| Facing Direction | East |
| Garage Y/N | false |
| Full Baths | 2 |
| Status | Active |
| City | Edmonton |
| MLS Area | MacTaggart |
| UNIT EXPOSURE | E |
| Living Area Units | Square Feet |
| Standard Status | Active |
| Virtual Tour | https://unbranded.youriguide.com/222_5810_mullen_pl_nw_edmonton_ab/ |
| Parking Plan Type | Titled |
| Restrictions | Board Approval |
| Primary Property Type | Condo |
| Title to Land | Fee Simple |
Interior Features
| Interior Amenities | ensuite bathroom |
|---|---|
| Basement | None,No Basement |
| Flooring | Carpet,Linoleum |
| Kitchen Level | Main |
| Elevator Y/N | Yes |
| Total Stories | 4 |
| Heating Y/N | true |
| Total Bedrooms | 2 |
| Living Room Level | Main |
| Room Type | LivingRoom,DiningRoom,Kitchen,MasterBedroom,Bedroom2,OtherRoom1 |
| Dining Room Dimensions | 10.6x11.7 |
| Kitchen Dimensions | 8.1x12.6 |
| Living Room Dimensions | 13.1x16.0 |
| Bedroom 2 Dimensions | 10.3x11.2 |
| Dining Room Level | Main |
| RoomMasterBedroomDimensions | 12.9x11.1 |
Exterior Features
| Exterior Amenities | See Remarks |
|---|---|
| Parking Features | Double Indoor,Heated,Underground |
| Total Parking | 2 |
| Lot Size Area | 92.67 |
| Foundation Details | Concrete Perimeter |
| Balcony/Terrace | Yes |
Amenities
- Views
- New Construction
- Adult 55+
- Lease To Own
- No Strata Fees
- Furnished
- Pets
- Primary On Main
- Air Conditioning
- Seller Finance
- Green
- Fixer Upper
- Horse
- Golf
- Fireplace
- Deck
- Garage
- Basement
- Pool
Property vs Condos Average in T6R 0W3
Statistics provided by Inside Real Estate
Price
Year Built
