
Address
14447 107a Av Nw, Edmonton, AB
Price
$ 474,000
Property Attributes
- ID#E4501687
- TypeSingle Family
- Listing Status Pending
- CityEdmonton
- AreaEdmonton
- NeighbourhoodMcQueen
- Postal CodeT5N 1G3
- StyleBungalow
- Year Built1956
- Price$ 474,000
- Bedrooms3
- Full Bathrooms3
- Half Bathrooms0
- Sqr Footage1394
Data Source:
REALTORS® Association Of Edmonton - RAE
Property Description
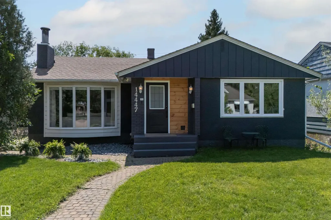
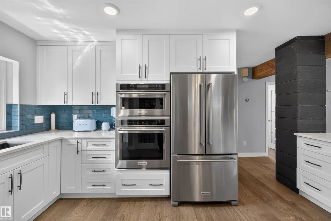
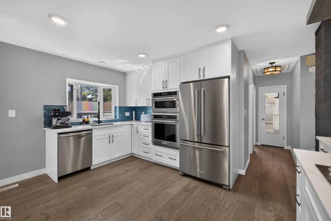
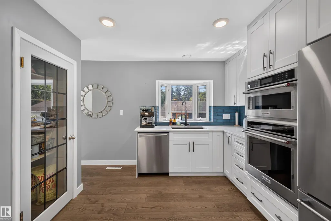
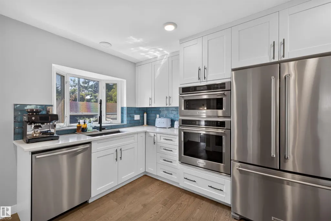
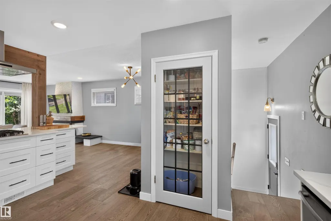
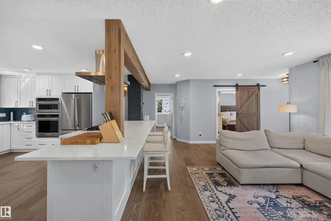
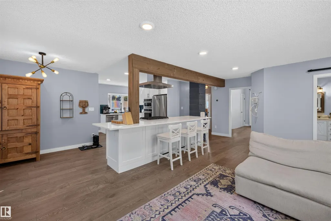
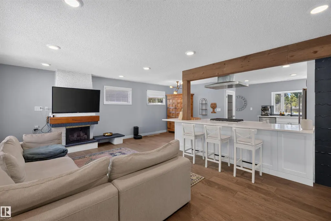
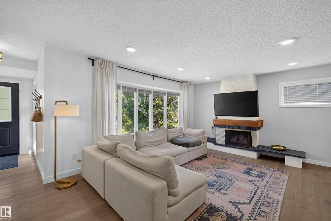
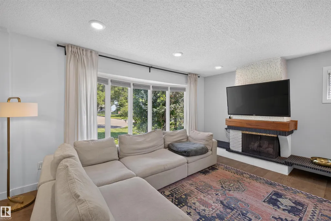
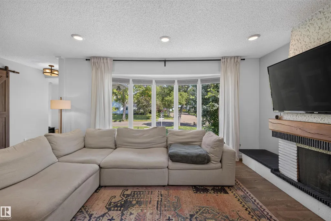
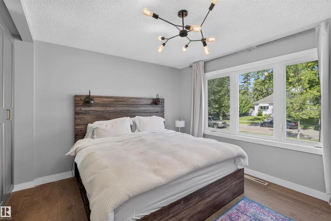
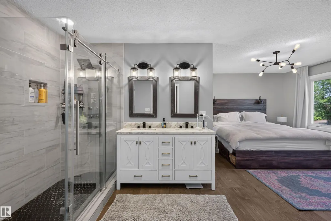
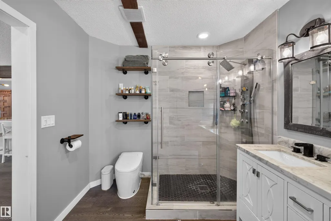
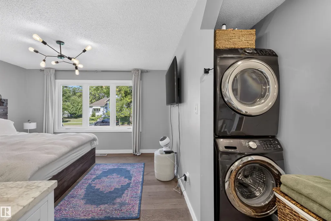
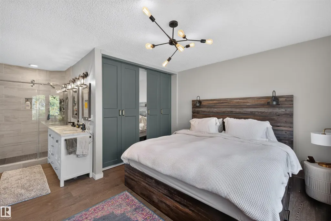
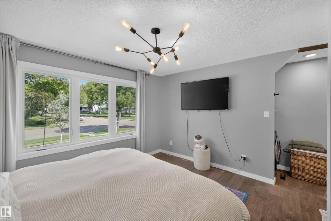
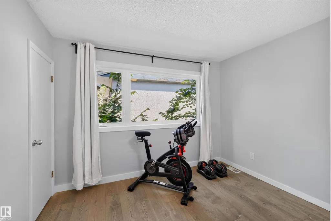
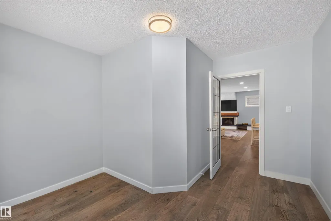
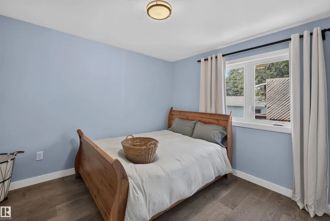
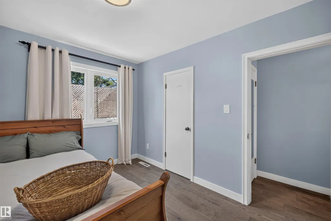
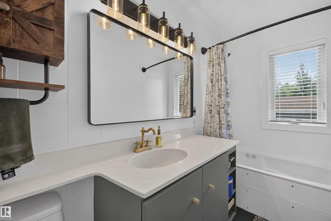
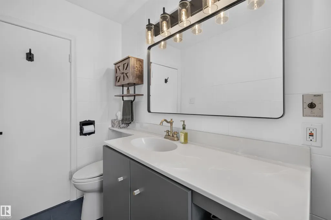
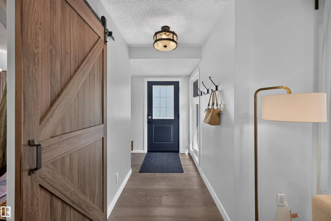
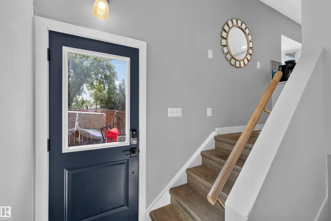
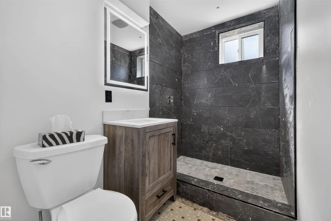
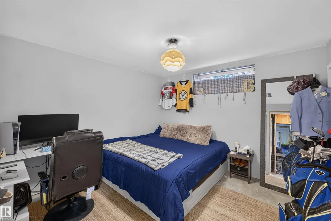
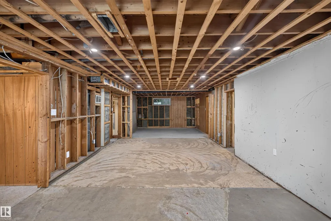
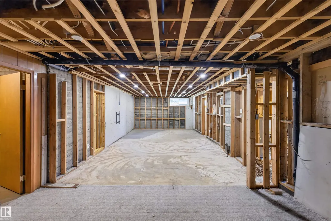
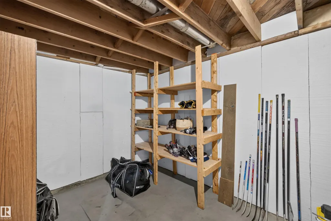
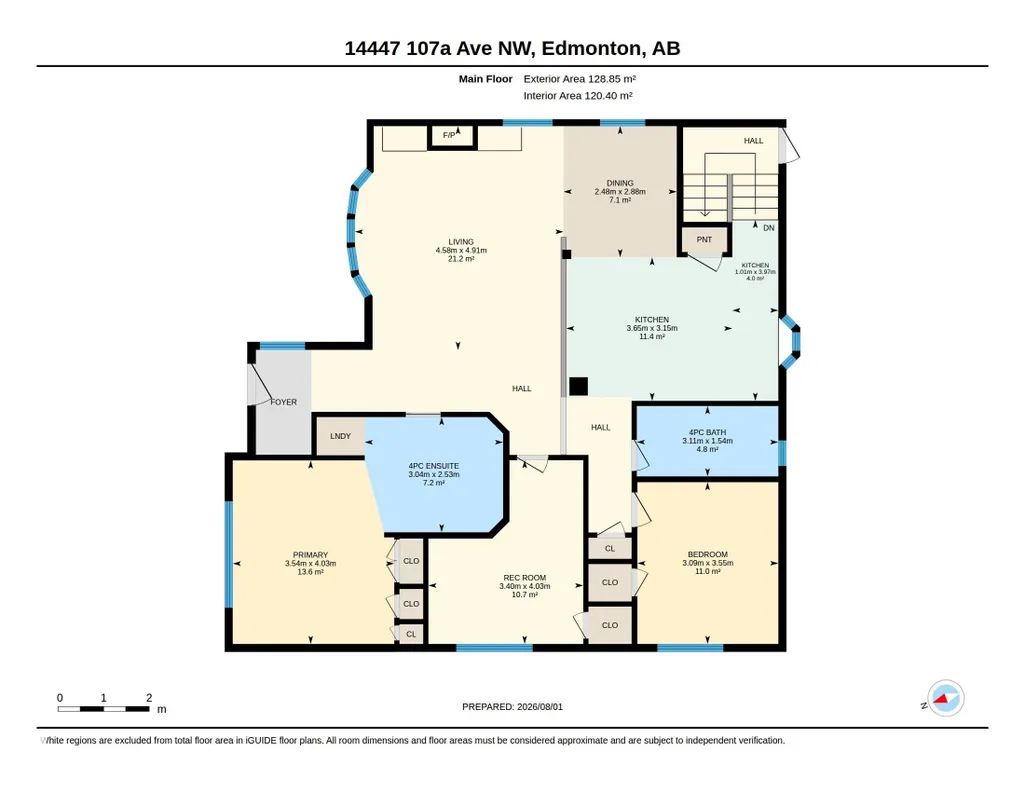
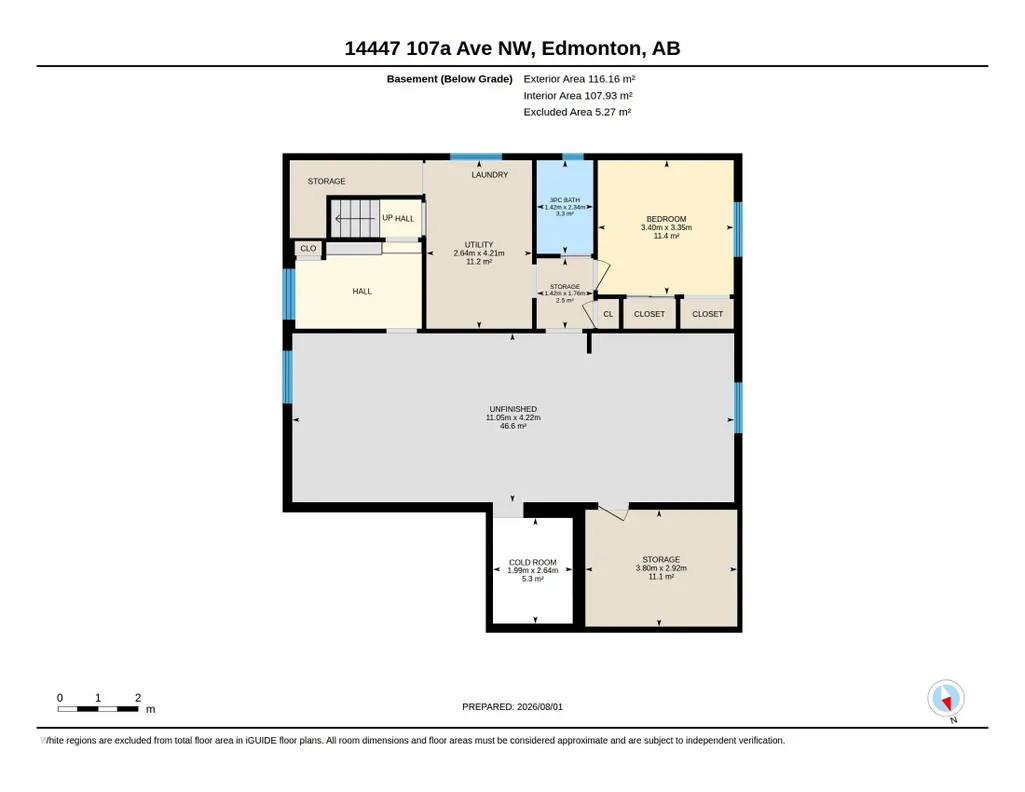
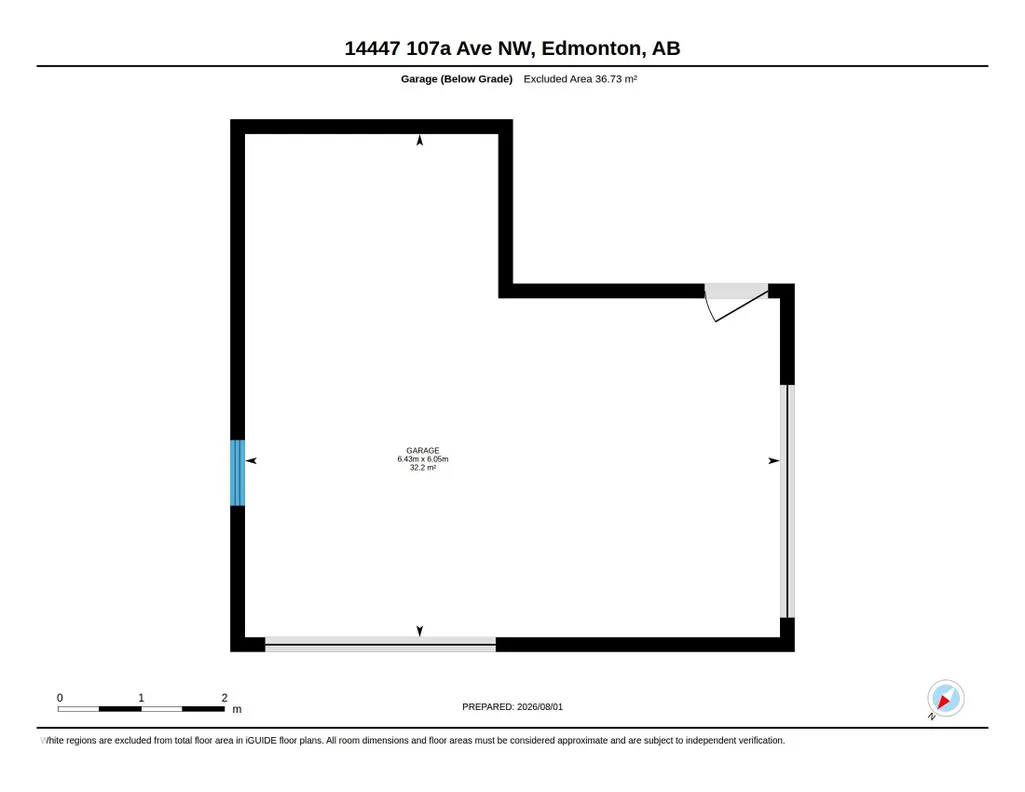
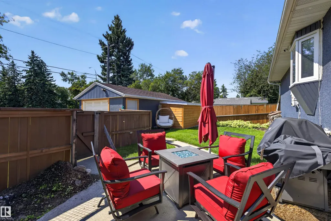
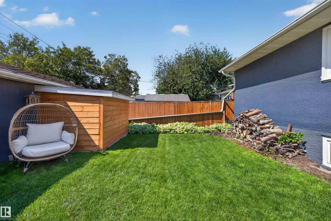
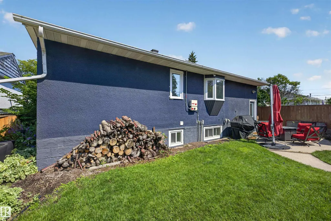
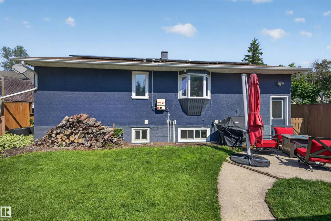
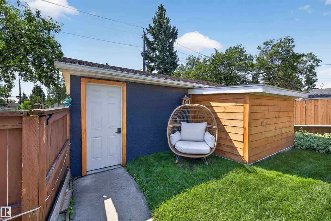
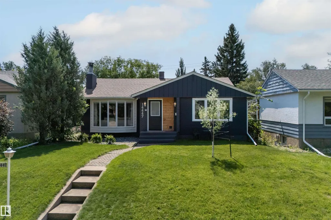
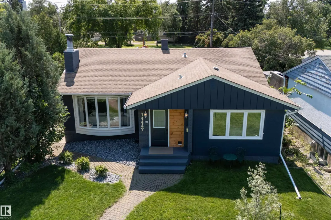
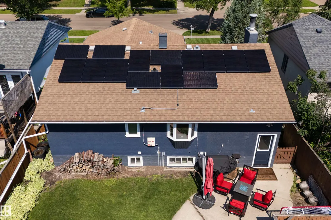
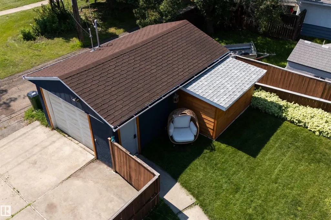
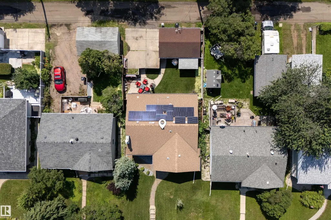
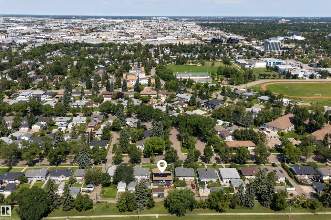
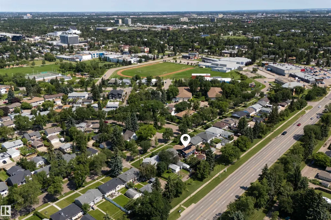
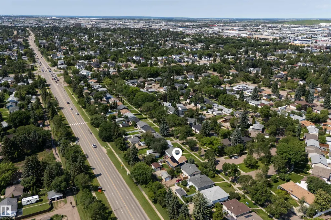
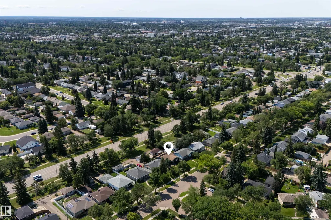
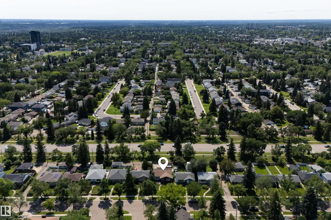
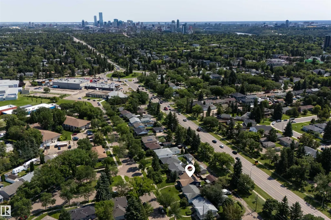
Don't look any further! This EXTENSIVELY renovated bungalow has it all! Situated on a quiet street steps away from schools, parks, playground & shopping, this is the perfect home for any family, 1st-time home buyer or investor. This 1,395 SqFt Bungalow has 3 Bedrms Up; 3 Full Bathrms; Partly Finished Basement & Oversized Single Garage (2 Overhead doors!). Recent UPGRADES: Solar Panel System ($24,000 in 2021); Completely remodelled Kitchen; All NEW Windows (but 2: 2024); New Ensuite; New HWT (2025) - to name a few! The open Main floor starts with the spacious Living Rm c/w a cozy fireplace. The separate Dining Rm leads to the gorgeous Kitchen - a chef's dream! Plenty of NEW Quartz counterspace; soft-close dove-tail Cabinets & high-end S/S appliances incl. a Gas Cooktop in the large island. The ultimate space to entertain! The 3 Bedrms incl. a huge Primary Bedrm w. an amazing Ensuite (Glass Shower; 2 Sinks) & it's own Washer/Dryer! Bsmt has a NEW 3-Pc Bathrm. The landscaped yard is immaculate!
* Sold date and price as reported on the RAE's MLS® System.
General Features
| Living Area | 1394.91 |
|---|---|
| Heating | Forced Air-1,Natural Gas |
| Roof | Asphalt Shingles |
| Appliances | Dishwasher-Built-In,Dryer,Garage Control,Garage Opener,Hood Fan,Oven-Built-In,Oven-Microwave,Refrigerator,Stove-Countertop Gas,Washer,Window Coverings |
| Zoning | Zone 21 |
| Architectural Style | Bungalow |
| Construction Materials | Wood,Brick,Stucco |
| Year Built | 1956 |
| Levels | 2 |
| Property Subtype | Detached Single Family |
| Ownership | Private |
| Parcel Number | 0016534779 |
| Community Features | Patio |
| Property Type | Residential |
| Facing Direction | North |
| Garage Y/N | true |
| Full Baths | 3 |
| Status | Pending |
| City | Edmonton |
| MLS Area | McQueen |
| Living Area Units | Square Feet |
| Standard Status | Pending |
| Virtual Tour | https://unbranded.youriguide.com/14447_107a_ave_nw_edmonton_ab/ |
| Lot Shape | Rectangular |
| Restrictions | None Known |
| Primary Property Type | Single Family |
| Legal Block | 8 |
| Title to Land | Fee Simple |
Interior Features
| Interior Amenities | ensuite bathroom |
|---|---|
| Basement | Full,Partially Finished |
| Flooring | Hardwood |
| Fireplace Features | Mantel |
| Kitchen Level | Main |
| Heating Y/N | true |
| Fireplace Y/N | true |
| Total Bedrooms | 3 |
| Grade Level Entry Y/N | No |
| Living Room Level | Main |
| Room Type | LivingRoom,DiningRoom,Kitchen,MasterBedroom,Bedroom2,Bedroom3 |
| Dining Room Dimensions | 9.4x8.1 |
| Kitchen Dimensions | 10.3x12.0 |
| Living Room Dimensions | 16.1x15.0 |
| Bedroom 3 Dimensions | 11.6x10.1 |
| Bedroom 2 Dimensions | 13.2x11.2 |
| Dining Room Level | Main |
| RoomMasterBedroomDimensions | 13.2x11.6 |
Exterior Features
| Exterior Amenities | Back Lane,Fenced,Fruit Trees/Shrubs,Landscaped,Park/Reserve,Playground Nearby,Public Transportation,Schools,Shopping Nearby |
|---|---|
| Parking Features | Single Garage Detached |
| Lot Size Area | 523.64 |
| Foundation Details | Concrete Perimeter |
Amenities
- Views
- New Construction
- Adult 55+
- Lease To Own
- No Strata Fees
- Furnished
- Primary On Main
- Air Conditioning
- Seller Finance
- Green
- Fixer Upper
- Horse
- Golf
- Fireplace
- Deck
- Garage
- Basement
- Pool
Property vs Single Family Average in T5N 1G3
Statistics provided by Inside Real Estate
Price
Year Built
