
Address
60 Kingsbury Cr, St. Albert, AB
Price
$ 1,495,000
Property Attributes
- ID#E4500944
- TypeSingle Family
- Listing Status Active
- CitySt. Albert
- AreaSt. Albert
- NeighbourhoodKingswood
- Postal CodeT8N 6W6
- StyleBungalow
- Year Built2000
- Price$ 1,495,000
- Bedrooms3
- Full Bathrooms3
- Half Bathrooms1
- Sqr Footage2845
Data Source:
REALTORS® Association Of Edmonton - RAE
Property Description
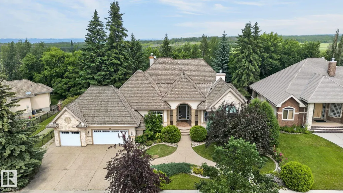
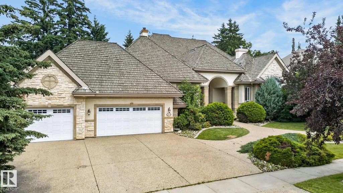
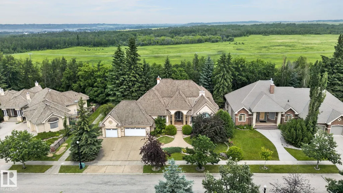
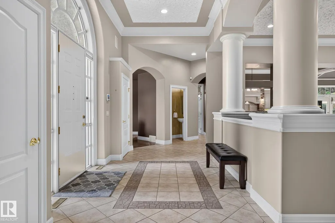
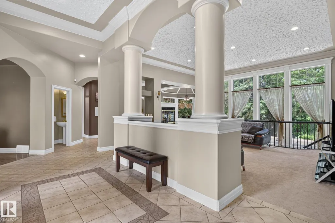
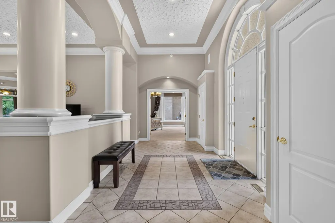
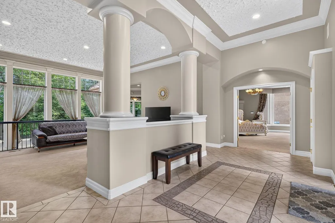
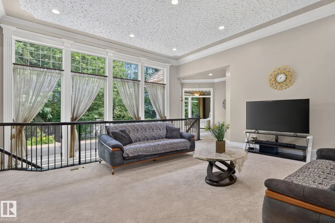
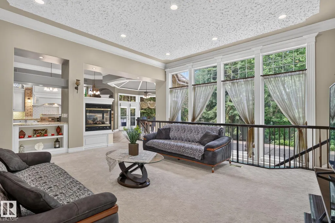
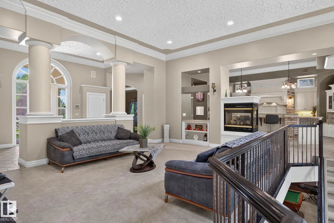
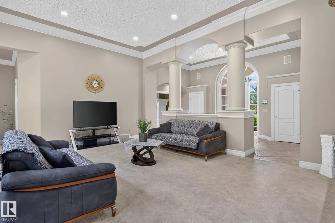
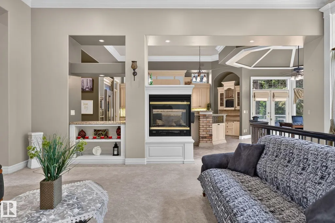
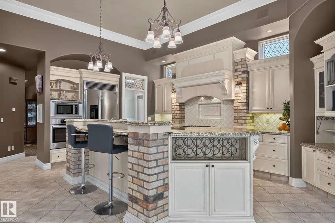
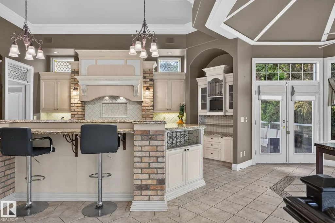
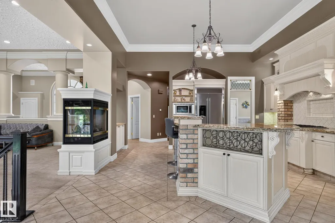
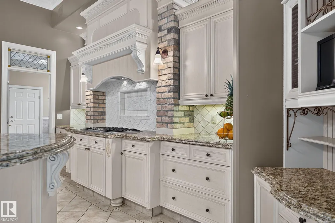
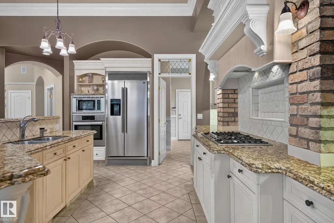
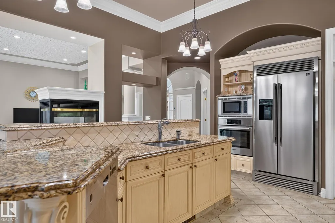
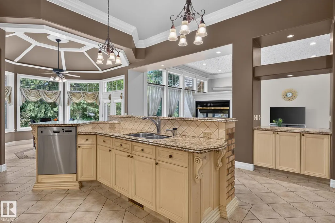
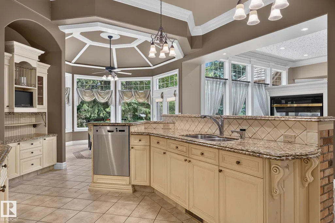
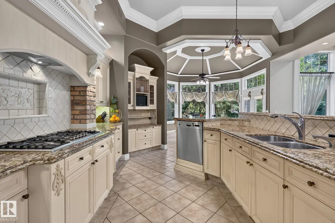
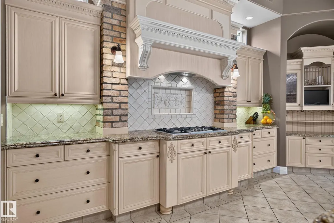
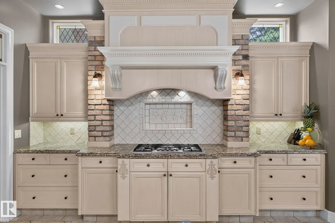
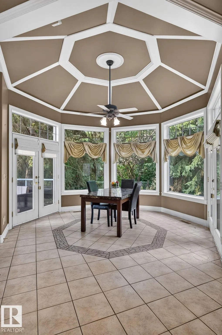
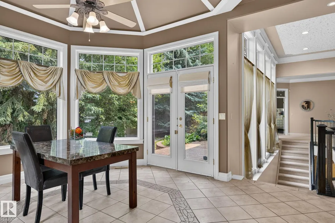
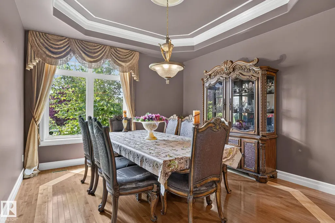
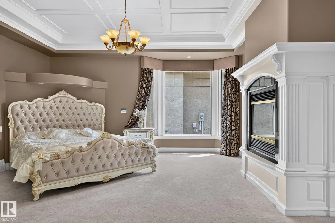
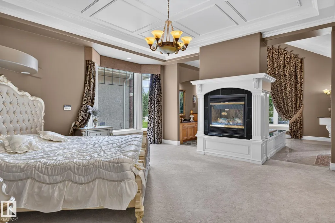
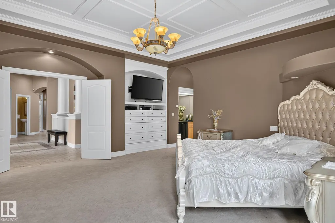
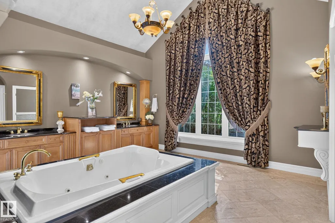
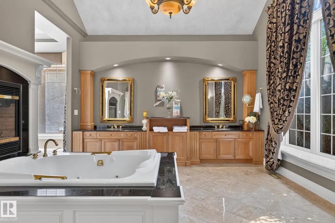
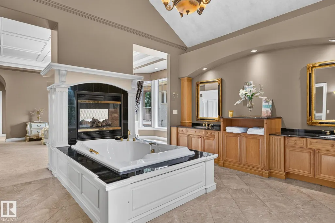
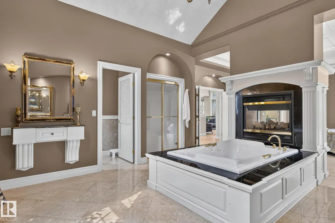
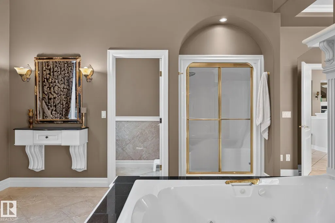
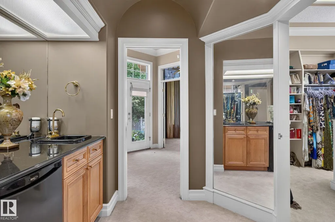
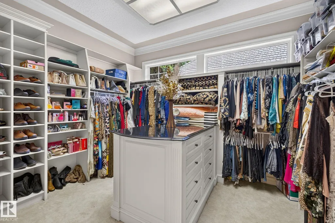
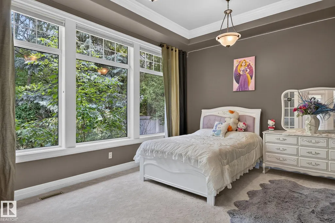
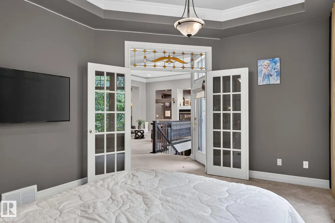
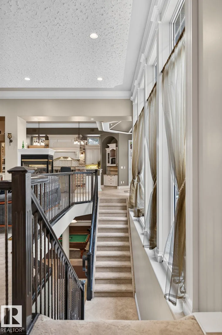
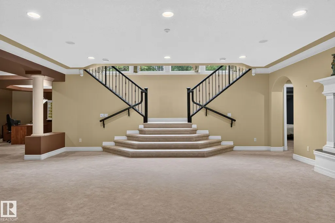
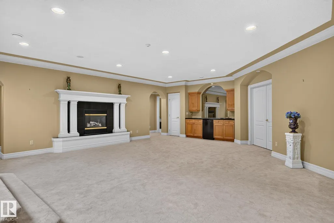
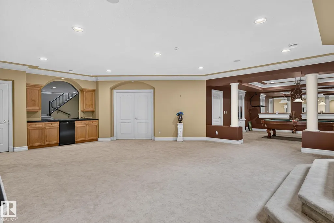
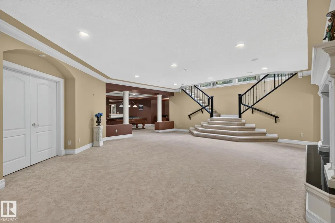
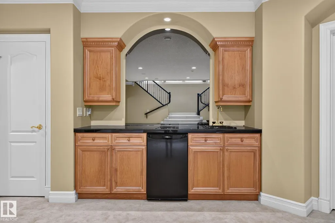
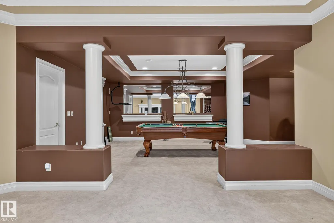
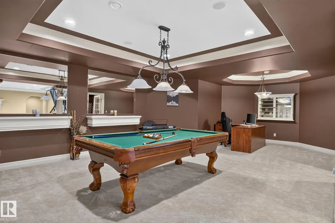
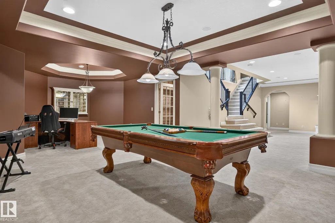
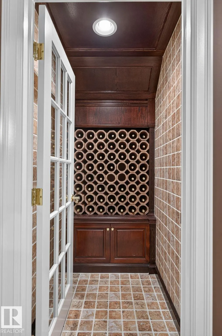
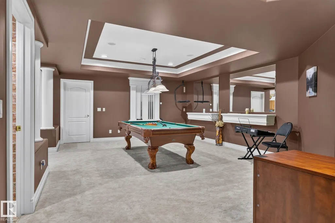
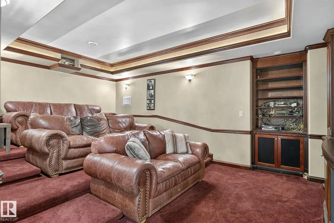
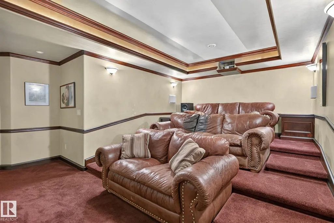
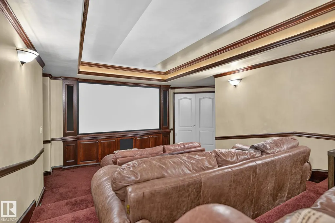
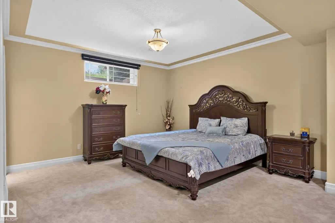
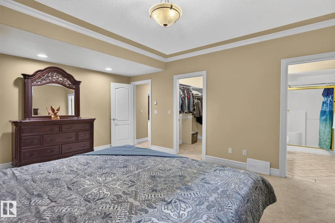
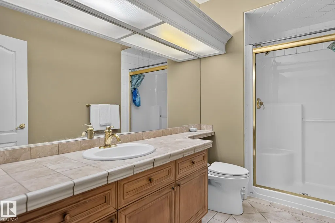
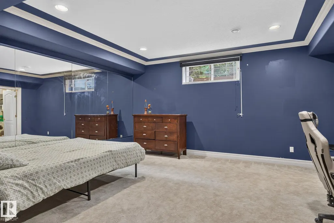
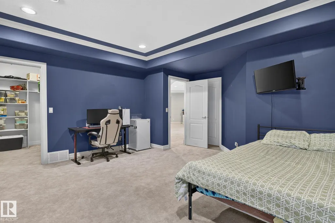
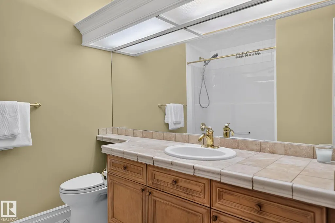
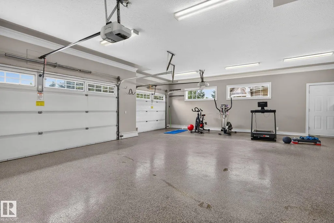
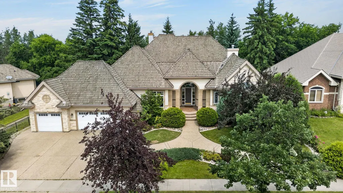
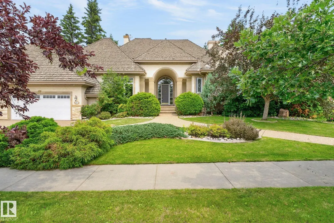
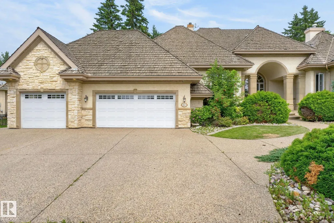
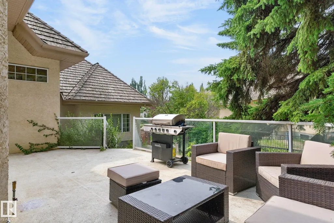
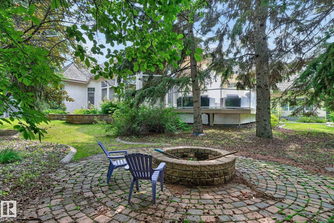
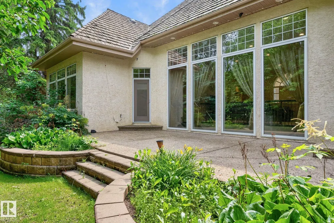
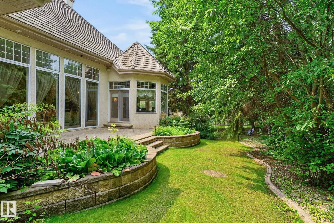
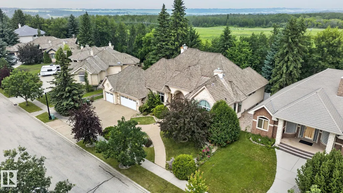
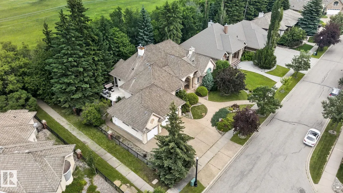
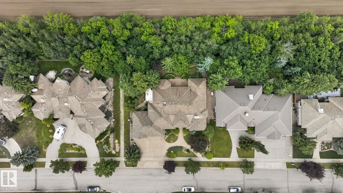
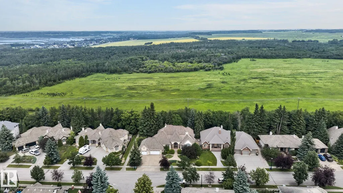
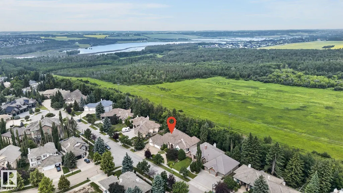
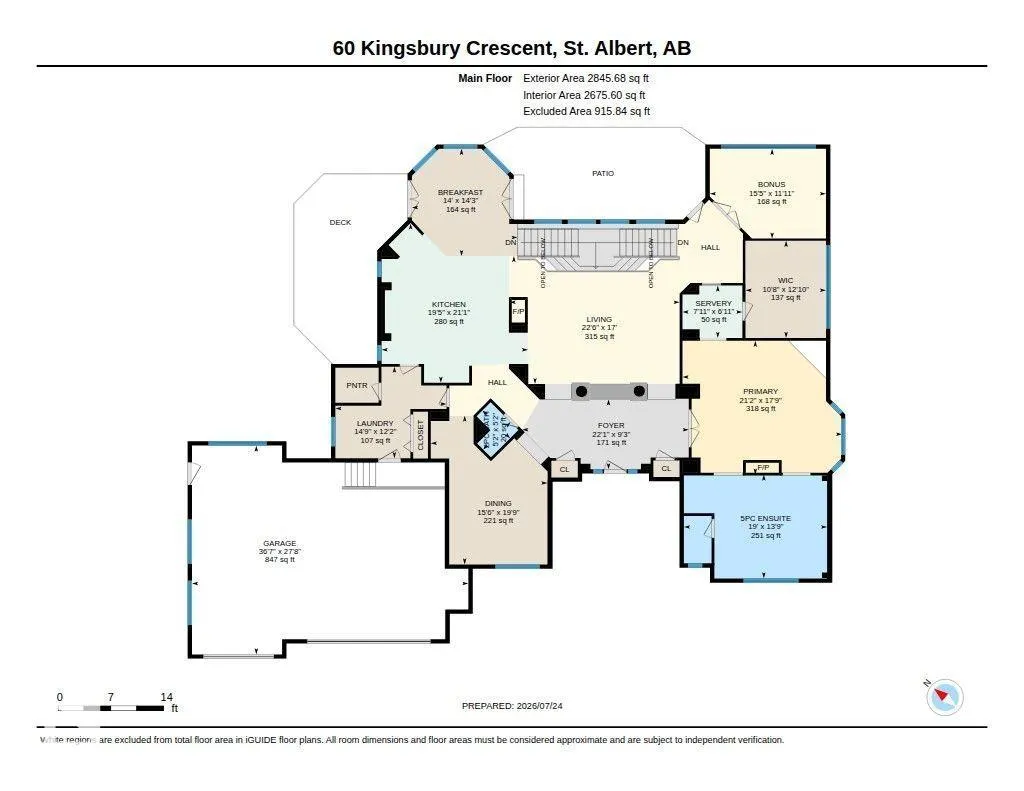
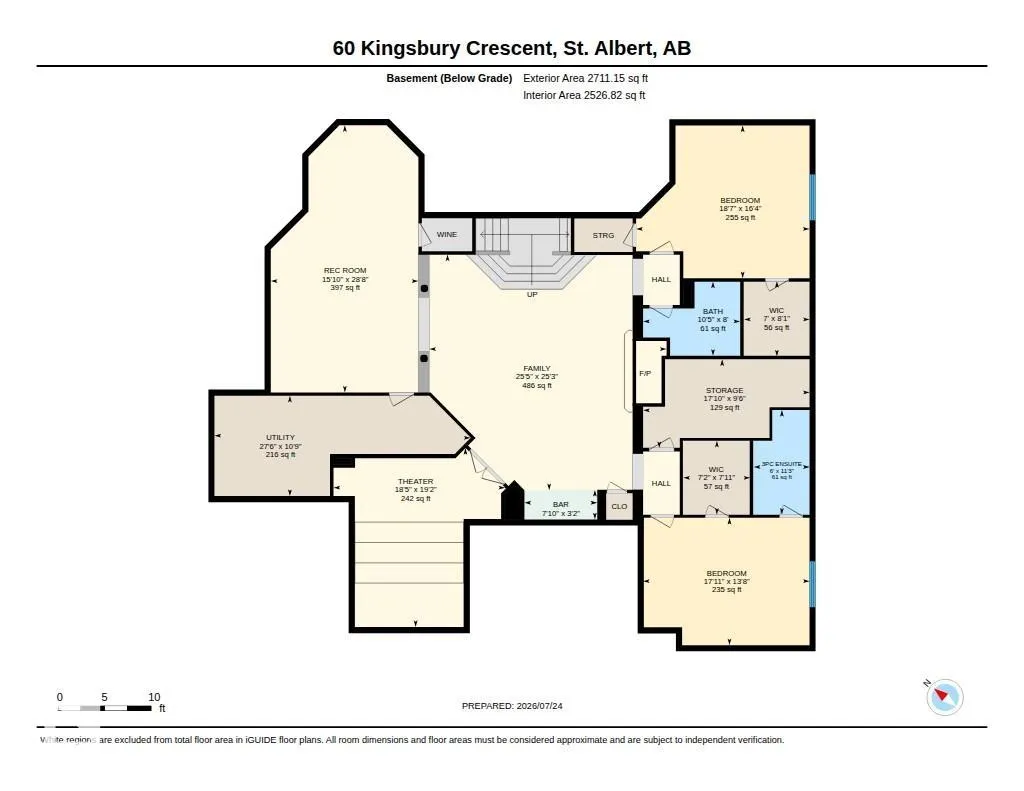
Welcome to this exceptional 2845 sq.ft executive bungalow in prestigious Kingswood! Impeccably maintained & thoughtfully designed, this stunning home offers 3 bdrms, 3.5 baths & a triple att. garage, blending luxury w/ everyday comfort. Step inside to discover a bright, open-concept main flr filled w/ natural light, featuring a striking double-sided F/P & a chef-inspired kitchen w/ gas range, ample cabinetry & abundant prep space. The luxurious main-floor primary retreat boasts its own F/P, spa-like ensuite & jetted tub. The fully finished bsmt offers a huge rec rm, games rm, 2 additional bdrms, 2 full baths & theatre rm—perfect for family, guests or entertaining. Enjoy central A/C & a beautifully landscaped backyard complete w/ fire pit for relaxing summer evenings. Ideally located near scenic parks, walking trails, schools & amenities, this move-in-ready Kingswood gem combines sophisticated design, exceptional living spaces, & an unbeatable location. A rare opportunity you won't want to miss!
* Sold date and price as reported on the RAE's MLS® System.
General Features
| Living Area | 2845.68 |
|---|---|
| Heating | Forced Air-1,In Floor Heat System,Natural Gas,Water |
| Roof | Cedar Shakes |
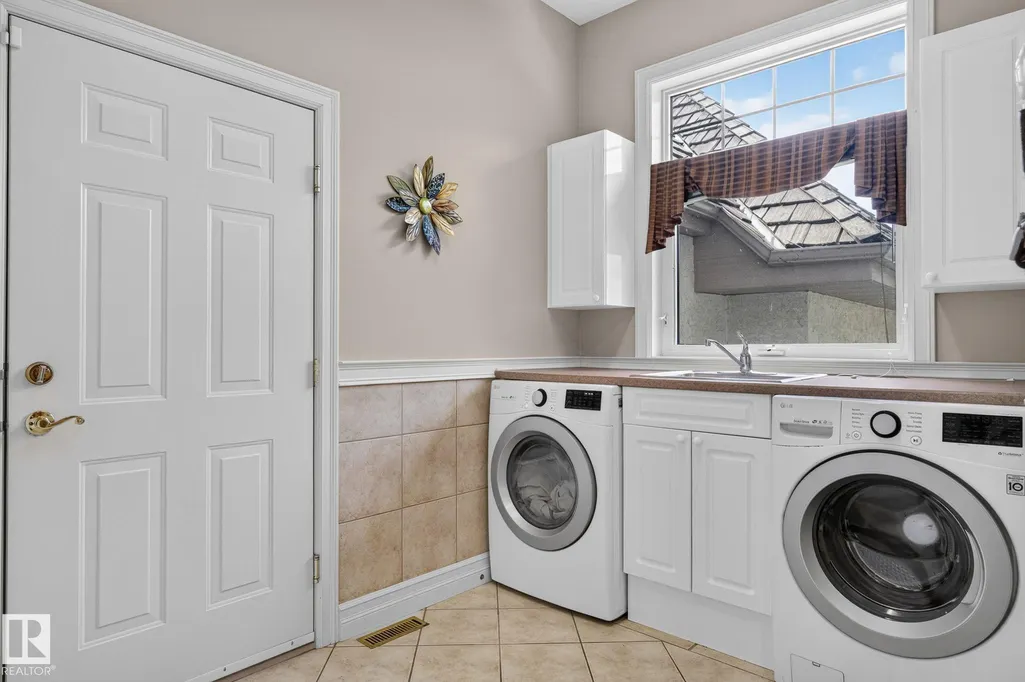
| Appliances | Air Conditioning-Central,Dishwasher-Built-In,Dryer,Hood Fan,Oven-Built-In,Oven-Microwave,Refrigerator,Stove-Gas,Washer,Window Coverings,Wine/Beverage Cooler,See Remarks |
| Zoning | Zone 24 |
| Architectural Style | Bungalow |
| Construction Materials | Wood,Stone,Stucco |
| Year Built | 2000 |
| Levels | 2 |
| Property Subtype | Detached Single Family |
| Ownership | Private |
| Parcel Number | 0028088904 |
| Community Features | Air Conditioner,Deck,Fire Pit,No Animal Home,No Smoking Home,Wet Bar,See Remarks |
| Property Type | Residential |
| Facing Direction | Southwest |
| Garage Y/N | true |
| Full Baths | 3 |
| Status | Active |
| City | St. Albert |
| MLS Area | Kingswood |
| Living Area Units | Square Feet |
| Standard Status | Active |
| Virtual Tour | https://youriguide.com/982ux_60_kingsbury_crescent_st_albert_ab |
| Lot Shape | Rectangular |
| Restrictions | None Known |
| Primary Property Type | Single Family |
| Legal Block | 20 |
| Title to Land | Fee Simple |
Interior Features
| Interior Amenities | ensuite bathroom |
|---|---|
| Basement | Full,Finished |
| Flooring | Carpet,Ceramic Tile,Hardwood |
| Fireplace Features | Double Sided |
| Kitchen Level | Main |
| Heating Y/N | true |
| Half Baths | 1 |
| Total Bedrooms | 3 |
| Grade Level Entry Y/N | No |
| Living Room Level | Main |
| Room Type | LivingRoom,DiningRoom,Kitchen,FamilyRoom,MasterBedroom,Bedroom2,Bedroom3 |
| Dining Room Dimensions | 19.7x15.4 |
| Kitchen Dimensions | 21.1x19.4 |
| Living Room Dimensions | 17.0x22.5 |
| Bedroom 3 Dimensions | 13.7x17.9 |
| Bedroom 2 Dimensions | 16.4x18.6 |
| Family Room Level | Basement |
| Dining Room Level | Main |
| RoomFamilyRoomDimensions | 25.3x25.5 |
| RoomMasterBedroomDimensions | 17.7x21.2 |
Exterior Features
| Exterior Amenities | Fenced,Golf Nearby,Playground Nearby,Public Transportation,Schools,Shopping Nearby,See Remarks |
|---|---|
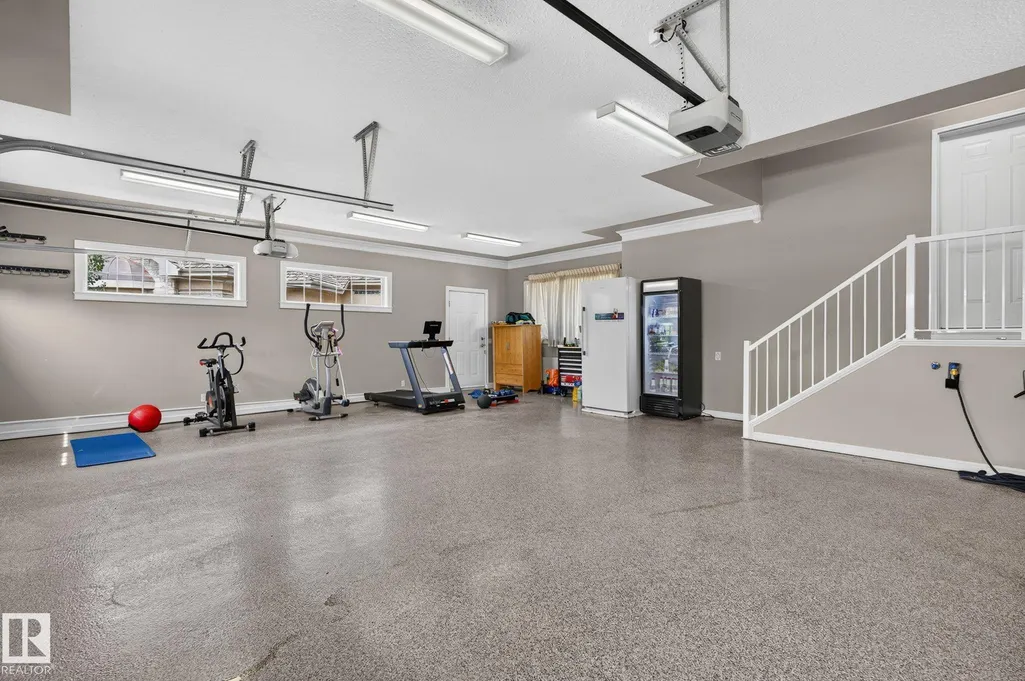
| Parking Features | Heated,Over Sized,Triple Garage Attached |
| Foundation Details | Concrete Perimeter |
Amenities
- Views
- New Construction
- Adult 55+
- Lease To Own
- No Strata Fees
- Furnished
- Primary On Main
- Air Conditioning
- Seller Finance
- Green
- Fixer Upper
- Horse
- Golf
- Fireplace
- Deck
- Garage
- Basement
- Pool
Property vs Single Family Average in T8N 6W6
Statistics provided by Inside Real Estate
Price
Year Built
