
Address
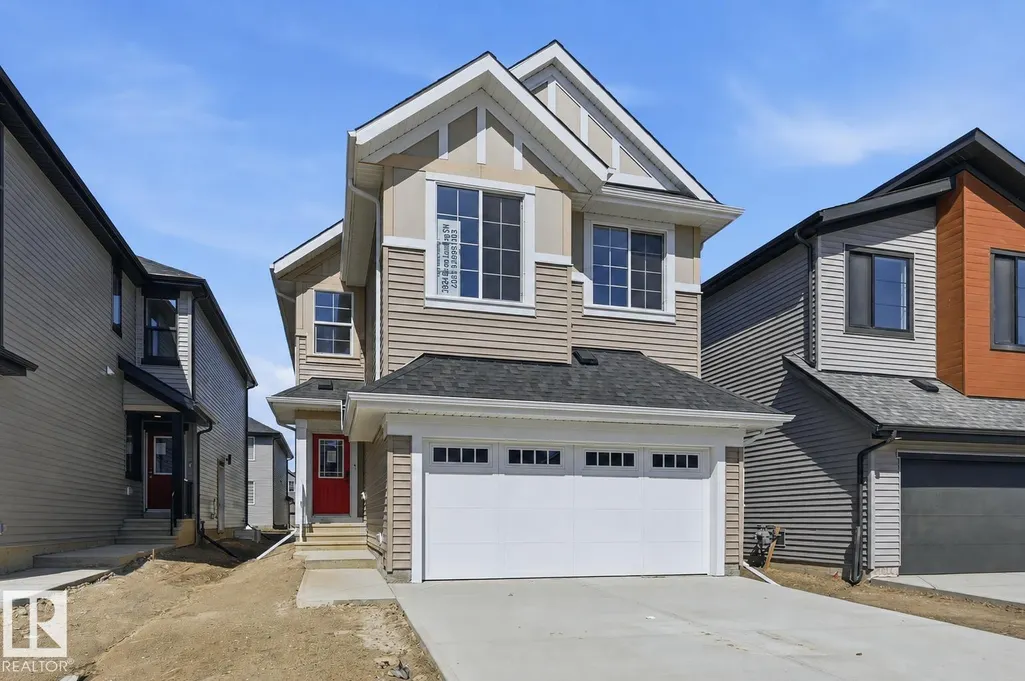
3024 Dixon Ld Sw, Edmonton, AB
Price
$ 649,900
Property Attributes
- ID#E4499335
- TypeSingle Family
- Listing Status Active
- CityEdmonton
- AreaEdmonton
- NeighbourhoodDesrochers Area
- Postal CodeT6W 5L1
- Style2 Storey
- Year Built2026
- Price$ 649,900
- Bedrooms4
- Full Bathrooms3
- Half Bathrooms0
- Sqr Footage2101
Data Source:
REALTORS® Association Of Edmonton - RAE
Property Description
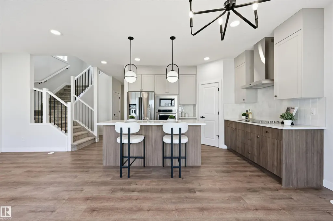
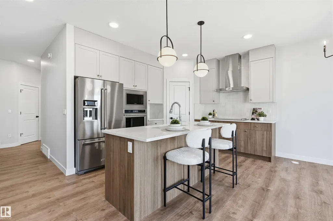
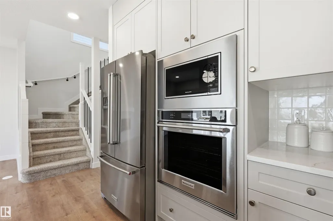
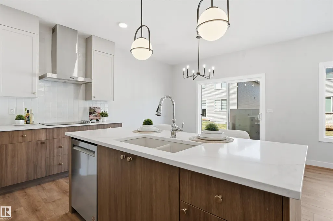
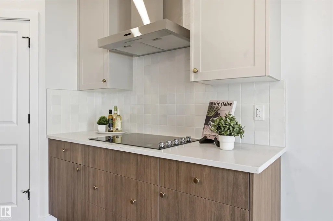
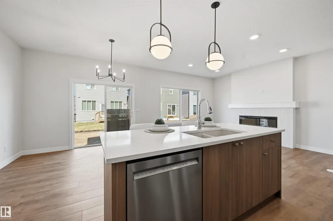
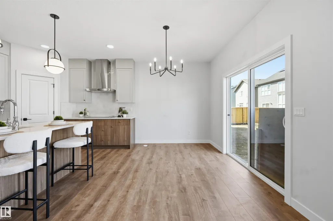
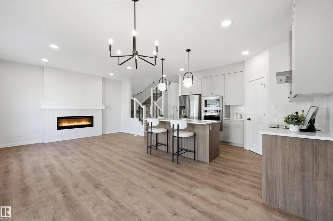
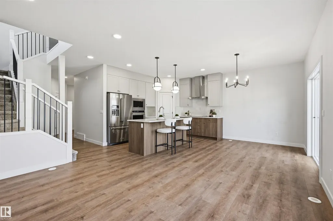
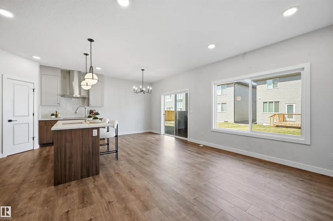
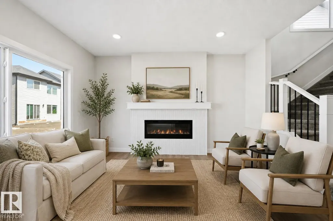
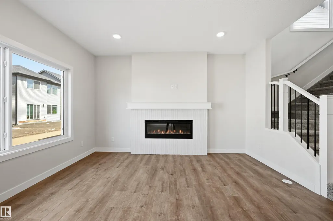
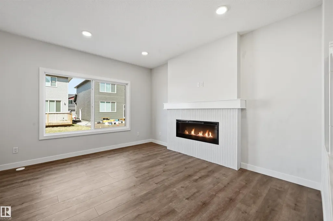
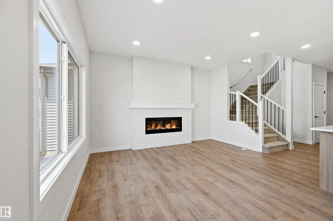
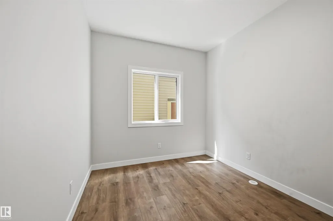
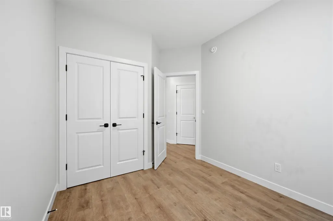
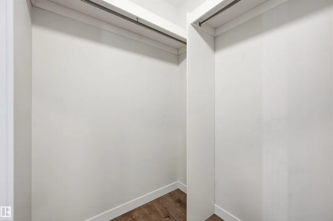
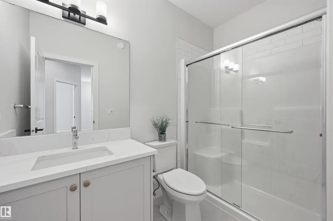
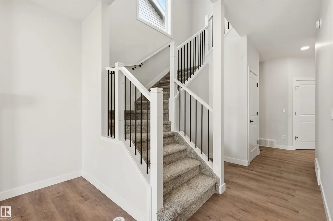
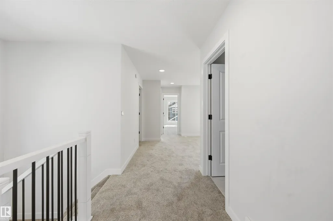
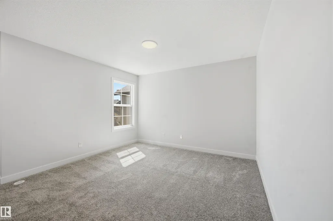
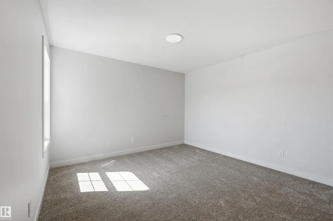
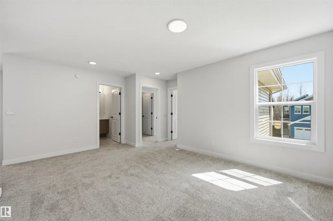
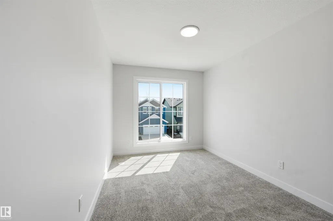
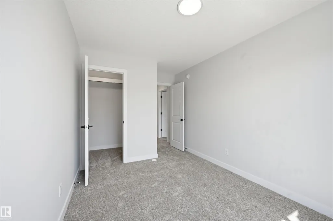
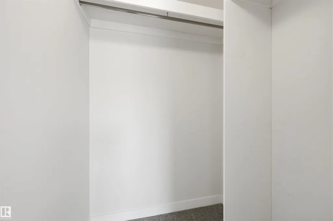
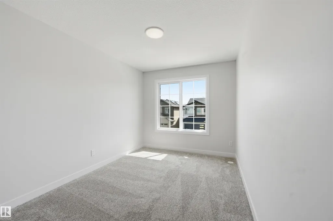
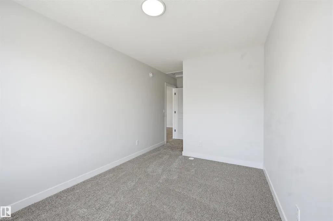
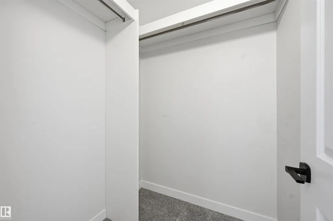
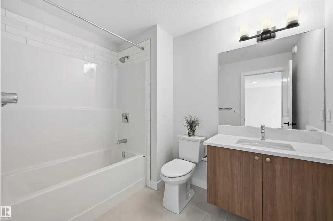
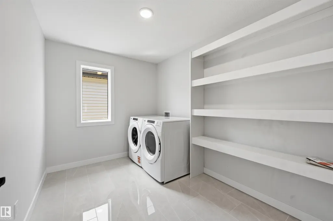
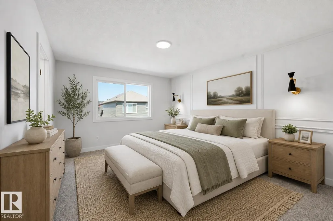
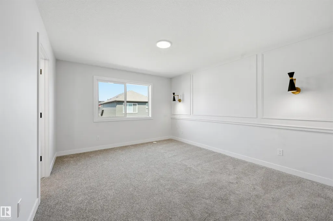
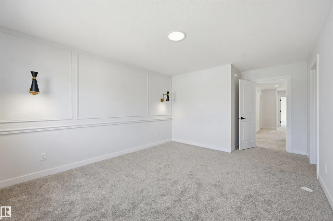
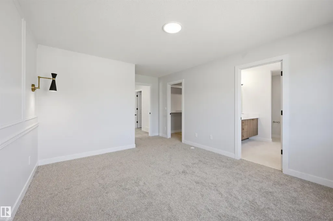
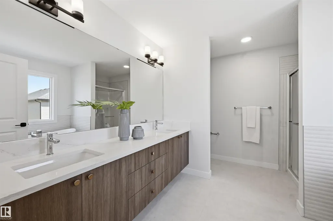
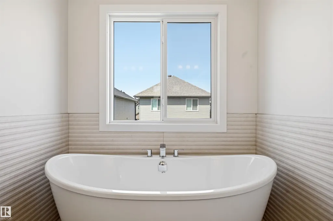
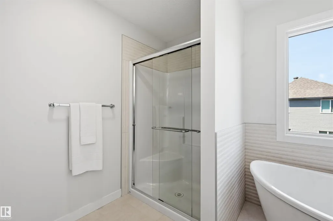
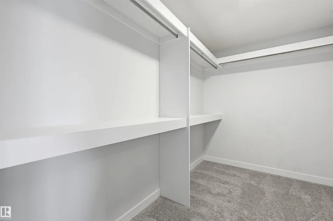
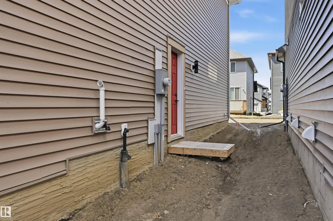
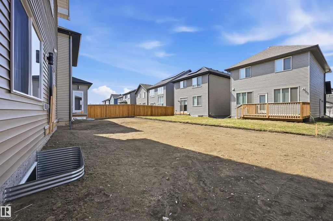
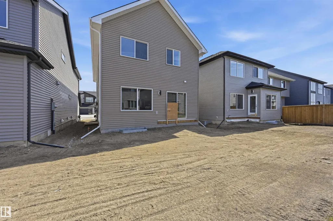
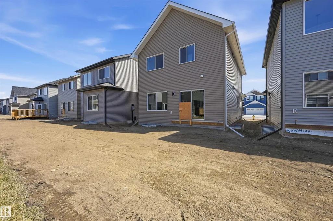
Quality built by Landmark Homes! 2,100sf Pisa model includes a MAIN FLOOR BEDROOM, FULL BATH & SIDE ENTRANCE. Modern design & finishes w/ warm wooden accents. Kitchen upgrades include full height & soft-close cabinetry, counter-to-cabinet backsplash & built-in wall oven/electric stove top. Cozy electric fireplace in living room. Upstairs find large primary retreat w/ 5pc ensuite & walk-in closet, 2 addtl bdrms, 4pc bthrm, plush carpeted bonus rm & laundry rm. Features include: side entrance, 9' ceilings, ENERGY STAR STAINLESS STEEL APPLIANCES including washer & dryer, LVP flooring, cast iron spindle railings & more. With a focus on innovative & energy efficient homes, find features such as tankless hot water heater, high velocity heating system, heat recovery ventilator, 3-stage air purification system, triple pane windows, R50 insulation, spray foam in garage, frost wall in basement & more. See the difference, feel the difference!
* Sold date and price as reported on the RAE's MLS® System.
| Elementary School | Middle School | High School |
|---|---|---|
| St.Thomas/Duggan Elementary School | DSMack/StThomas/MichaelMcC Middle School | DrAnneAnderson/MichaelMcC High School |
General Features
| Living Area | 2101.13 |
|---|---|
| Heating | Forced Air-1,Natural Gas |
| Roof | Asphalt Shingles |
| Appliances | Dishwasher-Built-In,Dryer,Garage Control,Garage Opener,Hood Fan,Oven-Built-In,Oven-Microwave,Refrigerator,Stove-Countertop Electric,Washer |
| Zoning | Zone 55 |
| HOA Fee | 175 |
| Association Fee Includes | See Remarks |
| Architectural Style | 2 Storey |
| Construction Materials | Wood,Vinyl |
| Year Built | 2026 |
| Levels | 2 |
| Property Subtype | Detached Single Family |
| Ownership | Private |
| Parcel Number | 0039437249 |
| Community Features | Ceiling 9 ft.,Hot Water Tankless,See Remarks |
| Assoc Fee Paid Per | Annually |
| Property Type | Residential |
| Facing Direction | Southeast |
| Garage Y/N | true |
| Full Baths | 3 |
| Status | Active |
| High School | DrAnneAnderson/MichaelMcC |
| City | Edmonton |
| MLS Area | Desrochers Area |
| Elementary School | St.Thomas/Duggan |
| Home Warranty Y/N | true |
| Middle/Junior High School | DSMack/StThomas/MichaelMcC |
| Living Area Units | Square Feet |
| Standard Status | Active |
| Lot Shape | Rectangular |
| Restrictions | Utility Right Of Way |
| Primary Property Type | Single Family |
| Separate Entrance | true |
| Legal Block | 24 |
| Title to Land | Fee Simple |
Interior Features
| Interior Amenities | ensuite bathroom |
|---|---|
| Basement | Full,Unfinished |
| Flooring | Carpet,Vinyl Plank |
| Fireplace Features | Mantel |
| Kitchen Level | Main |
| Heating Y/N | true |
| Fireplace Y/N | true |
| Total Bedrooms | 4 |
| Grade Level Entry Y/N | No |
| Living Room Level | Main |
| Room Type | LivingRoom,DiningRoom,Kitchen,BonusRoom,MasterBedroom,Bedroom2,Bedroom3,Bedroom4 |
| Dining Room Dimensions | 8.2x10.1 |
| Kitchen Dimensions | 12.9x10.8 |
| Living Room Dimensions | 12.9x13.9 |
| Bonus Room Dimensions | 11.9x10.0 |
| Bedroom 4 Dimensions | 8.9x9.7 |
| Bedroom 3 Dimensions | 11.9x8.9 |
| Bedroom 2 Dimensions | 8.8x12.0 |
| Dining Room Level | Main |
| RoomMasterBedroomDimensions | 11.8x13.9 |
Exterior Features
| Exterior Amenities | Airport Nearby,Golf Nearby,Picnic Area,Playground Nearby,Public Transportation,Schools,Shopping Nearby,See Remarks |
|---|---|
| Parking Features | Double Garage Attached |
| Lot Size Area | 302.62 |
| Foundation Details | Concrete Perimeter |
Amenities
- Views
- New Construction
- Adult 55+
- Lease To Own
- No Strata Fees
- Furnished
- Primary On Main
- Air Conditioning
- Seller Finance
- Green
- Fixer Upper
- Horse
- Golf
- Fireplace
- Deck
- Garage
- Basement
- Pool
Property vs Single Family Average in T6W 5L1
Statistics provided by Inside Real Estate
Price
Year Built
In The Neighbourhood
Open House
Edmonton
$ 528,000
- Type
- Single Family
 Listed by Lora Matheson of Schmidt Realty Group Inc