
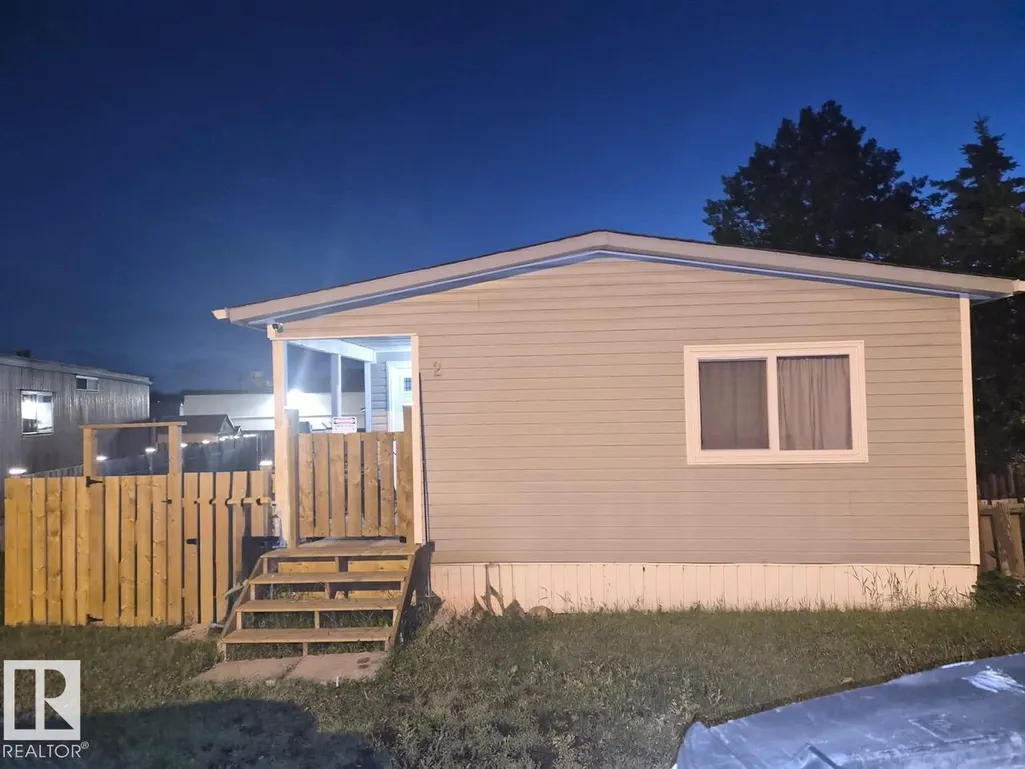
Address
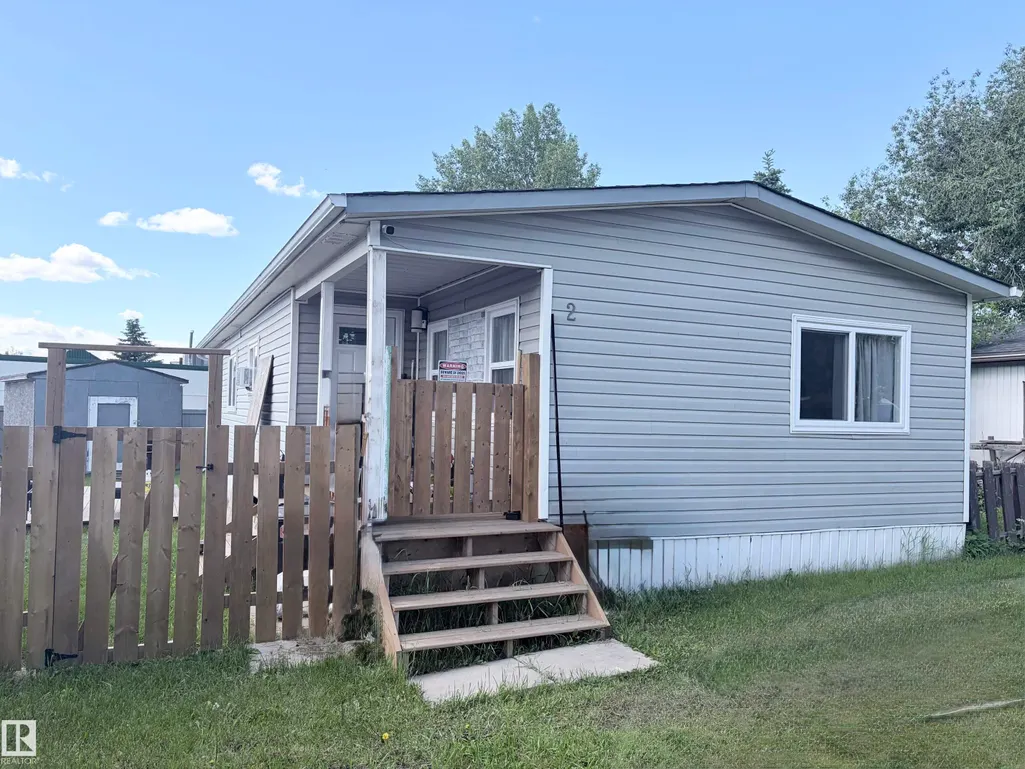
2 Round Road Nw Nw, Edmonton, AB
Price
$ 129,900
Property Attributes
- ID#E4497169
- TypeSingle Family
- Listing Status Active
- CityEdmonton
- AreaEdmonton
- NeighbourhoodMaple Ridge (Edmonton)
- Postal CodeT6P 1B3
- StyleBungalow
- Year Built1977
- Price$ 129,900
- Bedrooms3
- Full Bathrooms1
- Half Bathrooms1
- Sqr Footage1132
Data Source:
REALTORS® Association Of Edmonton - RAE
Property Description
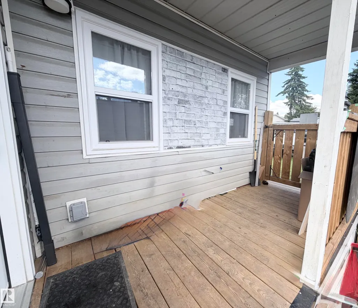
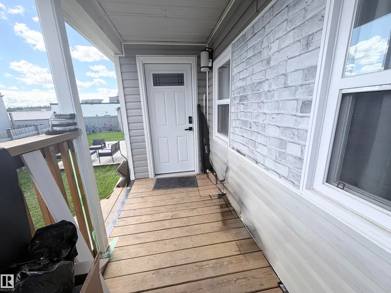
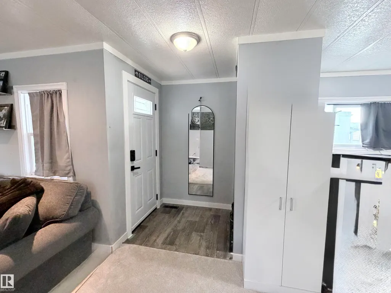
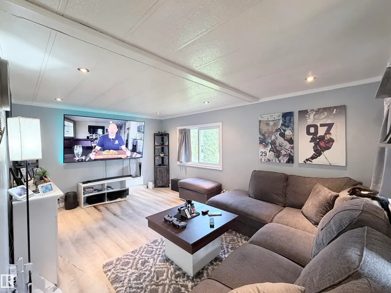
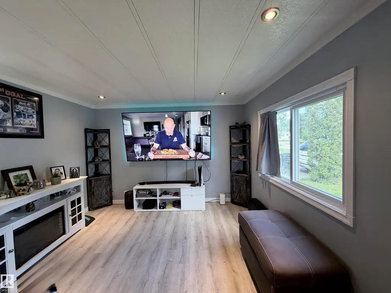
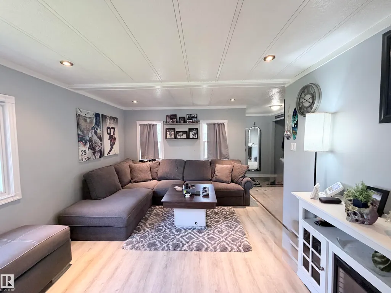
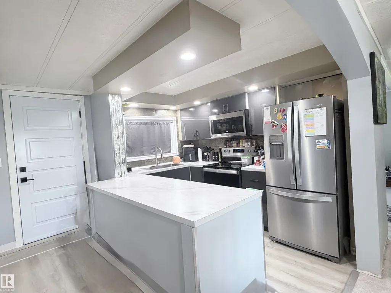
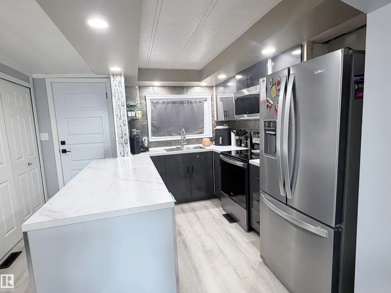
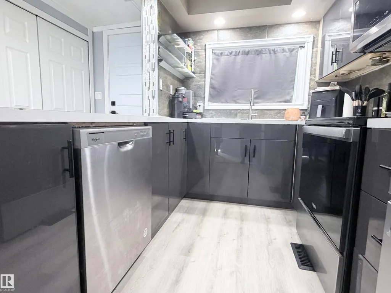
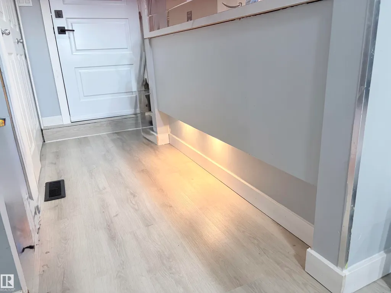
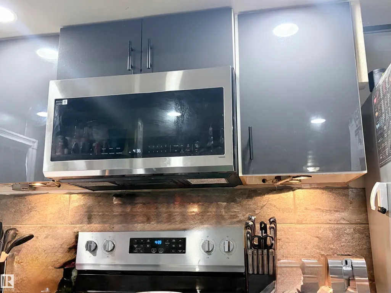
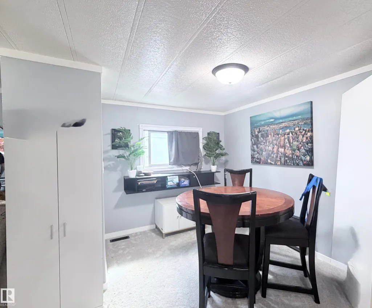
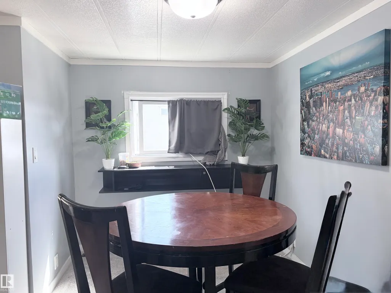
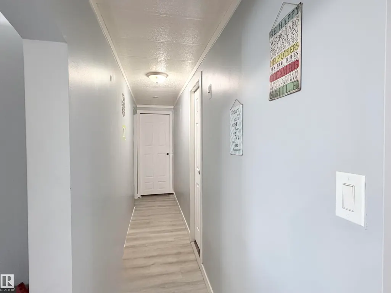
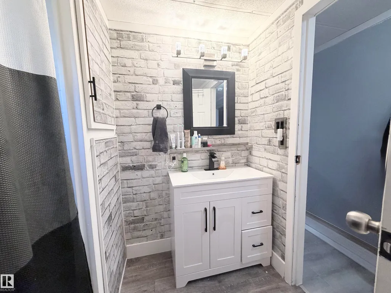
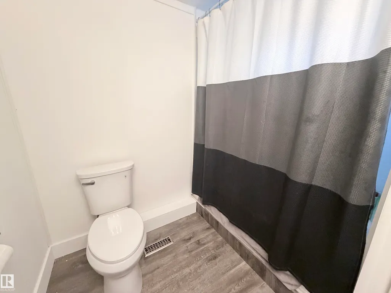
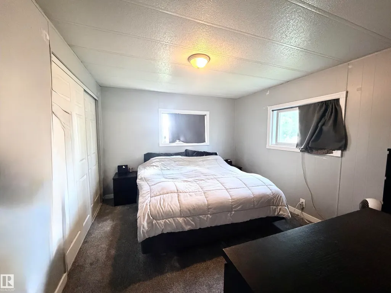
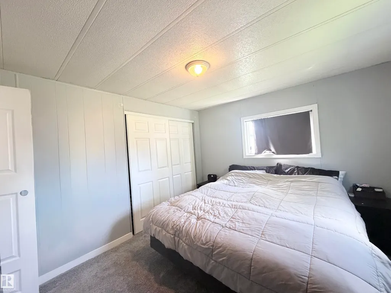
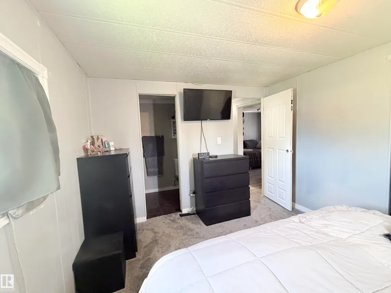
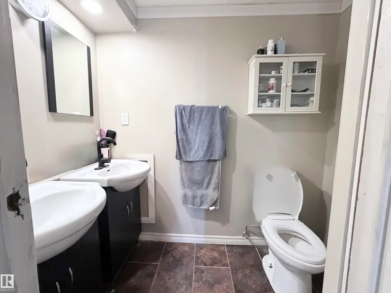
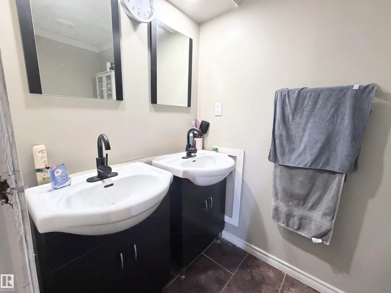
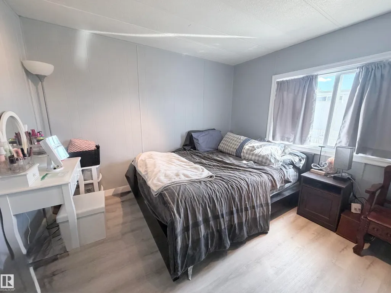
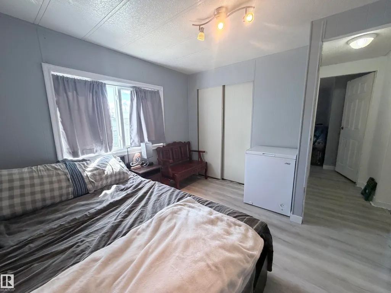
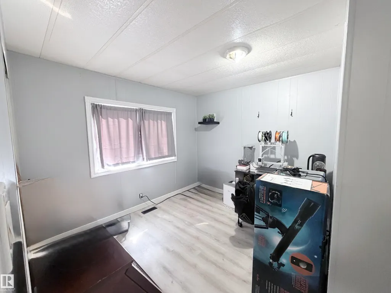
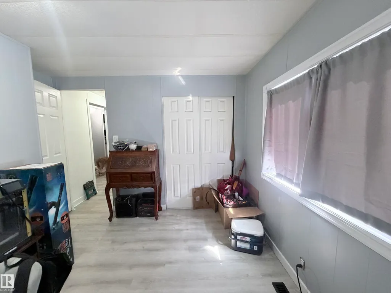
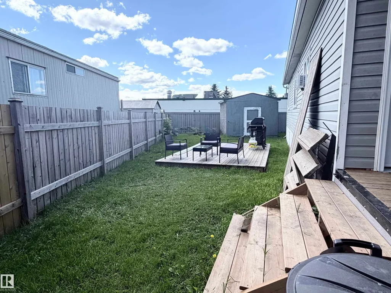
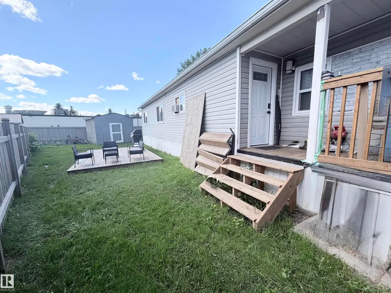
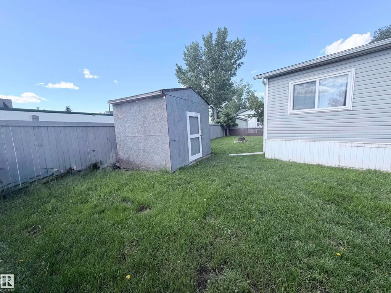
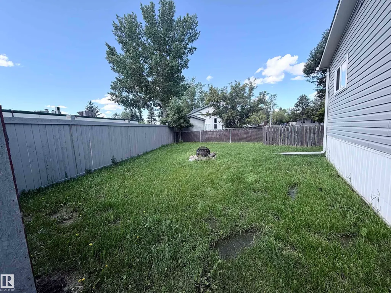
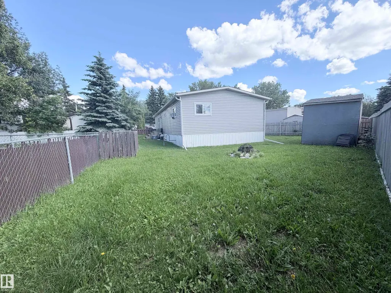
This 3 bed, 1.5 bath has many upgrades. DIMMING pot lights throughout the kitchen and living room. UPDATED kitchen with soft close cupboards and ambient lighting. The furnace was REPLACED in 2019. The LARGE master room has its own 2-piece bath with built in bidet. Around the hall is 2 other good-sized rooms. The main bath has a NEW tub surround and vanity. NEW ROOF done 2025. New carpet installed in June 2026, the laminate floor was done in 2024. HEAT TAPE and all chimney vents were replaced in 2024. All NEW WINDOWS installed in 2025, (comes with transferrable lifetime WARRANTY on frames and 25-year warranty on the glass). Drywalled everywhere except the bedrooms. The POWERED and insulated work shed is perfect for added STORAGE. This MASSIVE, FULLY FENCED backyard is your new fortress. Bus stop, shopping and PLAYGROUND nearby.
* Sold date and price as reported on the RAE's MLS® System.
General Features
| Living Area | 1132.37 |
|---|---|
| Heating | Forced Air-1,Natural Gas |
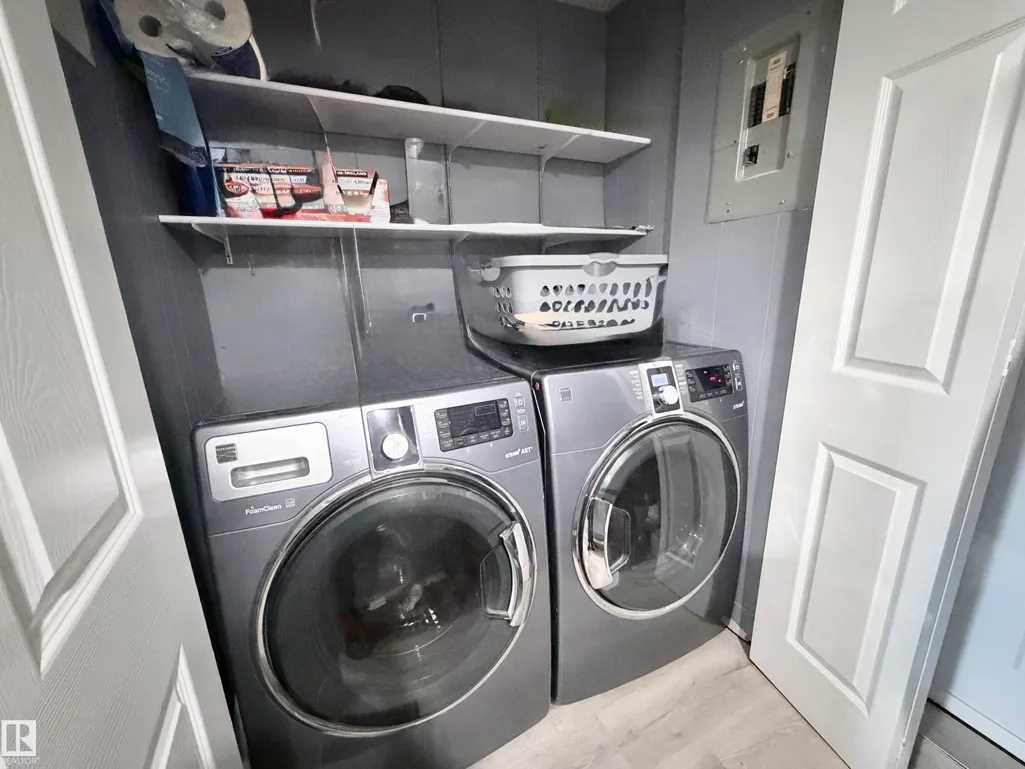
| Appliances | Dishwasher-Built-In,Dryer,Hood Fan,Refrigerator,Storage Shed,Stove-Electric,Washer,Window Coverings,TV Wall Mount |
| Zoning | Zone 42 |
| Architectural Style | Bungalow |
| Construction Materials | Modular |
| Year Built | 1977 |
| Make | Norwester |
| Property Subtype | Single Family Residence |
| Ownership | Private |
| Parcel Number | M999914650 |
| Property Type | Residential |
| Facing Direction | East |
| Garage Y/N | false |
| Full Baths | 1 |
| Status | Active |
| City | Edmonton |
| MLS Area | Maple Ridge (Edmonton) |
| Mobile Width | 22 |
| Mobile Length | 55 |
| Living Area Units | Square Feet |
| Standard Status | Active |
| RAE_LFD_RESTRICTIONS_53 | Board Approval,Pets Subject to Board App,Utility Right Of Way |
| Primary Property Type | Land Lease Community |
Interior Features
| Interior Amenities | ensuite bathroom |
|---|---|
| Flooring | Carpet,Laminate Flooring |
| Kitchen Level | Main |
| Heating Y/N | true |
| Fireplace Y/N | false |
| Half Baths | 1 |
| Total Bedrooms | 3 |
| Living Room Level | Main |
| Room Type | LivingRoom,DiningRoom,Kitchen |
| Dining Room Level | Main |
Exterior Features
| Model | 1977 |
|---|---|
| Parking Features | 2 Outdoor Stalls,Parking Pad Cement/Paved |
| Foundation Details | Piling |
| Park Name | Maple Ridge M.H. Park |
Amenities
- Views
- New Construction
- Adult 55+
- Lease To Own
- No Strata Fees
- Furnished
- Primary On Main
- Air Conditioning
- Seller Finance
- Green
- Fixer Upper
- Horse
- Golf
- Fireplace
- Deck
- Garage
- Basement
- Pool
Property vs Single Family Average in T6P 1B3
Statistics provided by Inside Real Estate
Price
Year Built
