
Address
14 Durand Pl, St. Albert, AB
Price
$ 539,000
Property Attributes
- ID#E4496525
- TypeSingle Family
- Listing Status Pending
- CitySt. Albert
- AreaSt. Albert
- NeighbourhoodDeer Ridge (St. Albert)
- Postal CodeT8N 5L6
- Style2 Storey
- Year Built1987
- Price$ 539,000
- Bedrooms3
- Full Bathrooms3
- Half Bathrooms1
- Sqr Footage1771
Data Source:
REALTORS® Association Of Edmonton - RAE
Property Description
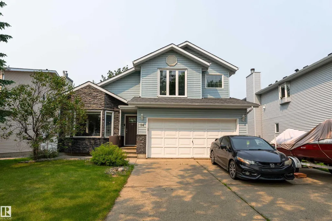
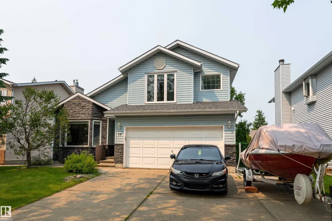
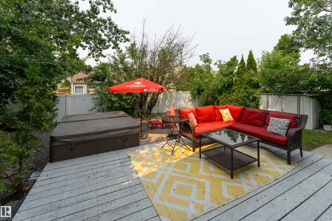
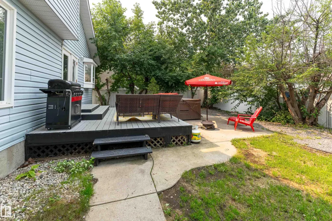
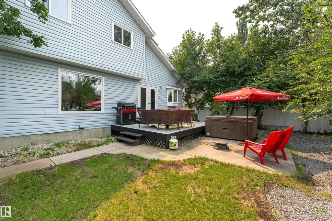
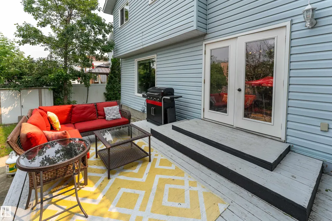
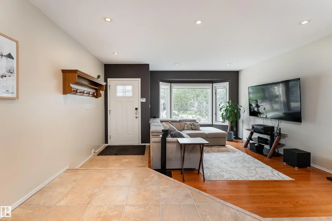
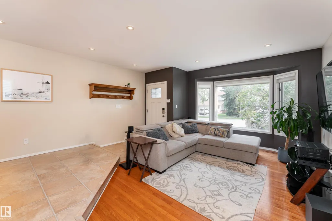
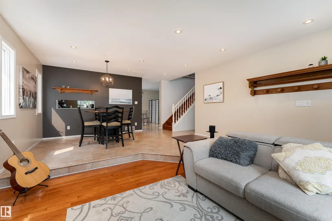
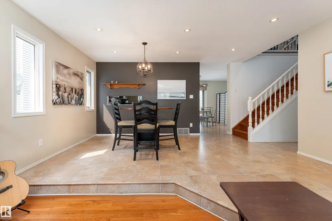
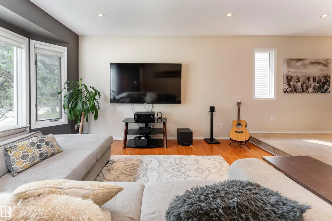
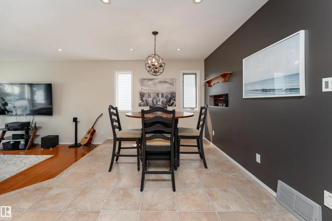
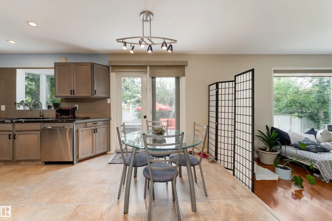
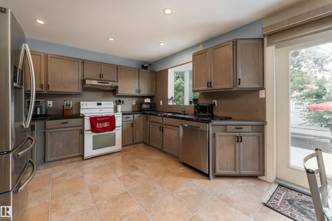
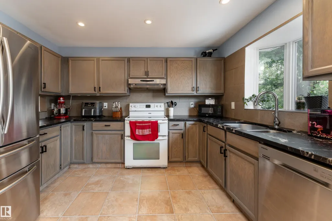
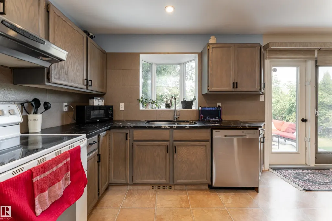
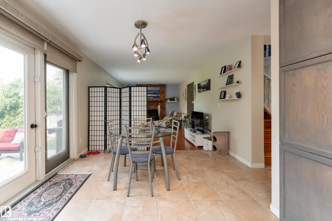
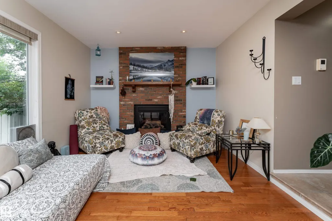
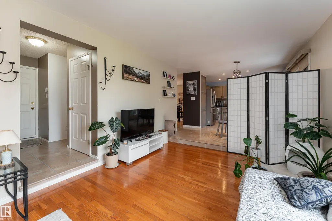
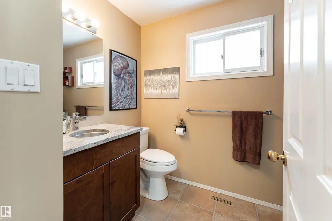
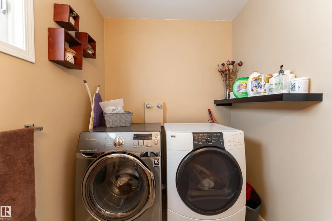
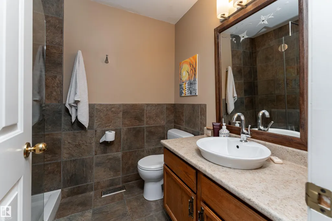
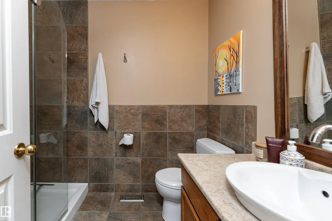
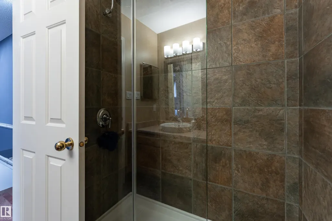
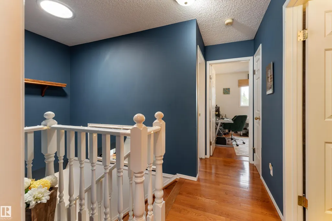
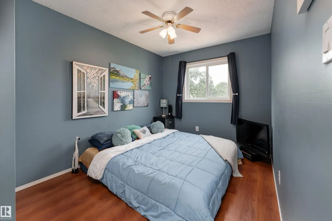
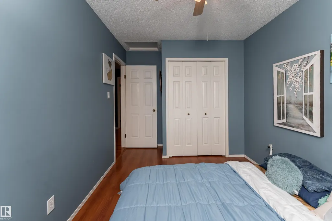
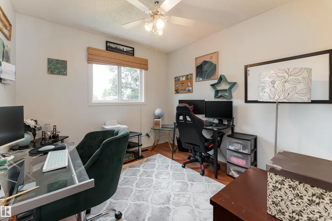
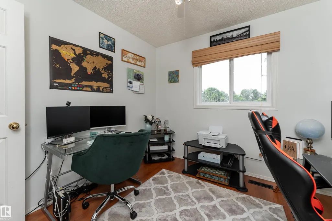
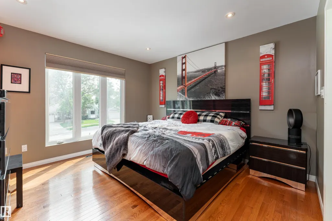
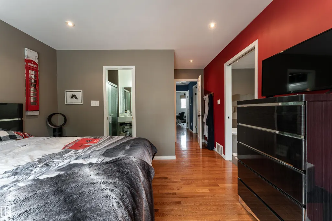
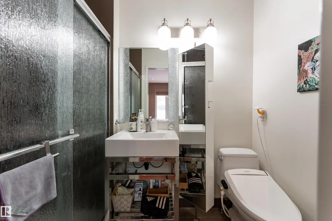
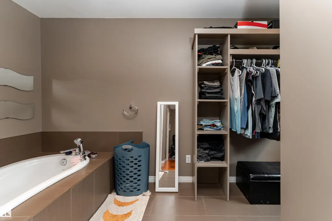
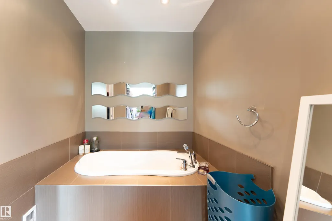
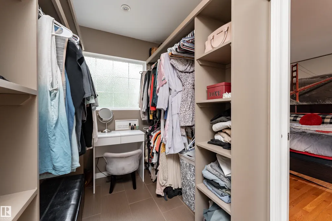
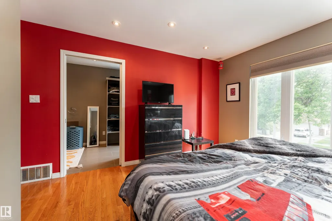
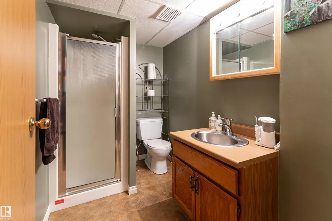
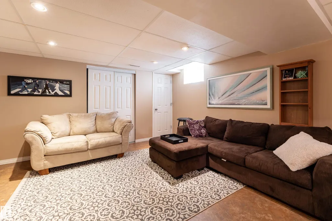
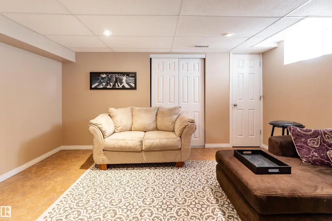
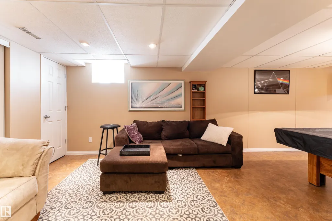
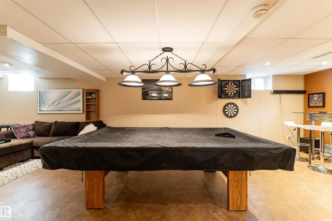
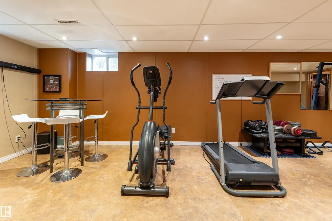
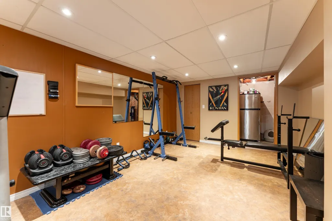
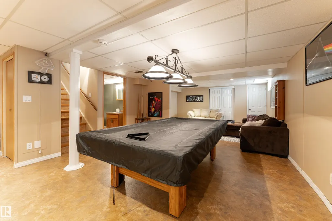
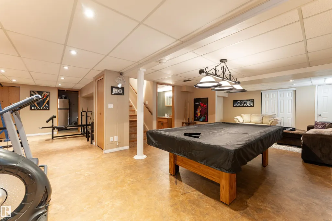
Location! Location! Location! This 1772 sq ft 2-story is sure to impress. Located at the end of a cul-de-sac and steps away from Deerbourne Park, this home is in a highly desirable area of St. Albert - both quiet and within walking distance to all amenities. This tastefully finished home offers plenty - 3 bedrooms, a primary bedroom with an ensuite and separate soaker tub for relaxing in and a huge walk-in closet and a main bath with a tiled shower complete the upper level. The main level offers a huge eat in kitchen with granite counters and cupboards for miles, a cozy family room with gas fireplace, large living room with hardwood floors and dining area, half bath and laundry. The low maintenance backyard with hot tub is the perfect space for entertaining and so is the lower level of this house with a pool table, large sitting area and a 3 piece bath. 14 Durand Place has it all. Come and see it in person.
* Sold date and price as reported on the RAE's MLS® System.
General Features
| Living Area | 1771.65 |
|---|---|
| Heating | Forced Air-1,Natural Gas |
| Roof | Asphalt Shingles |
| Appliances | Dishwasher-Built-In,Dryer,Microwave Hood Fan,Refrigerator,Stove-Electric,Vacuum System Attachments,Vacuum Systems,Washer,Hot Tub |
| Zoning | Zone 24 |
| Architectural Style | 2 Storey |
| Construction Materials | Wood,Brick,Vinyl |
| Year Built | 1987 |
| Levels | 3 |
| Property Subtype | Detached Single Family |
| Ownership | Private |
| Parcel Number | 0010194059 |
| Community Features | Deck,Detectors Smoke,Fire Pit,Front Porch,Hot Tub,No Smoking Home,Vaulted Ceiling,Vinyl Windows |
| Property Type | Residential |
| Facing Direction | South |
| Garage Y/N | true |
| Full Baths | 3 |
| Status | Pending |
| City | St. Albert |
| MLS Area | Deer Ridge (St. Albert) |
| Living Area Units | Square Feet |
| Standard Status | Pending |
| Lot Shape | Rectangular |
| Restrictions | None Known |
| Primary Property Type | Single Family |
| Legal Block | 4 |
| Title to Land | Fee Simple |
Interior Features
| Interior Amenities | ensuite bathroom |
|---|---|
| Basement | Full,Finished |
| Flooring | Ceramic Tile,Hardwood |
| Fireplace Features | Brick Facing |
| Kitchen Level | Main |
| Heating Y/N | true |
| Fireplace Y/N | true |
| Half Baths | 1 |
| Total Bedrooms | 3 |
| Below Grade Finished Area | 92.43 |
| Grade Level Entry Y/N | No |
| Living Room Level | Main |
| Room Type | LivingRoom,DiningRoom,Kitchen,FamilyRoom,BonusRoom,MasterBedroom,Bedroom2,Bedroom3 |
| Below Grade Finished Area Unit Type | Square Meters |
| Dining Room Dimensions | 10.0x14.8 |
| Kitchen Dimensions | 11.8x18.1 |
| Living Room Dimensions | 14.9x11.3 |
| Bonus Room Dimensions | 22.0x14.3 |
| Bedroom 3 Dimensions | 9.8x9.5 |
| Bedroom 2 Dimensions | 13.3x8.7 |
| Family Room Level | Main |
| Dining Room Level | Main |
| RoomFamilyRoomDimensions | 11.4x17.1 |
| RoomMasterBedroomDimensions | 16.5x12.1 |
Exterior Features
| Exterior Amenities | Cul-De-Sac,Fenced,Flat Site,Golf Nearby,Landscaped,Low Maintenance Landscape,No Through Road,Playground Nearby,Schools,Shopping Nearby |
|---|---|
| Parking Features | Double Garage Attached |
| Total Parking | 5 |
| Foundation Details | Concrete Perimeter |
Amenities
- Views
- New Construction
- Adult 55+
- Lease To Own
- No Strata Fees
- Furnished
- Primary On Main
- Air Conditioning
- Seller Finance
- Green
- Fixer Upper
- Horse
- Golf
- Fireplace
- Deck
- Garage
- Basement
- Pool
Property vs Single Family Average in T8N 5L6
Statistics provided by Inside Real Estate
Price
Year Built
