
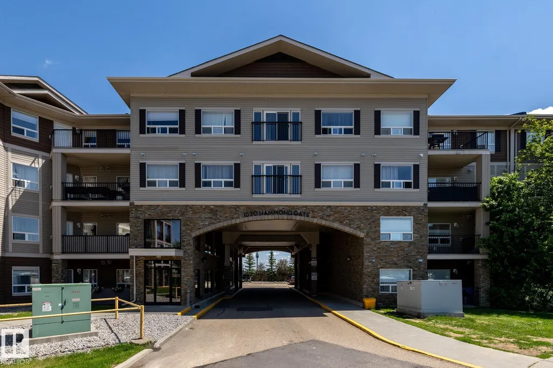
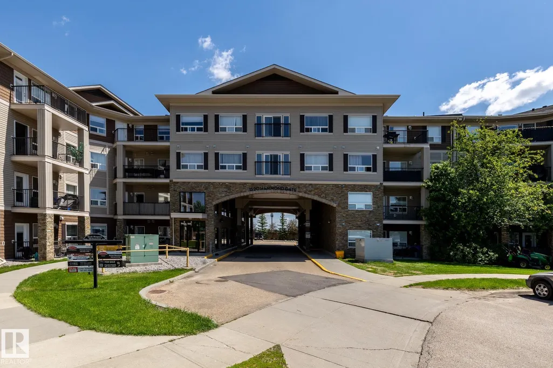
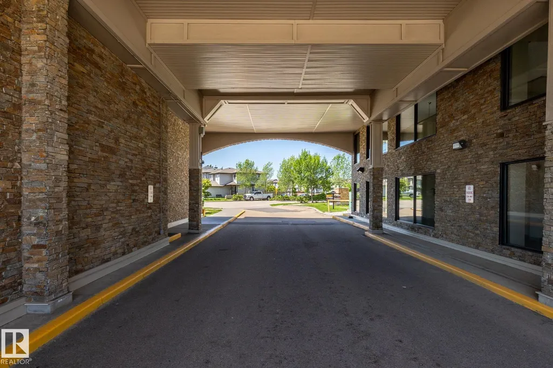
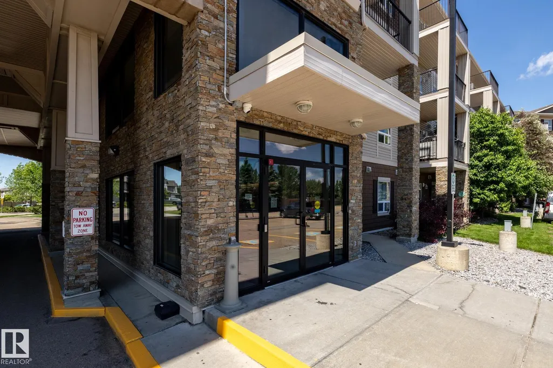
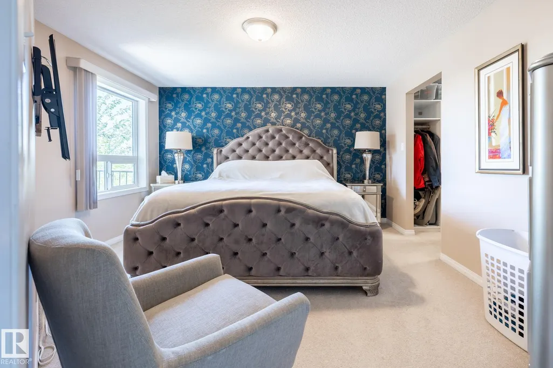
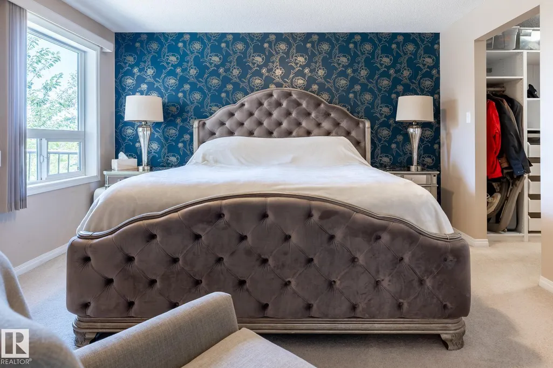
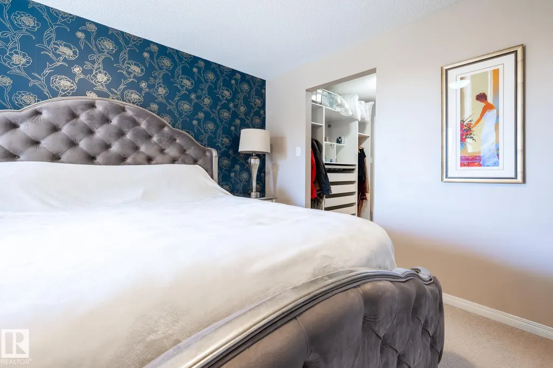
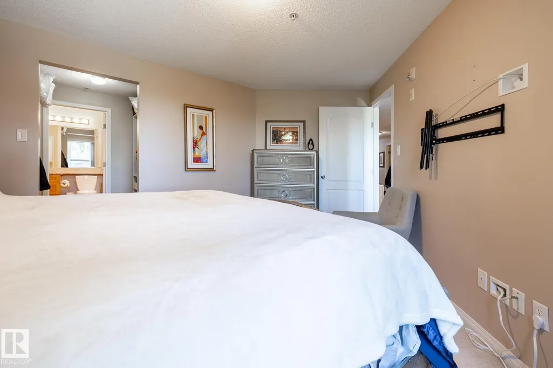
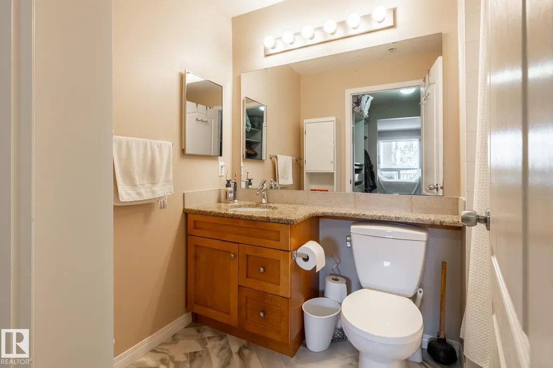
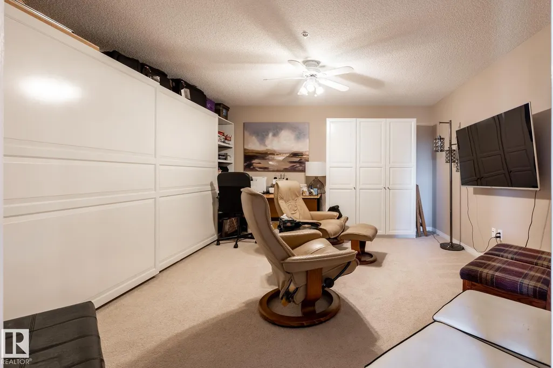
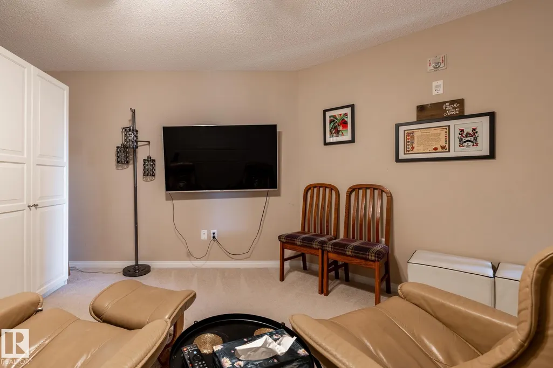
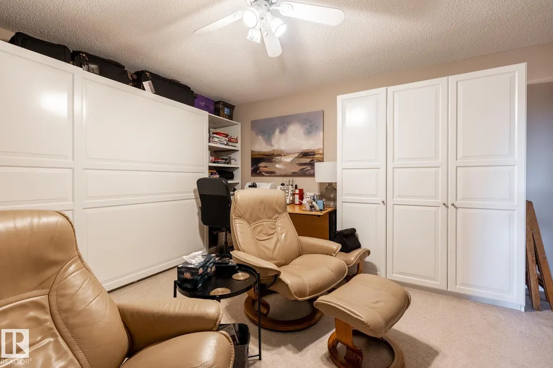
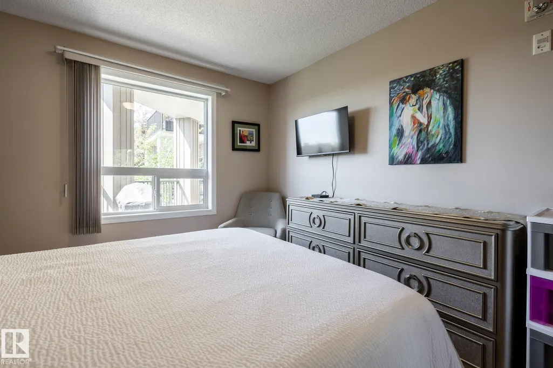
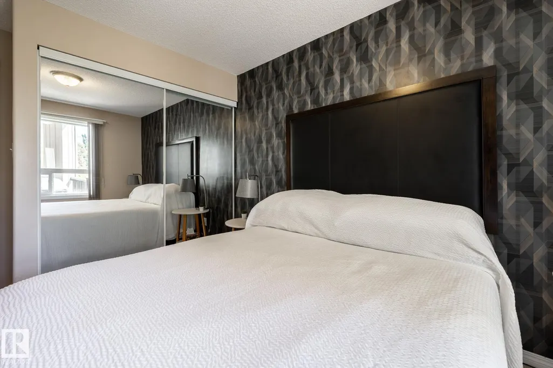
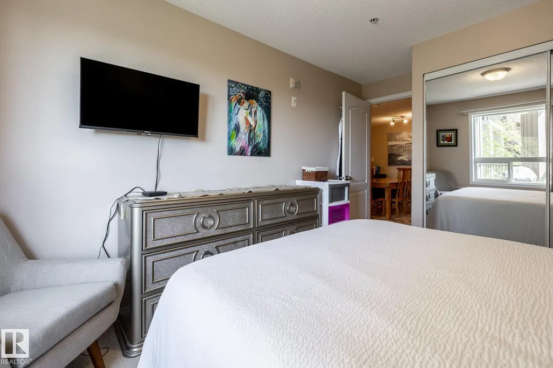
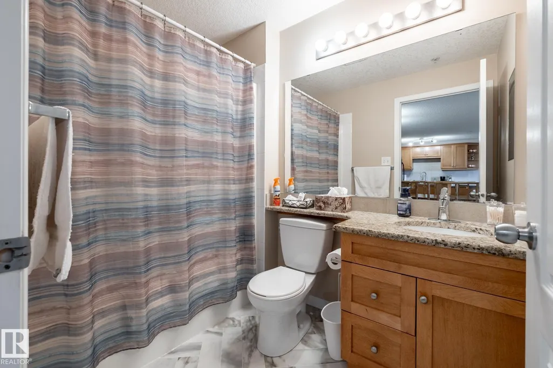
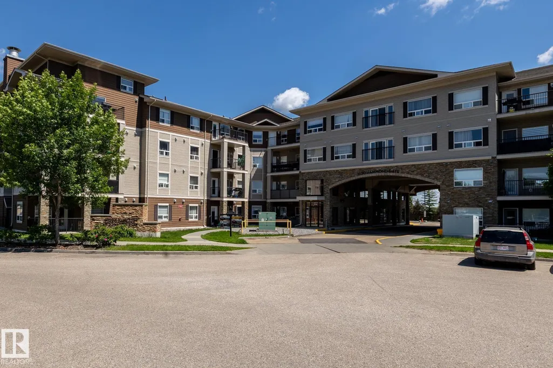
Address
#330 1520 Hammond Gate Ga Nw, Edmonton, AB
Price
$ 259,900
Property Attributes
- ID#E4496062
- TypeCondos
- Listing Status Active
- CityEdmonton
- AreaEdmonton
- NeighbourhoodThe Hamptons
- Postal CodeT6M 0J4
- StyleSingle Level Apartment
- Year Built2008
- Price$ 259,900
- Bedrooms3
- Full Bathrooms2
- Half Bathrooms0
- Sqr Footage1541
Data Source:
REALTORS® Association Of Edmonton - RAE
Property Description
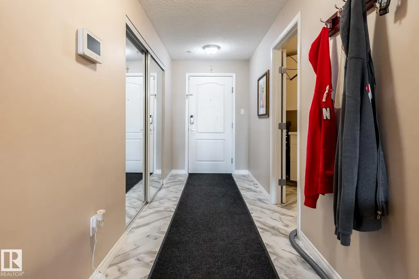
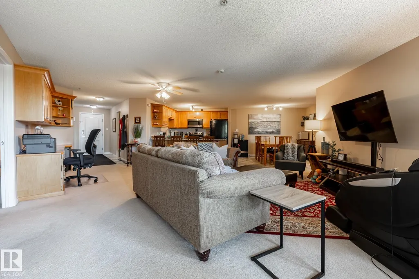
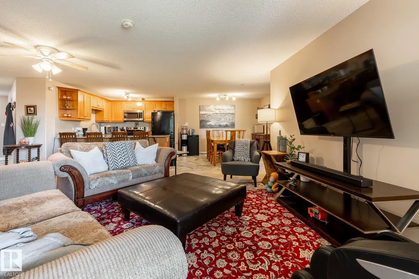
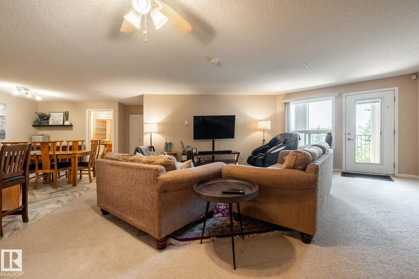
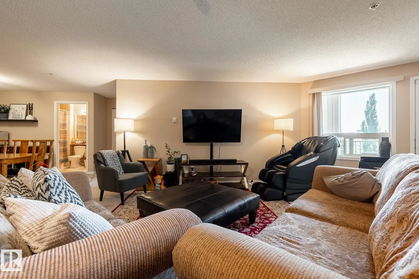
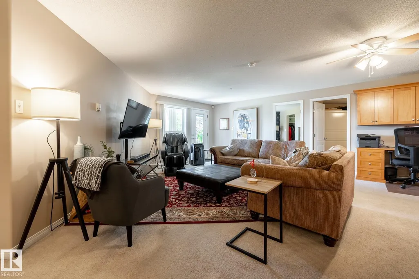
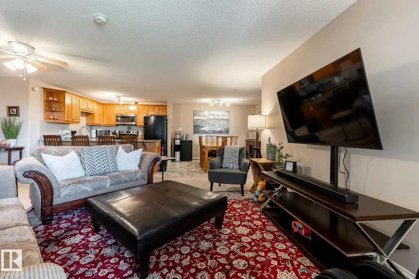
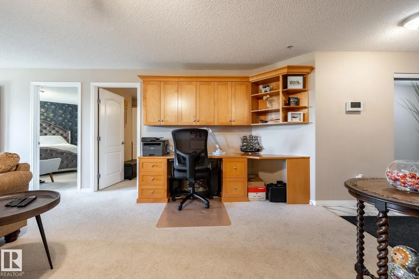
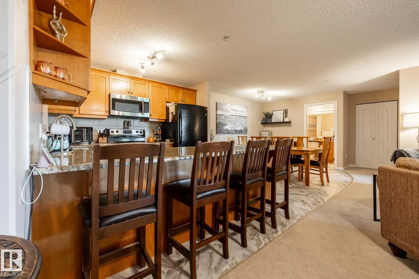
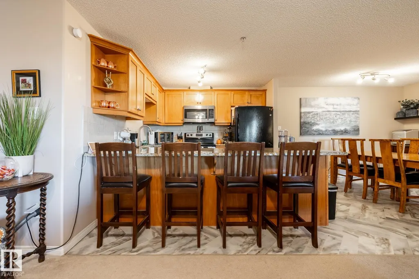
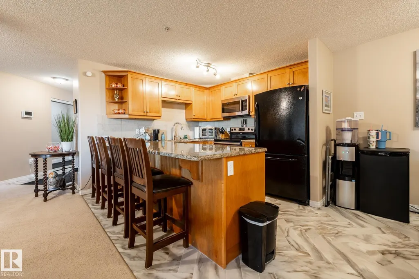
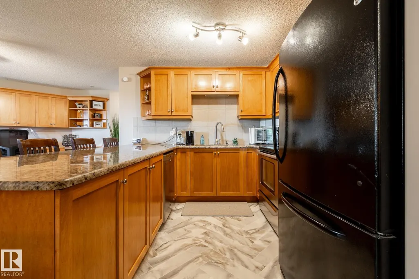
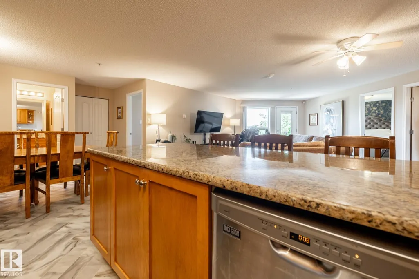
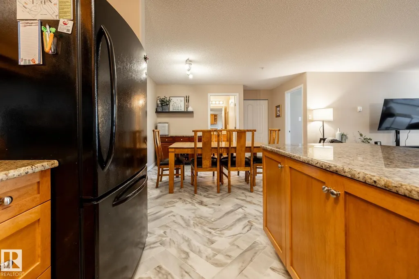
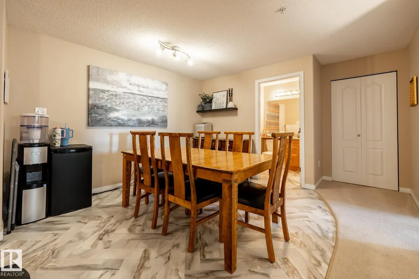
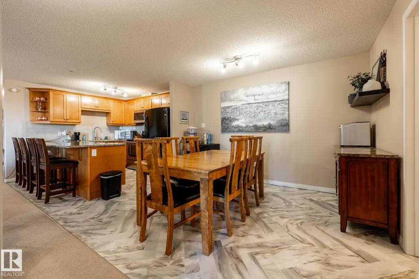
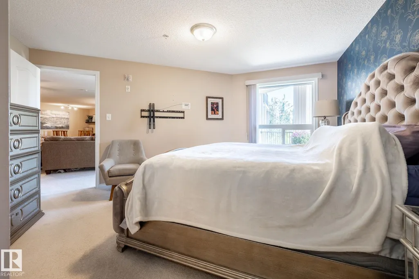
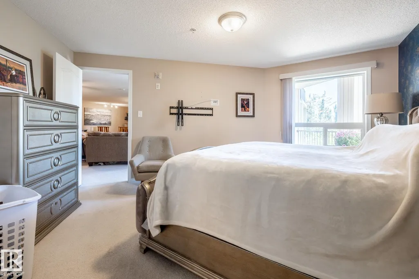
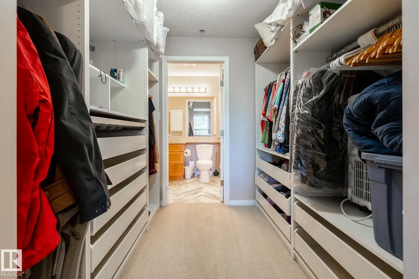
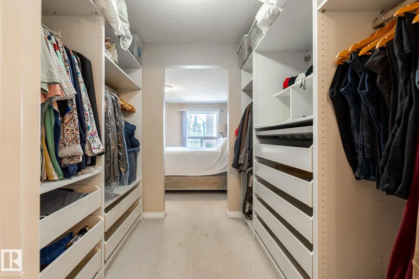
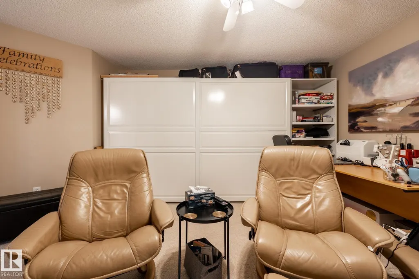
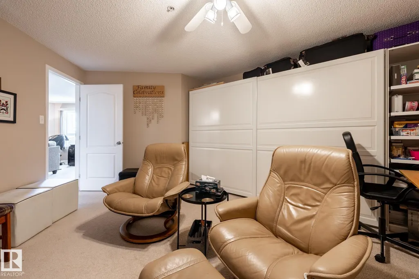
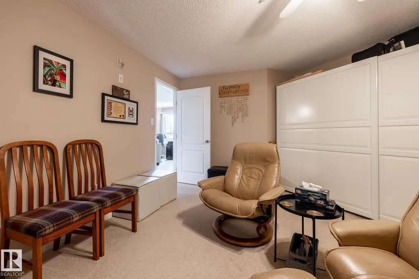
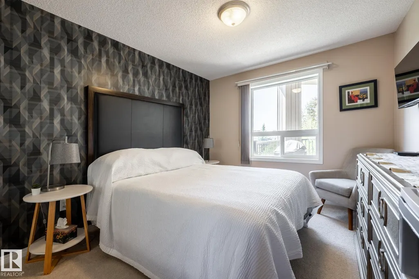
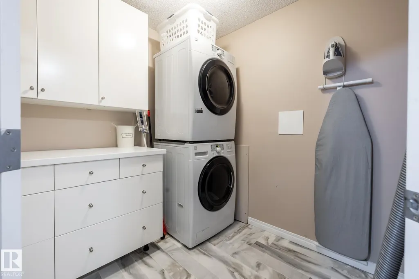
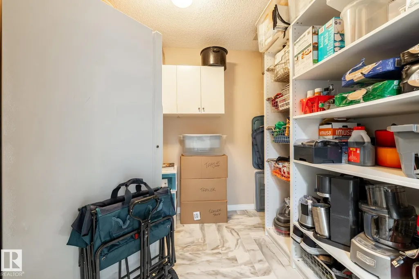
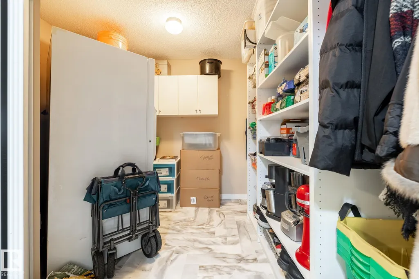
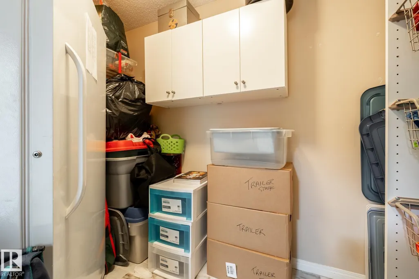
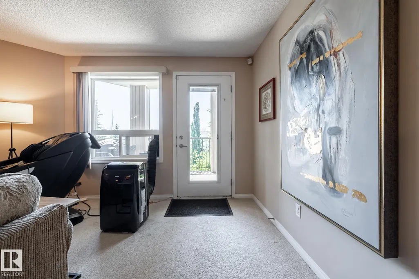
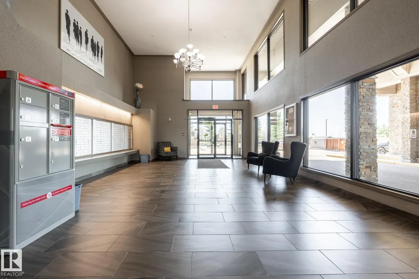
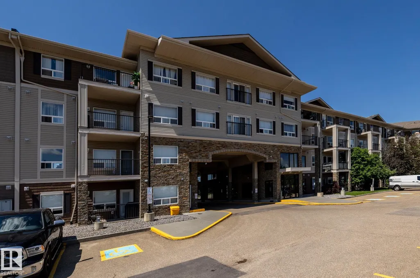
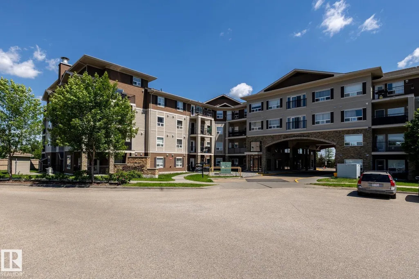
Welcome to this exceptional 3-bedroom, 2 full bathroom condo offering over 1,500 square feet of living space in the sought-after Hamptons community. The bright, open-concept floor plan is perfect for both everyday living and entertaining, featuring a spacious living and dining area. The large kitchen is a chef's delight, complete with granite countertops, a generous peninsula island, abundant cabinetry, and plenty of workspace for preparing meals. The spacious primary bedroom offers a private retreat with a full ensuite, while two additional bedrooms provide flexibility for family, or a home office. You'll appreciate the abundance of storage throughout the home, along with the convenience of low-maintenance condo living. Ideally located in The Hamptons, close to parks, schools, shopping, restaurants, public transit, offering the perfect balance of comfort and convenience. Whether you're looking to grow, or downsizing without sacrificing space, you don't want to miss this beautifully maintained condo.
* Sold date and price as reported on the RAE's MLS® System.
General Features
| Living Area | 1541.3 |
|---|---|
| Heating | In Floor Heat System,Natural Gas |
| Roof | Asphalt Shingles |
| Appliances | Dishwasher-Built-In,Dryer,Fan-Ceiling,Microwave Hood Fan,Refrigerator,Stove-Electric,Washer,Window Coverings,See Remarks |
| Zoning | Zone 58 |
| Architectural Style | Single Level Apartment |
| Construction Materials | Wood,Stone,Vinyl |
| Year Built | 2008 |
| Levels | 4 |
| Property Subtype | Apartment |
| Ownership | Private |
| Parcel Number | 0033771494 |
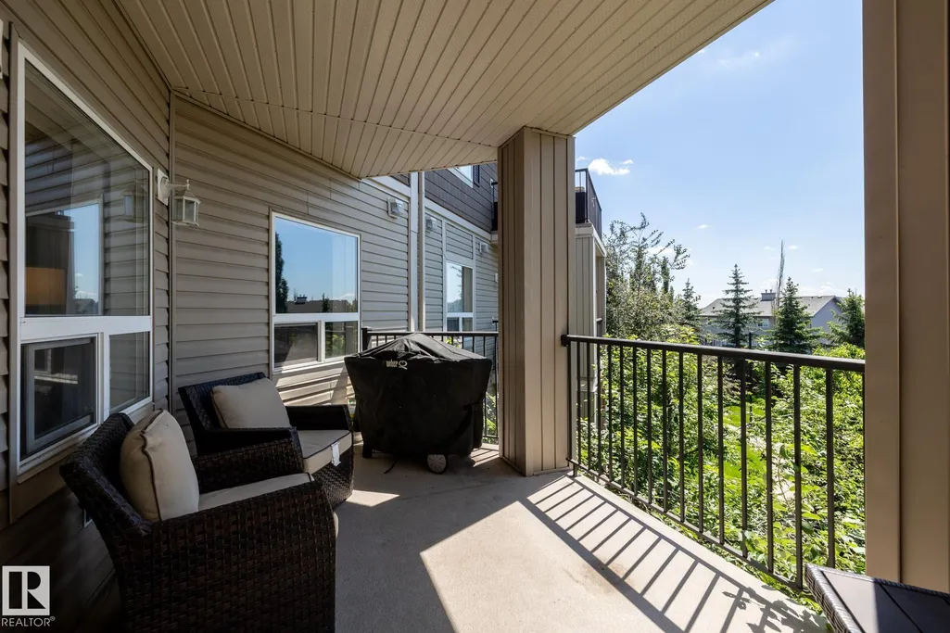
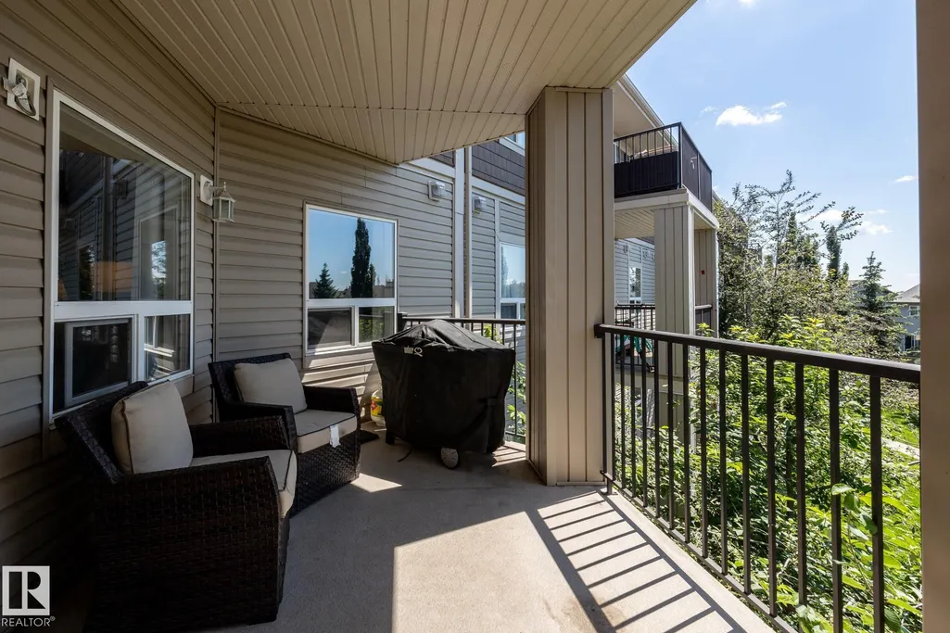
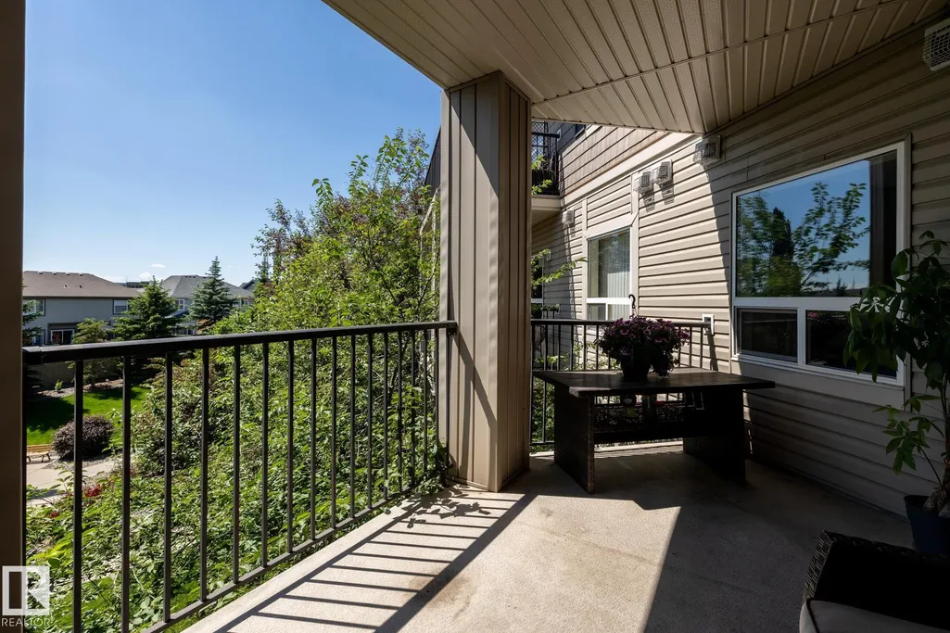
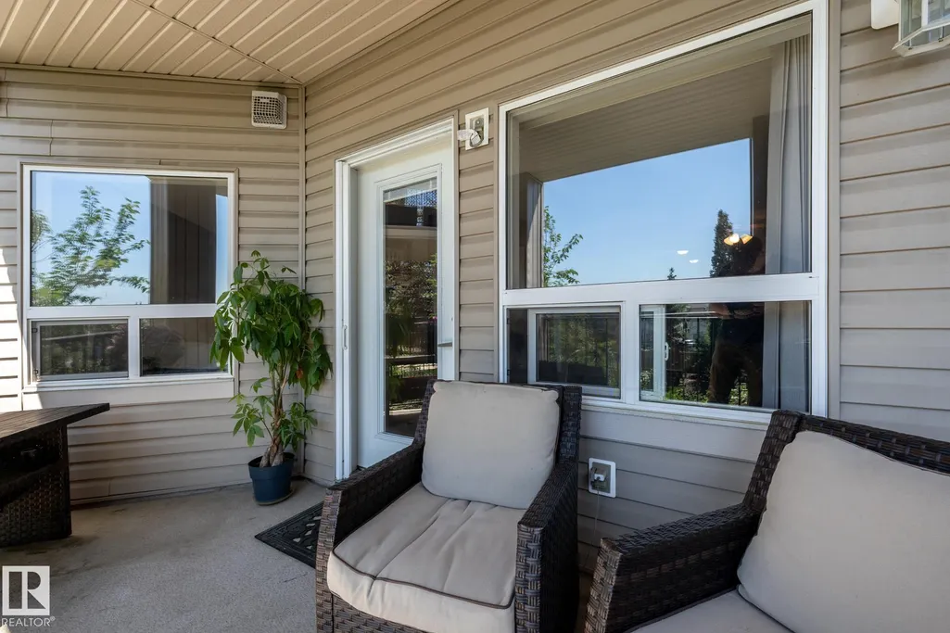
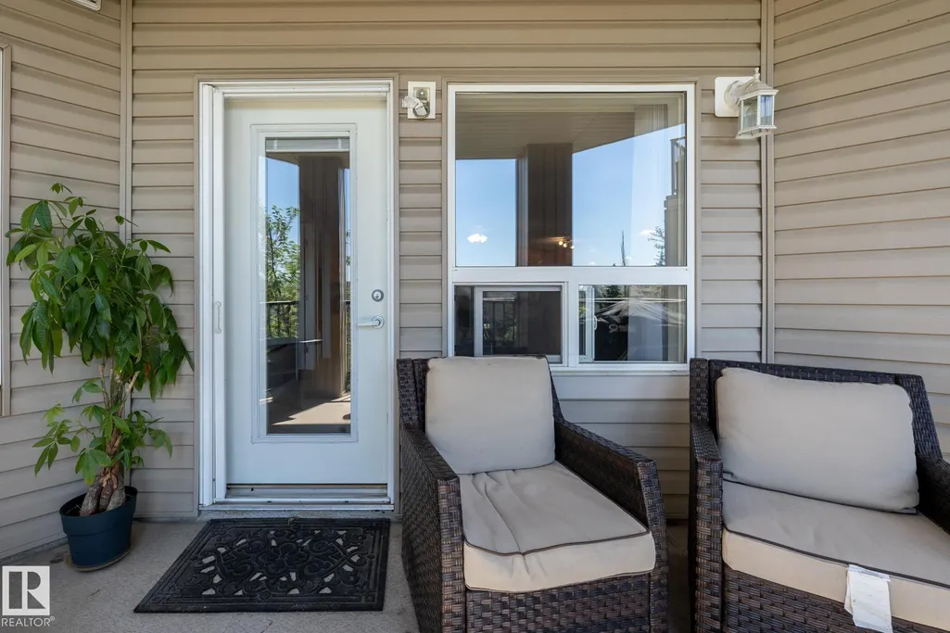
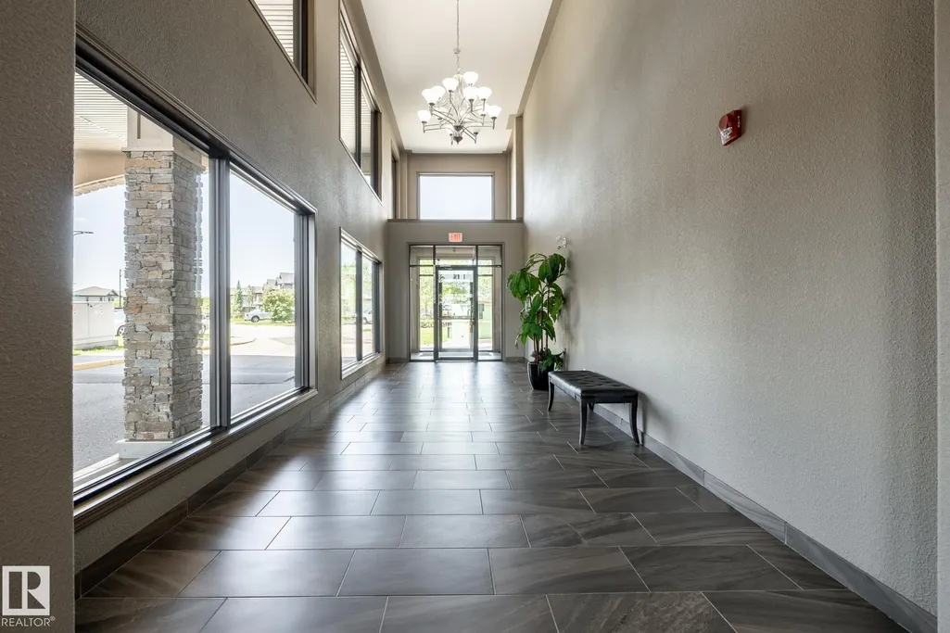
| Community Features | Deck,Intercom,No Animal Home,No Smoking Home,Parking-Visitor,Secured Parking,Security Door,Storage-In-Suite |
| Building Name | Park Place South Hamptons |
| Property Type | Residential |
| Facing Direction | West |
| Garage Y/N | false |
| Full Baths | 2 |
| Status | Active |
| City | Edmonton |
| MLS Area | The Hamptons |
| UNIT EXPOSURE | W |
| Living Area Units | Square Feet |
| Standard Status | Active |
| Virtual Tour | https://unbranded.youriguide.com/330_1520_hammond_gate_nw_edmonton_ab/ |
| Parking Plan Type | Titled |
| Restrictions | Pets Subject to Board App,Utility Right Of Way |
| Primary Property Type | Condo |
| Title to Land | Fee Simple |
Interior Features
| Interior Amenities | ensuite bathroom |
|---|---|
| Basement | None,No Basement |
| Flooring | Carpet,Linoleum |
| Kitchen Level | Main |
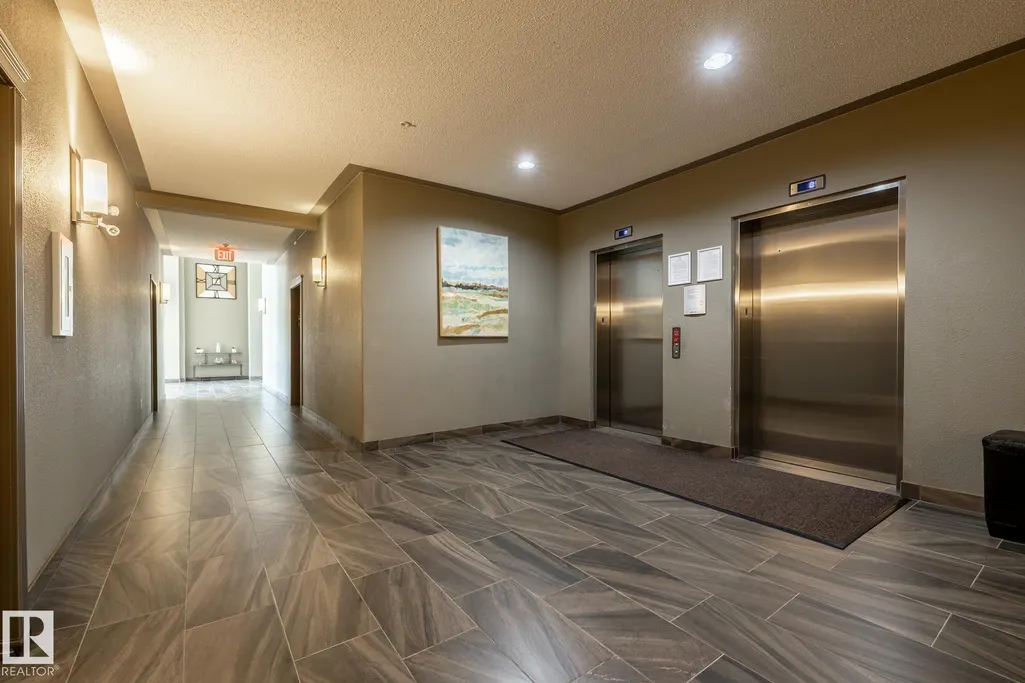
| Elevator Y/N | Yes |
| Total Stories | 4 |
| Heating Y/N | true |
| Total Bedrooms | 3 |
| Grade Level Entry Y/N | No |
| Living Room Level | Main |
| Room Type | LivingRoom,DiningRoom,Kitchen,MasterBedroom,Bedroom2,Bedroom3 |
| Dining Room Dimensions | 12.2x10.2 |
| Kitchen Dimensions | 9.6x10.2 |
| Living Room Dimensions | 23.4x23.5 |
| Bedroom 3 Dimensions | 17.2x14.2 |
| Bedroom 2 Dimensions | 10.0x13.4 |
| Dining Room Level | Main |
| RoomMasterBedroomDimensions | 13.1x15.5 |
Exterior Features
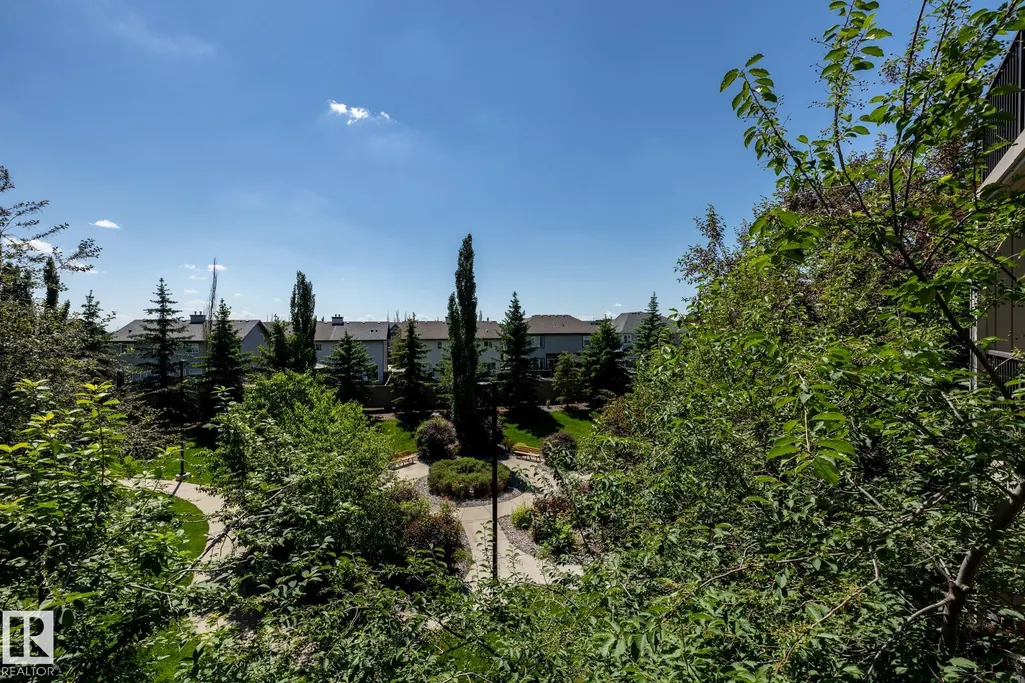
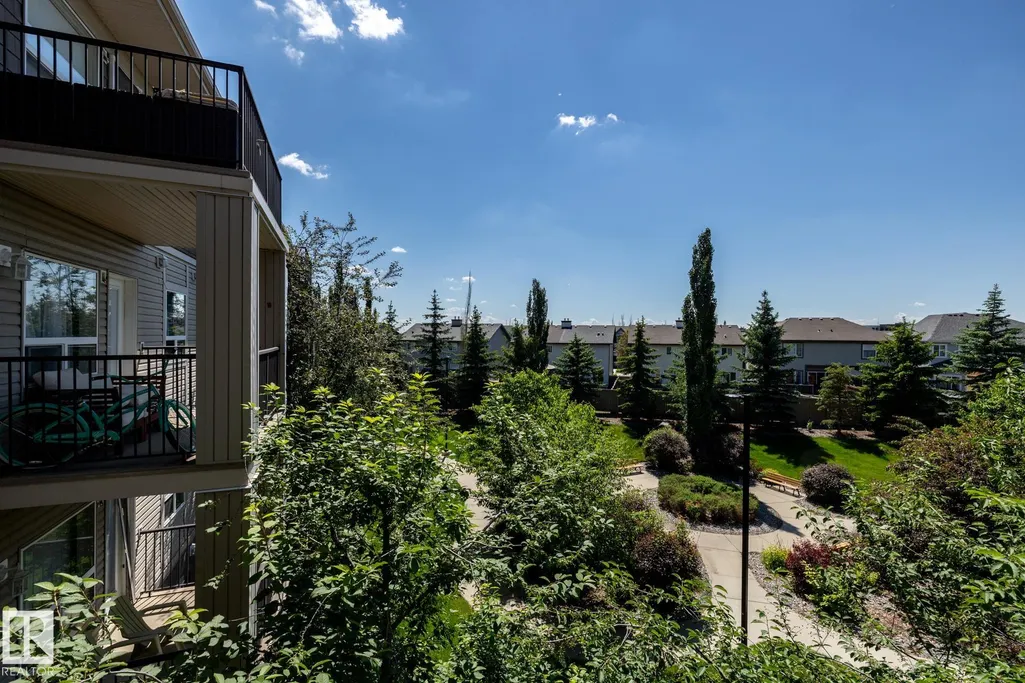
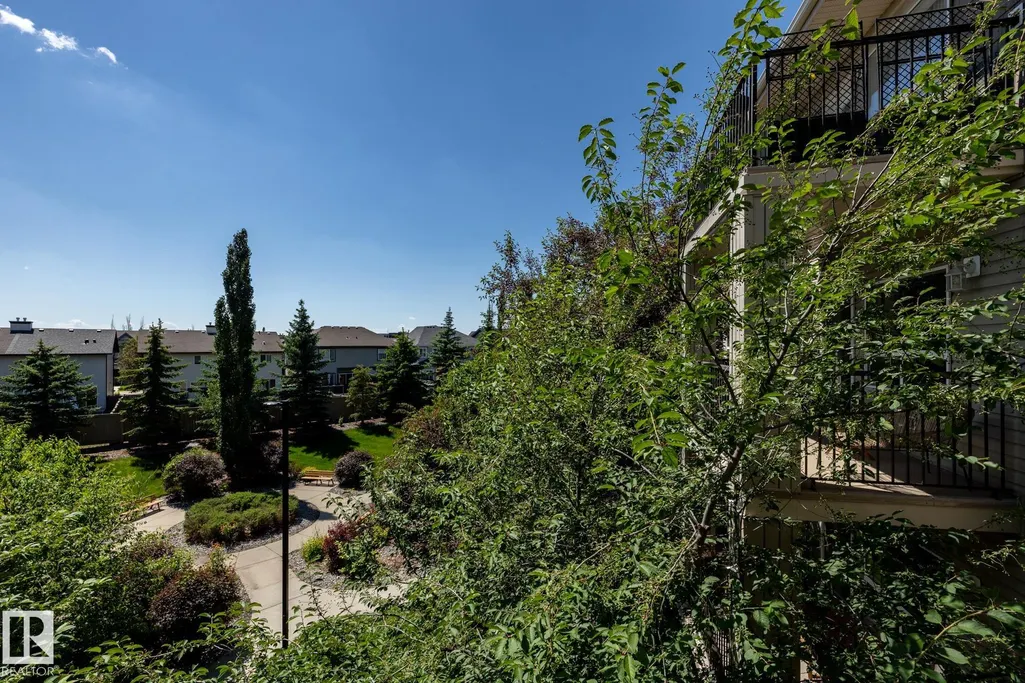
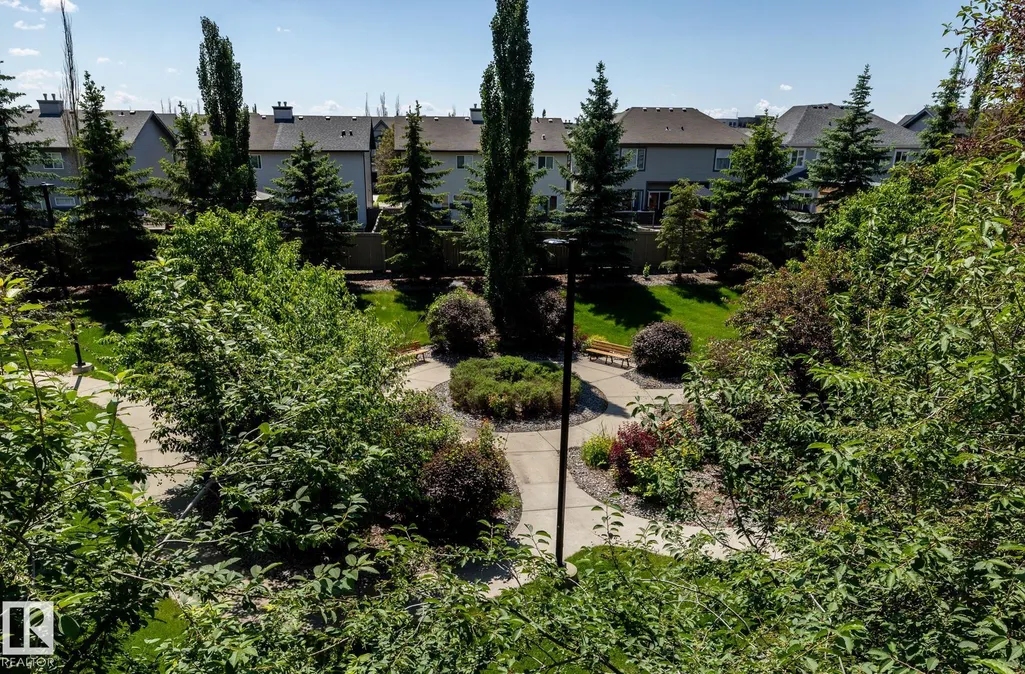
| Exterior Amenities | Flat Site,Golf Nearby,Landscaped,Low Maintenance Landscape,Picnic Area,Playground Nearby,Public Swimming Pool,Public Transportation,Schools,Shopping Nearby |
|---|---|
| Parking Features | Underground |
| Total Parking | 1 |
| Lot Size Area | 126.37 |
| Foundation Details | Concrete Perimeter |
| Balcony/Terrace | Yes |
Amenities
- Views
- New Construction
- Adult 55+
- Lease To Own
- No Strata Fees
- Furnished
- Pets
- Primary On Main
- Air Conditioning
- Seller Finance
- Green
- Fixer Upper
- Horse
- Golf
- Fireplace
- Deck
- Garage
- Basement
- Pool
Property vs Condos Average in T6M 0J4
Statistics provided by Inside Real Estate
Price
Year Built
