
Address
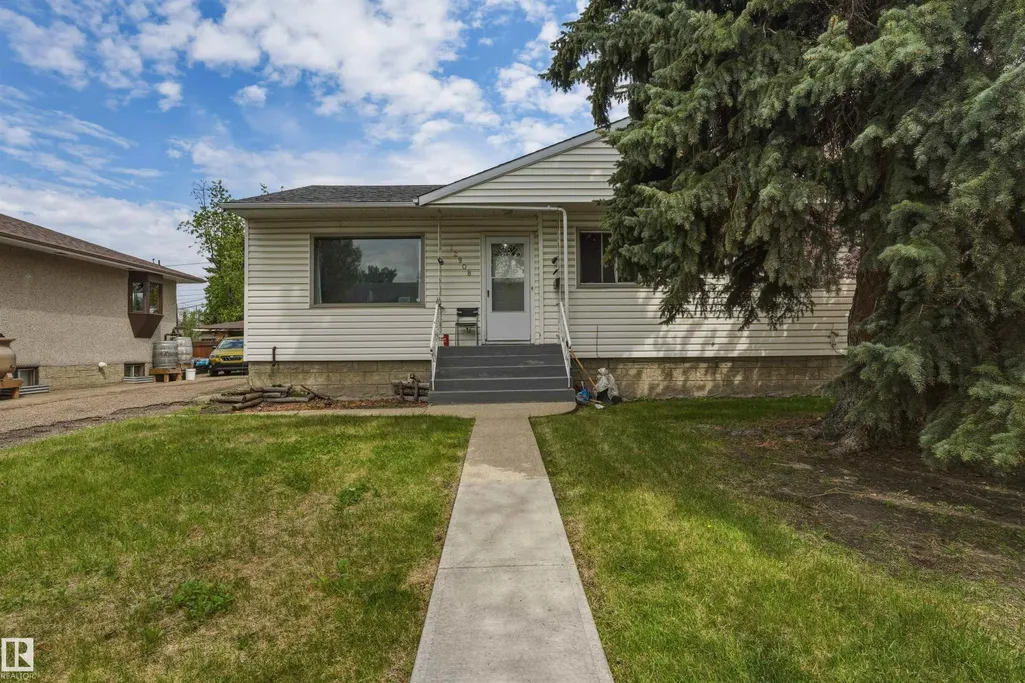
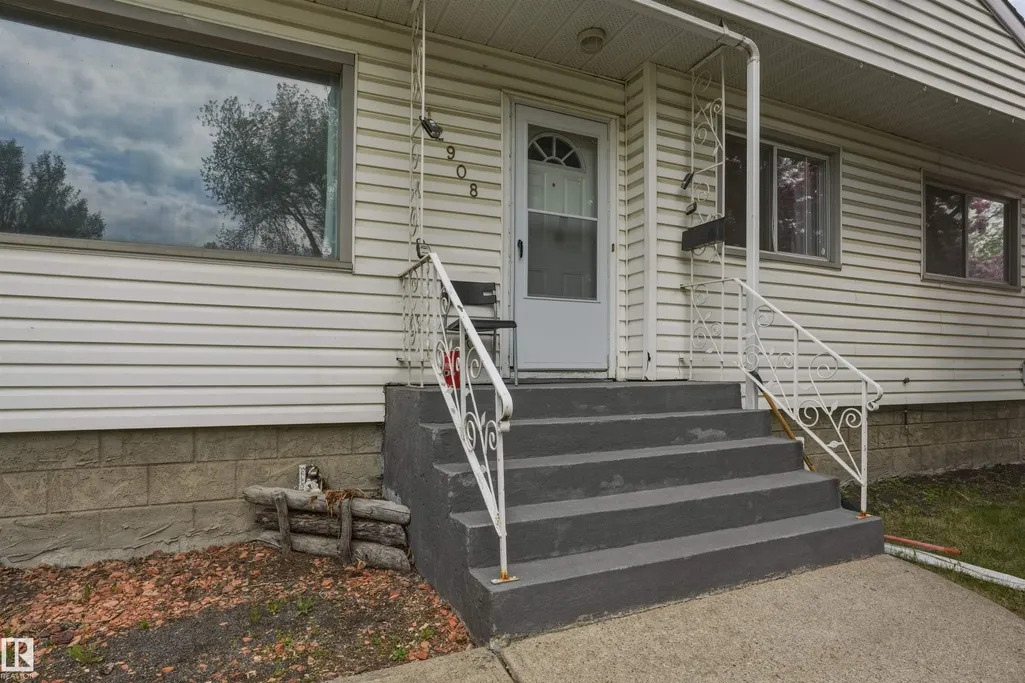
12908 120 Av Nw, Edmonton, AB
Price
$ 399,000
Property Attributes
- ID#E4490309
- TypeSingle Family
- Listing Status Active
- CityEdmonton
- AreaEdmonton
- NeighbourhoodSherbrooke
- Postal CodeT5L 2R4
- StyleBungalow
- Year Built1953
- Price$ 399,000
- Bedrooms4
- Full Bathrooms2
- Half Bathrooms0
- Sqr Footage1340
Data Source:
REALTORS® Association Of Edmonton - RAE
Property Description
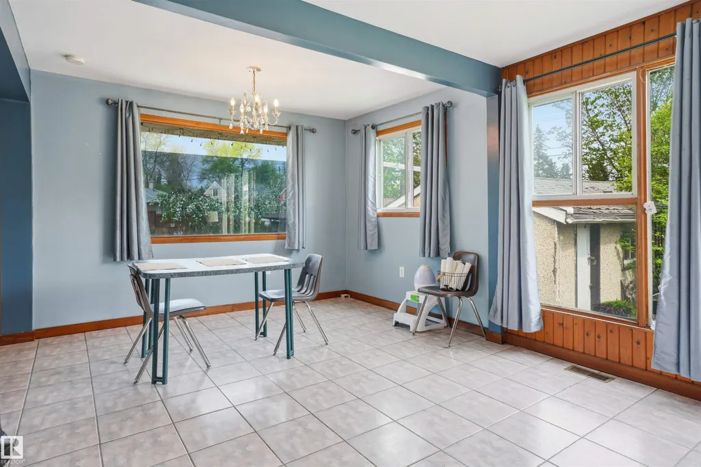
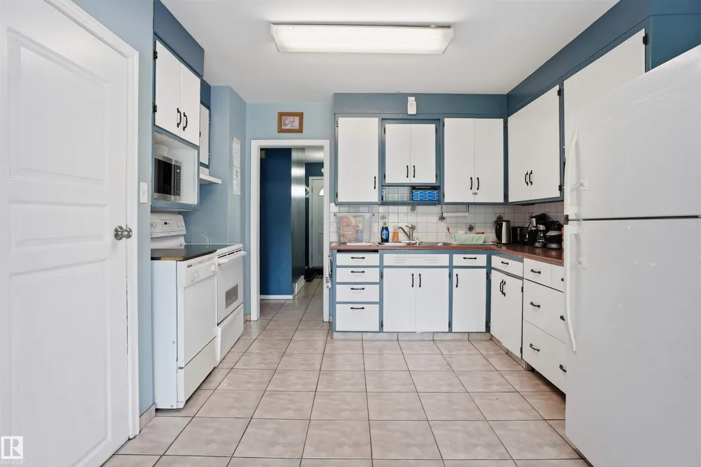
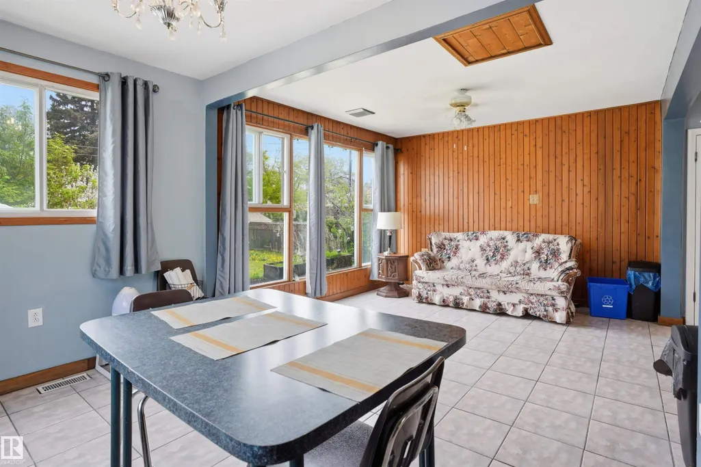
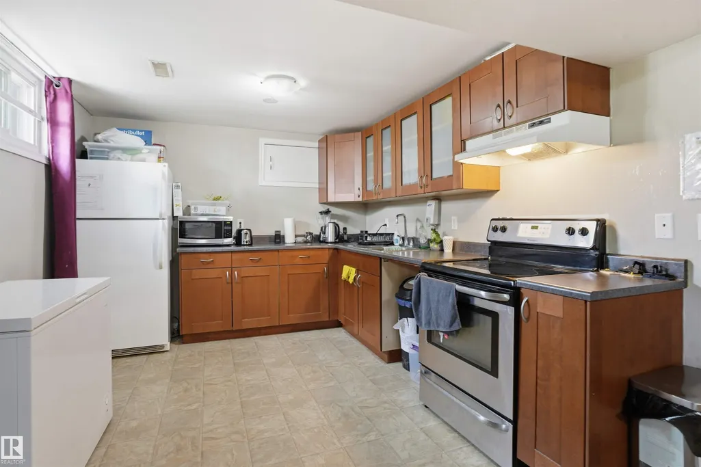
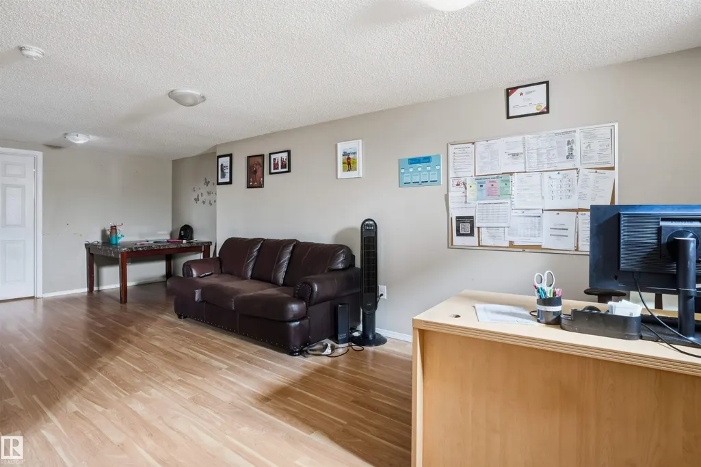
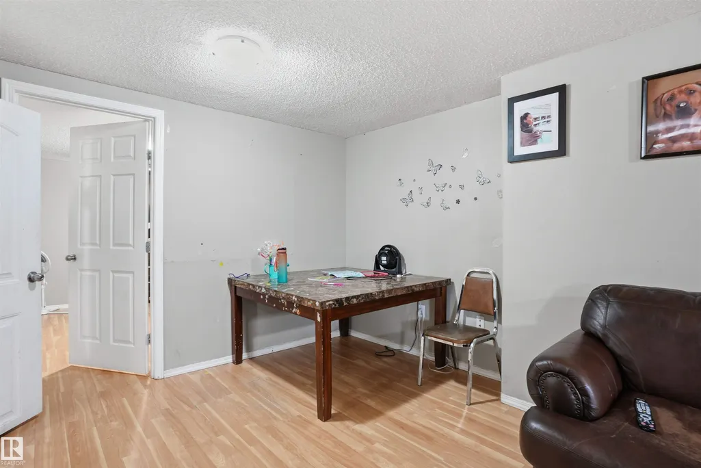
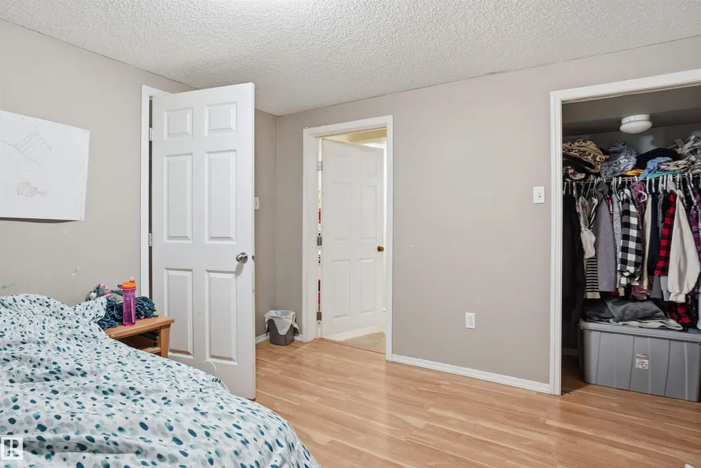
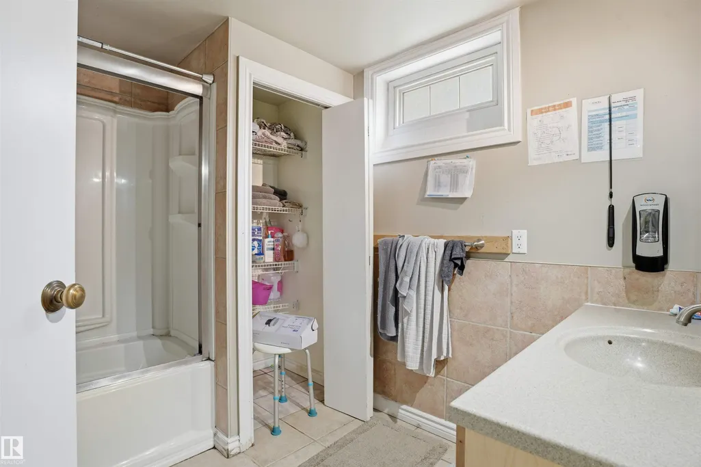
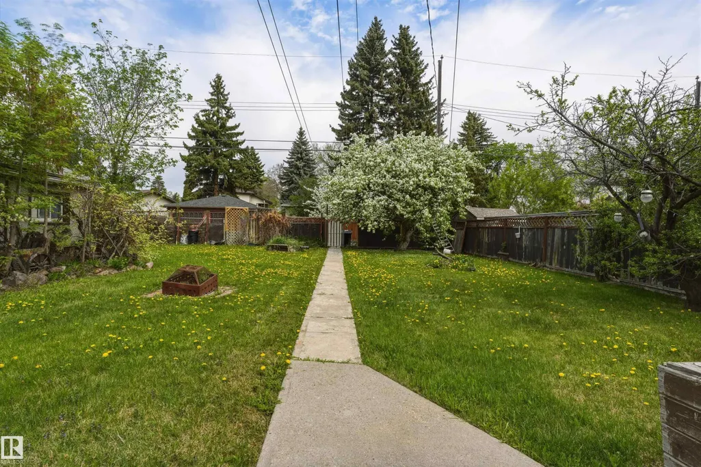
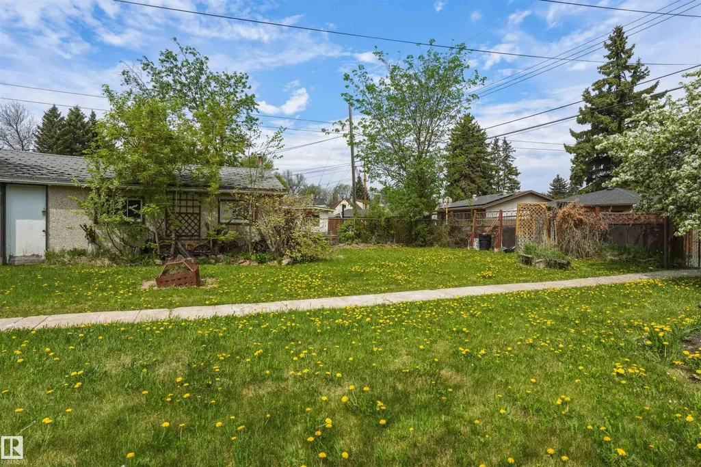
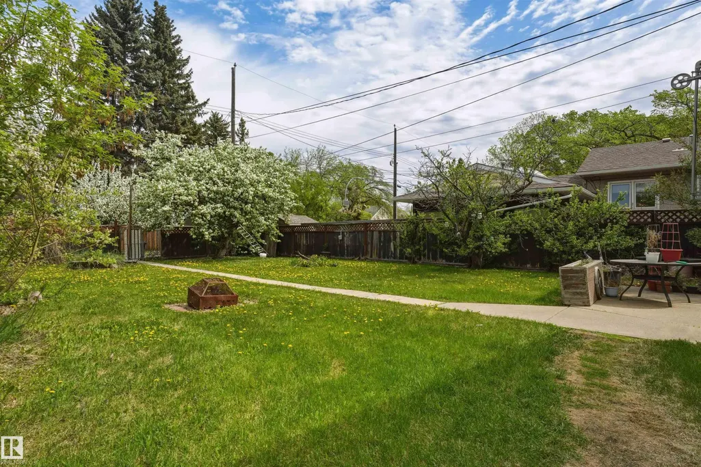
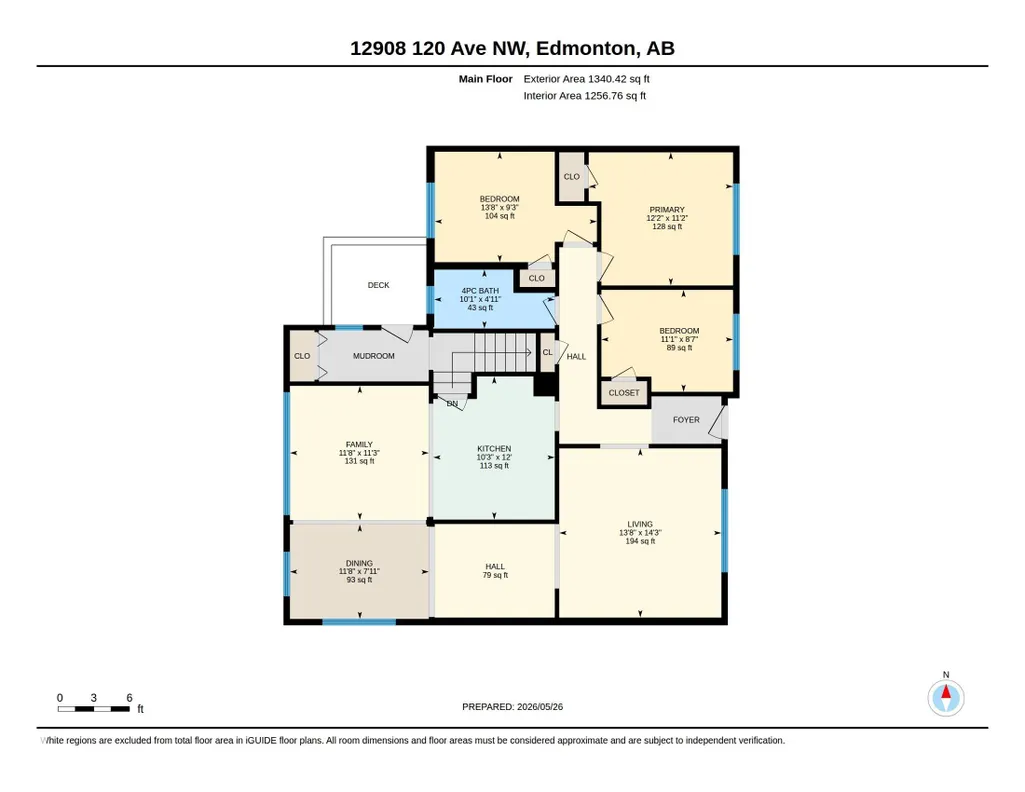
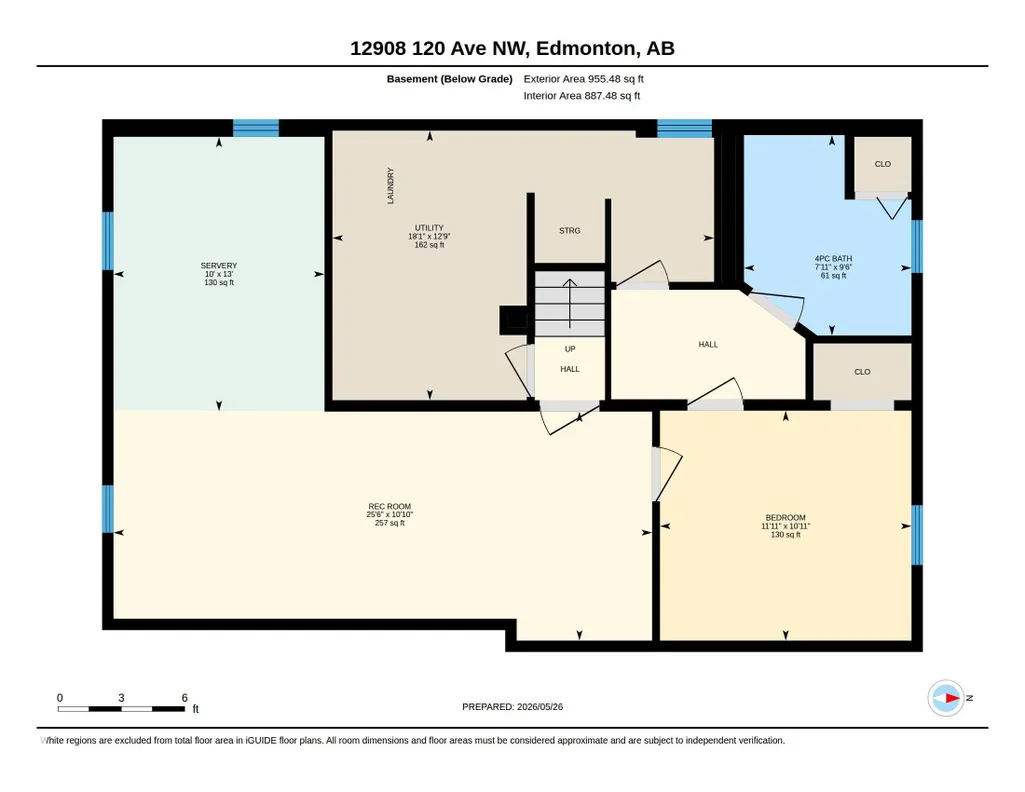
Investment Opportunity: Stable, Hands-Off Rental with strong cash flow and growth potential (Current rental income $2300). Vacant possession also possible. Bright and spacious bungalow with room for the whole family! This well-maintained home features 3 bedrooms upstairs, hardwood and ceramic tile throughout the main floor, and a massive kitchen designed for cooking, gathering, and entertaining. The open layout offers plenty of natural light and comfortable living space throughout. Step outside to enjoy the huge south facing backyard—perfect for kids, pets, gardening, or summer BBQs. The single detached garage adds extra convenience and storage. Downstairs, the fully finished basement includes an additional bedroom, bathroom, second kitchen, updated flooring, lighting, and more, offering fantastic flexibility for extended family, guests, or private living space. A great opportunity with tons of usable space inside and out! **basement "suite" is illegal.**
* Sold date and price as reported on the RAE's MLS® System.
General Features
| Living Area | 1340.44 |
|---|---|
| Heating | Forced Air-1,Natural Gas |
| Roof | Asphalt Shingles |
| Appliances | Dryer,Fan-Ceiling,Hood Fan,Refrigerator,Stove-Electric,Washer,Window Coverings |
| Zoning | Zone 04 |
| Architectural Style | Bungalow |
| Construction Materials | Wood,Vinyl |
| Year Built | 1953 |
| Levels | 2 |
| Property Subtype | Detached Single Family |
| Ownership | Private |
| Parcel Number | 0017253709 |
| Community Features | See Remarks |
| Property Type | Residential |
| Facing Direction | North |
| Garage Y/N | true |
| Full Baths | 2 |
| Status | Active |
| City | Edmonton |
| MLS Area | Sherbrooke |
| Living Area Units | Square Feet |
| Standard Status | Active |
| Lot Shape | Rectangular |
| Restrictions | None Known |
| Primary Property Type | Single Family |
| Separate Entrance | true |
| Legal Block | 20 |
| Title to Land | Fee Simple |
Interior Features
| Basement | Full,Finished |
|---|---|
| Flooring | Ceramic Tile,Hardwood,Laminate Flooring |
| Kitchen Level | Main |
| Heating Y/N | true |
| Total Bedrooms | 4 |
| Below Grade Finished Area | 88.77 |
| Grade Level Entry Y/N | Yes |
| Living Room Level | Main |
| Room Type | LivingRoom,DiningRoom,Kitchen |
| Below Grade Finished Area Unit Type | Square Meters |
| Dining Room Level | Main |
Exterior Features
| Exterior Amenities | Back Lane,See Remarks |
|---|---|
| Parking Features | Single Garage Detached |
| Lot Size Area | 724.16 |
| Foundation Details | Concrete Perimeter |
Amenities
- Views
- New Construction
- Adult 55+
- Lease To Own
- No Strata Fees
- Furnished
- Primary On Main
- Air Conditioning
- Seller Finance
- Green
- Fixer Upper
- Horse
- Golf
- Fireplace
- Deck
- Garage
- Basement
- Pool
Property vs Single Family Average in T5L 2R4
Statistics provided by Inside Real Estate
Price
Year Built
In The Neighbourhood
Edmonton
$ 331,500
- Type
- Single Family
 Listed by Ron M Goryniuk of Homes & Gardens Real Estate Limited
Edmonton
$ 524,900
- Type
- Single Family
Listed by Cory V Clendenning of Royal LePage Noralta Real Estate