
Address
10731 150 St Nw Nw, Edmonton, AB
Price
$ 809,800
Property Attributes
- ID#E4485723
- TypeSingle Family
- Listing Status Active
- CityEdmonton
- AreaEdmonton
- NeighbourhoodHigh Park (Edmonton)
- Postal CodeT5P 1R4
- Style2 Storey
- Year Built2005
- Price$ 809,800
- Bedrooms3
- Full Bathrooms3
- Half Bathrooms1
- Sqr Footage2486
Data Source:
REALTORS® Association Of Edmonton - RAE
Property Description
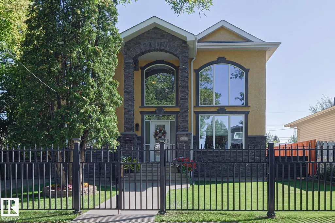
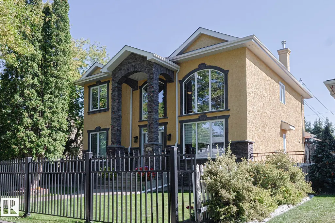
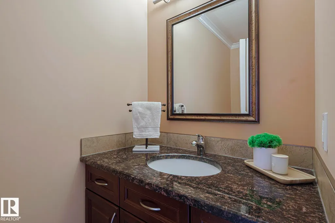
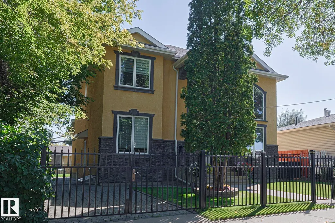
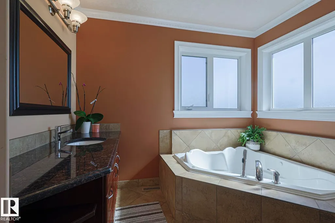
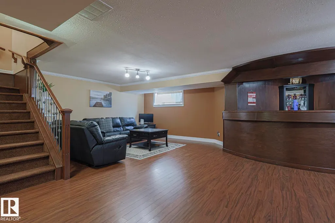
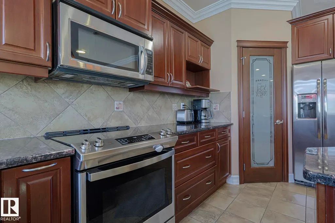
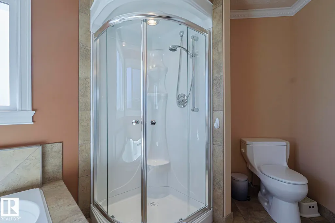
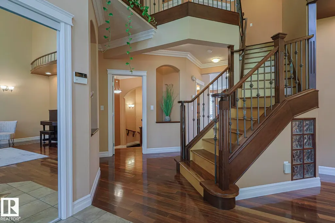
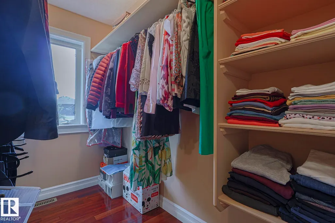
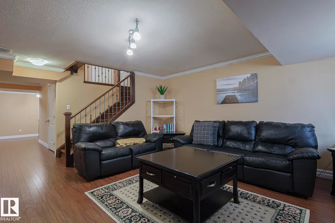
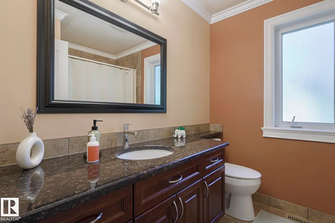
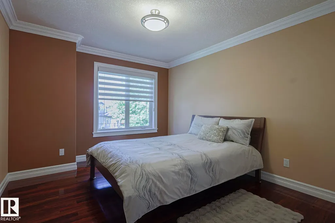
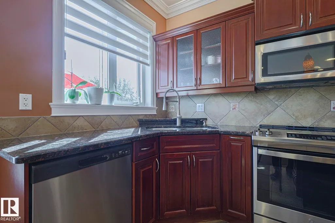
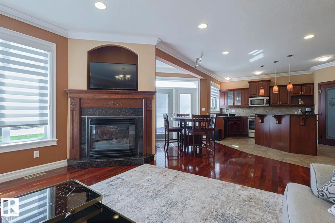
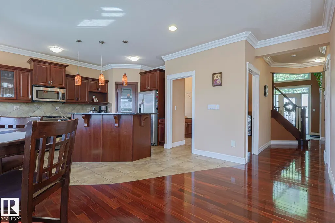
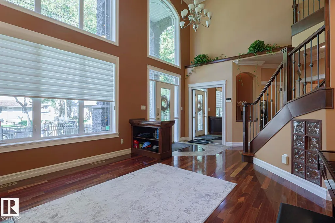
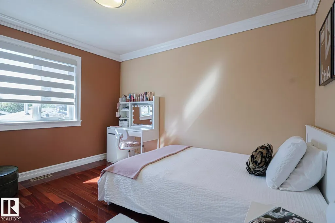
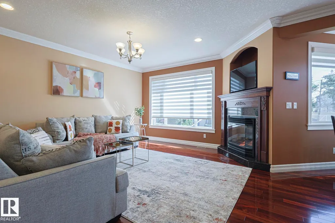
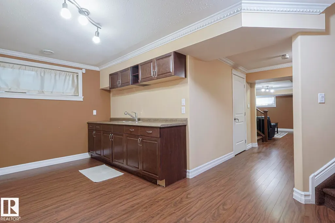
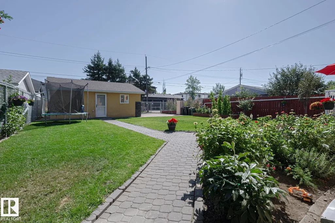
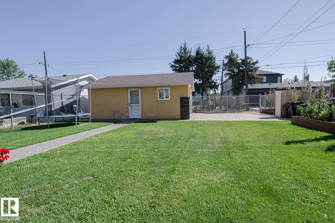
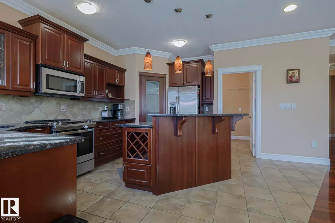
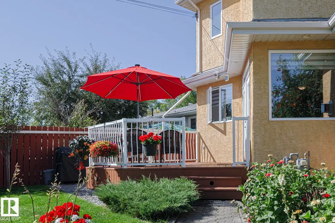
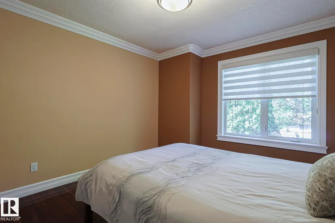
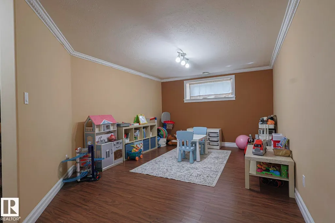
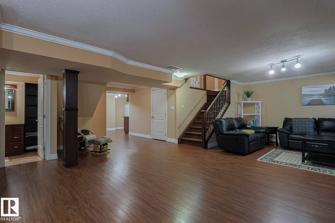
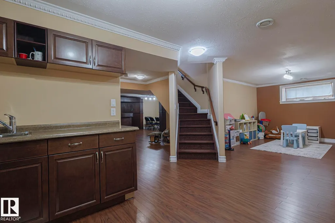
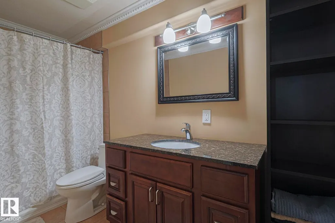
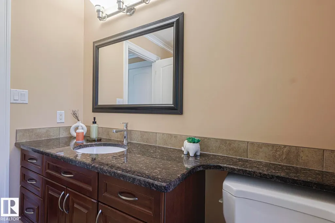
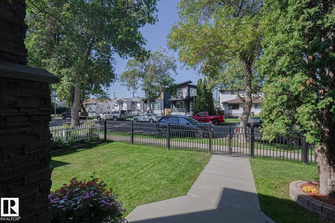
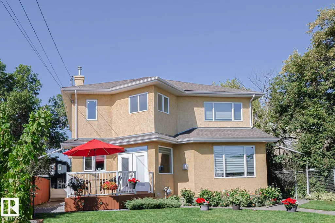
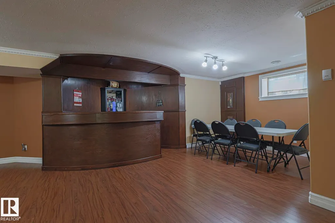
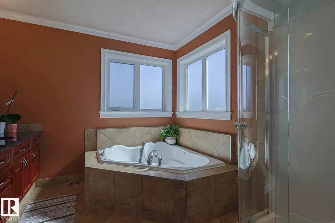
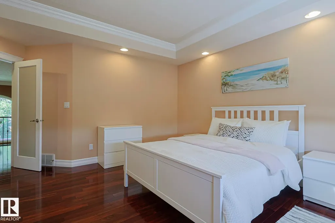
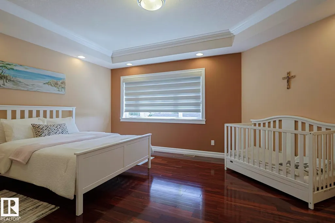
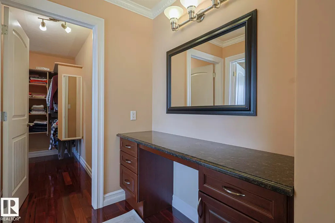
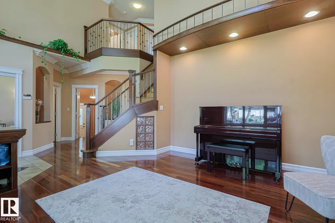
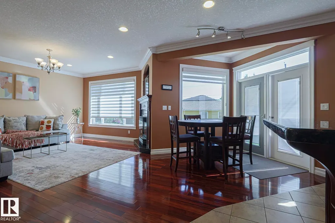
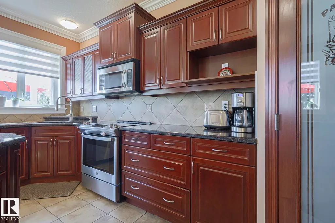
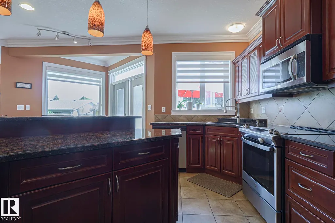
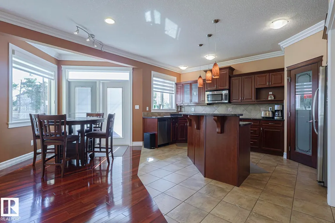
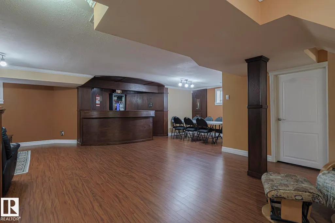
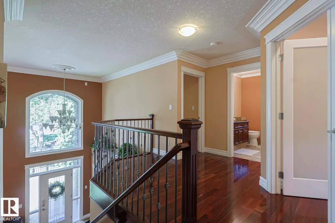
Custom built 3 bedroom, 3.5 bath, 2 story home is located in High Park. Front iron railing with gate, open to above ceilings in the grand foyer and formal living room. Exotic hardwood throughout. Main floor family room has a large gas fireplace and opens onto the kitchen with huge windows, walk-in pantry and a spacious island for entertaining. Upstairs has 3 bedrooms and a 4 piece bath. The enormous master bedroom has a walk-in closet, makeup vanity and 4 piece ensuite with a jacuzzi. Fully finished basement has lots of space for entertaining and has the potential for a separate suite. Basement has in-floor heating, kitchen, games room, second family room and 4 piece bath. The large lot is fully fenced and has double detached, oversized garage. Great character and charm in this infill.
* Sold date and price as reported on the RAE's MLS® System.
General Features
| Living Area | 2486.48 |
|---|---|
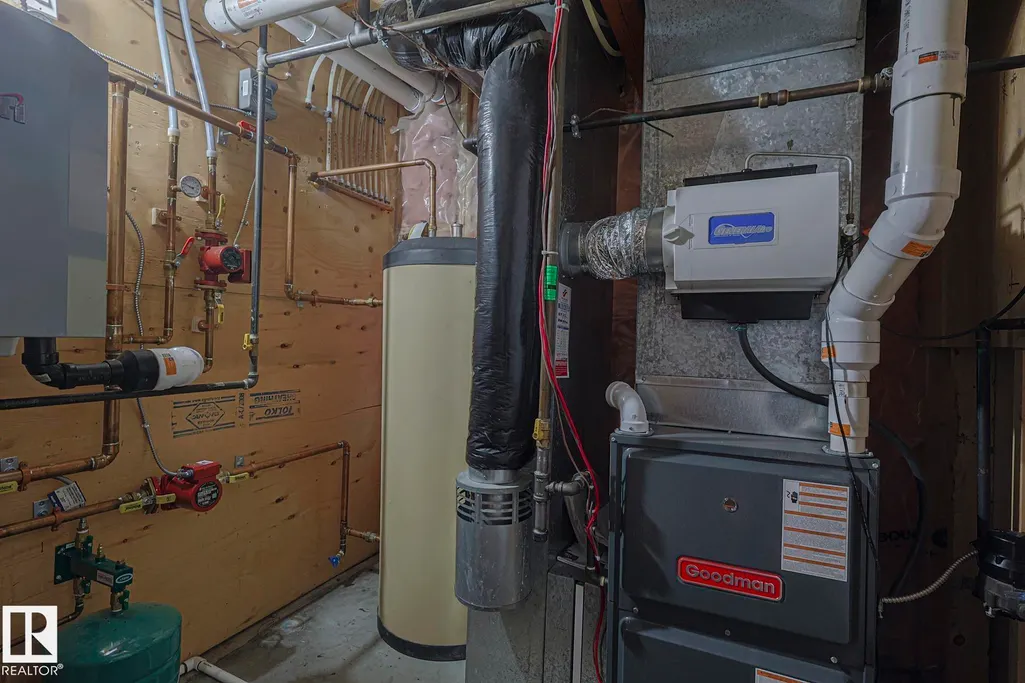
| Heating | Forced Air-1,Natural Gas |
| Roof | Asphalt Shingles |
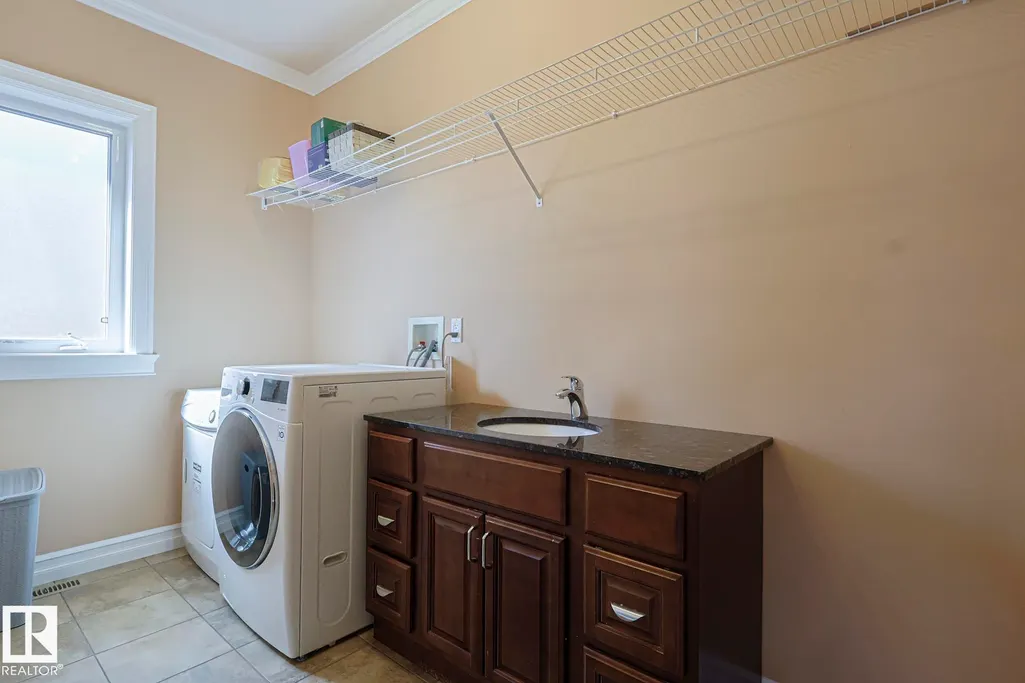
| Appliances | Dishwasher-Built-In,Dryer,Garage Control,Refrigerator,Stove-Electric,Washer,Curtains and Blinds |
| Zoning | Zone 21 |
| Architectural Style | 2 Storey |
| Construction Materials | Wood,Vinyl |
| Year Built | 2005 |
| Levels | 3 |
| Property Subtype | Detached Single Family |
| Ownership | Private |
| Parcel Number | 0021157144 |
| Community Features | Deck,No Smoking Home |
| Property Type | Residential |
| Facing Direction | West |
| Garage Y/N | true |
| Full Baths | 3 |
| Status | Active |
| City | Edmonton |
| MLS Area | High Park (Edmonton) |
| Living Area Units | Square Feet |
| Standard Status | Active |
| Lot Shape | Rectangular |
| Restrictions | None Known |
| Primary Property Type | Single Family |
| Legal Block | 67 |
| Title to Land | Fee Simple |
Interior Features
| Interior Amenities | ensuite bathroom |
|---|---|
| Basement | Full,Finished |
| Flooring | Ceramic Tile,Hardwood |
| Kitchen Level | Main |
| Heating Y/N | true |
| Half Baths | 1 |
| Total Bedrooms | 3 |
| Grade Level Entry Y/N | No |
| Living Room Level | Main |
| Room Type | LivingRoom,Kitchen,FamilyRoom |
| Family Room Level | Main |
Exterior Features
| Exterior Amenities | Back Lane |
|---|---|
| Parking Features | Double Garage Detached |
| Lot Size Area | 687.35 |
| Foundation Details | Concrete Perimeter |
Amenities
- Views
- New Construction
- Adult 55+
- Lease To Own
- No Strata Fees
- Furnished
- Primary On Main
- Air Conditioning
- Seller Finance
- Green
- Fixer Upper
- Horse
- Golf
- Fireplace
- Deck
- Garage
- Basement
- Pool
Property vs Single Family Average in T5P 1R4
Statistics provided by Inside Real Estate
Price
Year Built
In The Neighbourhood
Edmonton
$ 367,000
- Type
- Single Family
 Listed by Julian P Szklarz of Coldwell Banker Mountain Central
Edmonton
$ 299,900
- Type
- Single Family
Listed by Rex R Lussier of Homes & Gardens Real Estate Limited