
Address
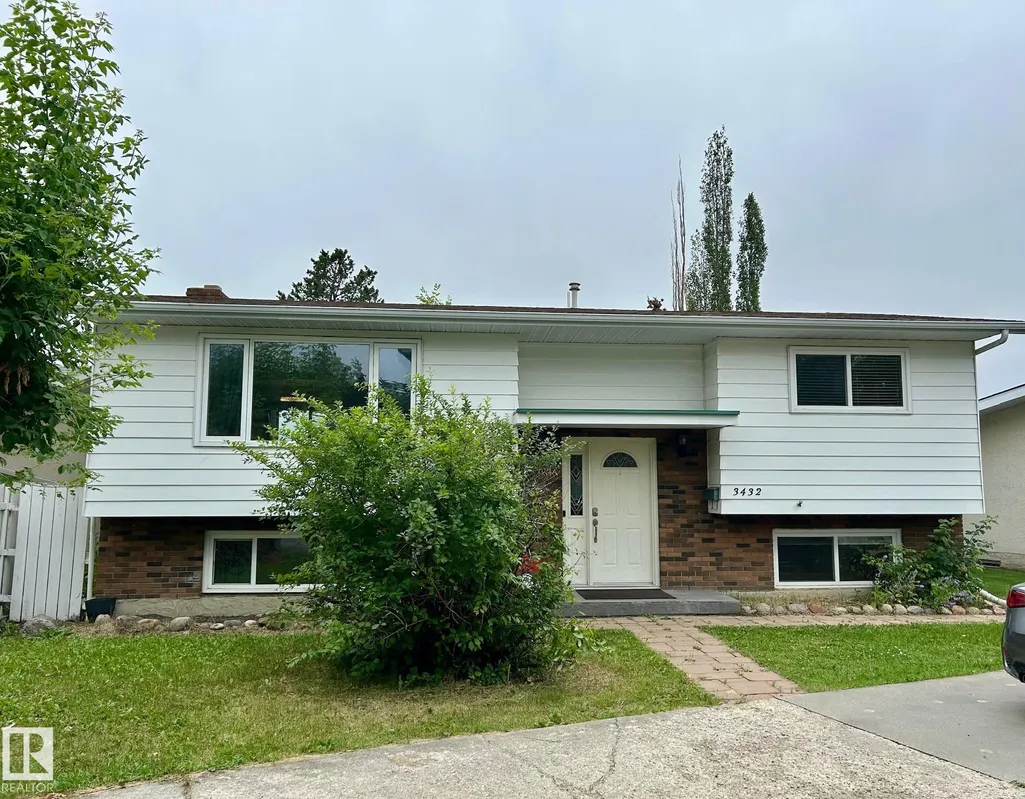
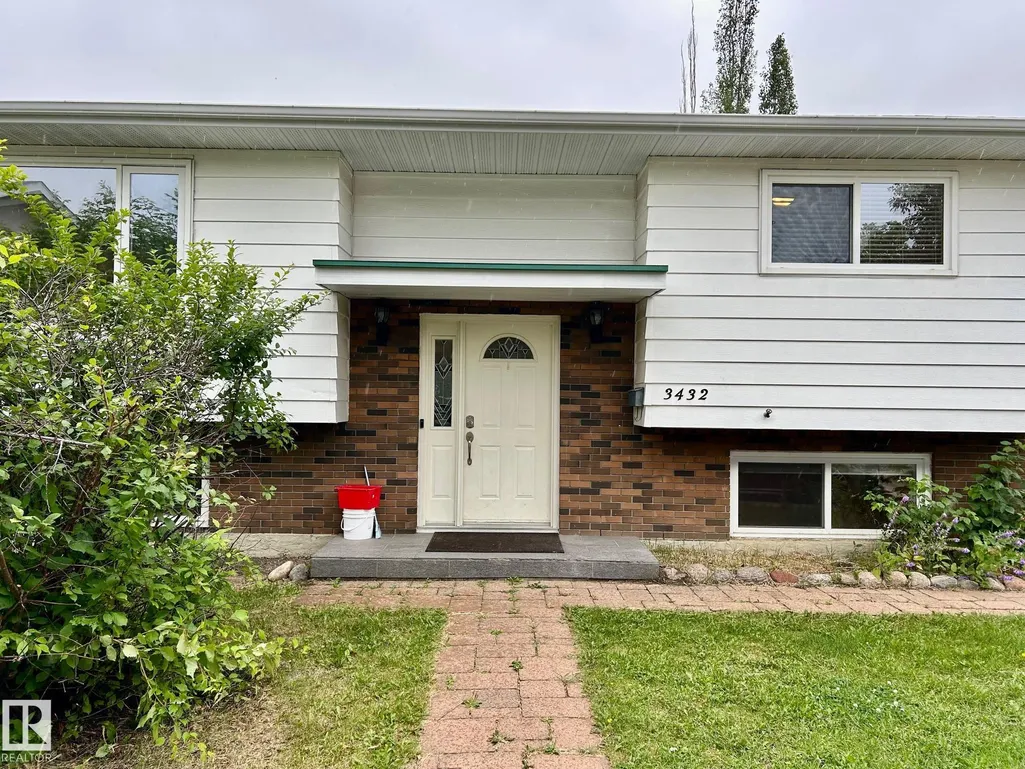
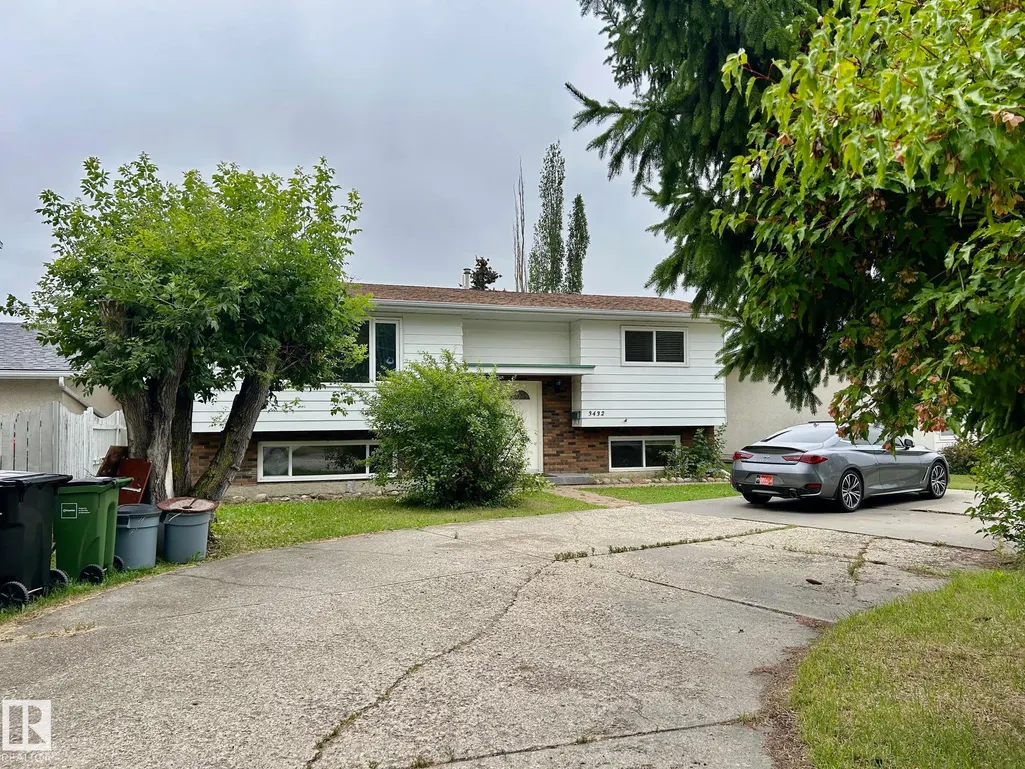
3432 81 St Nw, Edmonton, AB
Price
$ 400,000
Property Attributes
- ID#E4478442
- TypeSingle Family
- Listing Status Active
- CityEdmonton
- AreaEdmonton
- NeighbourhoodRichfield
- Postal CodeT6K 0G4
- StyleBi-Level
- Year Built1972
- Price$ 400,000
- Bedrooms4
- Full Bathrooms2
- Half Bathrooms0
- Sqr Footage1031
Data Source:
REALTORS® Association Of Edmonton - RAE
Property Description
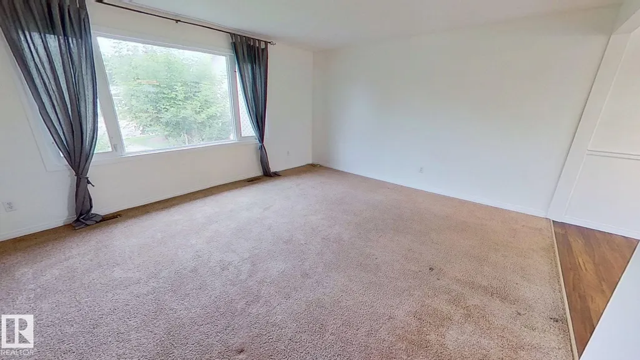
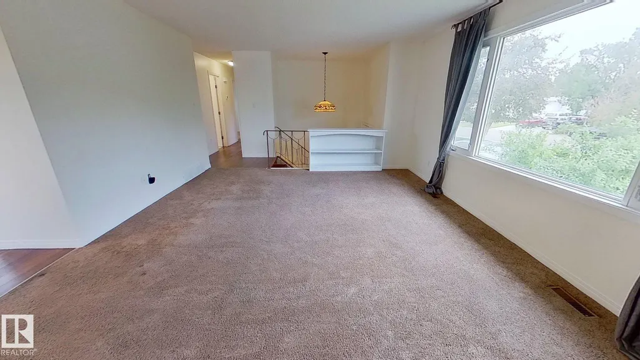
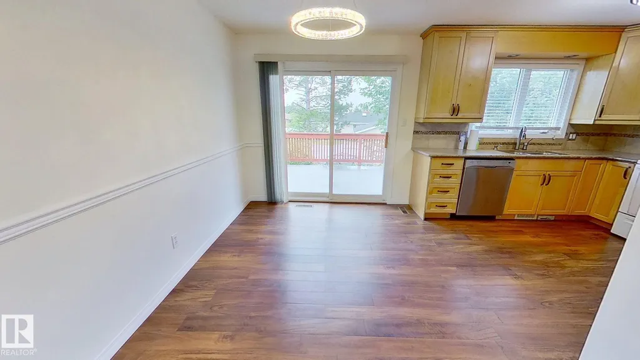
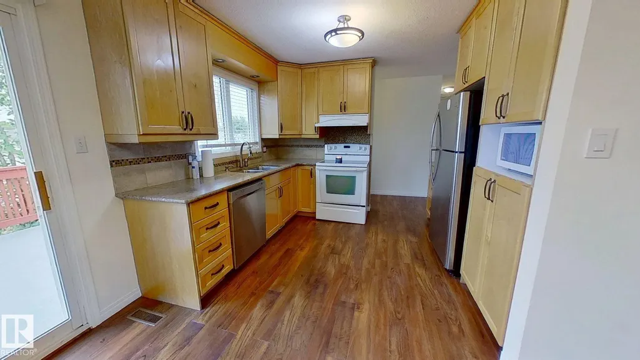
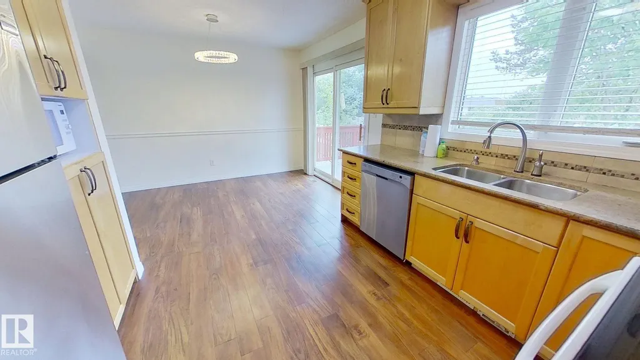
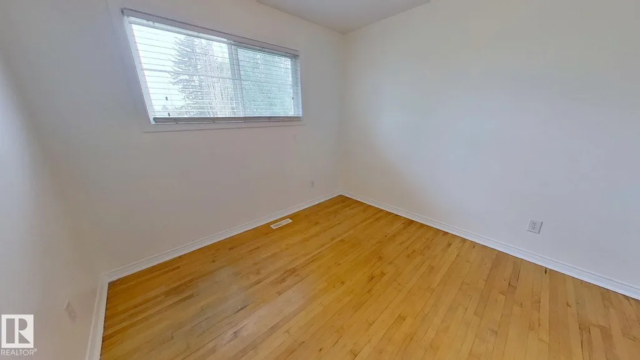
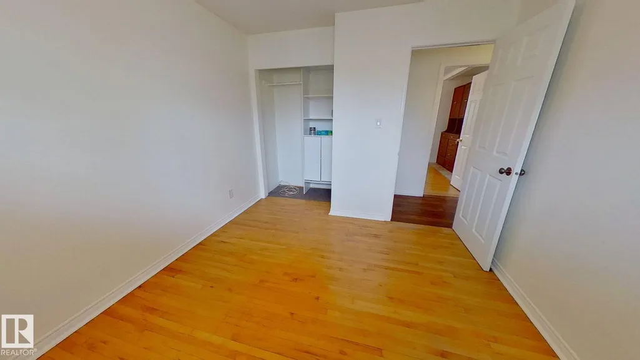
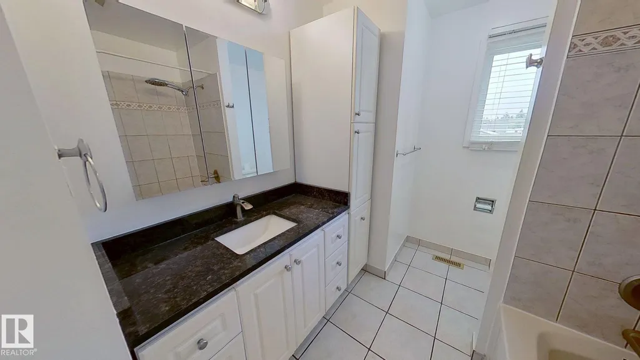
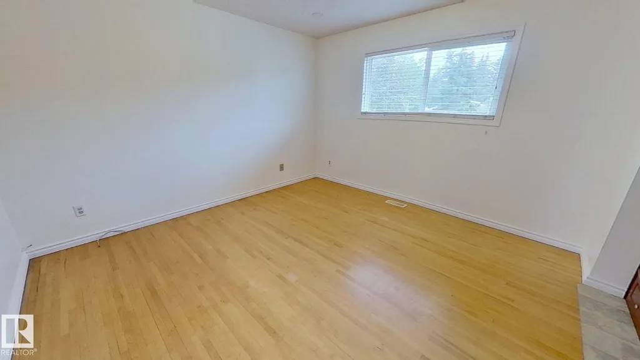
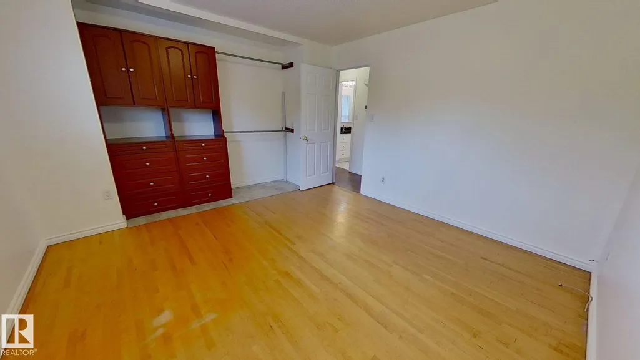
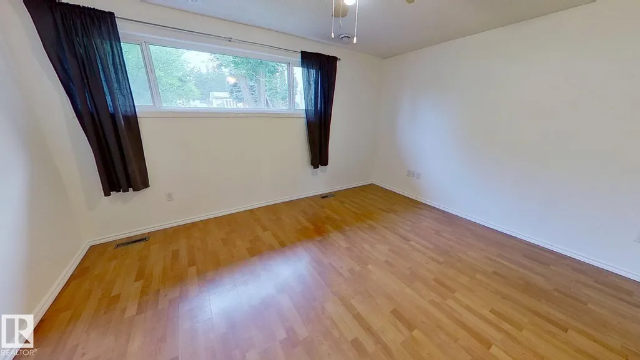
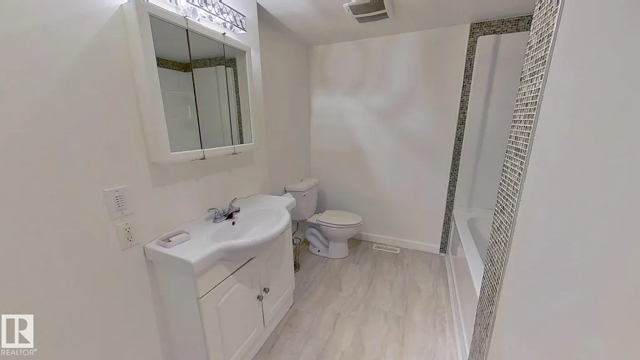
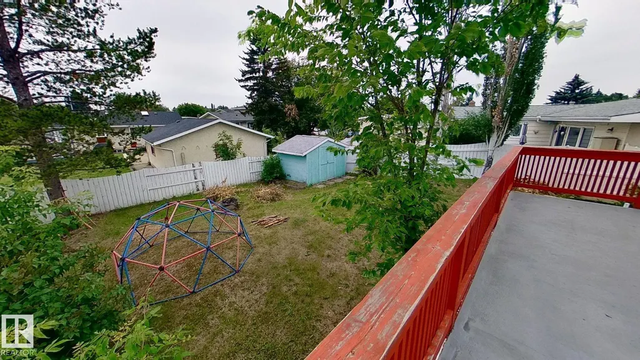
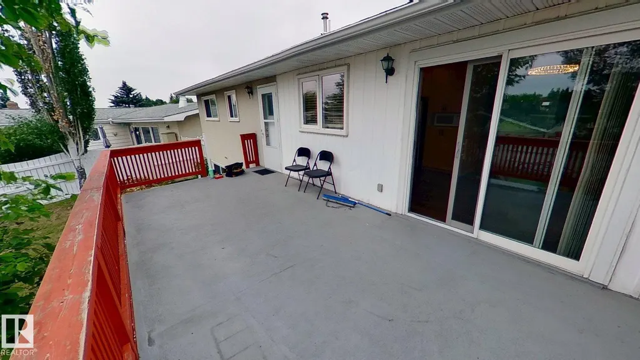
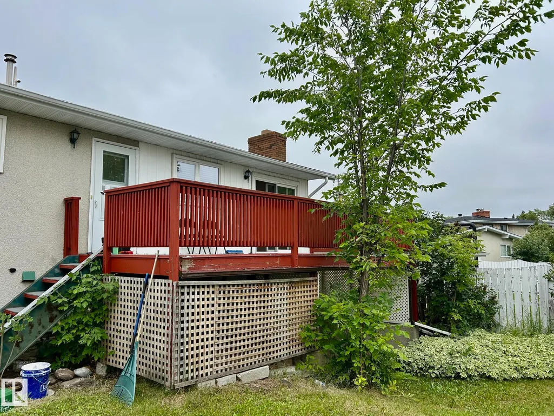
Gorgeous upgrades, granite counters, walkout basement! Numerous improvements & upgrades including kitchen, paint, windows, bathrooms, light fixtures, shingles, high efficient furnace, stone sidewalk, etc. New kitchen has granite counters, plenty of counter and cabinet space, bright and open. Bathroom has heated floors, high end whirlpool tub. Massive southwest backyard with mature trees. Oversize deck with railings. Very charming crescent location. Just minutes to 91 Street, Whitemud Drive, Costco and South Edmonton Common. This is a rental property and the earliest date for possession is October 2026.
* Sold date and price as reported on the RAE's MLS® System.
General Features
| Living Area | 1031.94 |
|---|---|
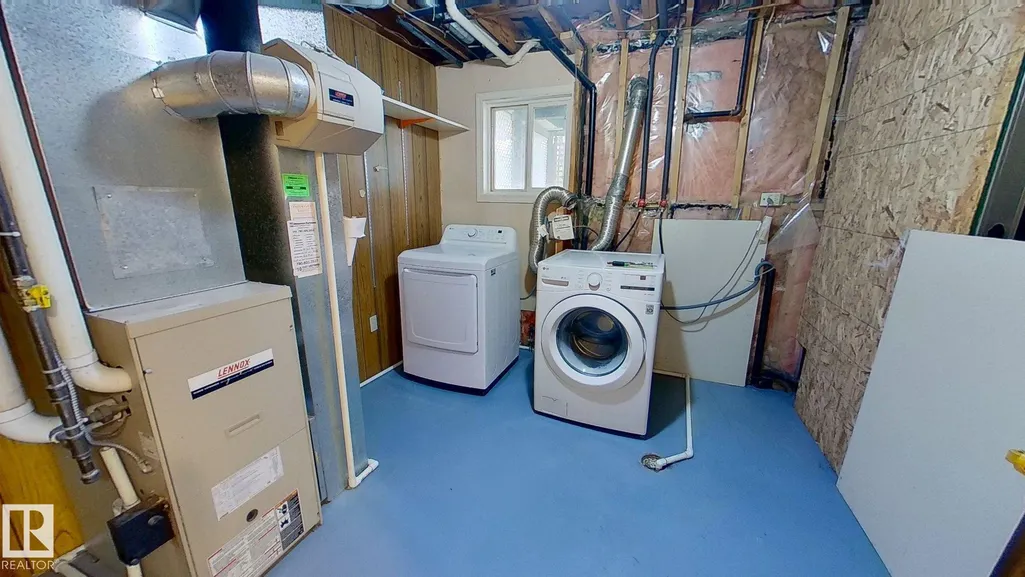
| Heating | Forced Air-1,Natural Gas |
| Roof | Asphalt Shingles |
| Appliances | Dishwasher-Built-In,Dryer,Hood Fan,Oven-Microwave,Refrigerator,Storage Shed,Stove-Electric,Washer,Window Coverings |
| Zoning | Zone 29 |
| Architectural Style | Bi-Level |
| Construction Materials | Wood,Vinyl |
| Year Built | 1972 |
| Levels | 2 |
| Property Subtype | Detached Single Family |
| Ownership | Private |
| Parcel Number | 0016122582 |
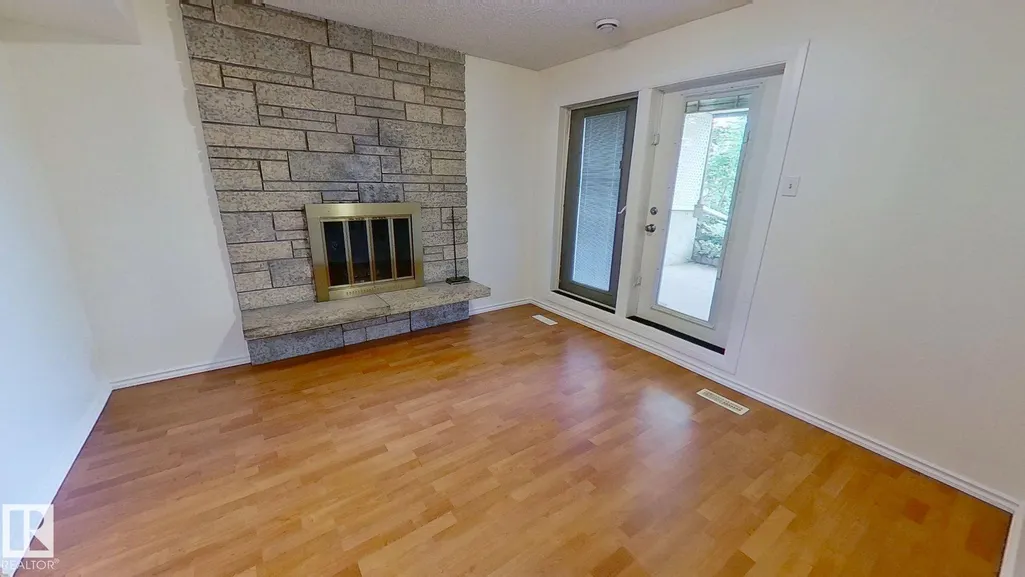
| Community Features | Deck,Detectors Smoke,No Animal Home,No Smoking Home,Walkout Basement |
| Property Type | Residential |
| Facing Direction | Northeast |
| Garage Y/N | false |
| Full Baths | 2 |
| Status | Active |
| Directions | See map. |
| City | Edmonton |
| MLS Area | Richfield |
| Living Area Units | Square Feet |
| Standard Status | Active |
| Virtual Tour | https://my.matterport.com/show/?m=K4TuQeybs2j |
| Lot Shape | Irregular |
| Restrictions | None Known |
| Primary Property Type | Single Family |
| Separate Entrance | false |
| Legal Block | 3 |
| Title to Land | Fee Simple |
Interior Features
| Basement | Full,Finished |
|---|---|
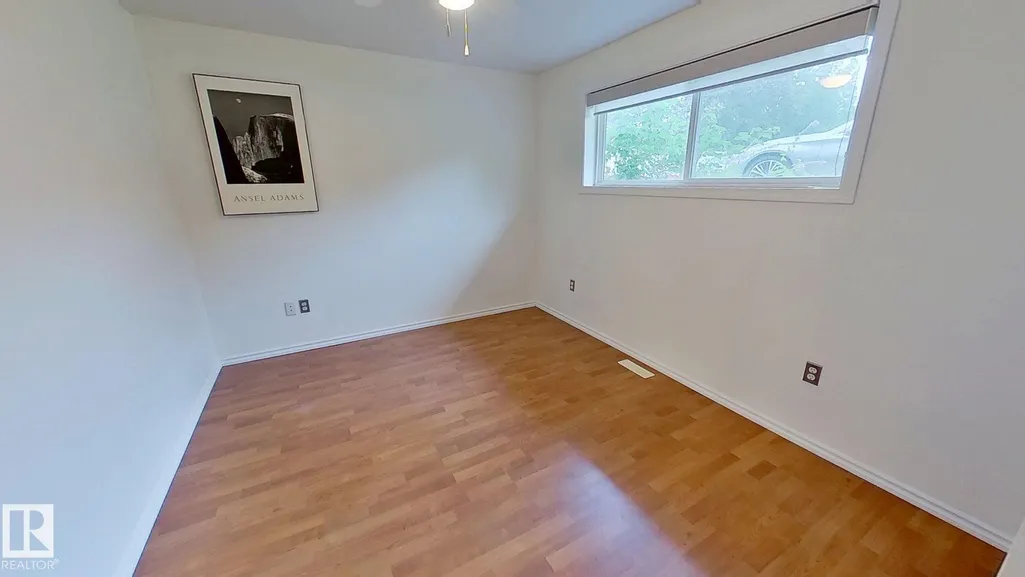
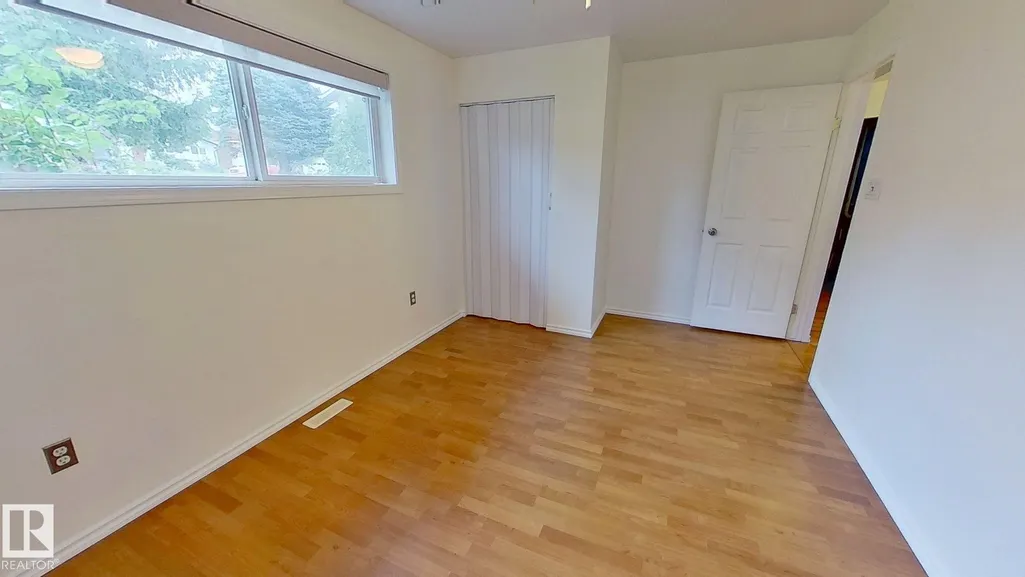
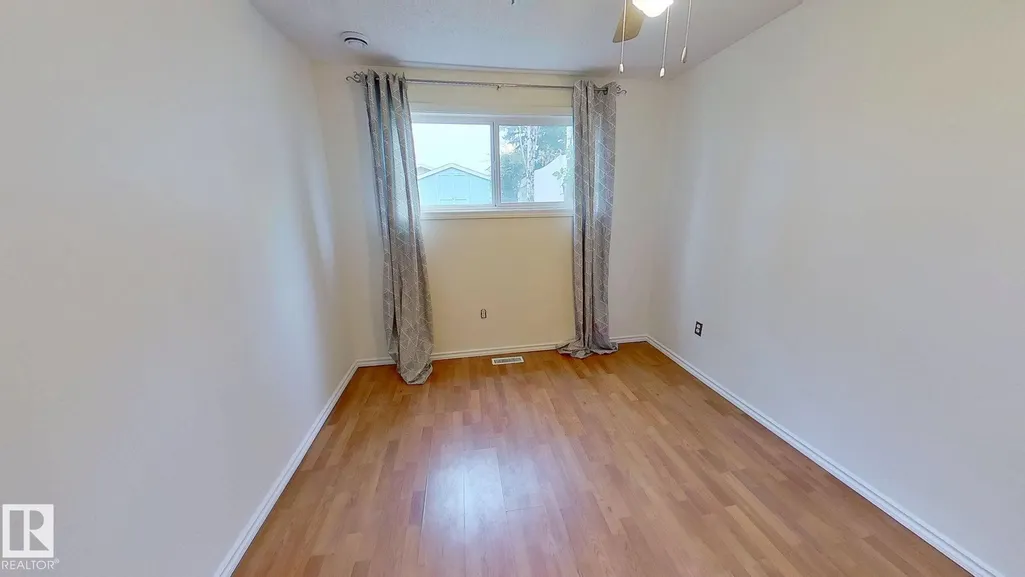
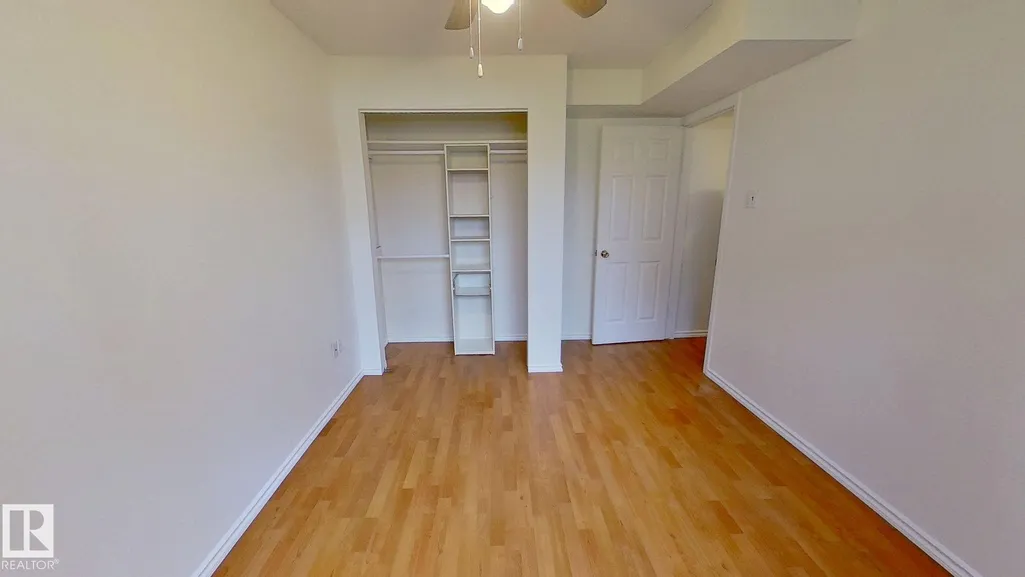
| Flooring | Carpet,Hardwood,Laminate Flooring |
| Fireplace Features | Brick Facing |
| Kitchen Level | Main |
| Heating Y/N | true |
| Fireplace Y/N | true |
| Total Bedrooms | 4 |
| Grade Level Entry Y/N | No |
| Living Room Level | Main |
| Room Type | LivingRoom,DiningRoom,Kitchen |
| Dining Room Level | Main |
Exterior Features
| Exterior Amenities | Public Transportation,Schools,Shopping Nearby |
|---|---|
| Parking Features | Front Drive Access |
| Foundation Details | Concrete Perimeter |
Amenities
- Views
- New Construction
- Adult 55+
- Lease To Own
- No Strata Fees
- Furnished
- Primary On Main
- Air Conditioning
- Seller Finance
- Green
- Fixer Upper
- Horse
- Golf
- Fireplace
- Deck
- Garage
- Basement
- Pool
Property vs Single Family Average in T6K 0G4
Statistics provided by Inside Real Estate
Price
Year Built
